For Sale
Open House Sun 17–18:30
117 Pinecrest Avenue
Otonabee-South Monaghan, Otonabee-South Monaghan, ON
$749,900
3+1Bd
2Ba
1,300+sqft
5Parking
90 x 324.28 ftlot
$577/sqft
DetachedMLS# X13607556Listed 2026-07-2711 DOM
Cooling
Central Air
Basement
Finished
About this home
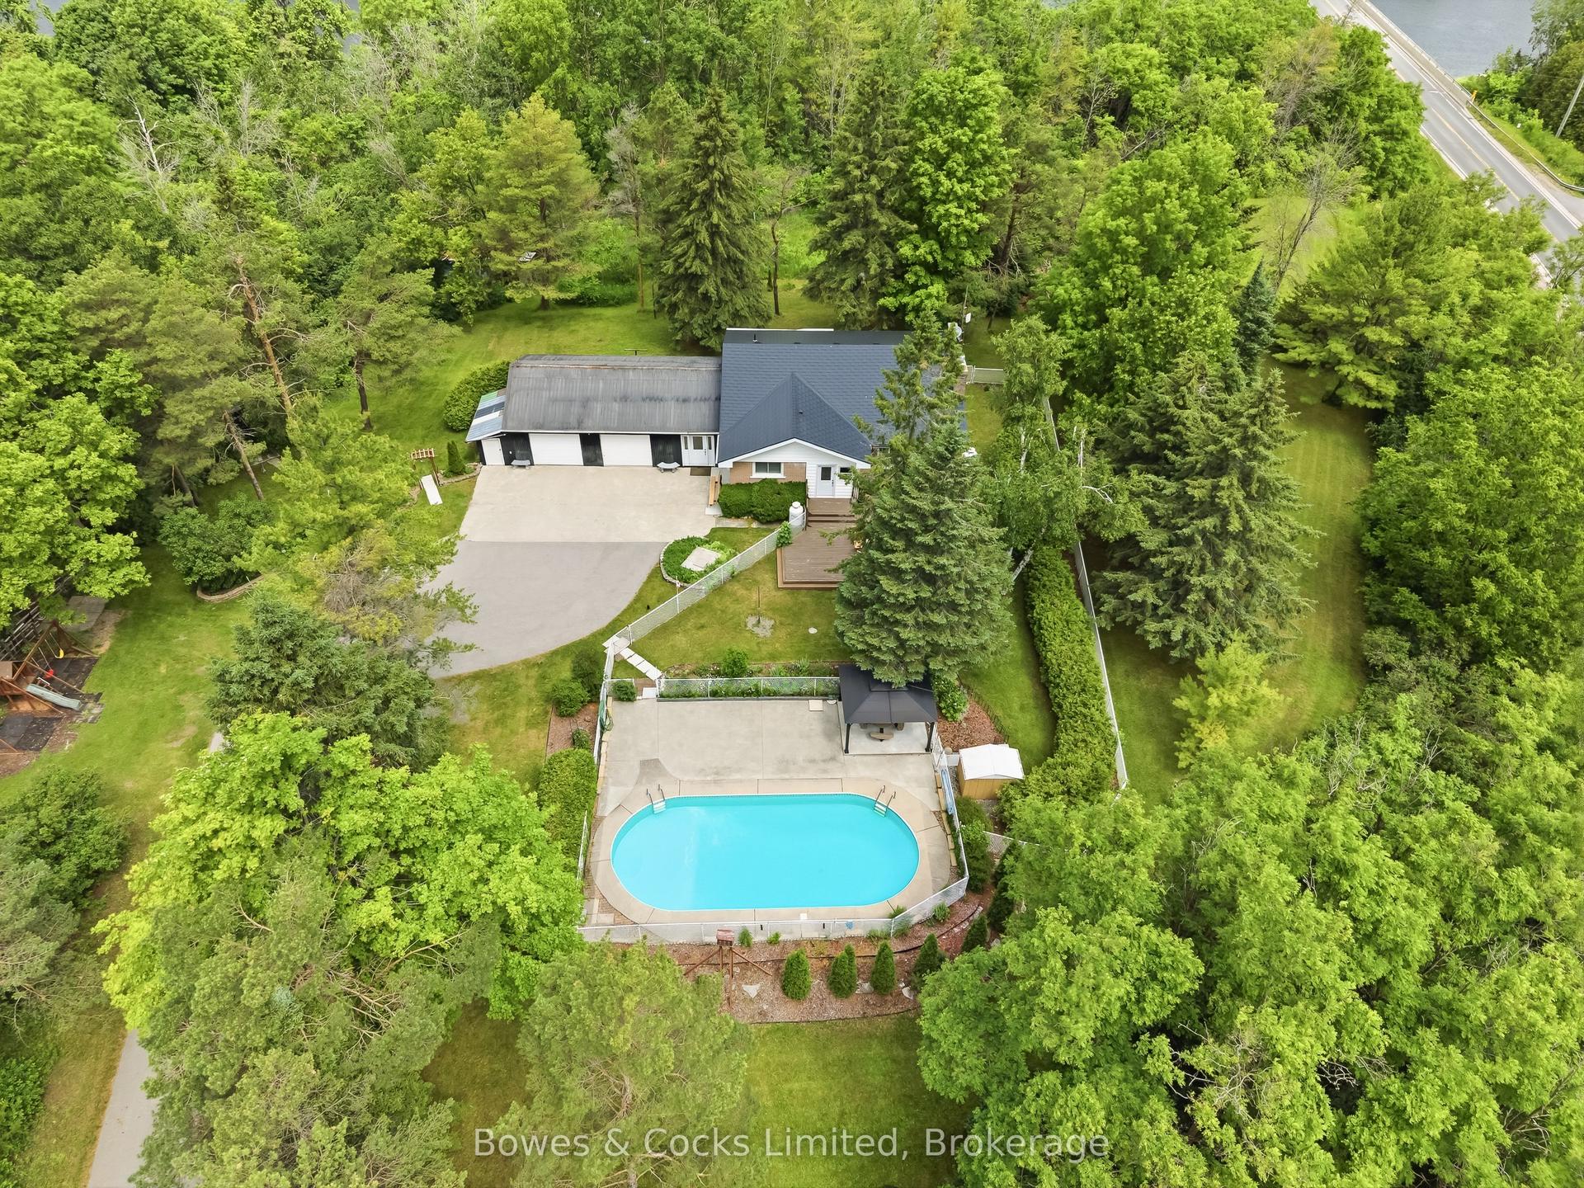
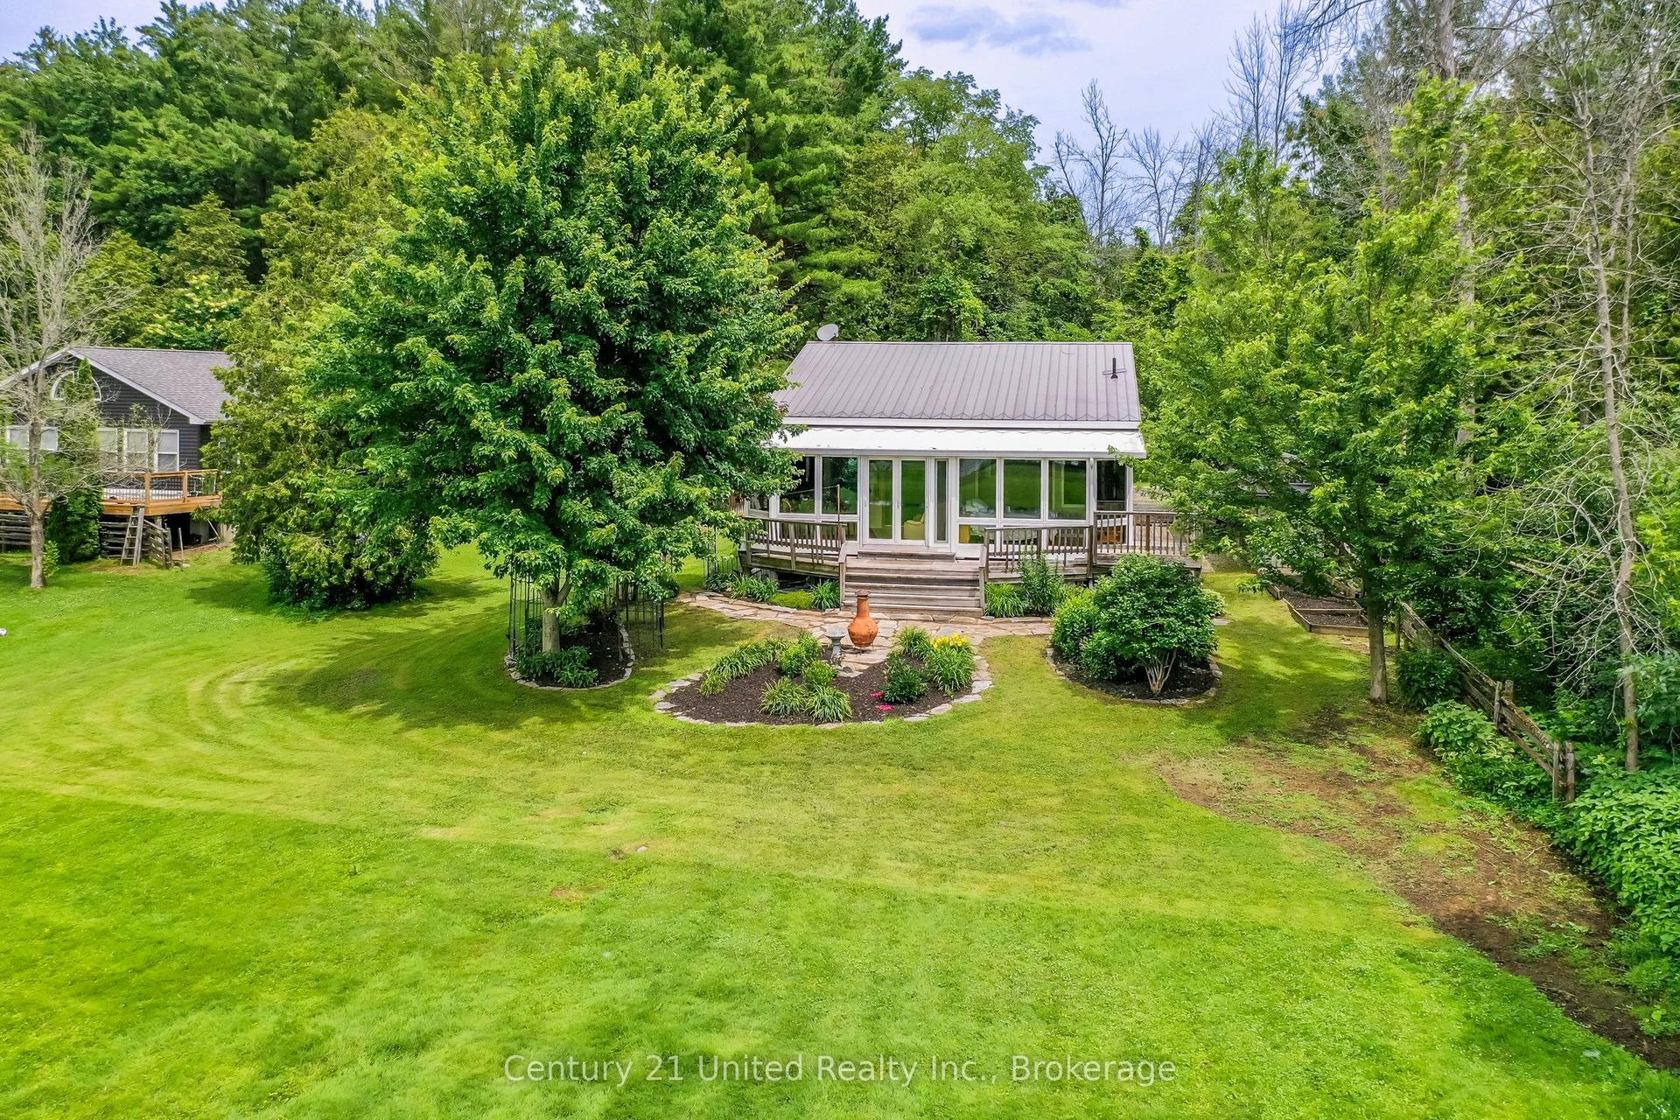
Enjoy the best of both worlds with this inviting side-split, tucked away on an exceptionally private lot on the edge of the charming Village of Keene, just 10 minutes from Peterborough and within walking distance of village amenities.The large eat-in kitchen walks out to a gorgeous, fully fenced backyard oasis featuring an above-ground pool-perfect for entertaining, relaxing and pets. Inside, the formal dining room features hardwood flooring, while the spacious mudroom adds incredible functionality with laundry and a convenient 2-piece bath.The primary bedroom is privately situated on the lower level, creating a quiet retreat. Upstairs, three additional bedrooms feature hardwood flooring and share a spacious 5-piece tiled bathroom.With four bedrooms, ample parking, fantastic outdoor space and a desirable location, this is a wonderful place to call home.
PoolHardwood
Rooms
Main Floor
| Living Room | 4.72 × 3.65 m | Hardwood Floor |
| Kitchen | 6.57 × 3.42 m | Overlooks Backyard Walk-Out |
| Mud Room | 6.22 × 3.47 m |
Second Floor
| Bedroom | 4.14 × 3.42 m | |
| Bedroom 2 | 3.17 × 2.87 m | |
| Bedroom 3 | 3.17 × 2.87 m | |
| Family Room | 6.24 × 3.20 m |
Lower
| Recreation | 6.24 × 3.55 m |
Features
- None
- Deck
- Privacy
- Landscaped
- Built-In-BBQ
- Finished
- Central Air
- Sidesplit
Financials
Annual Taxes
$3,504.44
Estimated Rental Income
Entire property$3,200 – $4,800/mo
Rental yield5.1% – 7.7%
*Estimates based on comparable rentals in the area. Actual income may vary.
Market Data — Otonabee-South Monaghan
Days on market11 days
Buyer's MarketSeller's Market
Based on active listings in Otonabee-South Monaghan. Data updates daily.
Getting around
How walkable, bikeable, and transit-friendly this neighbourhood is.
54
/ 100
Walk Score
Somewhat Walkable
45
/ 100
Transit Score
Some Transit
52
/ 100
Bike Score
Bikeable
Scores are estimates based on neighbourhood data and are for informational purposes only.
MLS® data courtesy of the Toronto Regional Real Estate Board (TRREB).
The information provided herein must only be used by consumers that have a bona fide interest in the purchase, sale, or lease of real estate and may not be used for any commercial purpose or any other purpose. Listing information is deemed reliable but is not guaranteed accurate by the Toronto Regional Real Estate Board, the listing brokerage, or this website. The trademarks REALTOR®, REALTORS® and the REALTOR® logo are controlled by The Canadian Real Estate Association (CREA) and identify real estate professionals who are members of CREA. MLS®, Multiple Listing Service®, and the associated logos are owned by CREA. Not intended to solicit properties currently listed for sale or buyers under contract.
You may also like
More homes in Otonabee-South Monaghan
Hand-picked listings with a similar price range and style.
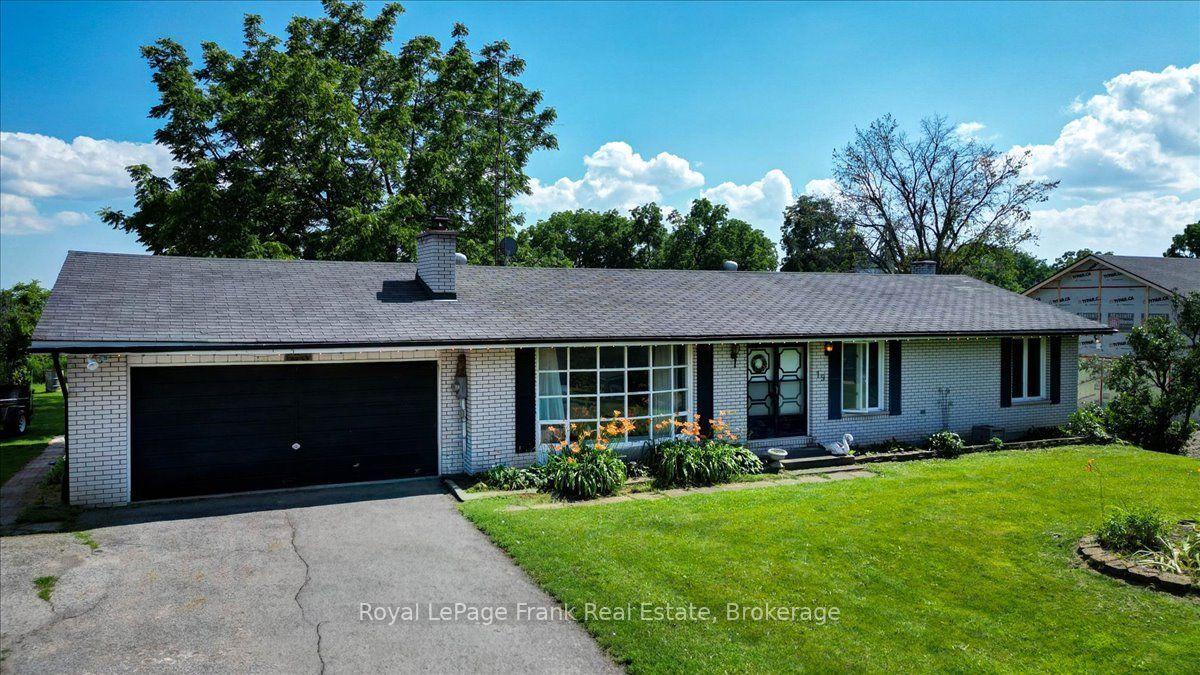
For Sale18 days ago
$649,000
Detached
est. $2,845/mo
19 County Rd 2, Otonabee-South Monaghan
Otonabee-South Monaghan, ON
3 bd
2 ba
1,300
6
MLS# X13588012Royal LePage Frank Real Estate
WhatsApp Aman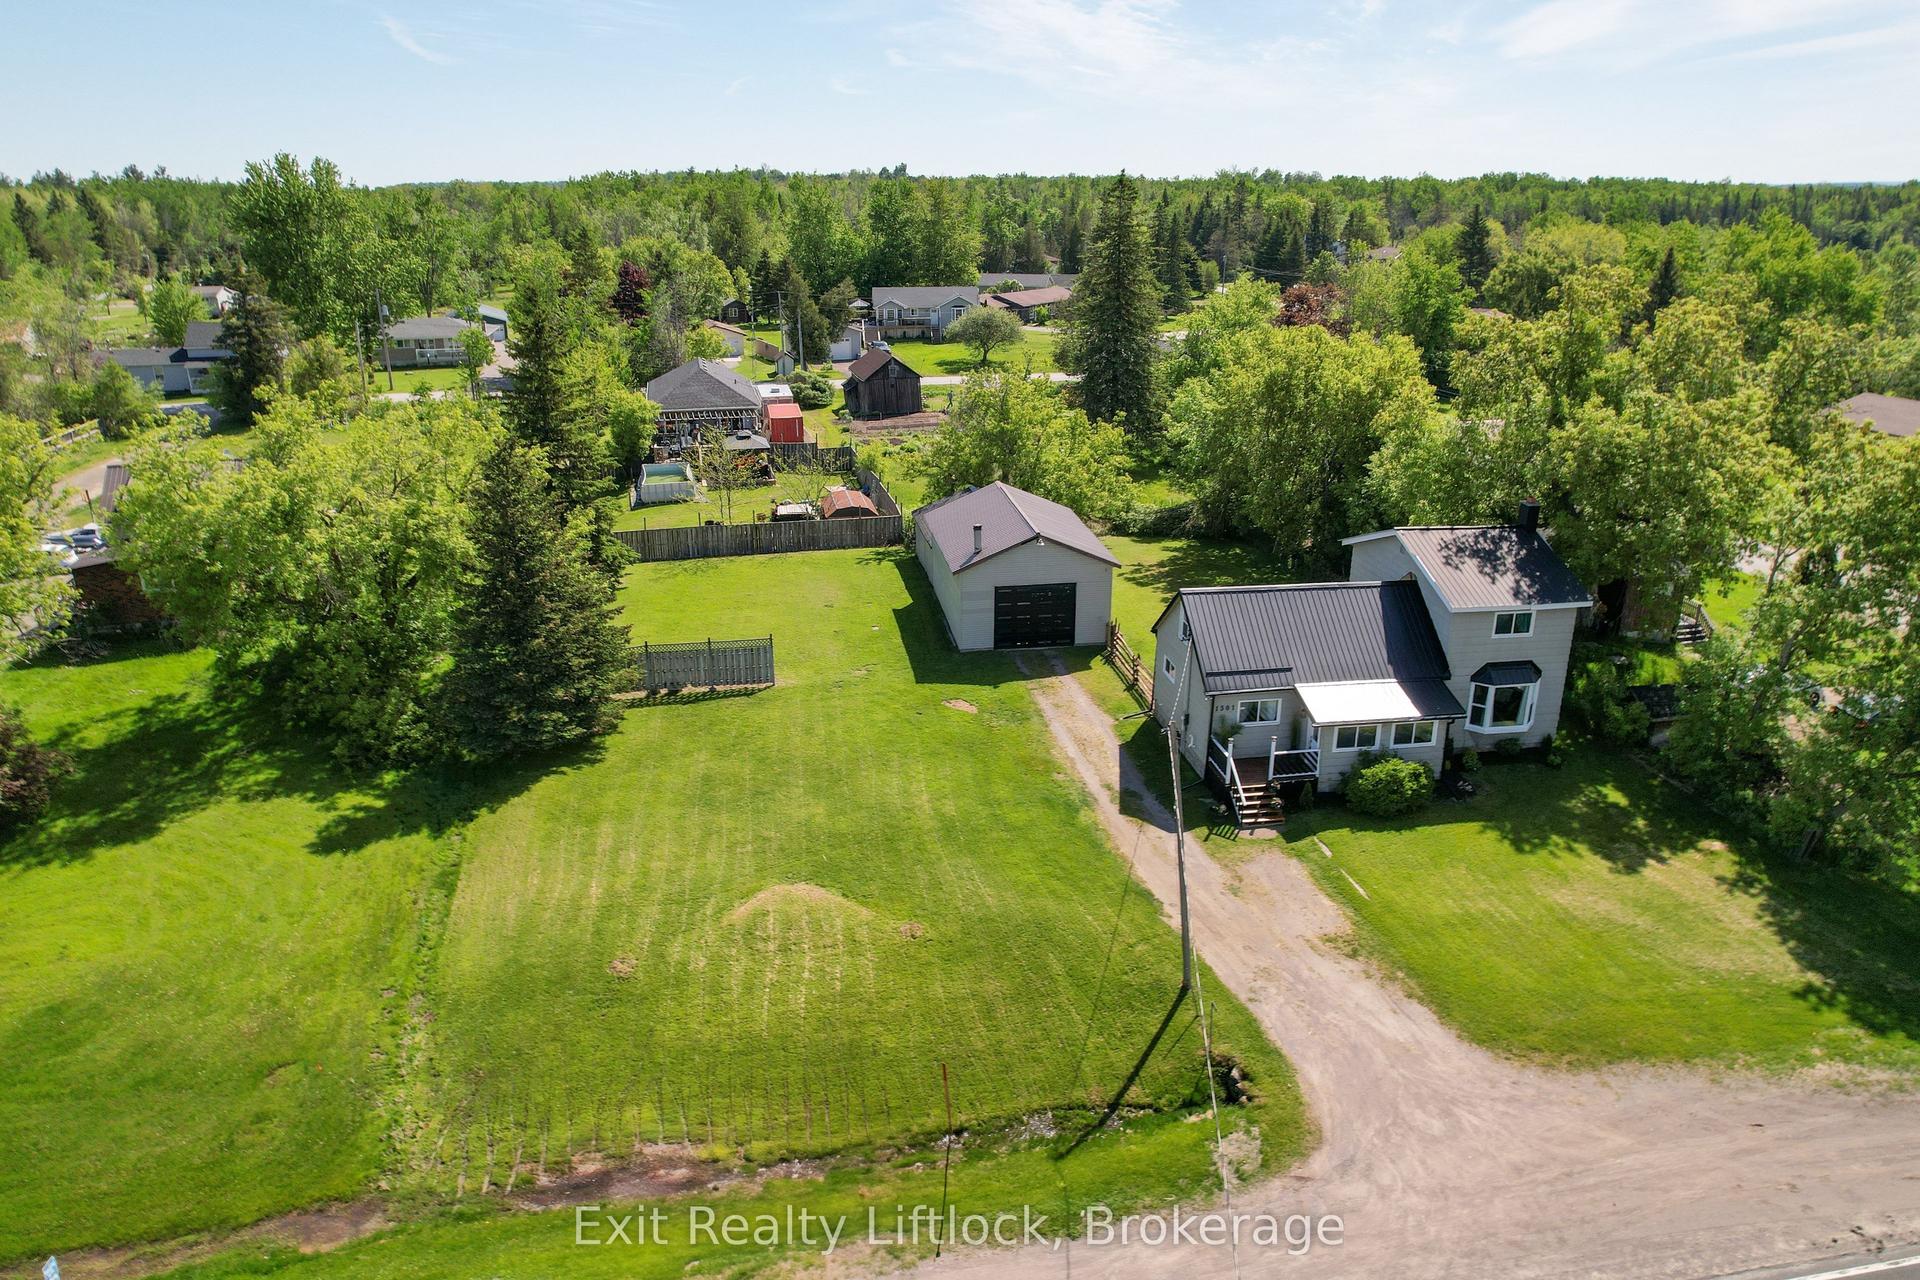
For Sale1 month ago
$749,900
Detached
est. $3,288/mo
1301 County Rd 28, Otonabee-South Monaghan
Otonabee-South Monaghan, ON
4 bd
2 ba
1,750
6
MLS# X13536656Exit Realty Liftlock
WhatsApp Aman