For Sale
Just Listed
5682 Hanan Avenue
215 - Hospital, Niagara Falls, ON
$635,000
3Bd
2Ba
1,300+sqft
4Parking
48.51 x 125.58 ftlot
$488/sqft
DetachedMLS# X13607942Listed 2026-07-271 DOM
Heating
Water Heater
Cooling
Central Air
Basement
Finished
Just listed! New listings in Niagara Falls often receive offers within the first week.
About this home
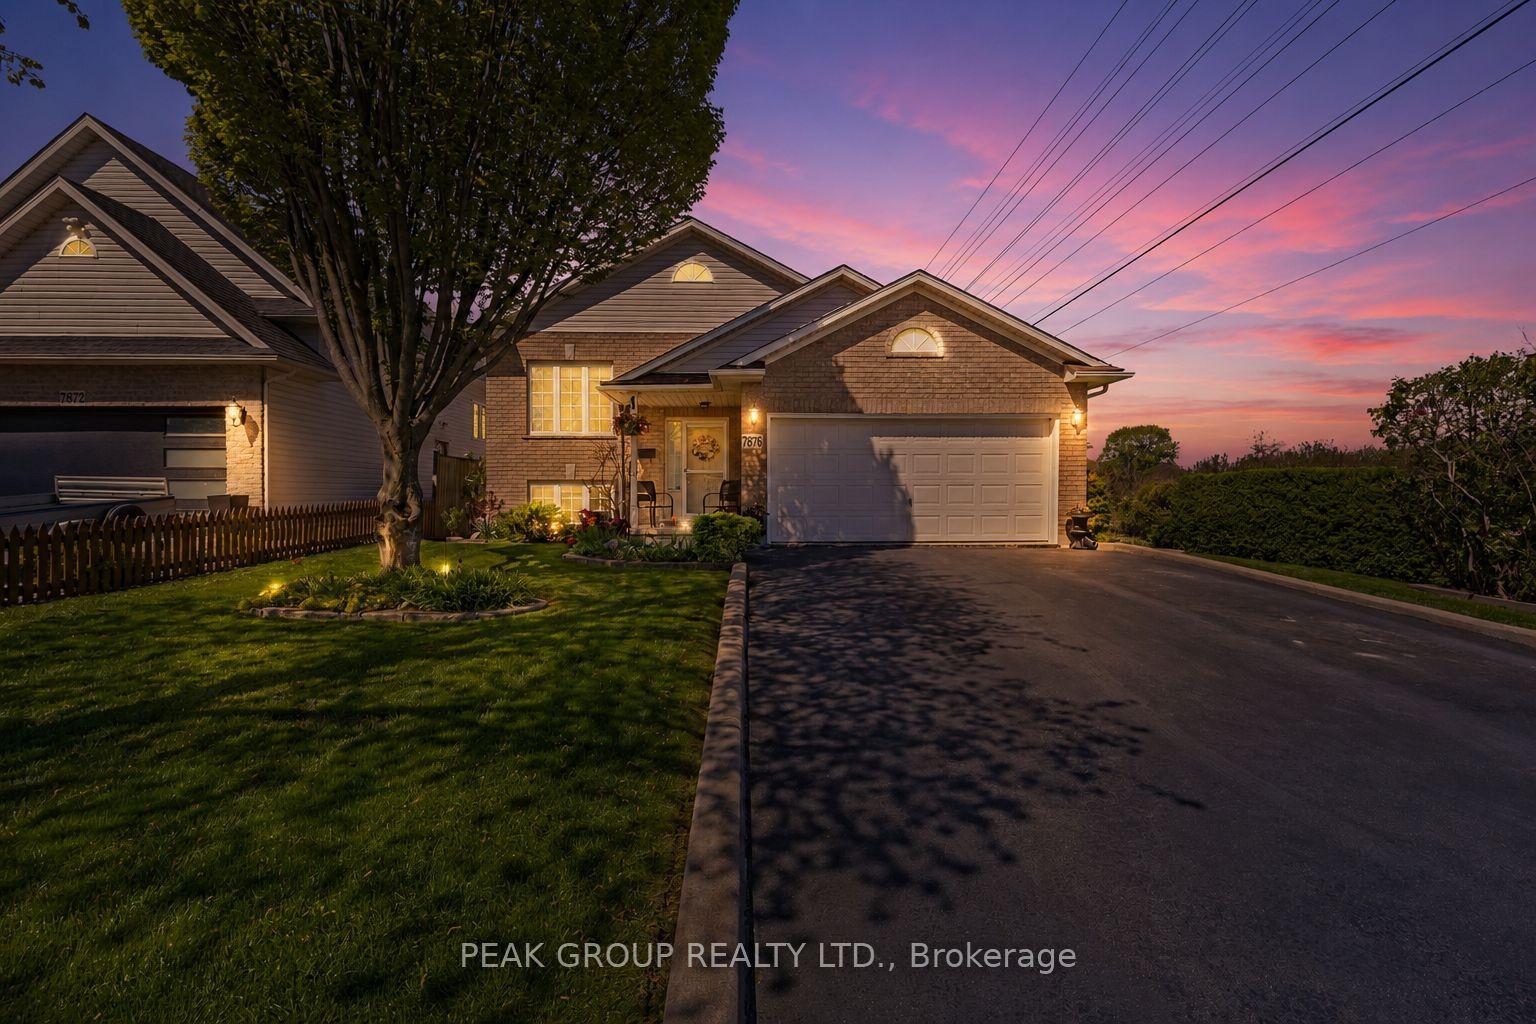
Welcome to 5682 Hanan Avenue, Niagara Falls, a beautifully maintained two-storey home that has been professionally painted and thoughtfully updated, offering exceptional value and move-in-ready comfort. From the moment you step inside, you'll appreciate the warmth of the new engineered hardwood flooring that flows throughout the home, complemented by a fresh, modern colour palette. The stunning newly renovated kitchen features stylish cabinetry, quality finishes, and updated appliances, making it the perfect space for everyday living and entertaining. This inviting home offers 3 spacious bedrooms and 2 bathrooms, with a part finished lower level family room providing the ideal space for movie nights, a playroom, or a home office. Step outside to enjoy the screened-in patio, perfect for relaxing or entertaining while overlooking the fully fenced backyard, offering privacy and a safe place for children and pets to play. An attached garage with inside entry and automatic garage door opener adds everyday convenience. Additional updates include: New engineered hardwood flooring(2024); Beautifully renovated kitchen with appliances included (2024); New front and rear yard grading (2022), Rubberized front porch upgrade(2025), New high efficiency Furnace and AC (2024), New front door and new garage door (2024) , New interior doors(2018) 100 amp electrical service (ESA certified)(2016), New windows (2017), Shingles (2013). Oversized attached garage 25'7" x 13'6". Screened patio 12'4" x 11' 6". All major appliances are included: refrigerator, stove, dishwasher, washer, and dryer, making this home truly move-in ready. Located in a desirable Battlefield neighbourhood, just off Lundy's Lane close to schools, parks, shopping, and all amenities, this meticulously maintained home offers the perfect combination of quality, comfort, and convenience. Don't miss your opportunity to make this exceptional property your next home!
GarageRenovatedHardwood
Rooms
Main Floor
| Kitchen | 4.15 × 3.52 m | |
| Living Room | 4.67 × 3.73 m | |
| Dining Room | 2.71 × 3.01 m | |
| Foyer | 3.56 × 1.01 m |
Second Floor
| Primary Bedroom | 4.06 × 3.00 m | |
| Bedroom 2 | 3.15 × 3.73 m | |
| Bedroom 3 | 2.92 × 2.72 m | |
| Bathroom | 2.47 × 1.62 m | 4 Pc Bath |
Lower
| Recreation | 6.84 × 4.77 m | |
| Laundry | 2.37 × 2.09 m | |
| Bathroom | 2.59 × 0.98 m | 3 Pc Bath |
| Furnace Room | 4.71 × 3.39 m | |
| Other | 1.37 × 1.05 m |
Features
- Water Meter
- Water Heater
- Sump Pump
- Auto Garage Door Remote
- Full
- Finished
- Central Air
- 2-Storey
Financials
Annual Taxes
$3,952.5
Estimated Rental Income
Entire property$3,200 – $4,800/mo
Rental yield6.0% – 9.1%
*Estimates based on comparable rentals in the area. Actual income may vary.
Market Data — Niagara Falls
Days on market1 days
Buyer's MarketSeller's Market
Based on active listings in Niagara Falls. Data updates daily.
Our estimate for this home
Estimated range
$597K – $694K
Mid-point $645K · ~$496/sqft
How this listing compares
$597KList · $635K$694K
Medium confidence·Based on 14 215 - hospital comparables
Estimated range is generated automatically from active comparables and is for informational purposes only. Not an appraisal — contact Aman for a full comparative market analysis that factors in condition, renovations, and positioning.
Getting around
How walkable, bikeable, and transit-friendly this neighbourhood is.
51
/ 100
Walk Score
Somewhat Walkable
44
/ 100
Transit Score
Some Transit
53
/ 100
Bike Score
Bikeable
Scores are estimates based on neighbourhood data and are for informational purposes only.
MLS® data courtesy of the Toronto Regional Real Estate Board (TRREB).
The information provided herein must only be used by consumers that have a bona fide interest in the purchase, sale, or lease of real estate and may not be used for any commercial purpose or any other purpose. Listing information is deemed reliable but is not guaranteed accurate by the Toronto Regional Real Estate Board, the listing brokerage, or this website. The trademarks REALTOR®, REALTORS® and the REALTOR® logo are controlled by The Canadian Real Estate Association (CREA) and identify real estate professionals who are members of CREA. MLS®, Multiple Listing Service®, and the associated logos are owned by CREA. Not intended to solicit properties currently listed for sale or buyers under contract.
You may also like
More homes in Niagara Falls
Hand-picked listings with a similar price range and style.
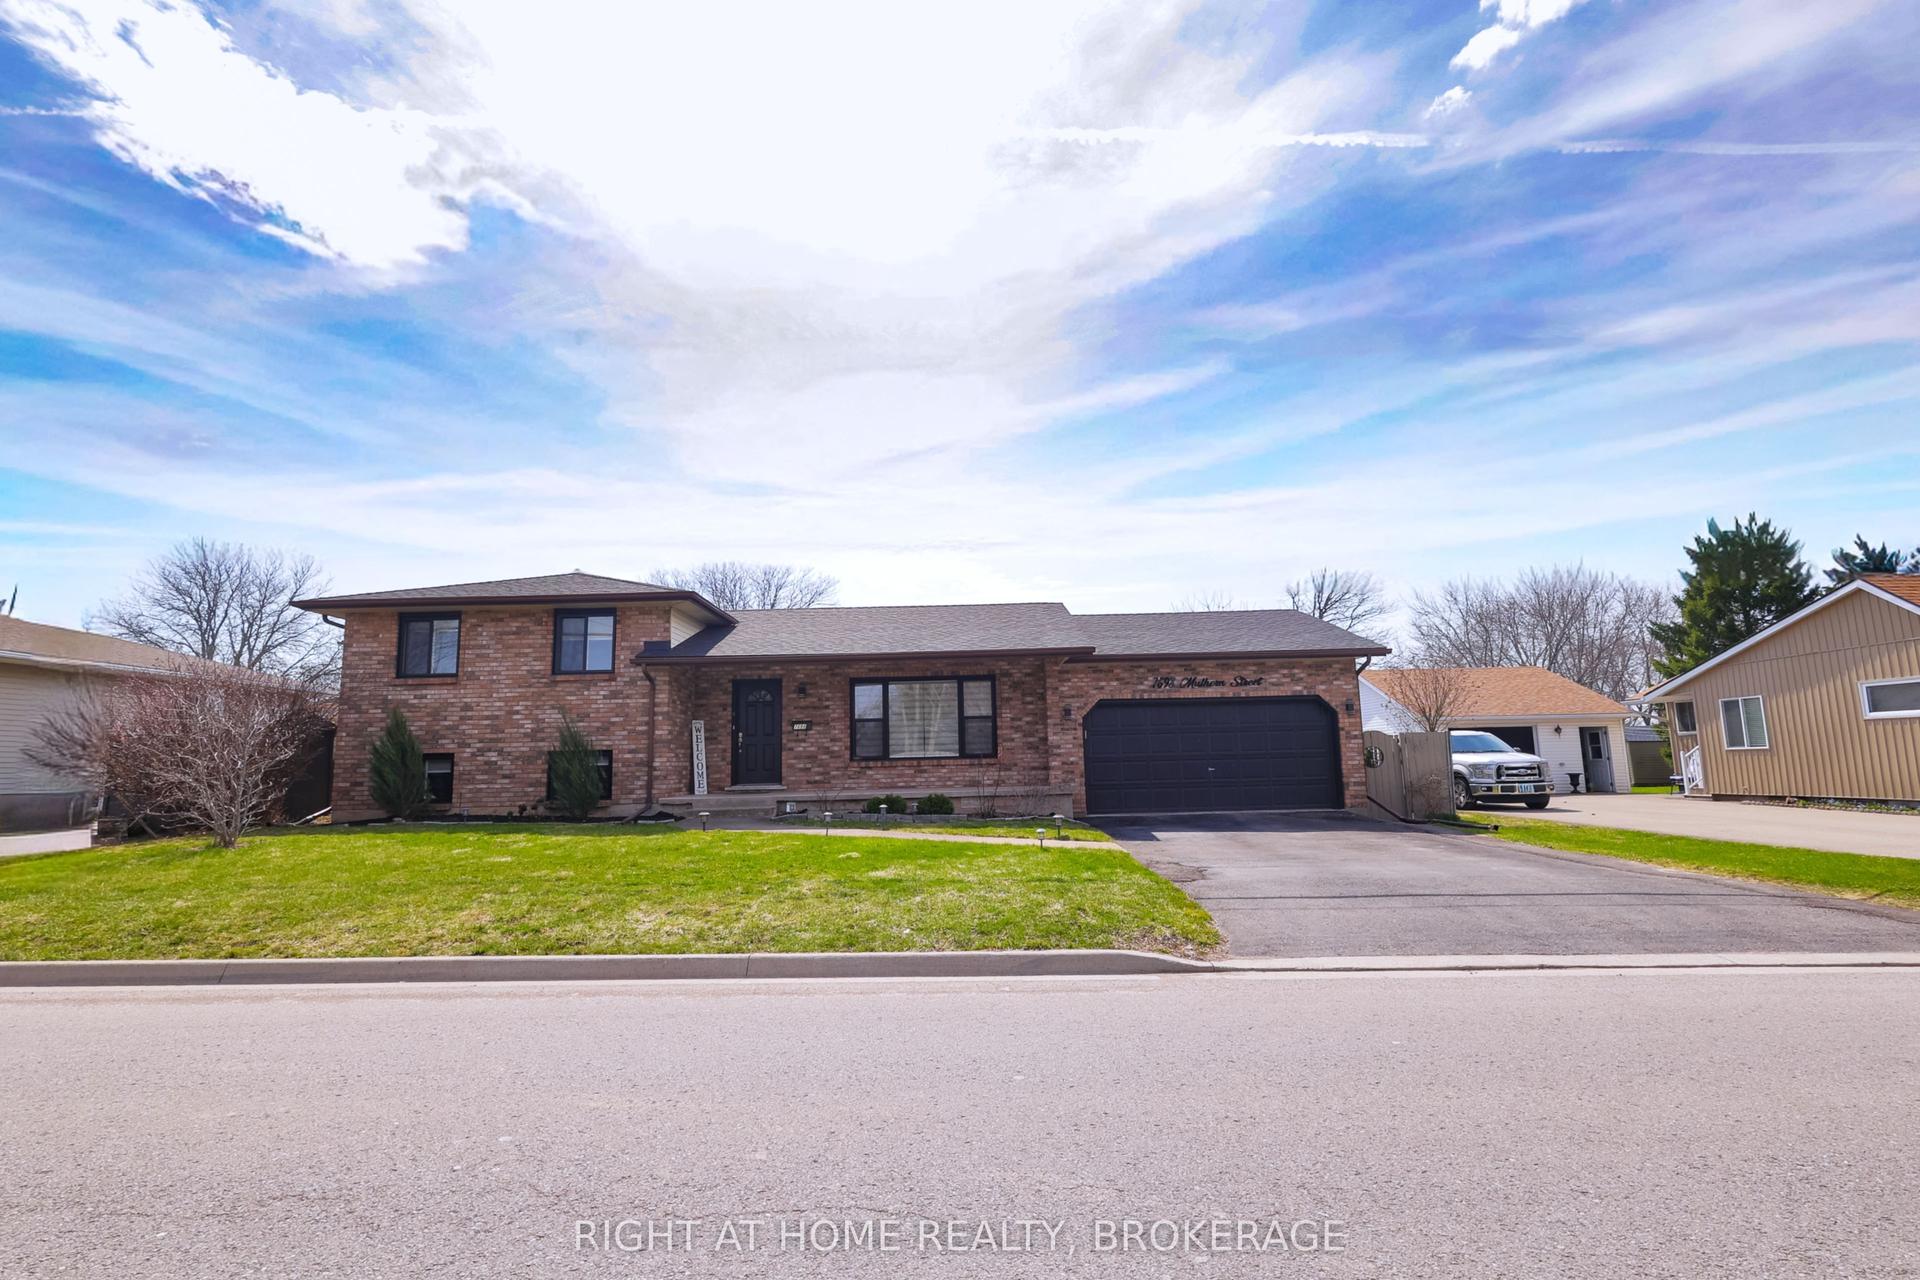
For Sale10 days ago
$687,999
Detached
est. $3,016/mo
7698 Mulhern Street, 213 - Ascot
Niagara Falls, ON
3+2 bd
3 ba
1,300
6
MLS# X13579690Right At Home Realty, Brokerage
WhatsApp Aman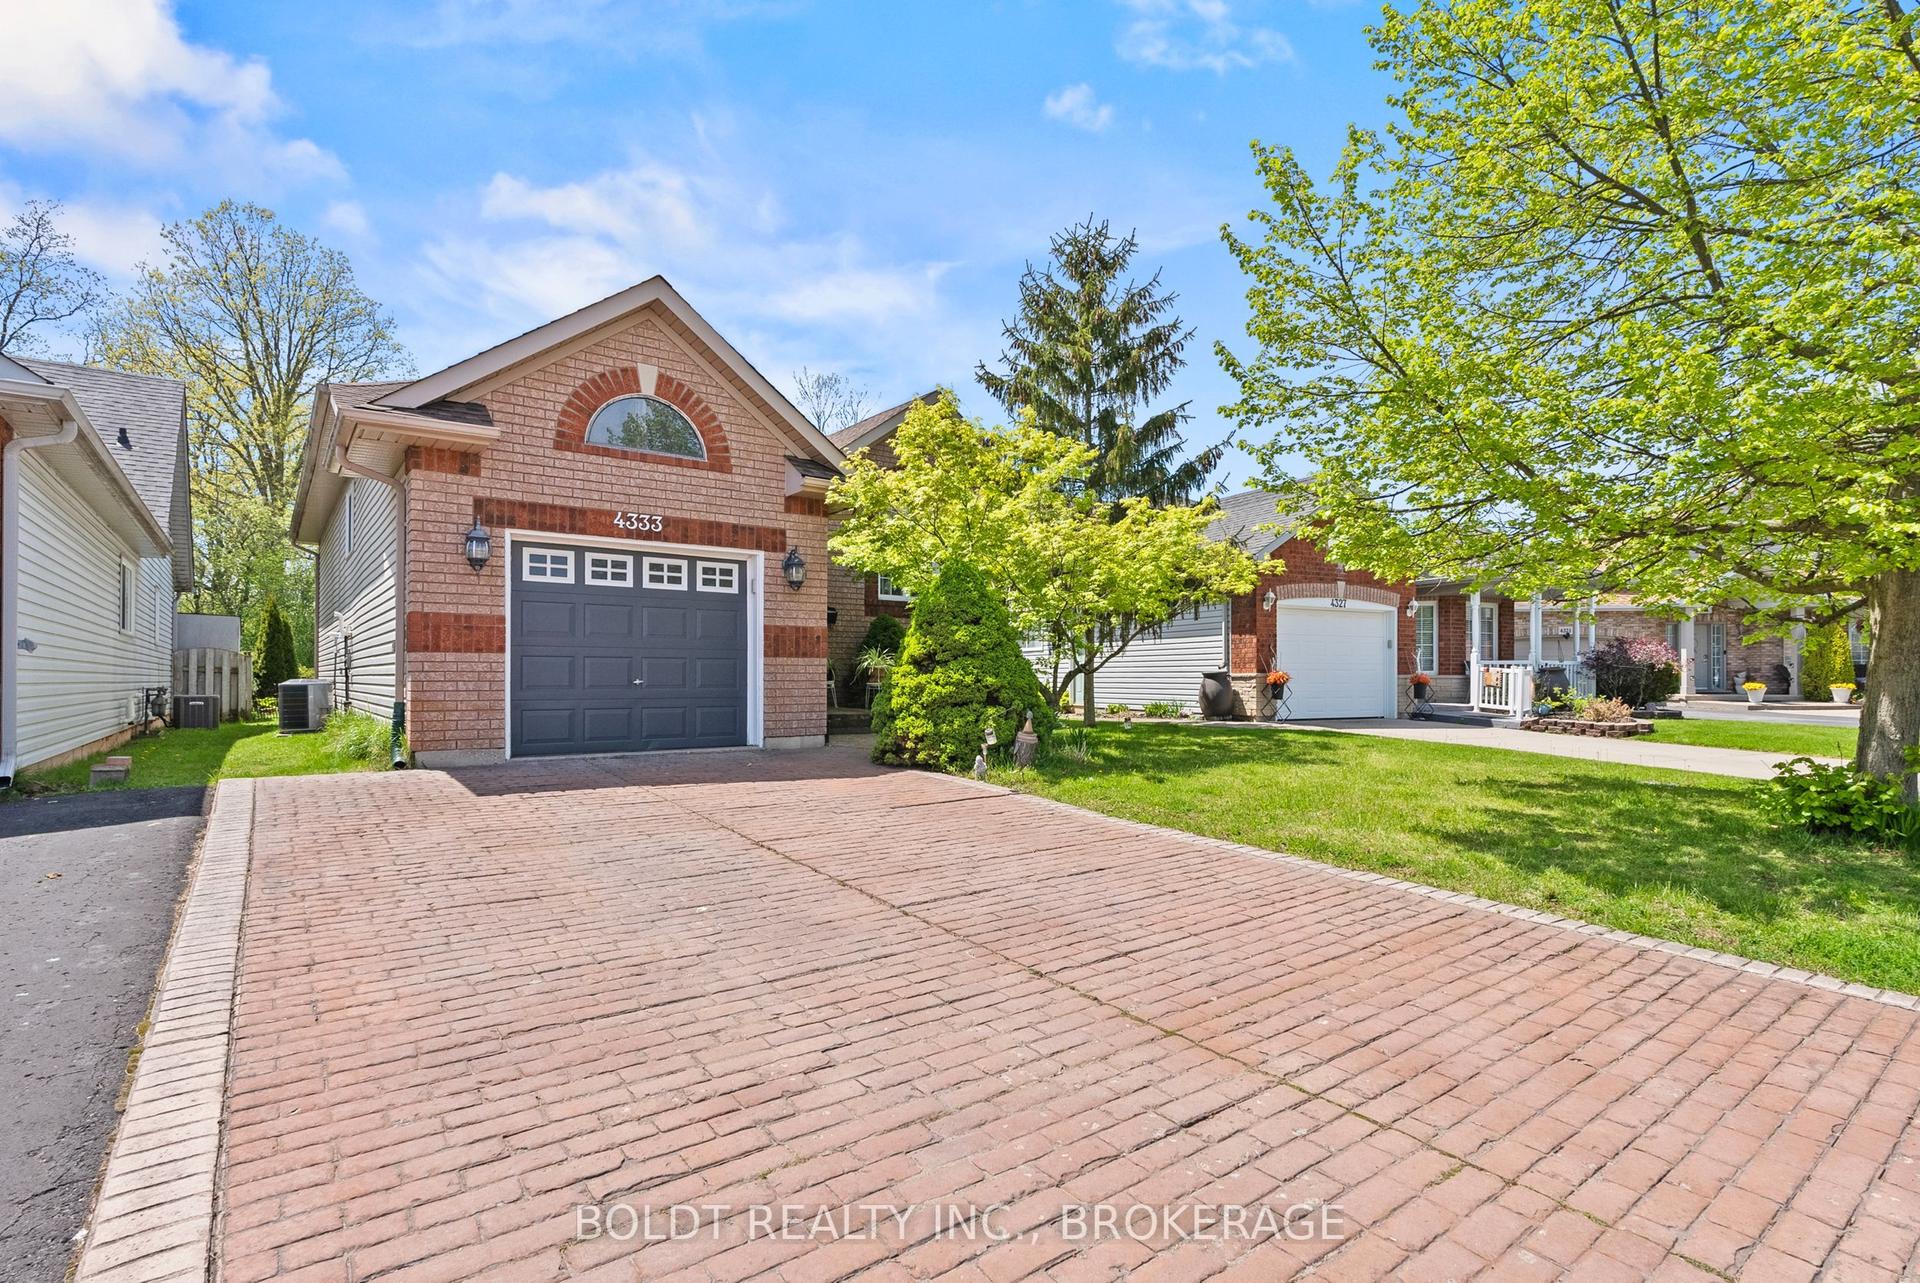
For Sale7 h ago
$659,900
Detached
est. $2,893/mo
4333 Southerland Court, 224 - Lyons Creek
Niagara Falls, ON
1+2 bd
2 ba
1,300
5
MLS# X13613920Boldt Realty Inc., Brokerage
WhatsApp Aman