For Lease
Just Listed
110 Emery Street E
South F, London South, ON
$2,600
2Bd
1Ba
900+sqft
4Parking
37 x 189 ftlot
$3/sqft
DetachedMLS# X13618226Listed 2026-07-294 DOM
Cooling
Central Air
Basement
Partially Finished
About this home
Welcome to 110 Emery Street E, nestled in the heart of London's highly sought-after Old South, one of the city's most charming & walkable neighbourhoods. Cute as a button and full of character, this lovingly maintained all-brick bungalow welcomes you from the moment you step inside. Pride of ownership is evident throughout, making this the perfect opportunity for first-time home buyers, investors, down-sizers, or anyone looking to enjoy one of London's most desirable communities. The bright main floor features beautiful hardwood flooring, two spacious bedrooms, a charming dining room, a welcoming living room, a 4-piece bathroom, & a functional kitchen complete with a gas stove. The primary bedroom offers direct access to the backyard, creating the perfect space to enjoy your morning coffee or unwind at the end of the day. Major updates include new main-level windows installed in 2026 (with the exception of the kitchen window), providing peace of mind for years to come. The partially finished basement offers exceptional flexibility with a recreation room, convenient side entrance, a rough-in for a 2-piece bathroom, plenty of storage, laundry area, and endless possibilities to expand your living space. Step outside to your private backyard oasis! The large covered porch leads to a multi-tiered deck overlooking an impressive 189-foot deep lot, perfect for summer BBQs, entertaining family & friends, gardening, or simply relaxing. Green thumbs will love the established vegetable gardens, while the rare 4-car driveway provides exceptional convenience. Located in one of the area's most sought-after neighbourhoods, known for its friendly community, mature trees, excellent parks, top-rated schools, and walkable charm, you'll be just a short stroll from local cafés, boutique shops, and everyday amenities. It's a place you'll truly be proud to call home.
Hardwood
Rooms
Main Floor
| Foyer | 1.73 × 1.48 m | |
| Dining Room | 3.03 × 2.66 m | |
| Living Room | 3.56 × 4.78 m | Fireplace |
| Kitchen | 3.02 × 3.32 m | |
| Primary Bedroom | 2.81 × 4.16 m | |
| Bedroom 2 | 3.02 × 2.55 m |
Lower
| Recreation | 3.45 × 4.34 m | |
| Other | 3.45 × 4.34 m | |
| Laundry | 3.14 × 4.18 m | |
| Utility Room | 3.48 × 3.55 m |
Features
- Primary Bedroom - Main Floor
- Deck
- Privacy
- Porch
- Separate Entrance
- Full
- Partially Finished
- Central Air
- Bungalow
Financials
Estimated Rental Income
Entire property$2,600 – $3,800/mo
Rental yield1200.0% – 1753.8%
*Estimates based on comparable rentals in the area. Actual income may vary.
Market Data — London South
Days on market4 days
Buyer's MarketSeller's Market
Based on active listings in London South. Data updates daily.
Other rentals like this
Similar rentals in London South
Same property type, similar price, similar size — currently for rent.
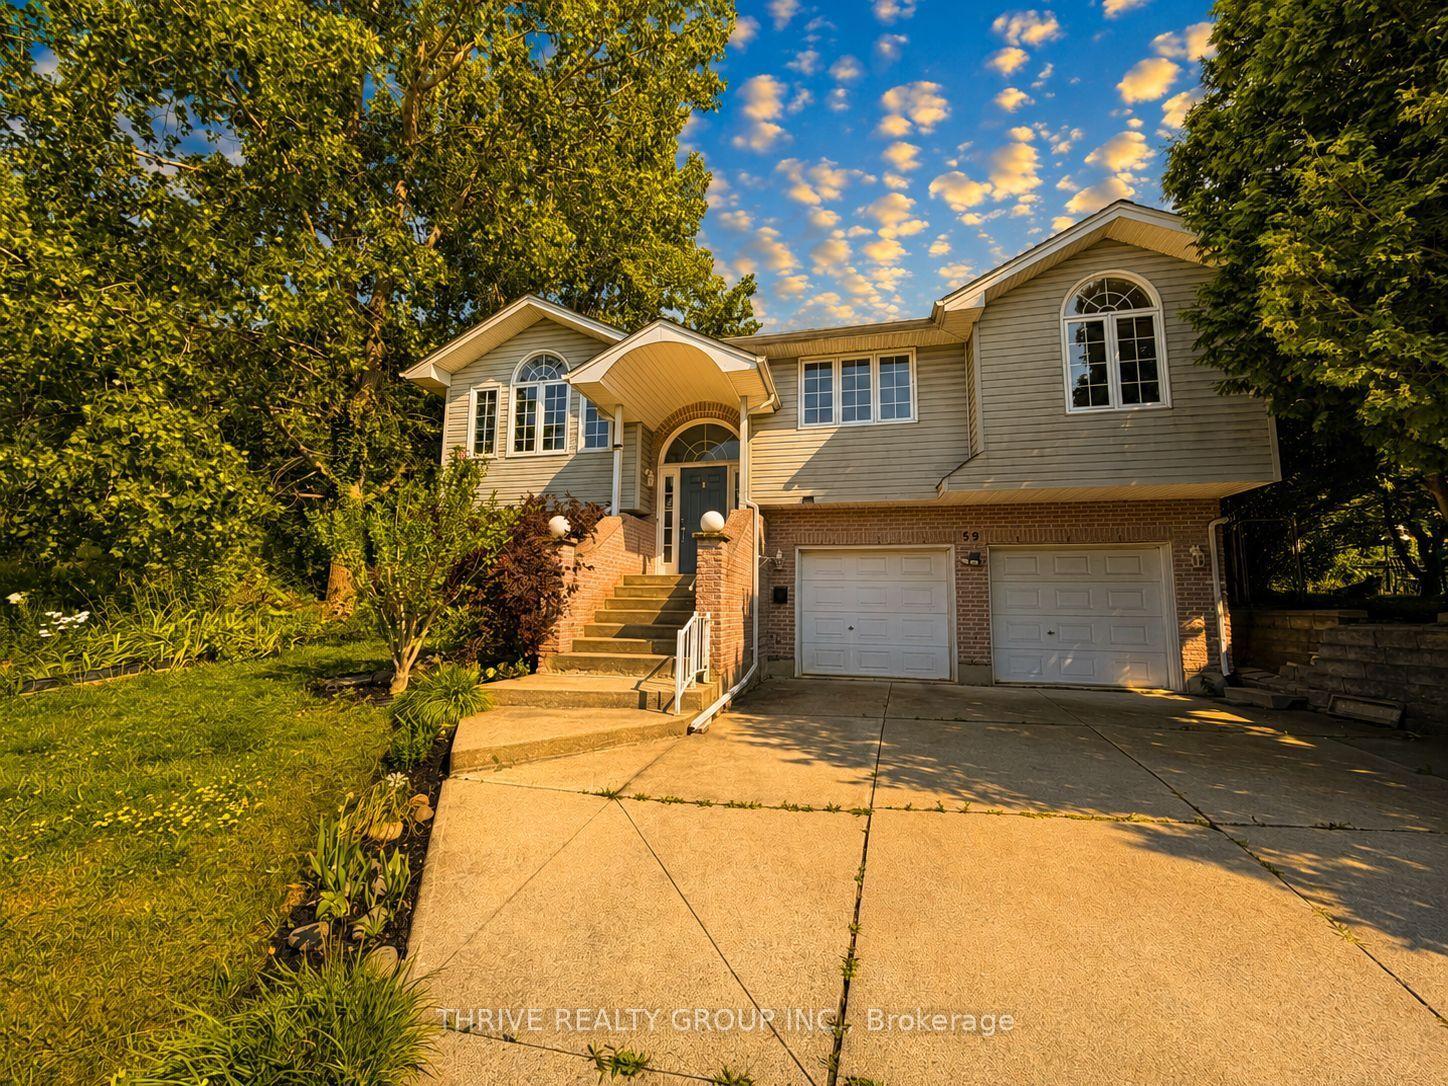
For Lease7 days ago
$2,500
Detached
59 Cleveland Place Upper #Upper, South J
London South, ON
3 bd
2 ba
1,300
3
MLS# X13607992Thrive Realty Group Inc.
WhatsApp Aman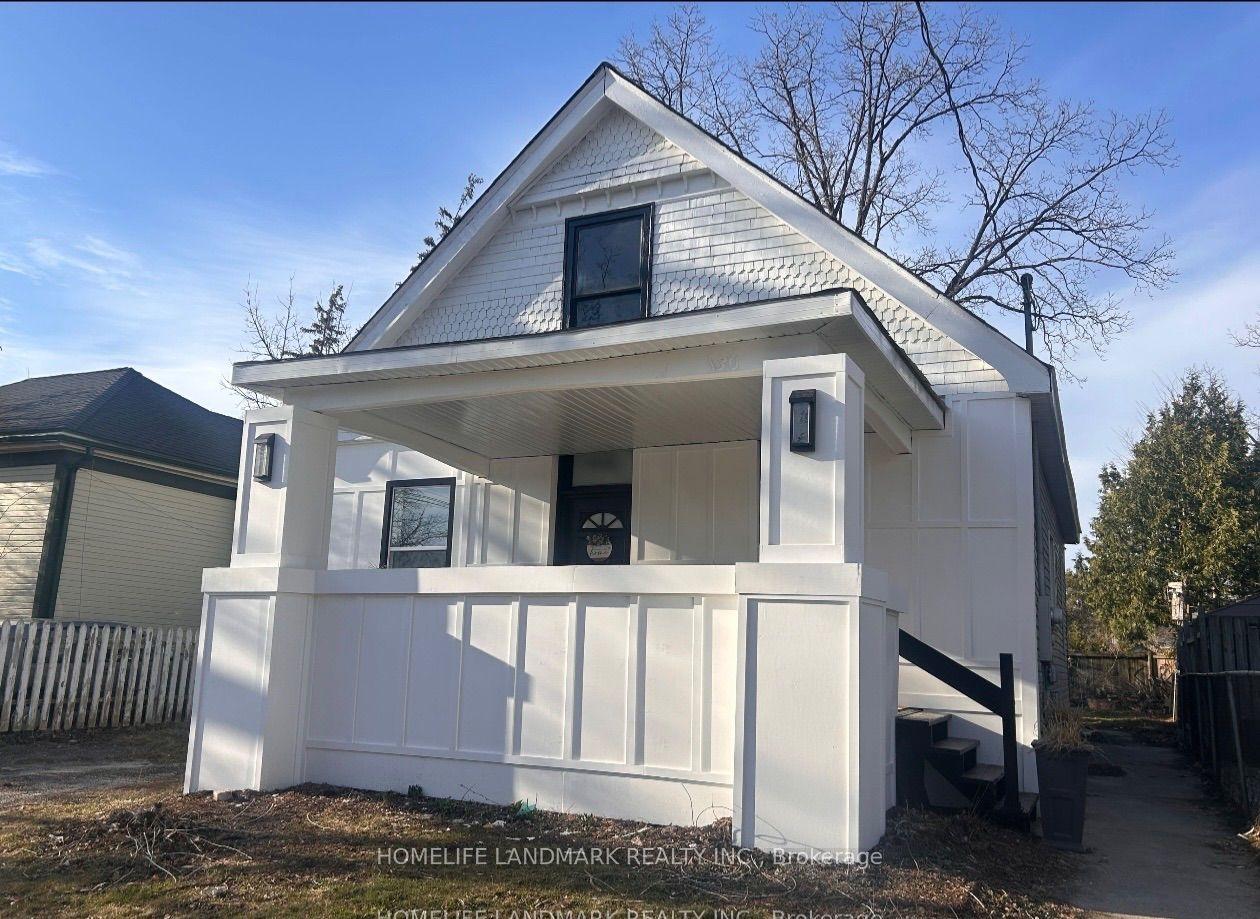
For Lease23 days ago
$2,500
Detached
130 Langarth Street E, South F
London South, ON
4 bd
1 ba
1,300
1
MLS# X13552456Homelife Landmark Realty Inc.
WhatsApp Aman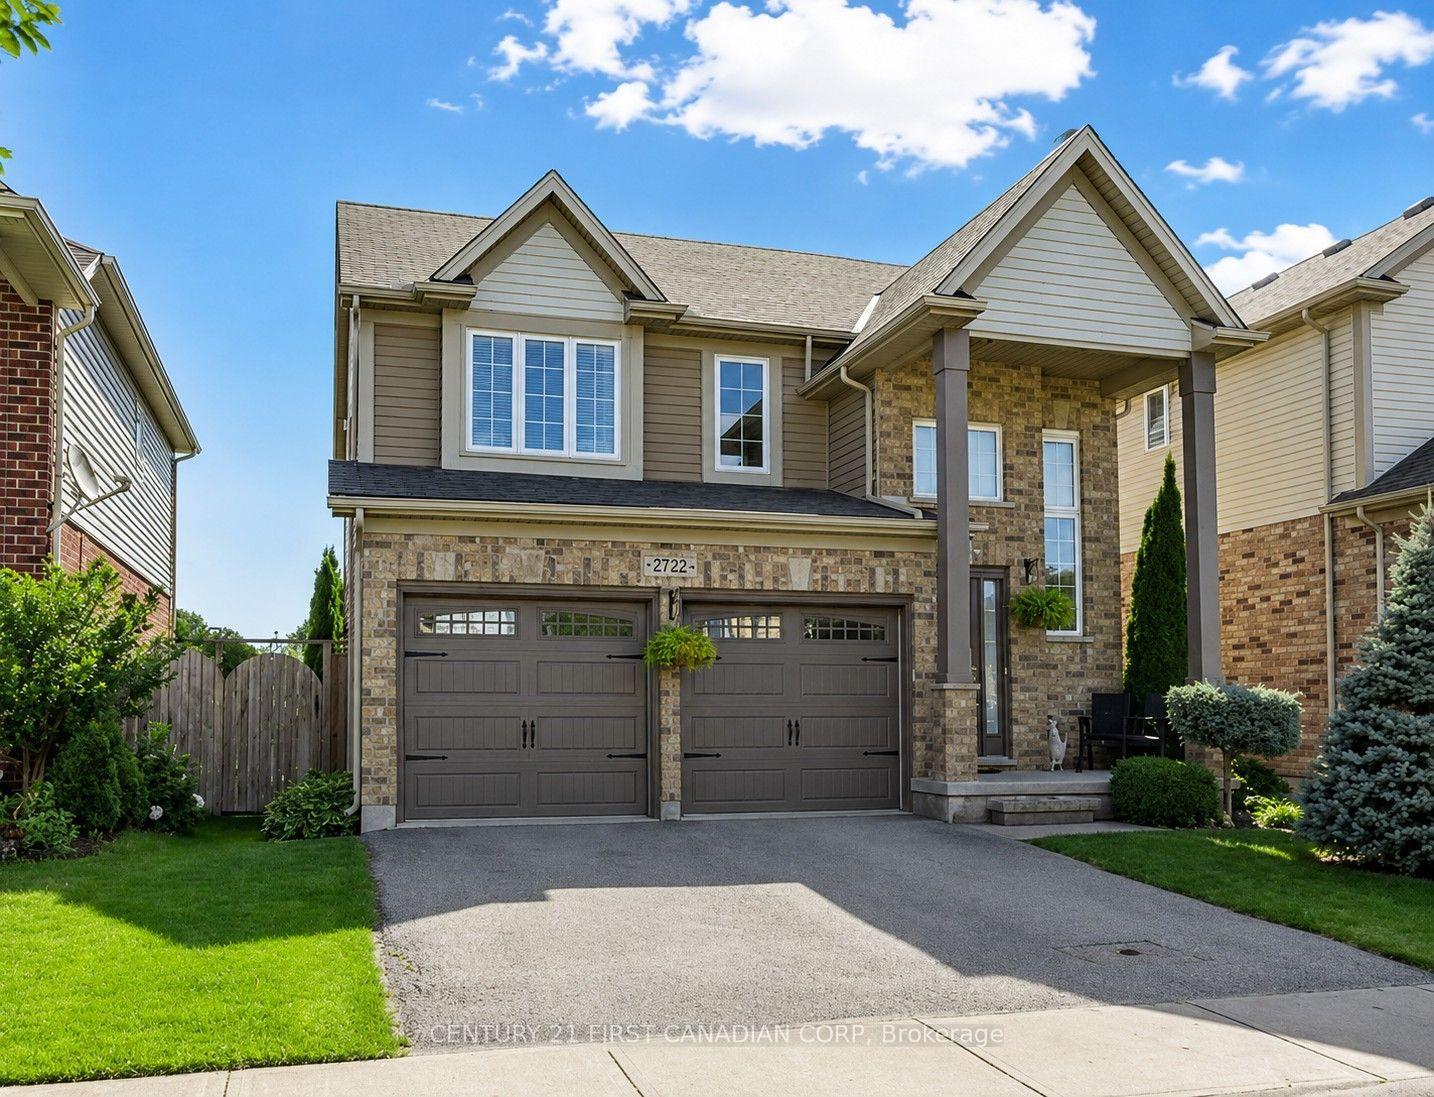
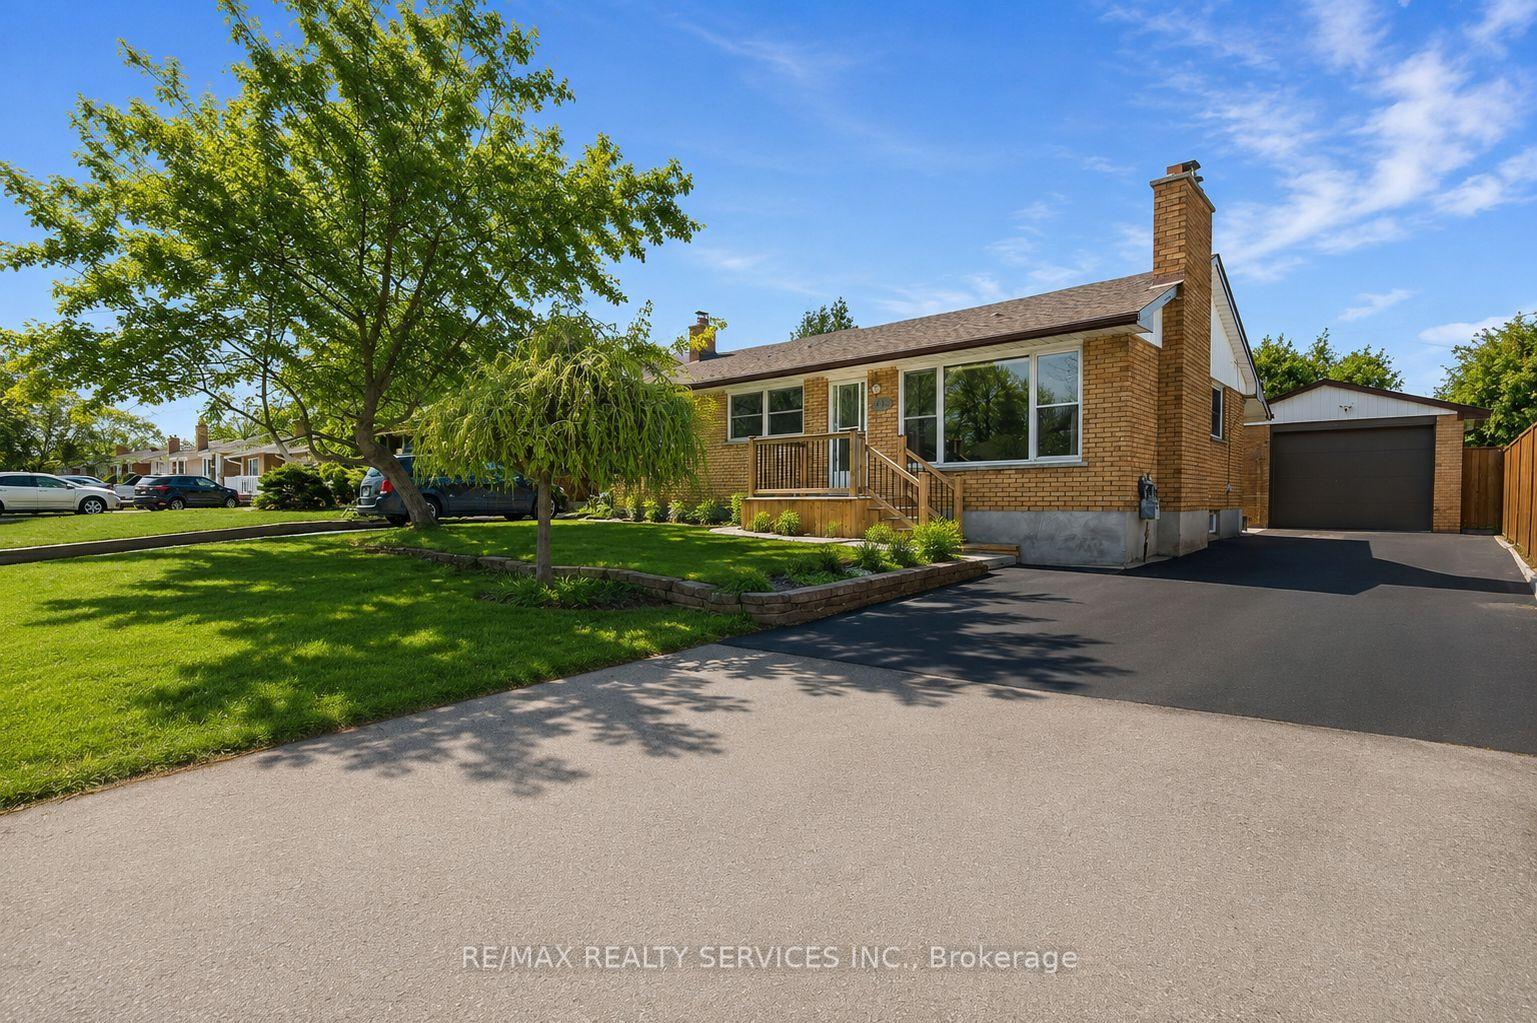
Getting around
How walkable, bikeable, and transit-friendly this neighbourhood is.
56
/ 100
Walk Score
Somewhat Walkable
41
/ 100
Transit Score
Some Transit
48
/ 100
Bike Score
Somewhat Bikeable
Scores are estimates based on neighbourhood data and are for informational purposes only.
MLS® data courtesy of the Toronto Regional Real Estate Board (TRREB).
The information provided herein must only be used by consumers that have a bona fide interest in the purchase, sale, or lease of real estate and may not be used for any commercial purpose or any other purpose. Listing information is deemed reliable but is not guaranteed accurate by the Toronto Regional Real Estate Board, the listing brokerage, or this website. The trademarks REALTOR®, REALTORS® and the REALTOR® logo are controlled by The Canadian Real Estate Association (CREA) and identify real estate professionals who are members of CREA. MLS®, Multiple Listing Service®, and the associated logos are owned by CREA. Not intended to solicit properties currently listed for sale or buyers under contract.