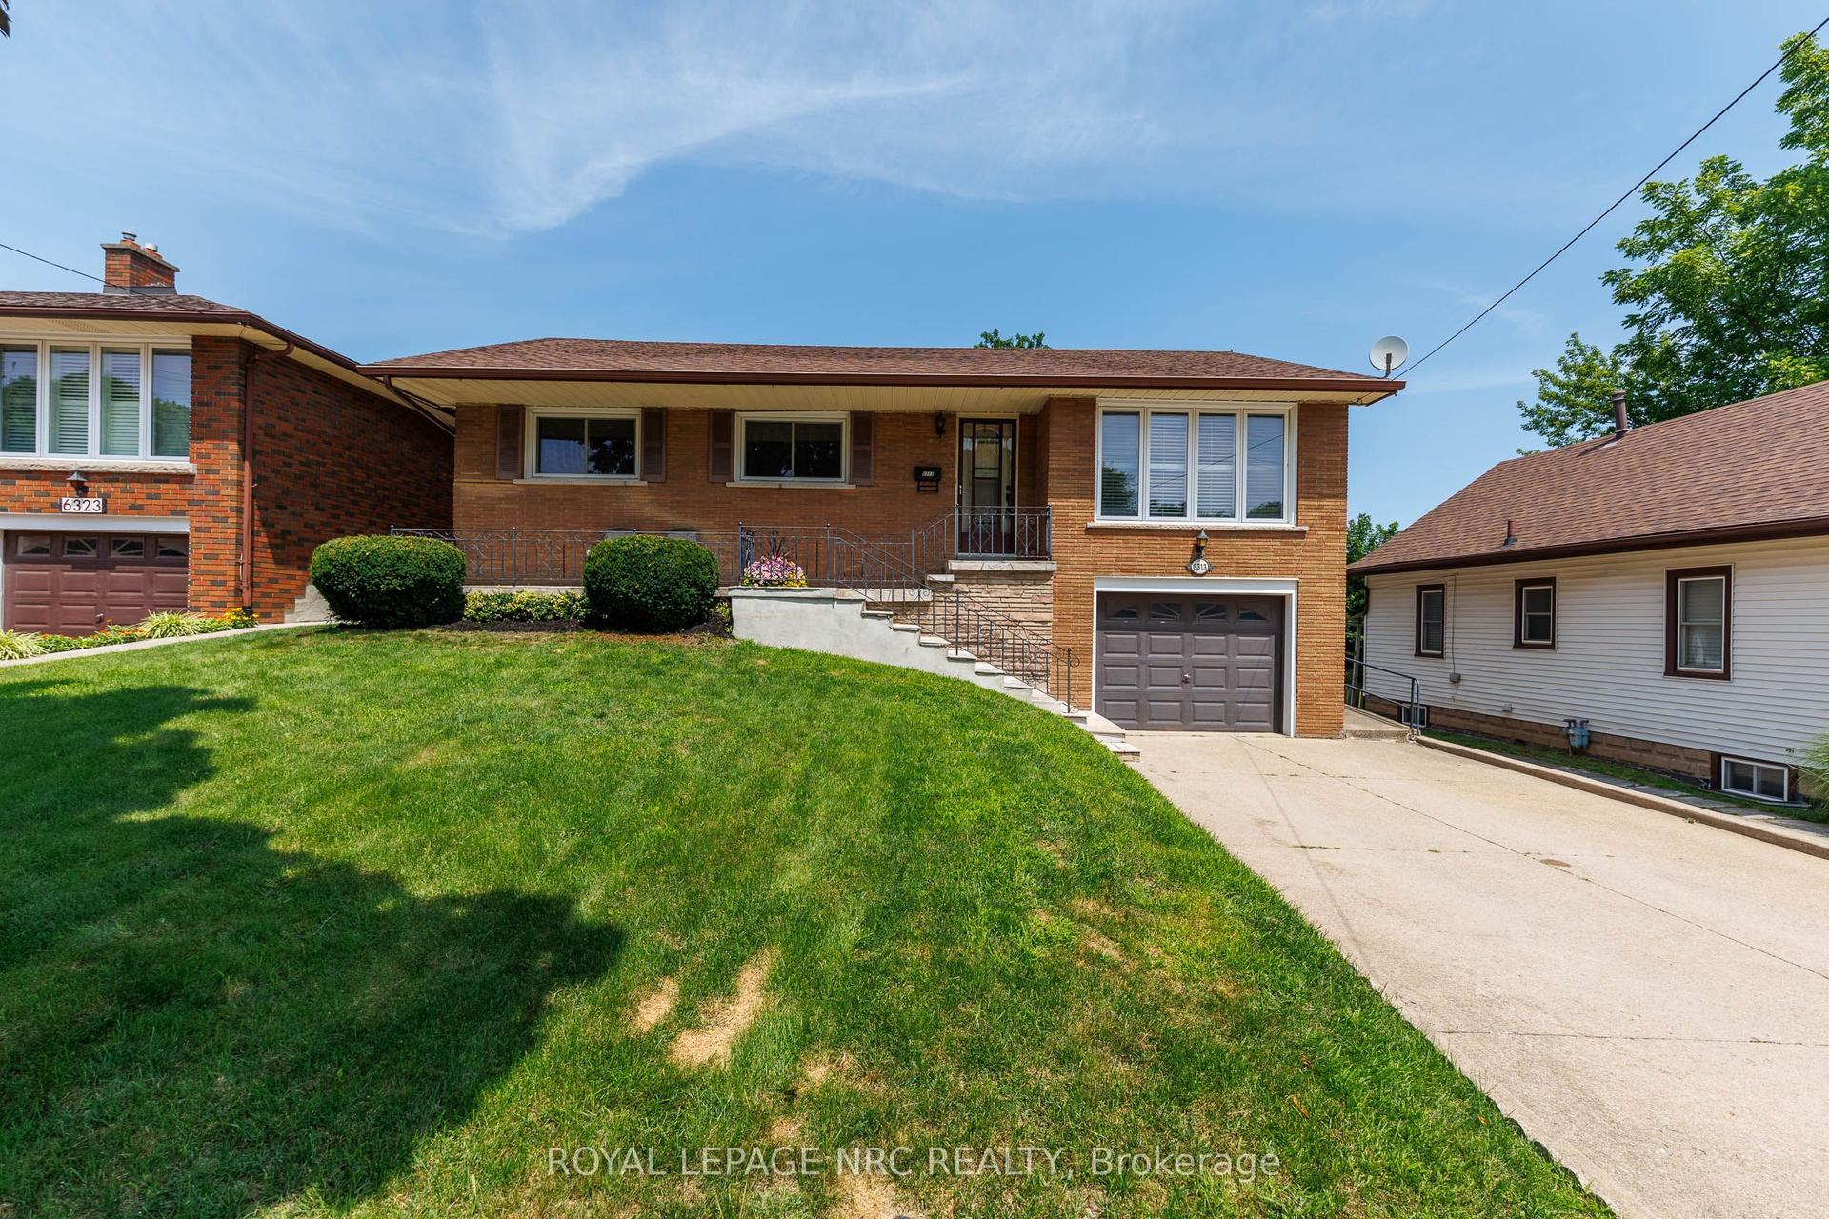
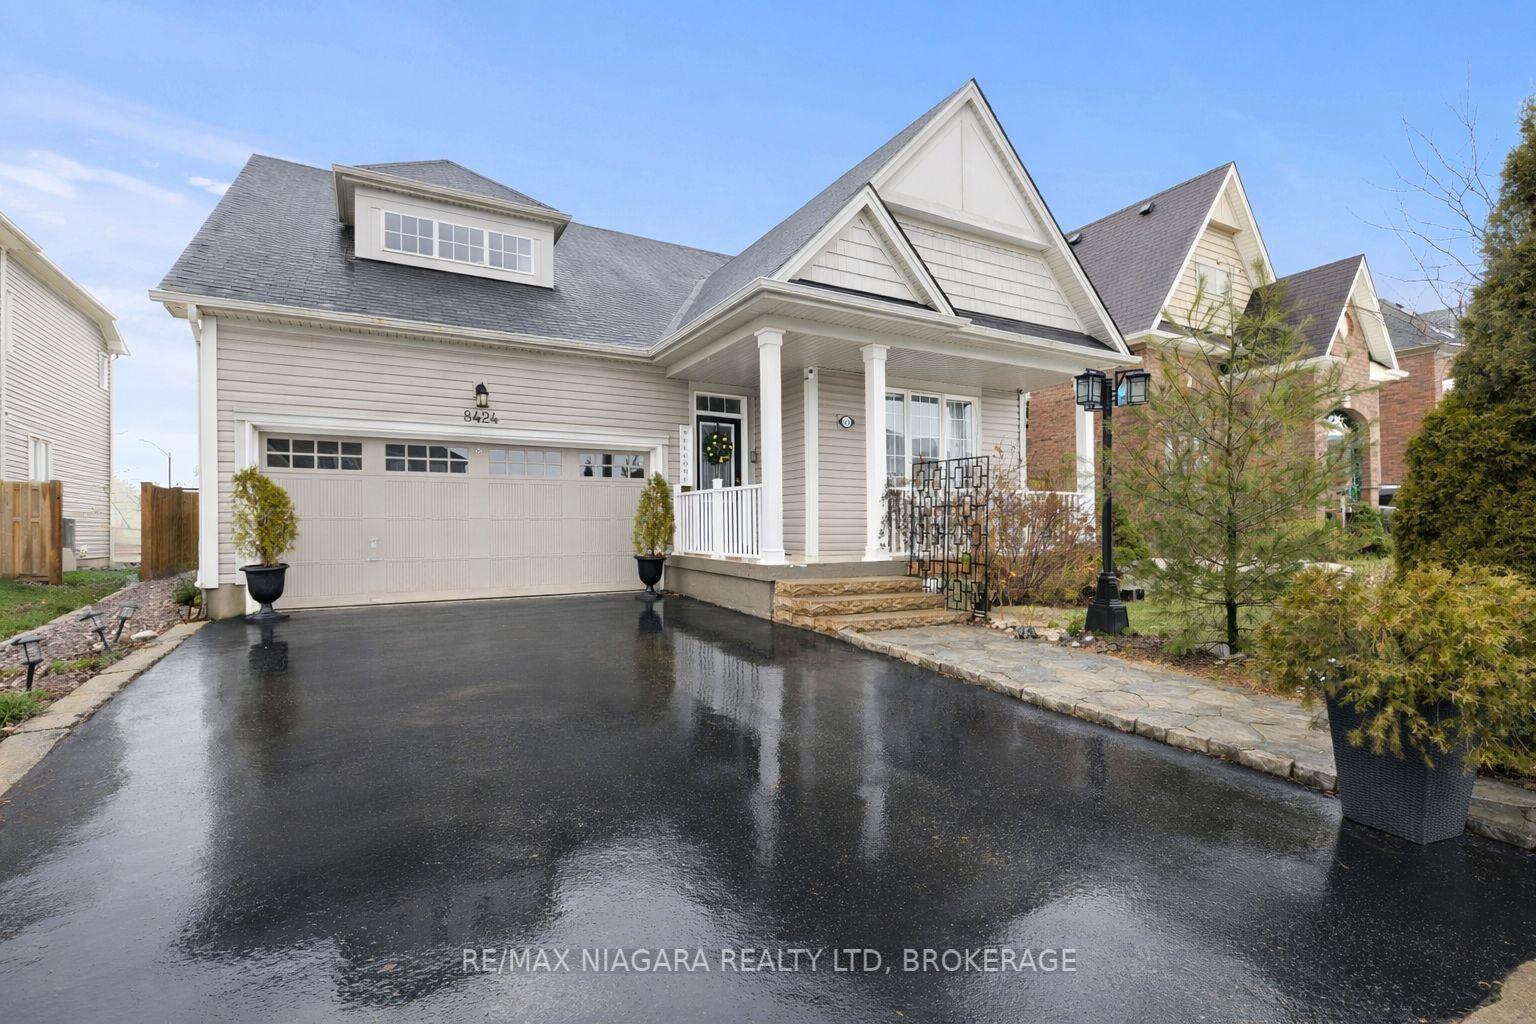
For Sale
Just Listed
Open House Sat 18–20
6866 Dellpark Drive
206 - Stamford, Niagara Falls, ON
$679,900
3+2Bd
2Ba
1,300+sqft
3Parking
68.83 x 125.01 ftlot
$523/sqft
DetachedMLS# X13608278Listed 2026-07-271 DOM
Cooling
Central Vacuum
Basement
Finished
Just listed! New listings in Niagara Falls often receive offers within the first week.
About this home
In Niagara Falls' most desirable neighbourhoods, offering quick highway access and close proximity to shopping, restaurants, schools, parks, and every amenity. This beautifully updated 4-level side-split showcases quality craftsmanship and thoughtful upgrades throughout. Curb appeal features a full-length covered front porch with a custom pine roof, updated front door (2015), and an attached carport with overhead storage that could easily be converted into a garage.Inside, you'll find a custom front closet, engineered hardwood flooring (2015), a bright living room with barn doors, and a dining area open to the stylish kitchen featuring shaker-style cabinetry, subway tile backsplash, and stainless steel appliances. Upstairs offers custom wainscoting, an updated banister, and a stunning 4-piece bathroom with a floating vanity, freestanding tub, acrylic shower, pocket door, and cork flooring. Three spacious bedrooms complete this level, including a primary bedroom with sliding glass closet doors, while the additional bedrooms feature ceiling fans, one with sliding glass closet doors and the other with custom built-in shelving. The bright lower level features oversized windows, a spacious family room with a double-sided brick fireplace, pot lights, a versatile flex room ideal as an office, guest room or fourth bedroom, plus a beautifully finished 3-piece bathroom with a glass shower and cork flooring. The fully finished fourth level includes another bedroom, laundry area, custom wood beam, pot lights, oversized pantry, cold cellar, and abundant storage. Step outside to a stained deck overlooking a fully fenced, private backyard surrounded by mature trees, complete with a large storage shed.Major updates include windows (2015), roof (2015) with transferable 40-year warranty, soffit, fascia & eaves (2015), front door (2015), engineered hardwood flooring (2015), and hot water tank (2024).
GarageHardwoodFireplace
Rooms
Main Floor
| Sitting | 6.01 × 4.03 m | |
| Family Room | 2.74 × 4.39 m | |
| Bathroom | 1.95 × 1.65 m | 4 Pc Bath |
Second Floor
| Living Room | 5.03 × 3.56 m | |
| Dining Room | 3.16 × 2.92 m | |
| Kitchen | 3.47 × 3.31 m | |
| Primary Bedroom | 3.12 × 3.89 m | |
| Bedroom | 3.12 × 3.83 m | |
| Bedroom | 2.79 × 2.76 m | |
| Bathroom | 2.00 × 2.82 m | 3 Pc Bath |
Basement
| Recreation | 4.14 × 6.72 m | |
| Bedroom | 3.74 × 3.63 m | Walk-In Closet(s) |
| Other | 6.70 × 1.68 m | |
| Utility Room | 0.83 × 2.78 m |
Features
- Other
- Central Vacuum
- Finished
- Central Air
- Sidesplit
Financials
Annual Taxes
$4,481
Estimated Rental Income
Entire property$3,200 – $4,800/mo
Basement apartment$1,800 – $2,500/mo
Rental yield5.6% – 8.5%
*Estimates based on comparable rentals in the area. Actual income may vary.
Market Data — Niagara Falls
Days on market1 days
Buyer's MarketSeller's Market
Based on active listings in Niagara Falls. Data updates daily.
Our estimate for this home
Estimated range
$684K – $795K
Mid-point $740K · ~$569/sqft
How this listing compares
$684KList · $680K$795K
Medium confidence·Based on 20 206 - stamford comparables
Estimated range is generated automatically from active comparables and is for informational purposes only. Not an appraisal — contact Aman for a full comparative market analysis that factors in condition, renovations, and positioning.
Getting around
How walkable, bikeable, and transit-friendly this neighbourhood is.
62
/ 100
Walk Score
Somewhat Walkable
37
/ 100
Transit Score
Some Transit
50
/ 100
Bike Score
Bikeable
Scores are estimates based on neighbourhood data and are for informational purposes only.
MLS® data courtesy of the Toronto Regional Real Estate Board (TRREB).
The information provided herein must only be used by consumers that have a bona fide interest in the purchase, sale, or lease of real estate and may not be used for any commercial purpose or any other purpose. Listing information is deemed reliable but is not guaranteed accurate by the Toronto Regional Real Estate Board, the listing brokerage, or this website. The trademarks REALTOR®, REALTORS® and the REALTOR® logo are controlled by The Canadian Real Estate Association (CREA) and identify real estate professionals who are members of CREA. MLS®, Multiple Listing Service®, and the associated logos are owned by CREA. Not intended to solicit properties currently listed for sale or buyers under contract.
You may also like
More homes in Niagara Falls
Hand-picked listings with a similar price range and style.
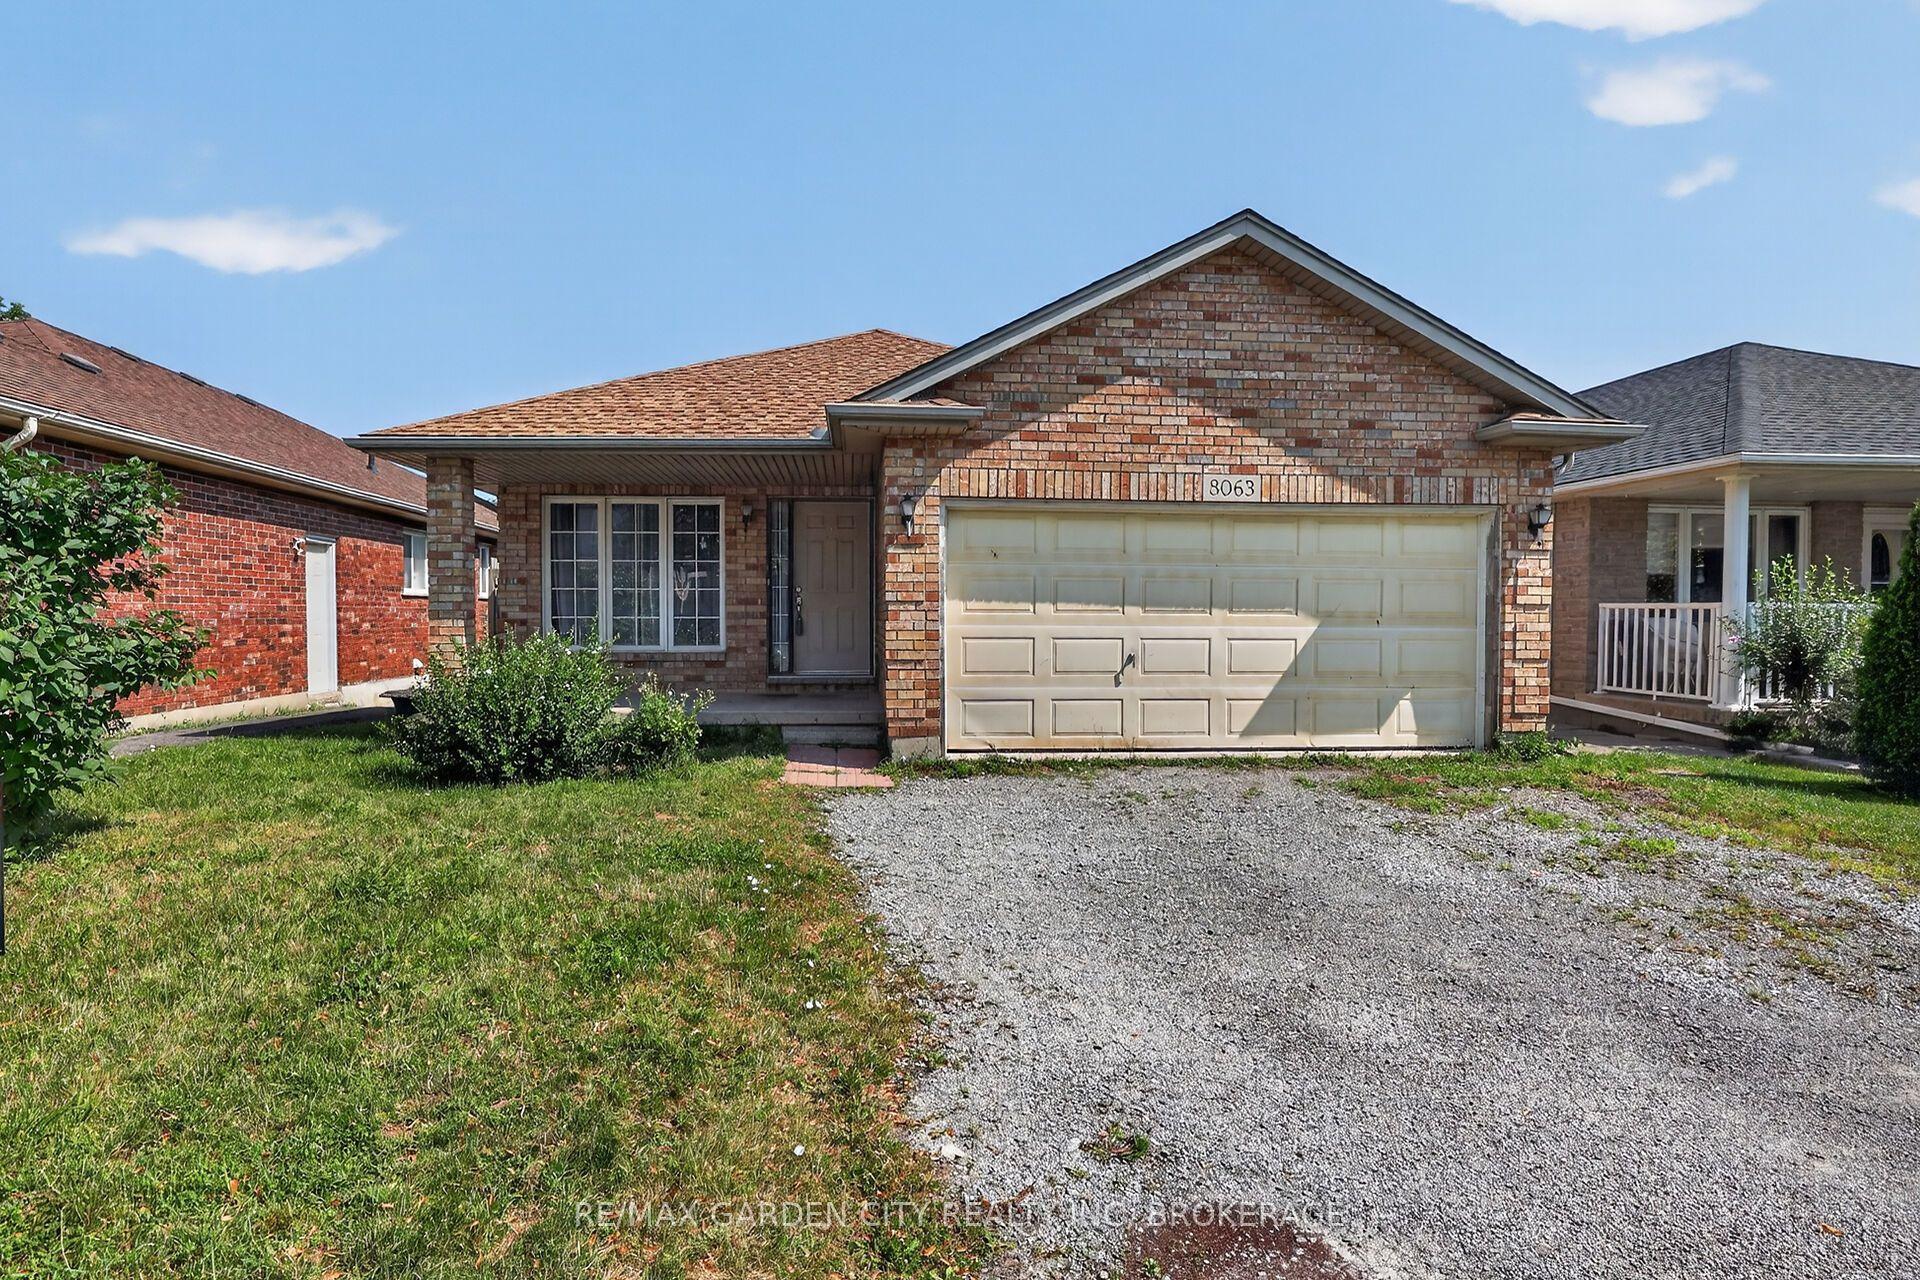
For Sale3 days ago
$569,000
Detached
est. $2,495/mo
8063 Citation Road, 213 - Ascot
Niagara Falls, ON
3+1 bd
2 ba
1,300
3
MLS# X13605556Re/Max Garden City Realty Inc, Br…
WhatsApp Aman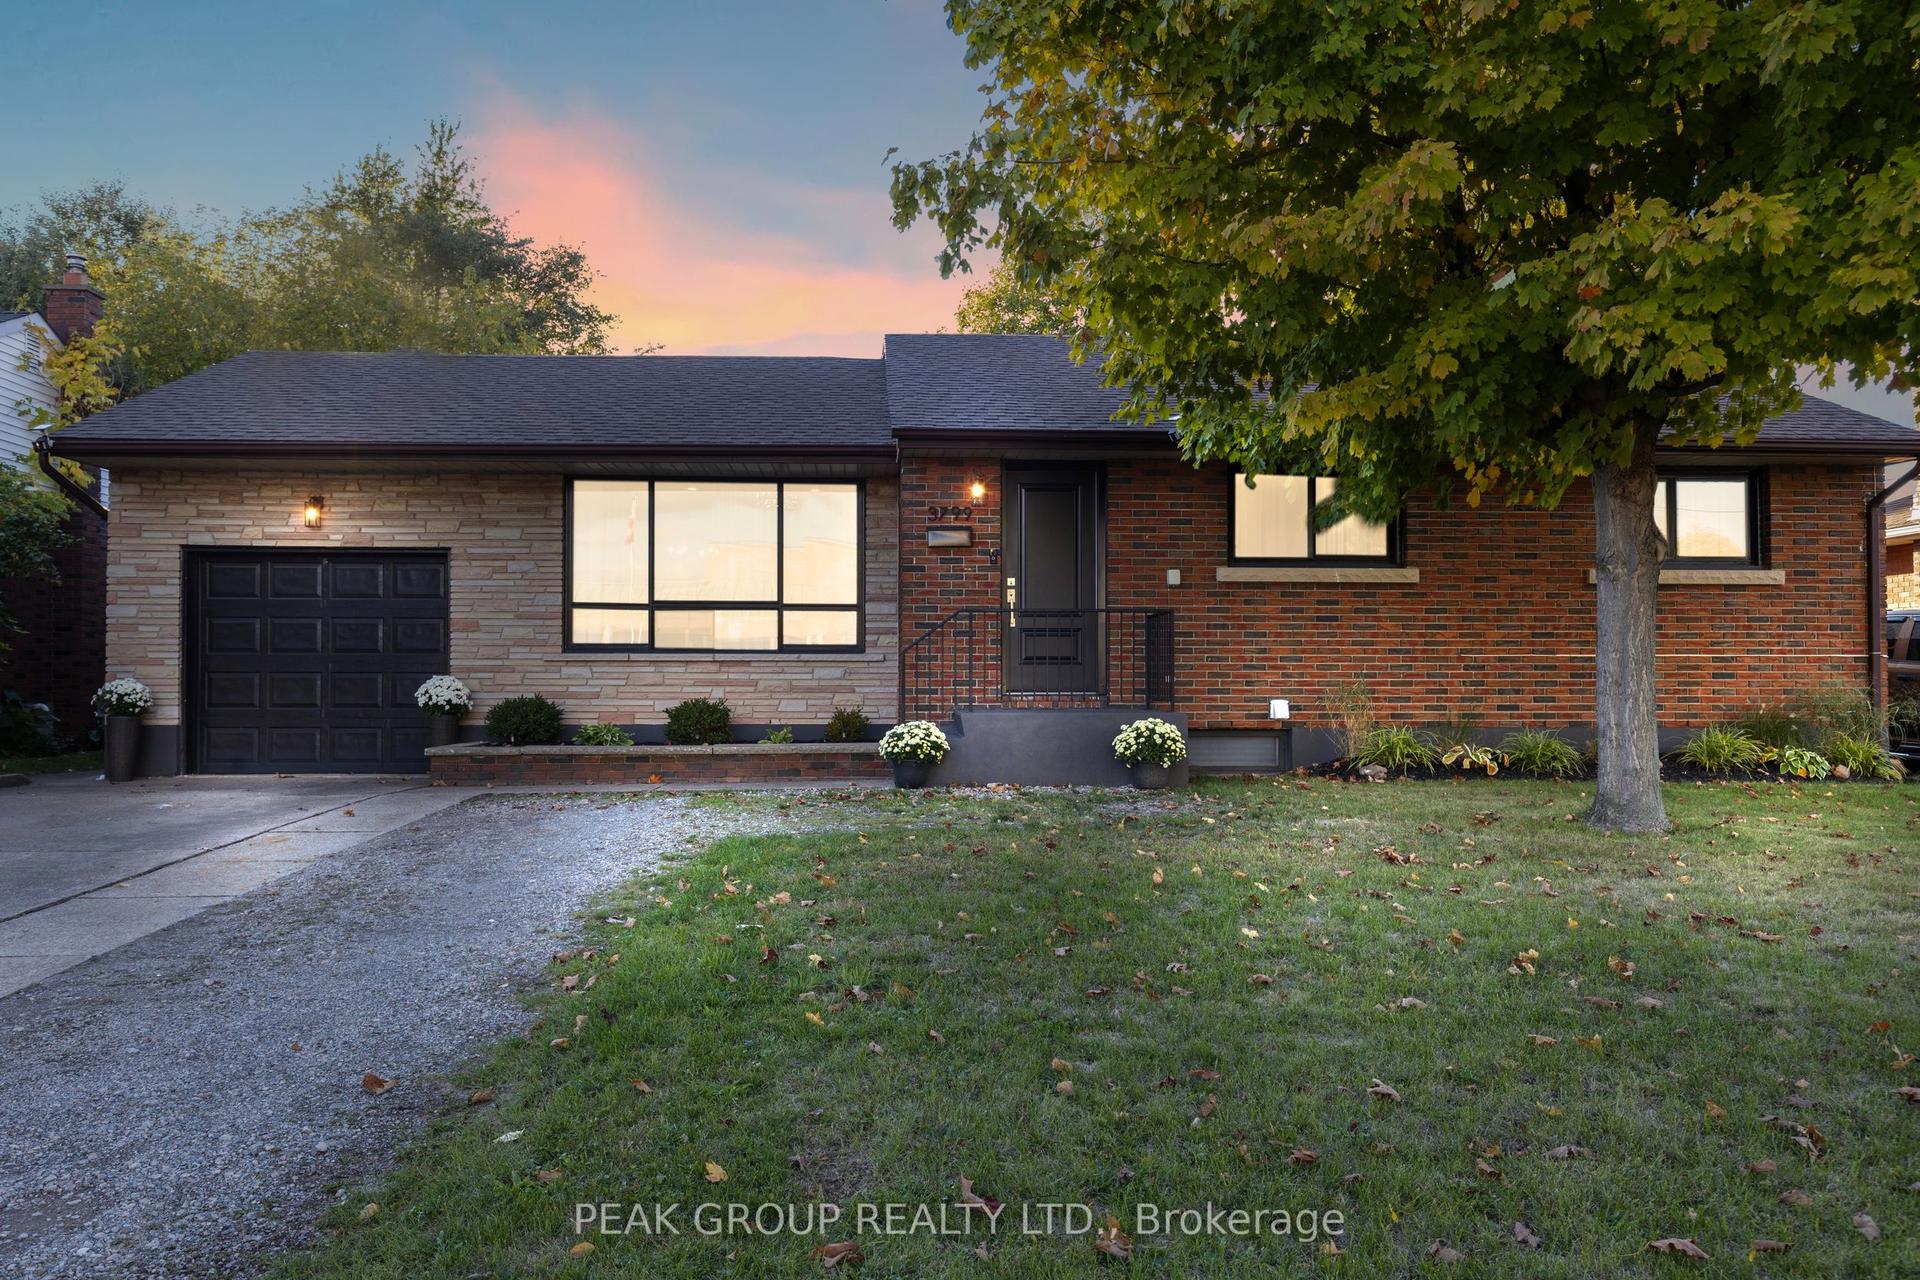
For Sale5 h ago
$759,900
Detached
est. $3,331/mo
3799 Windermere Road, 206 - Stamford
Niagara Falls, ON
3 bd
2 ba
1,300
5
MLS# X13612916Peak Group Realty Ltd.
WhatsApp Aman