For Sale
Just Listed
158078 7th Line
Meaford, Meaford, ON
$1,099,000
4+2Bd
4Ba
2,750+sqft
10Parking
130 x 297.5 ftlot
$400/sqft
DetachedMLS# X13608296Listed 2026-07-276 DOM
Heating
Water Heater Owned
Cooling
Central Air
Basement
Finished
About this home
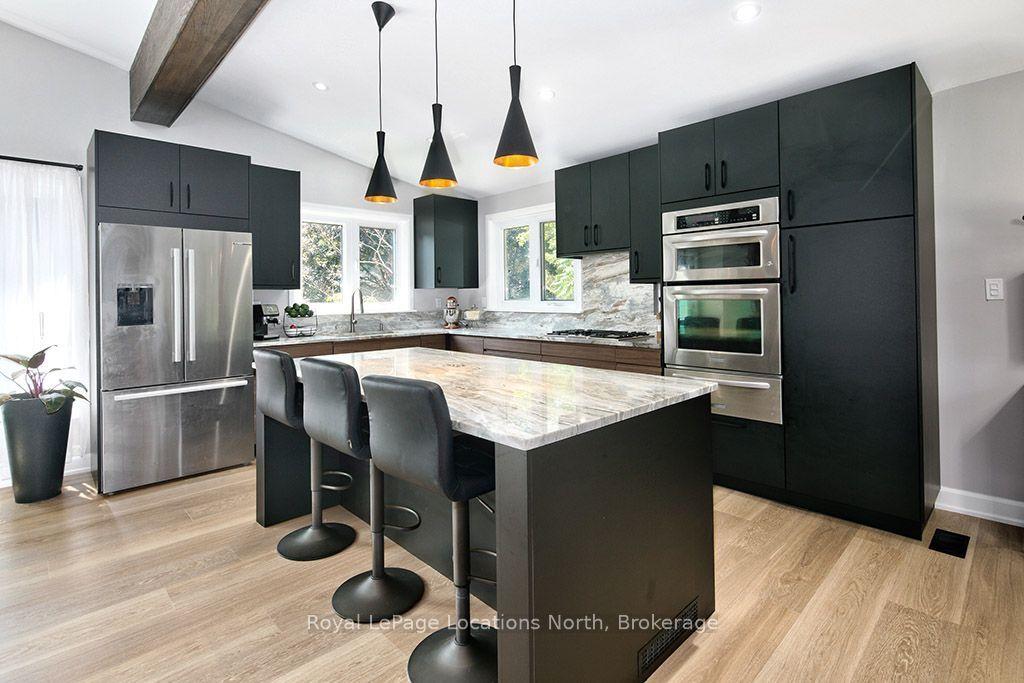
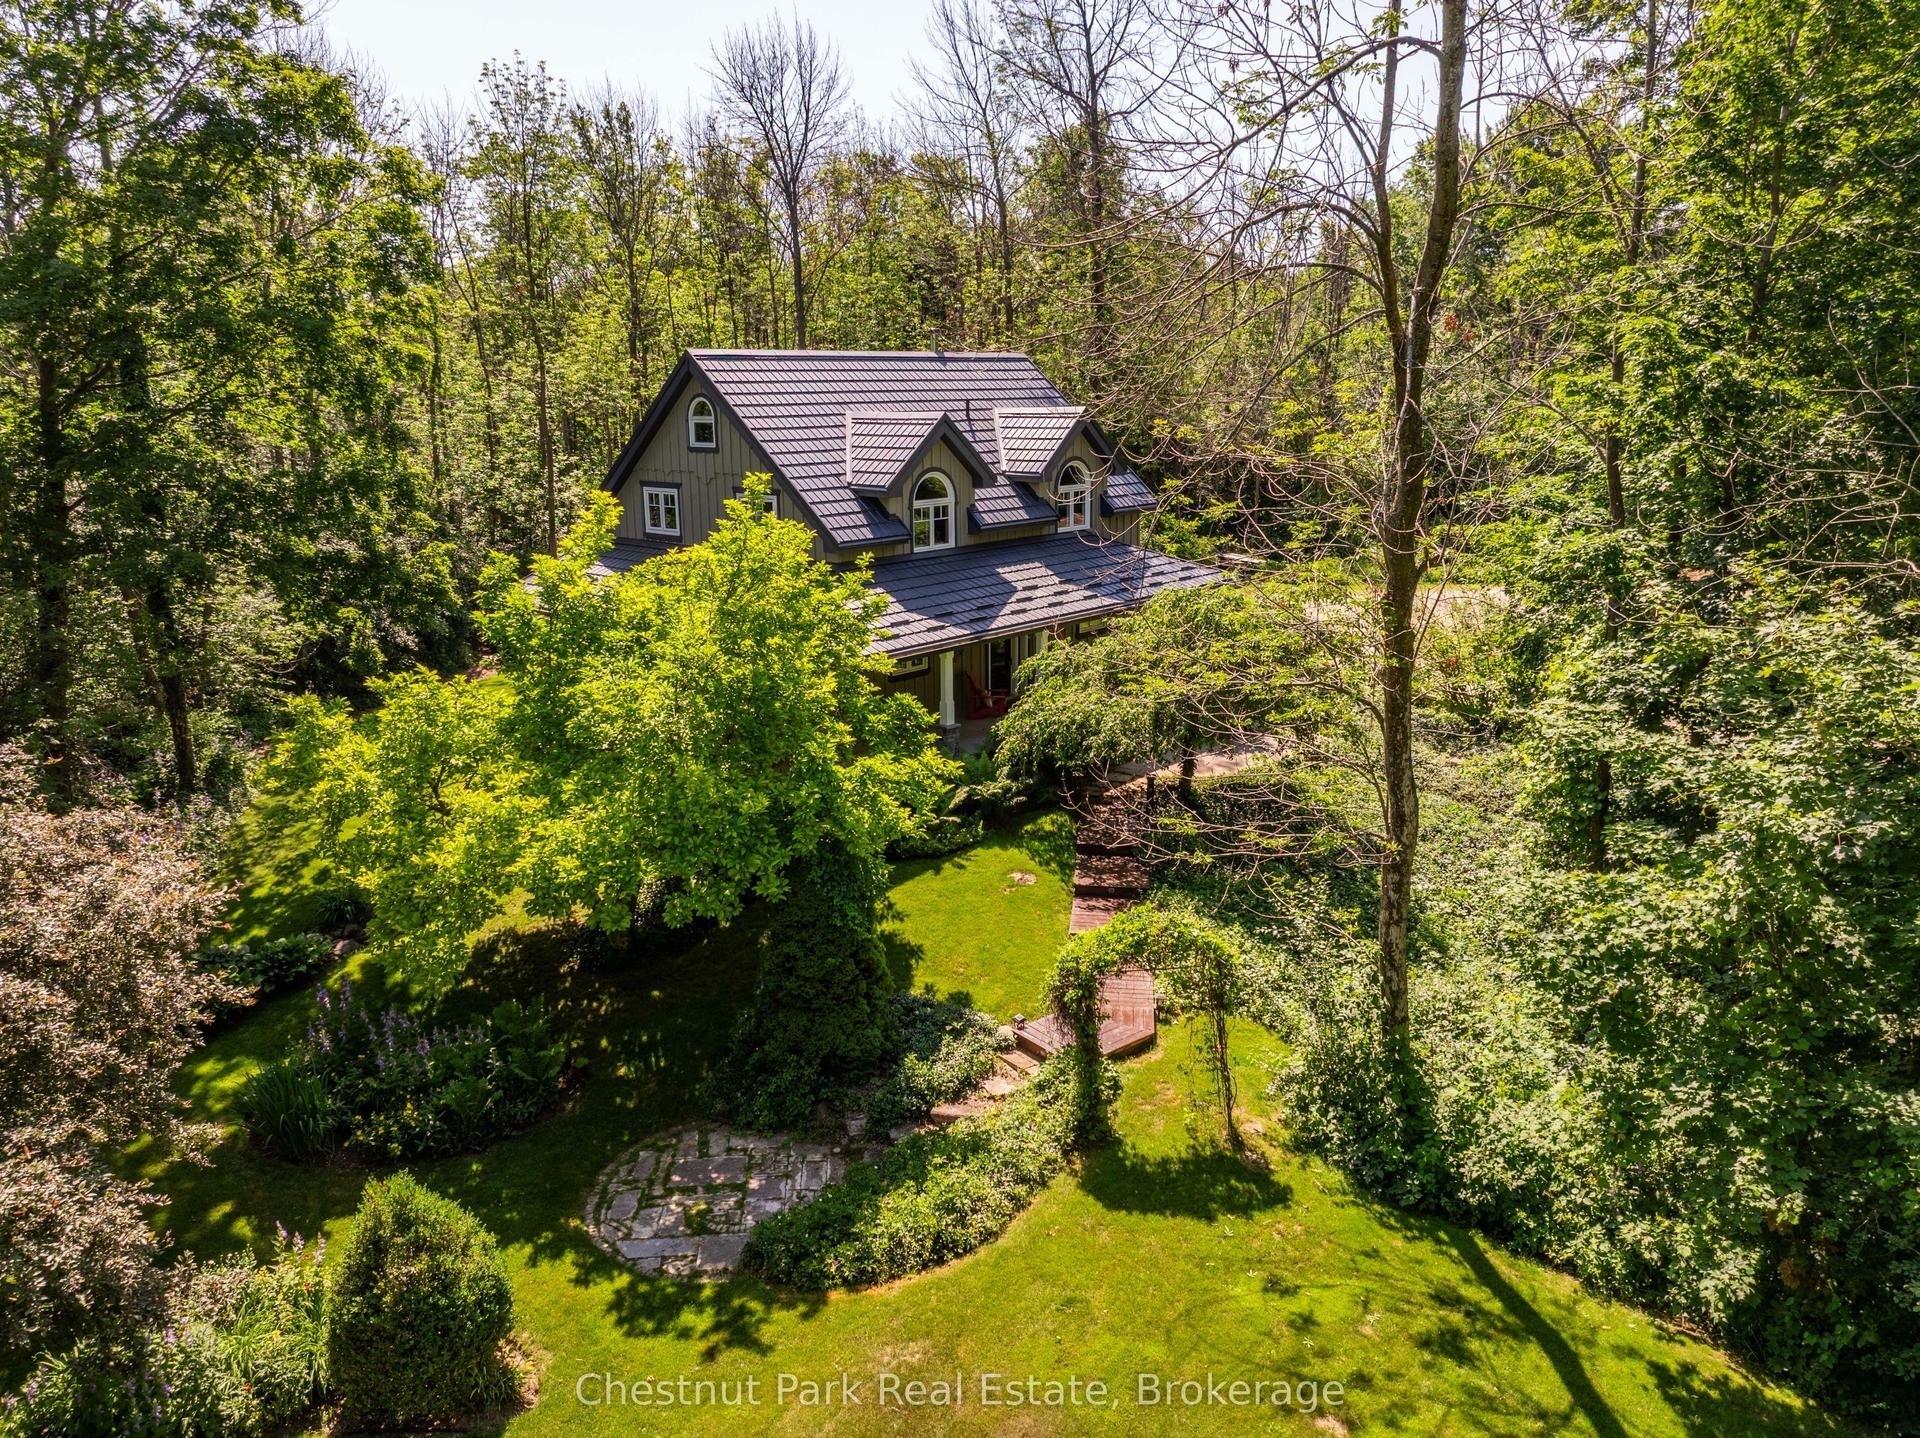
Exceptional Country Living Just Minutes from Meaford. Set on nearly one acre just outside of town, this beautifully updated two-storey brick family home offers the perfect balance of privacy, space,and modern convenience. Located on a paved road with natural gas, highspeed internet and cable services, the property is fully landscaped with manicured lawns, mature gardens, and established hedging that create a peaceful, private setting. The attached 2-car garage and long paved driveway with generous turnaround provide ample parking for family and guests. The exterior has been thoughtfully refreshed, including new windows, soffit, fascia, and eaves completed in 2019, a striking, custom front door added in 2024, and a newly rebuilt rear deck (2024) featuring custom aluminum and composite railings and roll out awning-ideal for outdoor entertaining. Inside, the home is bright, welcoming, and meticulously maintained, with extensive updates throughout. The main floor was expanded and renovated in 2020, showcasing new and refinished maple flooring and a modern fireplace with an electric insert that anchors the living space with warmth and style. The oversized primary suite is a true retreat, featuring a spa-like ensuite with a deep soaker tub, standalone shower, double vanity, and luxurious heated floors. Additional living space is found in the finished basement apartment suite, offering new finishes and a separate entrance-this is a self contained 1-bedroom unit with an updated bath and new gas stove; perfect for an in-law suite, extended family, or potential rental income. Additional highlights include a whole-house generator installed in 2025, ensuring peace of mind year-round. This exceptional property delivers comfort, functionality, and flexibility, making it an ideal family home with multi-generational living potential-just minutes from the amenities of Meaford.
GarageRenovatedBasement AptFireplaceIn-law Suite
Rooms
Main Floor
| Breakfast | 2.33 × 3.64 m | |
| Family Room | 6.10 × 3.95 m | |
| Laundry | 3.32 × 2.53 m | |
| Mud Room | 1.97 × 2.27 m | |
| Kitchen | 3.45 × 3.64 m | |
| Foyer | 4.13 × 3.63 m | |
| Dining Room | 3.35 × 3.95 m | |
| Bathroom | 1.66 × 1.29 m | 2 Pc Bath |
| Living Room | 4.20 × 3.94 m |
Upper
| Bathroom | 3.01 × 2.62 m | 5 Pc Ensuite |
| Primary Bedroom | 7.20 × 4.63 m | |
| Office | 2.13 × 2.93 m | |
| Bathroom | 1.80 × 2.95 m | 4 Pc Bath |
| Bedroom | 3.30 × 3.98 m | |
| Bedroom | 3.39 × 3.98 m |
Basement
| Cold Room/Cantina | 1.59 × 5.39 m | |
| Utility Room | 3.03 × 1.31 m | |
| Recreation | 3.73 × 4.24 m | |
| Mud Room | 3.66 × 3.93 m | |
| Family Room | 4.68 × 3.79 m | |
| Kitchen | 5.23 × 3.49 m | |
| Other | 1.14 × 2.71 m | |
| Bathroom | 1.50 × 2.31 m | 4 Pc Bath |
| Bedroom | 3.70 × 3.80 m |
Features
- Accessory Apartment
- Generator - Full
- Guest Accommodations
- In-Law Suite
- Water Heater Owned
- Sump Pump
- Sewage Pump
- Water Softener
- Awnings
- Deck
- Landscaped
- Porch
- Year Round Living
- Recreational Area
- Full
- Finished
- Separate Entrance
- Walk-Up
- Apartment
- Central Air
- 2-Storey
Financials
Annual Taxes
$6,555
Estimated Rental Income
Entire property$4,000 – $6,500/mo
Basement apartment$1,800 – $2,500/mo
Rental yield4.4% – 7.1%
*Estimates based on comparable rentals in the area. Actual income may vary.
Market Data — Meaford
Days on market6 days
Buyer's MarketSeller's Market
Based on active listings in Meaford. Data updates daily.
Our estimate for this home
Estimated range
$1.51M – $1.76M
Mid-point $1.64M · ~$595/sqft
How this listing compares
$1.51MList · $1.10M$1.76M
High confidence·Based on 12758 gta-wide comparables
Estimated range is generated automatically from active comparables and is for informational purposes only. Not an appraisal — contact Aman for a full comparative market analysis that factors in condition, renovations, and positioning.
Getting around
How walkable, bikeable, and transit-friendly this neighbourhood is.
56
/ 100
Walk Score
Somewhat Walkable
41
/ 100
Transit Score
Some Transit
42
/ 100
Bike Score
Somewhat Bikeable
Scores are estimates based on neighbourhood data and are for informational purposes only.
MLS® data courtesy of the Toronto Regional Real Estate Board (TRREB).
The information provided herein must only be used by consumers that have a bona fide interest in the purchase, sale, or lease of real estate and may not be used for any commercial purpose or any other purpose. Listing information is deemed reliable but is not guaranteed accurate by the Toronto Regional Real Estate Board, the listing brokerage, or this website. The trademarks REALTOR®, REALTORS® and the REALTOR® logo are controlled by The Canadian Real Estate Association (CREA) and identify real estate professionals who are members of CREA. MLS®, Multiple Listing Service®, and the associated logos are owned by CREA. Not intended to solicit properties currently listed for sale or buyers under contract.
You may also like
More homes in Meaford
Hand-picked listings with a similar price range and style.
For Sale2 days ago
$1,149,000
Detached
est. $5,037/mo
169 Gardiner Street, Meaford
Meaford, ON
3 bd
4 ba
1,750
12
MLS# X13627174Sotheby's International Realty Ca…
WhatsApp Aman
For Sale20 days ago
$899,000
Detached
est. $3,941/mo
23467 Holland Sydenham Townline, Meaford
Meaford, ON
2+3 bd
3 ba
1,750
12
MLS# X13555720RE/MAX By The Bay Brokerage
WhatsApp Aman