For Sale
Just Listed
169 Gardiner Street
Meaford, Meaford, ON
$1,149,000
3Bd
4Ba
1,750+sqft
12Parking
100 x 360.18 ftlot
$657/sqft
DetachedMLS# X13627174Listed 2026-07-312 DOM
Cooling
Central Air
Basement
Partially Finished
Just listed! New listings in Meaford often receive offers within the first week.
About this home
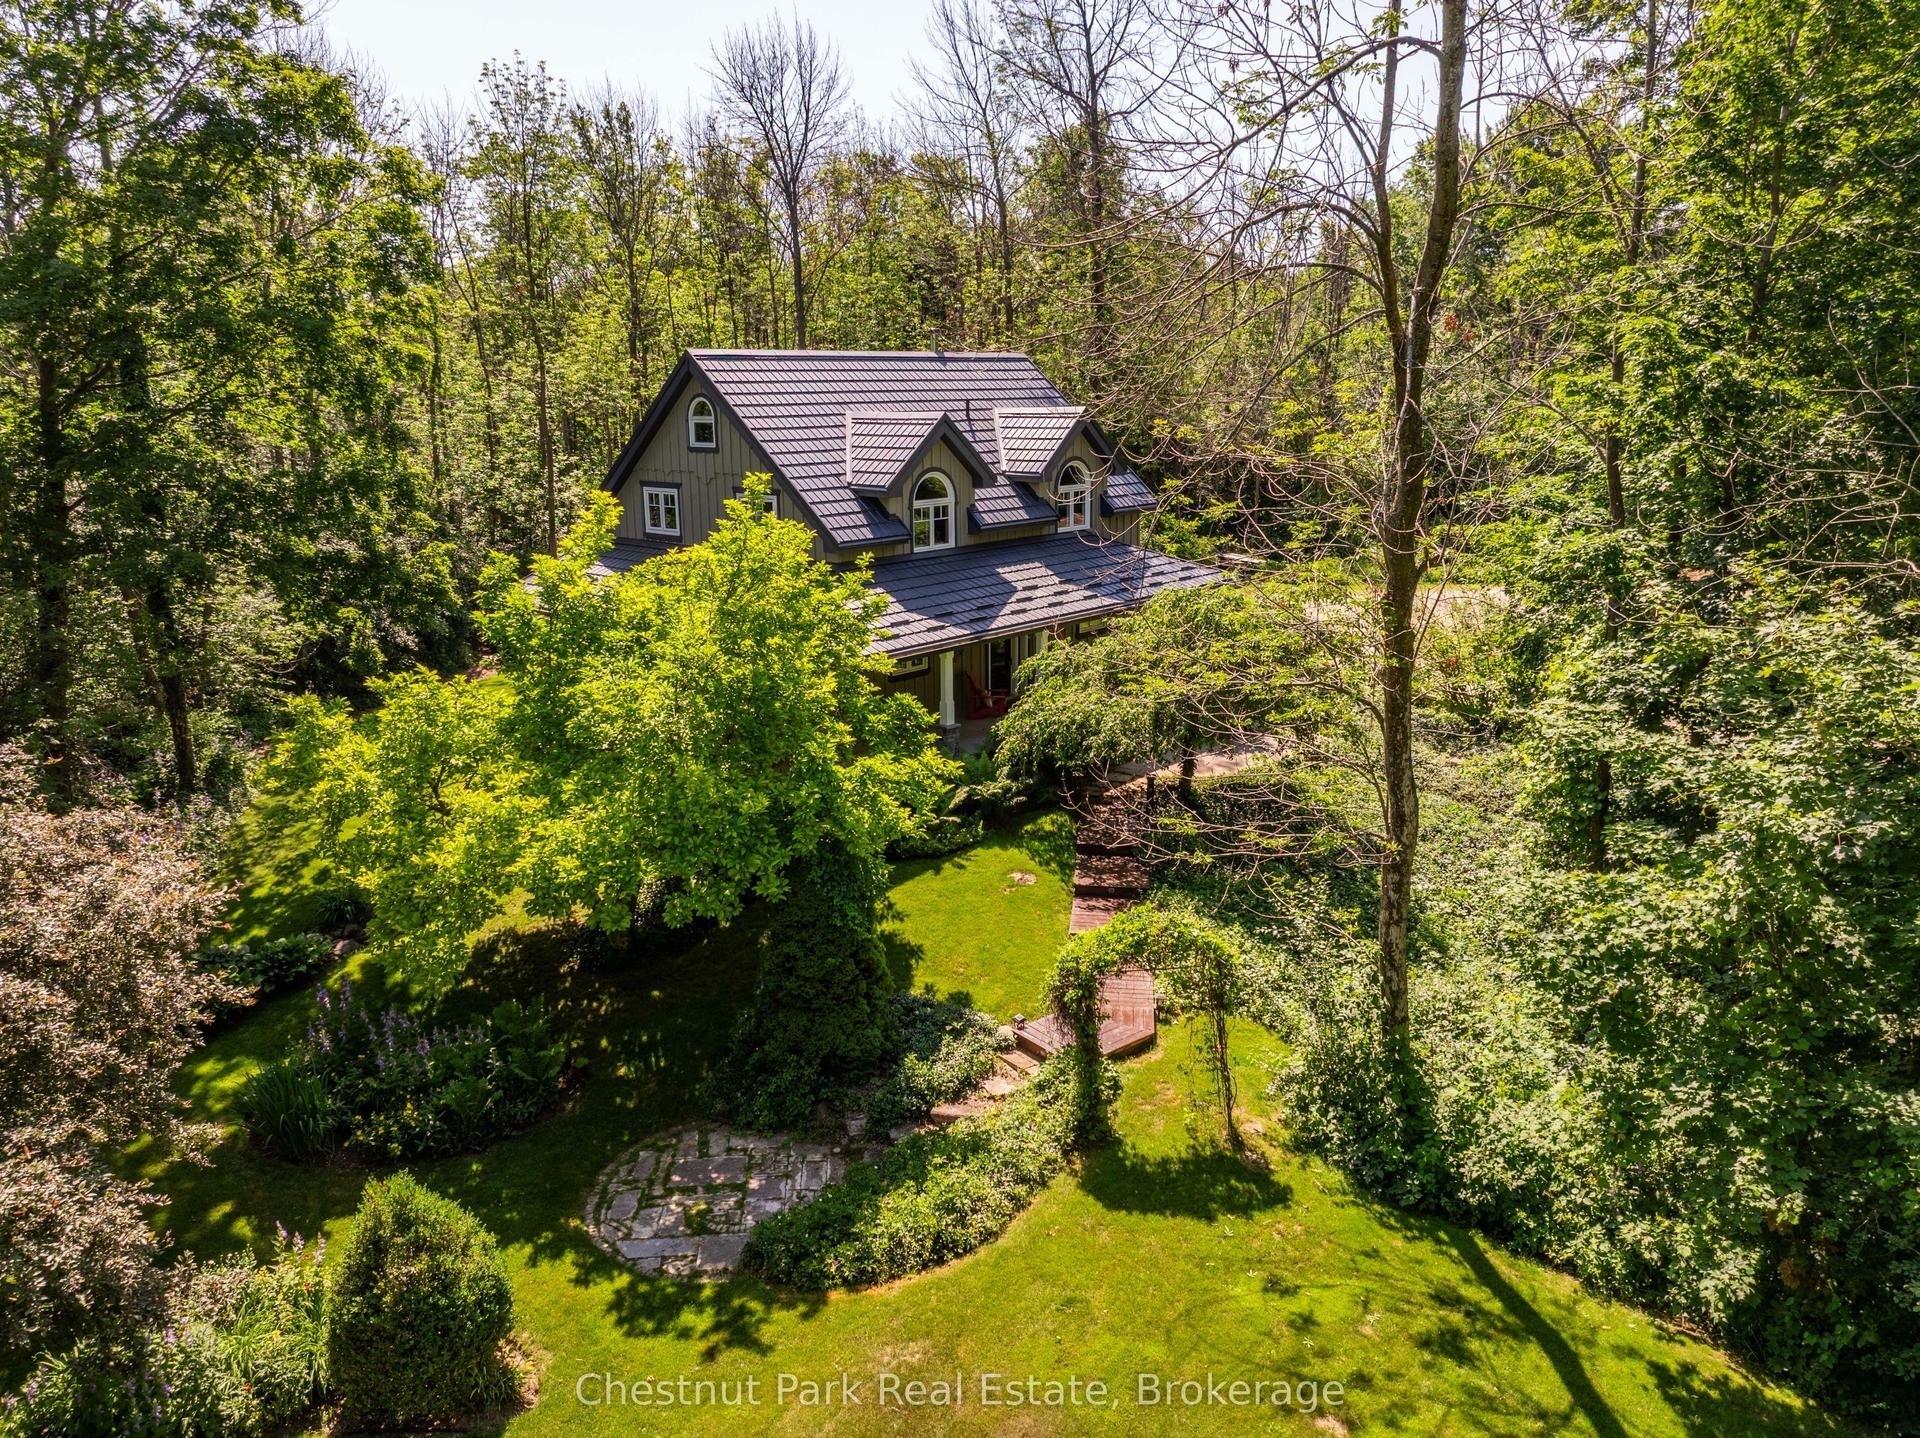
Tucked away on a meticulously landscaped property featuring mature gardens and rare specimen trees, plenty of privacy with no rear neighbours, this exceptional bungalow side-split offers four levels of thoughtfully designed living space in a peaceful, private setting. Every detail reflects meticulous care, creating a home that is as welcoming as it is refined. At the heart of the home, the updated kitchen flows effortlessly into expansive living and dining spaces, where custom millwork adds warmth, character, and timeless sophistication. The open-concept design is ideal for both everyday living and entertaining, while an abundance of windows fill the home with natural light. A bright and inviting solarium offers a tranquil retreat to enjoy the beauty of the surrounding landscape in every season. Featuring 3 spacious bedrooms and 4 bathrooms, this home is designed with comfort and functionality in mind. Generously proportioned rooms throughout provide an exceptional sense of space, while the thoughtful layout offers flexibility for growing families or those who love to host. An oversized two-car garage and a paved driveway, elegantly highlighted by a classic lamppost, further enhance the home's impressive curb appeal.Ideally situated on a quiet road just minutes from the downtown core, hospital, marina, beach, and scenic hiking trails, this is a rare opportunity to enjoy the perfect balance of privacy, natural beauty, and everyday convenience in a truly exceptional setting.
Garage
Rooms
Main Floor
| Foyer | 3.86 × 2.40 m | |
| Kitchen | 3.72 × 3.65 m | |
| Dining Room | 3.88 × 3.45 m | |
| Living Room | 3.99 × 4.66 m | |
| Solarium | 2.90 × 5.26 m | |
| Bathroom | 1.87 × 1.49 m | |
| Laundry | 1.87 × 2.28 m |
Upper
| Bedroom | 5.31 × 3.58 m | |
| Bedroom 2 | 3.42 × 3.60 m | |
| Bedroom 3 | 3.42 × 3.57 m | |
| Bathroom | 1.47 × 3.54 m | |
| Bathroom | 2.60 × 3.58 m |
Lower
| Bathroom | 1.98 × 2.76 m | |
| Den | 2.62 × 7.04 m | |
| Family Room | 5.59 × 7.06 m |
Basement
| Other | 6.60 × 10.30 m | |
| Room | 3.75 × 10.45 m |
Features
- Auto Garage Door Remote
- Sump Pump
- Storage
- Awnings
- Patio
- Year Round Living
- Landscaped
- Privacy
- Partially Finished
- Separate Entrance
- Development Potential
- Central Air
- Sidesplit
Financials
Annual Taxes
$5,616
Estimated Rental Income
Entire property$3,200 – $4,800/mo
Basement apartment$1,800 – $2,500/mo
Rental yield3.3% – 5.0%
*Estimates based on comparable rentals in the area. Actual income may vary.
Market Data — Meaford
Days on market2 days
Buyer's MarketSeller's Market
Based on active listings in Meaford. Data updates daily.
Our estimate for this home
Estimated range
$966K – $1.12M
Mid-point $1.04M · ~$597/sqft
How this listing compares
$966KList · $1.15M$1.12M
High confidence·Based on 12637 gta-wide comparables
Estimated range is generated automatically from active comparables and is for informational purposes only. Not an appraisal — contact Aman for a full comparative market analysis that factors in condition, renovations, and positioning.
Getting around
How walkable, bikeable, and transit-friendly this neighbourhood is.
56
/ 100
Walk Score
Somewhat Walkable
41
/ 100
Transit Score
Some Transit
56
/ 100
Bike Score
Bikeable
Scores are estimates based on neighbourhood data and are for informational purposes only.
MLS® data courtesy of the Toronto Regional Real Estate Board (TRREB).
The information provided herein must only be used by consumers that have a bona fide interest in the purchase, sale, or lease of real estate and may not be used for any commercial purpose or any other purpose. Listing information is deemed reliable but is not guaranteed accurate by the Toronto Regional Real Estate Board, the listing brokerage, or this website. The trademarks REALTOR®, REALTORS® and the REALTOR® logo are controlled by The Canadian Real Estate Association (CREA) and identify real estate professionals who are members of CREA. MLS®, Multiple Listing Service®, and the associated logos are owned by CREA. Not intended to solicit properties currently listed for sale or buyers under contract.
You may also like
More homes in Meaford
Hand-picked listings with a similar price range and style.
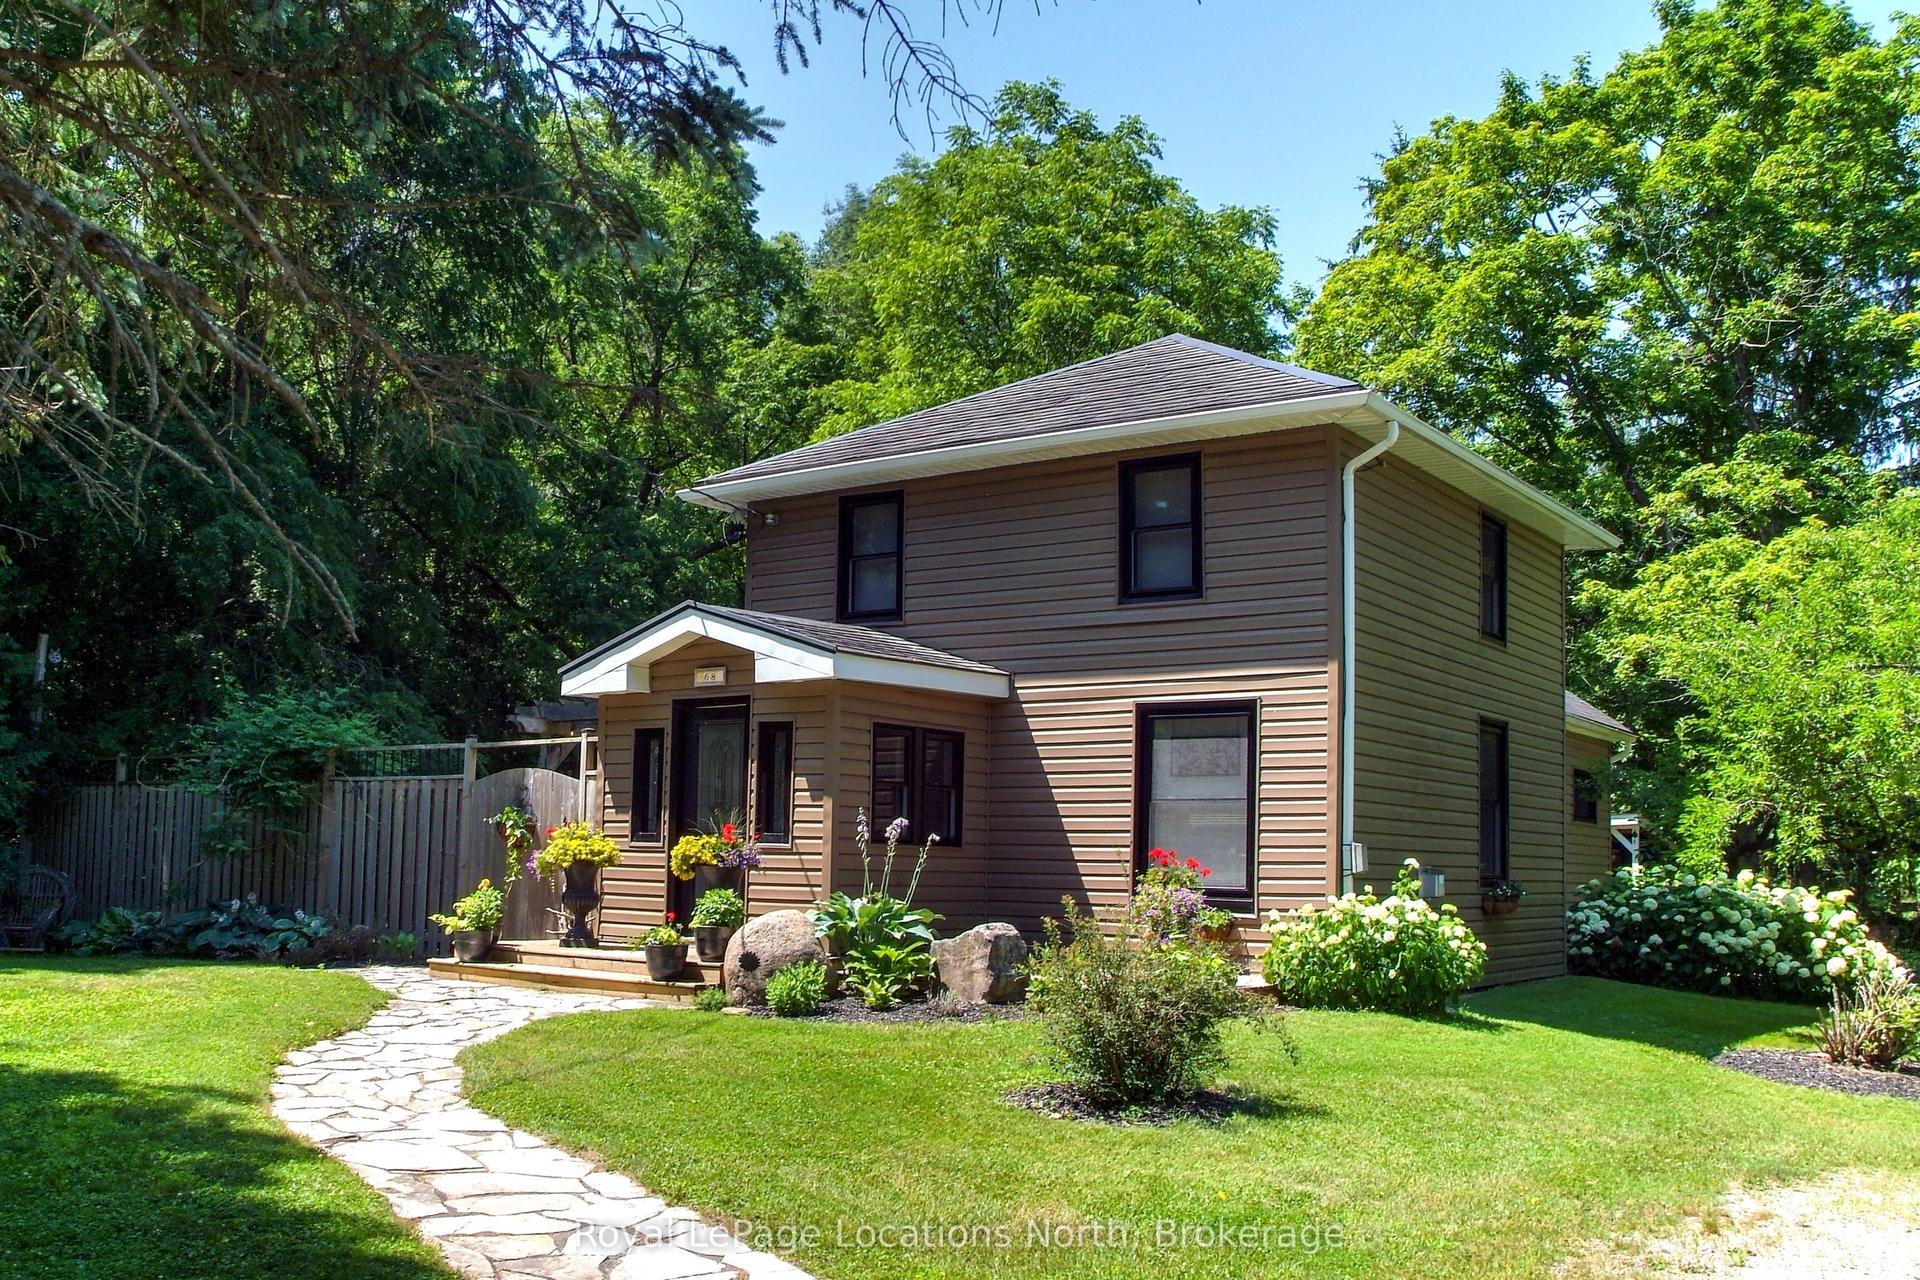
For Sale18 days ago
$950,000
Detached
est. $4,165/mo
68 Centre Street, Meaford
Meaford, ON
2 bd
2 ba
900
11
MLS# X13566442Royal LePage Locations North
WhatsApp Aman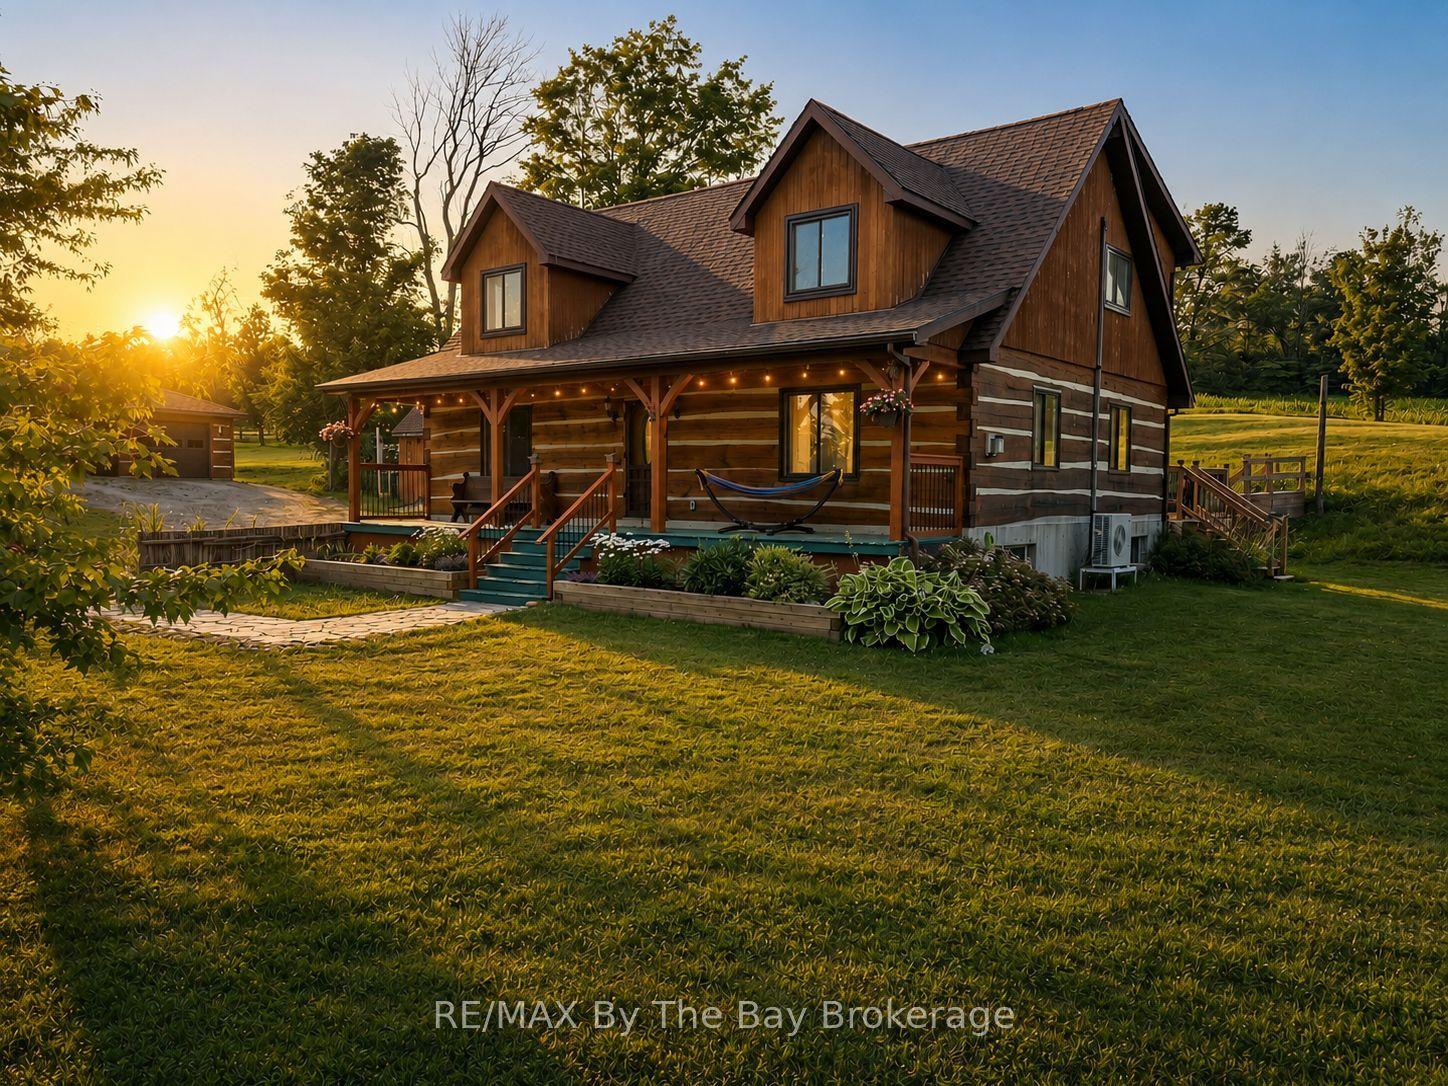
For Sale20 days ago
$899,000
Detached
est. $3,941/mo
23467 Holland Sydenham Townline, Meaford
Meaford, ON
2+3 bd
3 ba
1,750
12
MLS# X13555720RE/MAX By The Bay Brokerage
WhatsApp Aman