For Lease
Just Listed
7174 Parsa Street
222 - Brown, Niagara Falls, ON
$2,800
3Bd
4Ba
1,750+sqft
3Parking
27.17 ft frontagelot
$2/sqft
TownhouseMLS# X13608316Listed 2026-07-273 DOM
Cooling
[Central Air]
Basement
[Finished]
Just listed! New listings in Niagara Falls often receive offers within the first week.
About this home
Welcome To This Luxurious Fully Upgraded New 3 Bedroom 3.5 Washroom Townhouse in The Newest Community of Niagara Falls. This House Goes Beyond Your Imagination. Over 2400 Sq.Ft With All Bells And Whistles. Open Concept Main Level with Great Room, Formal Dinning Area Overlooking to Chefs Delight White Kitchen with Quartz Counter, Breakfast Bar & S/S Appliances. 9Ft Ceiling on Main Level. Upgraded Hardwood and Porcelain tiles on the Main Floor. Direct Access from Garage to House. 2nd Floor Comes With 3 Bedrooms. Huge Master Bedroom With W/I Closet. 2 Other Good Size Bedrooms Share 2nd 4 Piece Bathroom. A Spacious Laundry Room Completes the 2nd Fl. Fully Finished basement with a Huge family with fireplace and 4 piece bathroom. Good size Deck in the Backyard for Barbeque. This House is Not To Be Missed. You will surely fall in love with this master Piece. Close to all the Amenities, Costco, Walmart, School & Highway QEW. 8 Minutes from the Falls. Available NOW!
GarageHardwoodFireplace
Rooms
Main Floor
| Kitchen | 4.88 × 2.74 m | |
| Living Room | 3.56 × 3.56 m | |
| Dining Room | 3.56 × 2.67 m | |
| Foyer | 1.85 × 1.78 m | |
| Bathroom | 3.00 × 2.00 m | 2 Pc Bath |
Second Floor
| Bedroom | 4.37 × 4.27 m | |
| Bedroom | 4.34 × 3.00 m | |
| Bedroom | 3.66 × 3.10 m | |
| Bathroom | 3.66 × 1.83 m | |
| Bathroom | 2.44 × 1.83 m |
Basement
| Utility Room | 5.69 × 2.31 m | |
| Bathroom | 3.00 × 2.00 m | 4 Pc Bath |
Features
- [Built-In Oven]
- [Finished]
- [Central Air]
- [2-Storey]
Financials
Estimated Rental Income
Entire property$3,200 – $4,800/mo
Basement apartment$1,800 – $2,500/mo
Rental yield1371.4% – 2057.1%
*Estimates based on comparable rentals in the area. Actual income may vary.
Market Data — Niagara Falls
Days on market3 days
Buyer's MarketSeller's Market
Based on active listings in Niagara Falls. Data updates daily.
Other rentals like this
Similar rentals in Niagara Falls
Same property type, similar price, similar size — currently for rent.
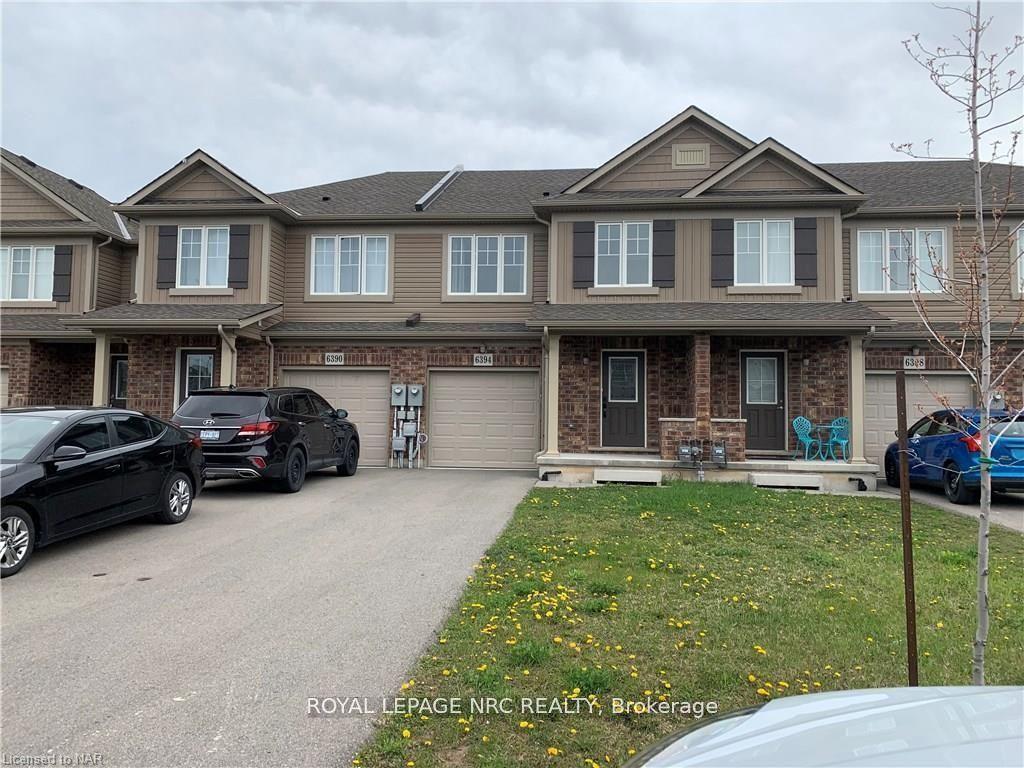
For Lease1 month ago
$2,450
Townhouse
6394 Shapton Crescent, 219 - Forestview
Niagara Falls, ON
3 bd
3 ba
1,300
3
MLS# X13486536Royal Lepage Nrc Realty
WhatsApp Aman
For Lease2 days ago
$2,600
Townhouse
4552 PORTAGE Road 49 #49, 212 - Morrison
Niagara Falls, ON
4 bd
3 ba
1,750
2
MLS# X13612564Re/Max Escarpment Realty Inc.
WhatsApp Aman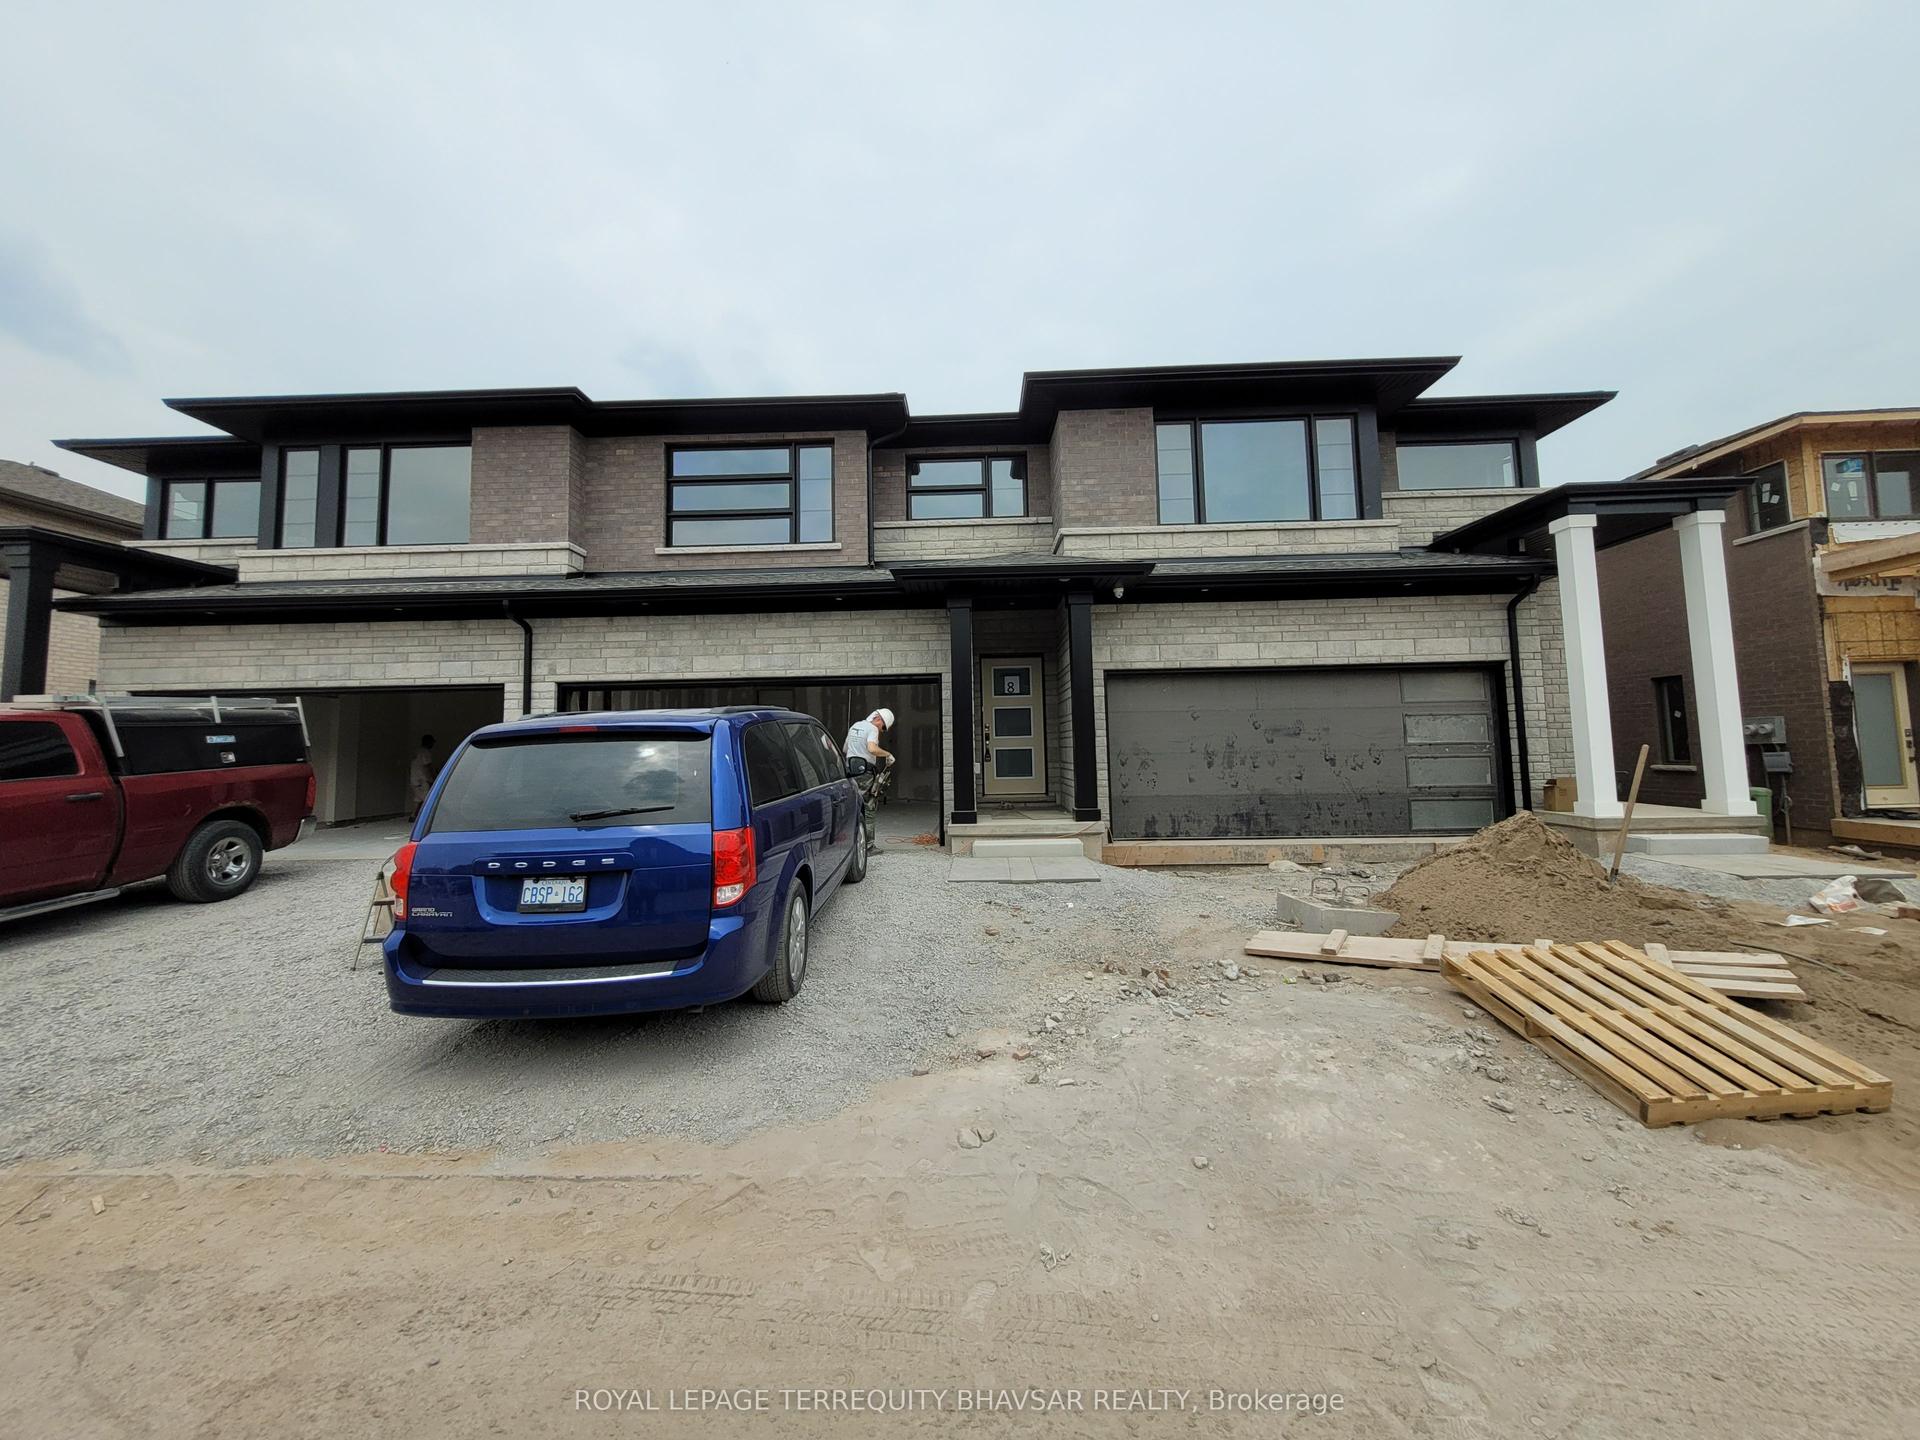

Getting around
How walkable, bikeable, and transit-friendly this neighbourhood is.
65
/ 100
Walk Score
Somewhat Walkable
48
/ 100
Transit Score
Some Transit
45
/ 100
Bike Score
Somewhat Bikeable
Scores are estimates based on neighbourhood data and are for informational purposes only.
MLS® data courtesy of the Toronto Regional Real Estate Board (TRREB).
The information provided herein must only be used by consumers that have a bona fide interest in the purchase, sale, or lease of real estate and may not be used for any commercial purpose or any other purpose. Listing information is deemed reliable but is not guaranteed accurate by the Toronto Regional Real Estate Board, the listing brokerage, or this website. The trademarks REALTOR®, REALTORS® and the REALTOR® logo are controlled by The Canadian Real Estate Association (CREA) and identify real estate professionals who are members of CREA. MLS®, Multiple Listing Service®, and the associated logos are owned by CREA. Not intended to solicit properties currently listed for sale or buyers under contract.