For Lease
Just Listed
4552 Portage Road 8 #8
211 - Cherrywood, Niagara Falls, ON
$2,799
4Bd
3Ba
1,750+sqft
4Parking
23 x 84.02 ftlot
$2/sqft
TownhouseMLS# X13608832Listed 2026-07-273 DOM
Cooling
Central Air
Basement
Unfinished
Just listed! New listings in Niagara Falls often receive offers within the first week.
About this home
Spacious and upgraded 4-bedroom, 2.5-bathroom townhome offering the rare combination of a double-car garage, parking for 2 additional vehicles on the driveway, and no rear neighbors for added privacy. Built in 2023 and exceptionally well maintained, this modern home is perfect for growing families seeking comfort, space, and convenience. The main floor features 9-foot ceilings, luxury vinyl plank flooring, pot lights, and an open-concept layout complemented by stainless steel appliances and quality finishes throughout. The spacious primary bedroom includes a walk-in closet and a private 4-piece ensuite, while three additional generously sized bedrooms with large windows provide plenty of natural light. A convenient second-floor laundry room adds to the home's everyday functionality. Ideally situated in a family-friendly neighbourhood, this home is just steps to schools, offers quick access to the QEW, is approximately 10 minutes from the Outlet Collection at Niagara, and is close to shopping, parks, public transit, and other everyday amenities. Enjoy nearby walking and cycling trails along the Welland Canal, making this an ideal location for both commuters and outdoor enthusiasts.
Garage
Rooms
Main Floor
| Great Room | 4.60 × 3.38 m | Vinyl Floor Pot Lights Large Window |
| Kitchen | 5.21 × 2.98 m | Vinyl Floor Stainless Steel Appl Centre Island |
| Breakfast | 5.21 × 2.98 m | Vinyl Floor Combined w/Kitchen Overlooks Backyard |
Second Floor
| Primary Bedroom | 5.40 × 3.98 m | Broadloom Large Window Large Closet |
| Bedroom 2 | 3.23 × 2.95 m | Broadloom Large Closet Large Window |
| Bedroom 3 | 3.23 × 2.95 m | Broadloom Large Closet Large Window |
| Bedroom 4 | 4.00 × 2.95 m | Broadloom Large Closet Large Window |
| Laundry | 1.00 × 1.00 m | Ceramic Floor |
Basement
| Other | 1.00 × 1.00 m | Ceramic Floor Large Window |
Features
- Auto Garage Door Remote
- Sump Pump
- Unfinished
- Central Air
- 2-Storey
Financials
Estimated Rental Income
Entire property$4,000 – $6,500/mo
Basement apartment$1,800 – $2,500/mo
Rental yield1714.9% – 2786.7%
*Estimates based on comparable rentals in the area. Actual income may vary.
Market Data — Niagara Falls
Days on market3 days
Buyer's MarketSeller's Market
Based on active listings in Niagara Falls. Data updates daily.
Other rentals like this
Similar rentals in Niagara Falls
Same property type, similar price, similar size — currently for rent.
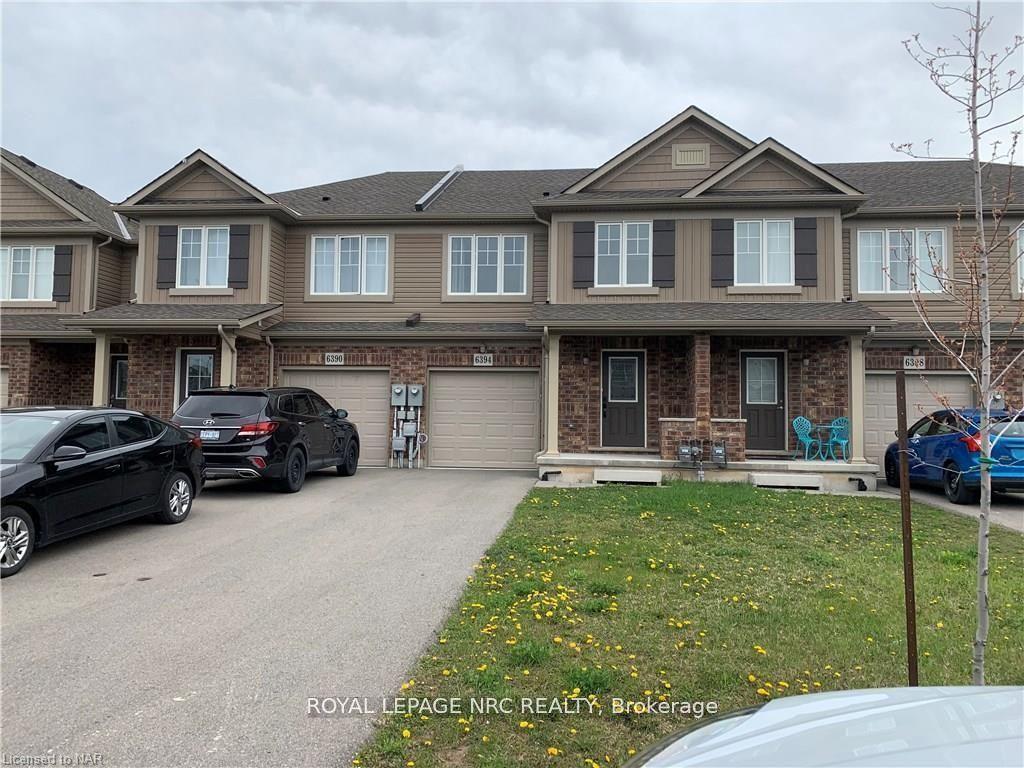
For Lease1 month ago
$2,450
Townhouse
6394 Shapton Crescent, 219 - Forestview
Niagara Falls, ON
3 bd
3 ba
1,300
3
MLS# X13486536Royal Lepage Nrc Realty
WhatsApp Aman
For Lease2 days ago
$2,600
Townhouse
4552 PORTAGE Road 49 #49, 212 - Morrison
Niagara Falls, ON
4 bd
3 ba
1,750
2
MLS# X13612564Re/Max Escarpment Realty Inc.
WhatsApp Aman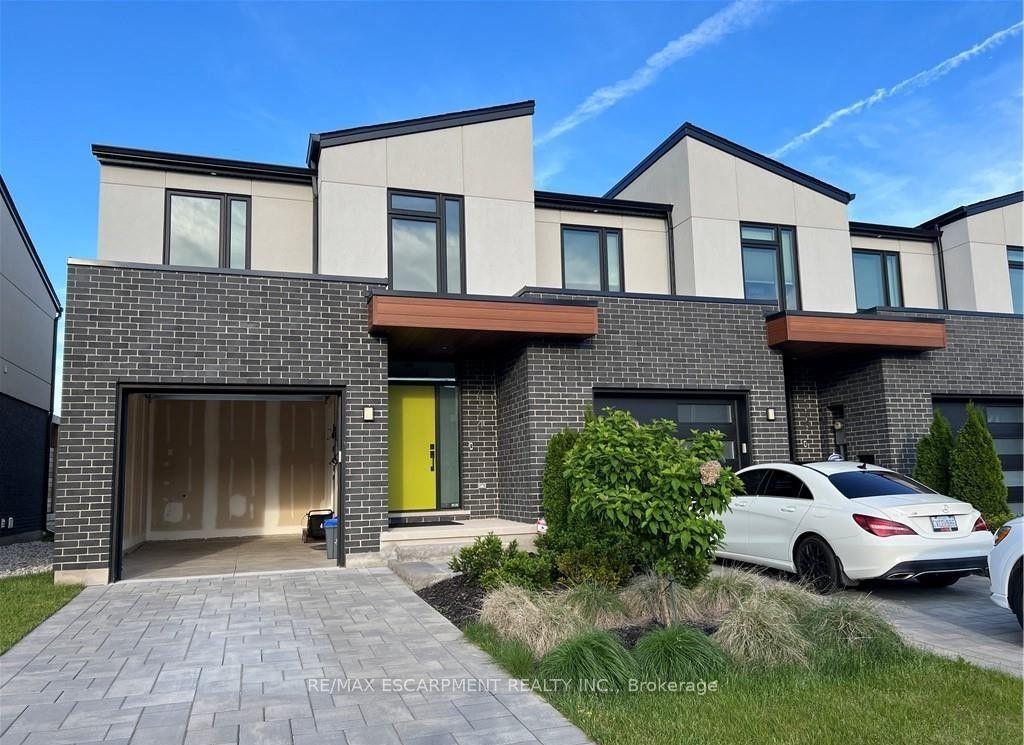

Getting around
How walkable, bikeable, and transit-friendly this neighbourhood is.
68
/ 100
Walk Score
Somewhat Walkable
43
/ 100
Transit Score
Some Transit
54
/ 100
Bike Score
Bikeable
Scores are estimates based on neighbourhood data and are for informational purposes only.
MLS® data courtesy of the Toronto Regional Real Estate Board (TRREB).
The information provided herein must only be used by consumers that have a bona fide interest in the purchase, sale, or lease of real estate and may not be used for any commercial purpose or any other purpose. Listing information is deemed reliable but is not guaranteed accurate by the Toronto Regional Real Estate Board, the listing brokerage, or this website. The trademarks REALTOR®, REALTORS® and the REALTOR® logo are controlled by The Canadian Real Estate Association (CREA) and identify real estate professionals who are members of CREA. MLS®, Multiple Listing Service®, and the associated logos are owned by CREA. Not intended to solicit properties currently listed for sale or buyers under contract.