For Sale
Just Listed
388 Durham Road E
West Grey, West Grey, ON
$749,900
5Bd
3Ba
3,250+sqft
10Parking
228.29 x 226.49 ftlot
$231/sqft
DetachedMLS# X13608688Listed 2026-07-272 DOM
Cooling
Central Air
Basement
Unfinished
Just listed! New listings in West Grey often receive offers within the first week.
About this home
Welcome to The Hedges, a remarkable 1867 estate built by the youngest son of Durham's founder, Archibald Hunter. Set on just over an acre in the heart of Durham, this historic home blends timeless character with endless potential. Step inside to soaring 12-foot ceilings, an impressive grand staircase, original chandeliers, intricate woodwork, and a stunning former ballroom now serving as the living room. The spacious sunroom, unique library, 5 bedrooms, and 3 bathrooms offer room for both everyday living and unforgettable entertaining. Outside, enjoy mature trees and front garden including a stunning magnolia tree, a circular driveway, a detached 2-car garage with an upper storage loft and wood stove. There is plenty of space for family, pets, and future dreams. Rich in history and waiting for its next chapter, The Hedges is a rare opportunity to restore one of Durham's landmark homes. Book your private showing today and experience its charm for yourself.
Garage
Rooms
Main Floor
| Foyer | 7.62 × 2.44 m | |
| Living Room | 9.75 × 4.87 m | W/W Fireplace W/O To Sunroom |
| Sunroom | 9.45 × 2.44 m | |
| Dining Room | 3.35 × 4.88 m | |
| Kitchen | 6.10 × 3.66 m | |
| Bathroom | 1.37 × 1.52 m | 2 Pc Bath |
| Library | 4.87 × 4.87 m | Combined w/Office W/W Fireplace |
| Bedroom | 4.87 × 3.35 m | W/O To Sunroom |
| Mud Room | 3.05 × 2.13 m | |
| Other | 5.79 × 3.05 m | Irregular Room |
| Bathroom | 3.05 × 3.05 m | 3 Pc Bath Combined w/Laundry |
| Mud Room | 4.27 × 2.74 m | W/O To Yard |
Second Floor
| Primary Bedroom | 3.96 × 4.27 m | W/W Closet |
| Bedroom 3 | 3.66 × 3.66 m | W/W Closet |
| Bedroom 4 | 3.35 × 3.96 m | |
| Bedroom 5 | 3.05 × 5.49 m | |
| Office | 2.74 × 2.44 m | |
| Other | 4.27 × 1.83 m | Linen Closet |
| Bathroom | 3.66 × 3.05 m | 5 Pc Bath |
Basement
| Utility Room | 5.79 × 11.89 m | |
| Other | 4.88 × 3.96 m |
Features
- In-Law Capability
- Carpet Free
- Storage
- Sump Pump
- Privacy
- Porch
- Unfinished
- Central Air
- 1 1/2 Storey
Financials
Annual Taxes
$5,147.94
Estimated Rental Income
Entire property$4,500 – $7,000/mo
Basement apartment$1,800 – $2,500/mo
Rental yield7.2% – 11.2%
*Estimates based on comparable rentals in the area. Actual income may vary.
Market Data — West Grey
Days on market2 days
Buyer's MarketSeller's Market
Based on active listings in West Grey. Data updates daily.
Our estimate for this home
Estimated range
$1.80M – $2.09M
Mid-point $1.94M · ~$598/sqft
How this listing compares
$1.80MList · $750K$2.09M
High confidence·Based on 14718 gta-wide comparables
Estimated range is generated automatically from active comparables and is for informational purposes only. Not an appraisal — contact Aman for a full comparative market analysis that factors in condition, renovations, and positioning.
Getting around
How walkable, bikeable, and transit-friendly this neighbourhood is.
55
/ 100
Walk Score
Somewhat Walkable
38
/ 100
Transit Score
Some Transit
39
/ 100
Bike Score
Somewhat Bikeable
Scores are estimates based on neighbourhood data and are for informational purposes only.
MLS® data courtesy of the Toronto Regional Real Estate Board (TRREB).
The information provided herein must only be used by consumers that have a bona fide interest in the purchase, sale, or lease of real estate and may not be used for any commercial purpose or any other purpose. Listing information is deemed reliable but is not guaranteed accurate by the Toronto Regional Real Estate Board, the listing brokerage, or this website. The trademarks REALTOR®, REALTORS® and the REALTOR® logo are controlled by The Canadian Real Estate Association (CREA) and identify real estate professionals who are members of CREA. MLS®, Multiple Listing Service®, and the associated logos are owned by CREA. Not intended to solicit properties currently listed for sale or buyers under contract.
You may also like
More homes in West Grey
Hand-picked listings with a similar price range and style.
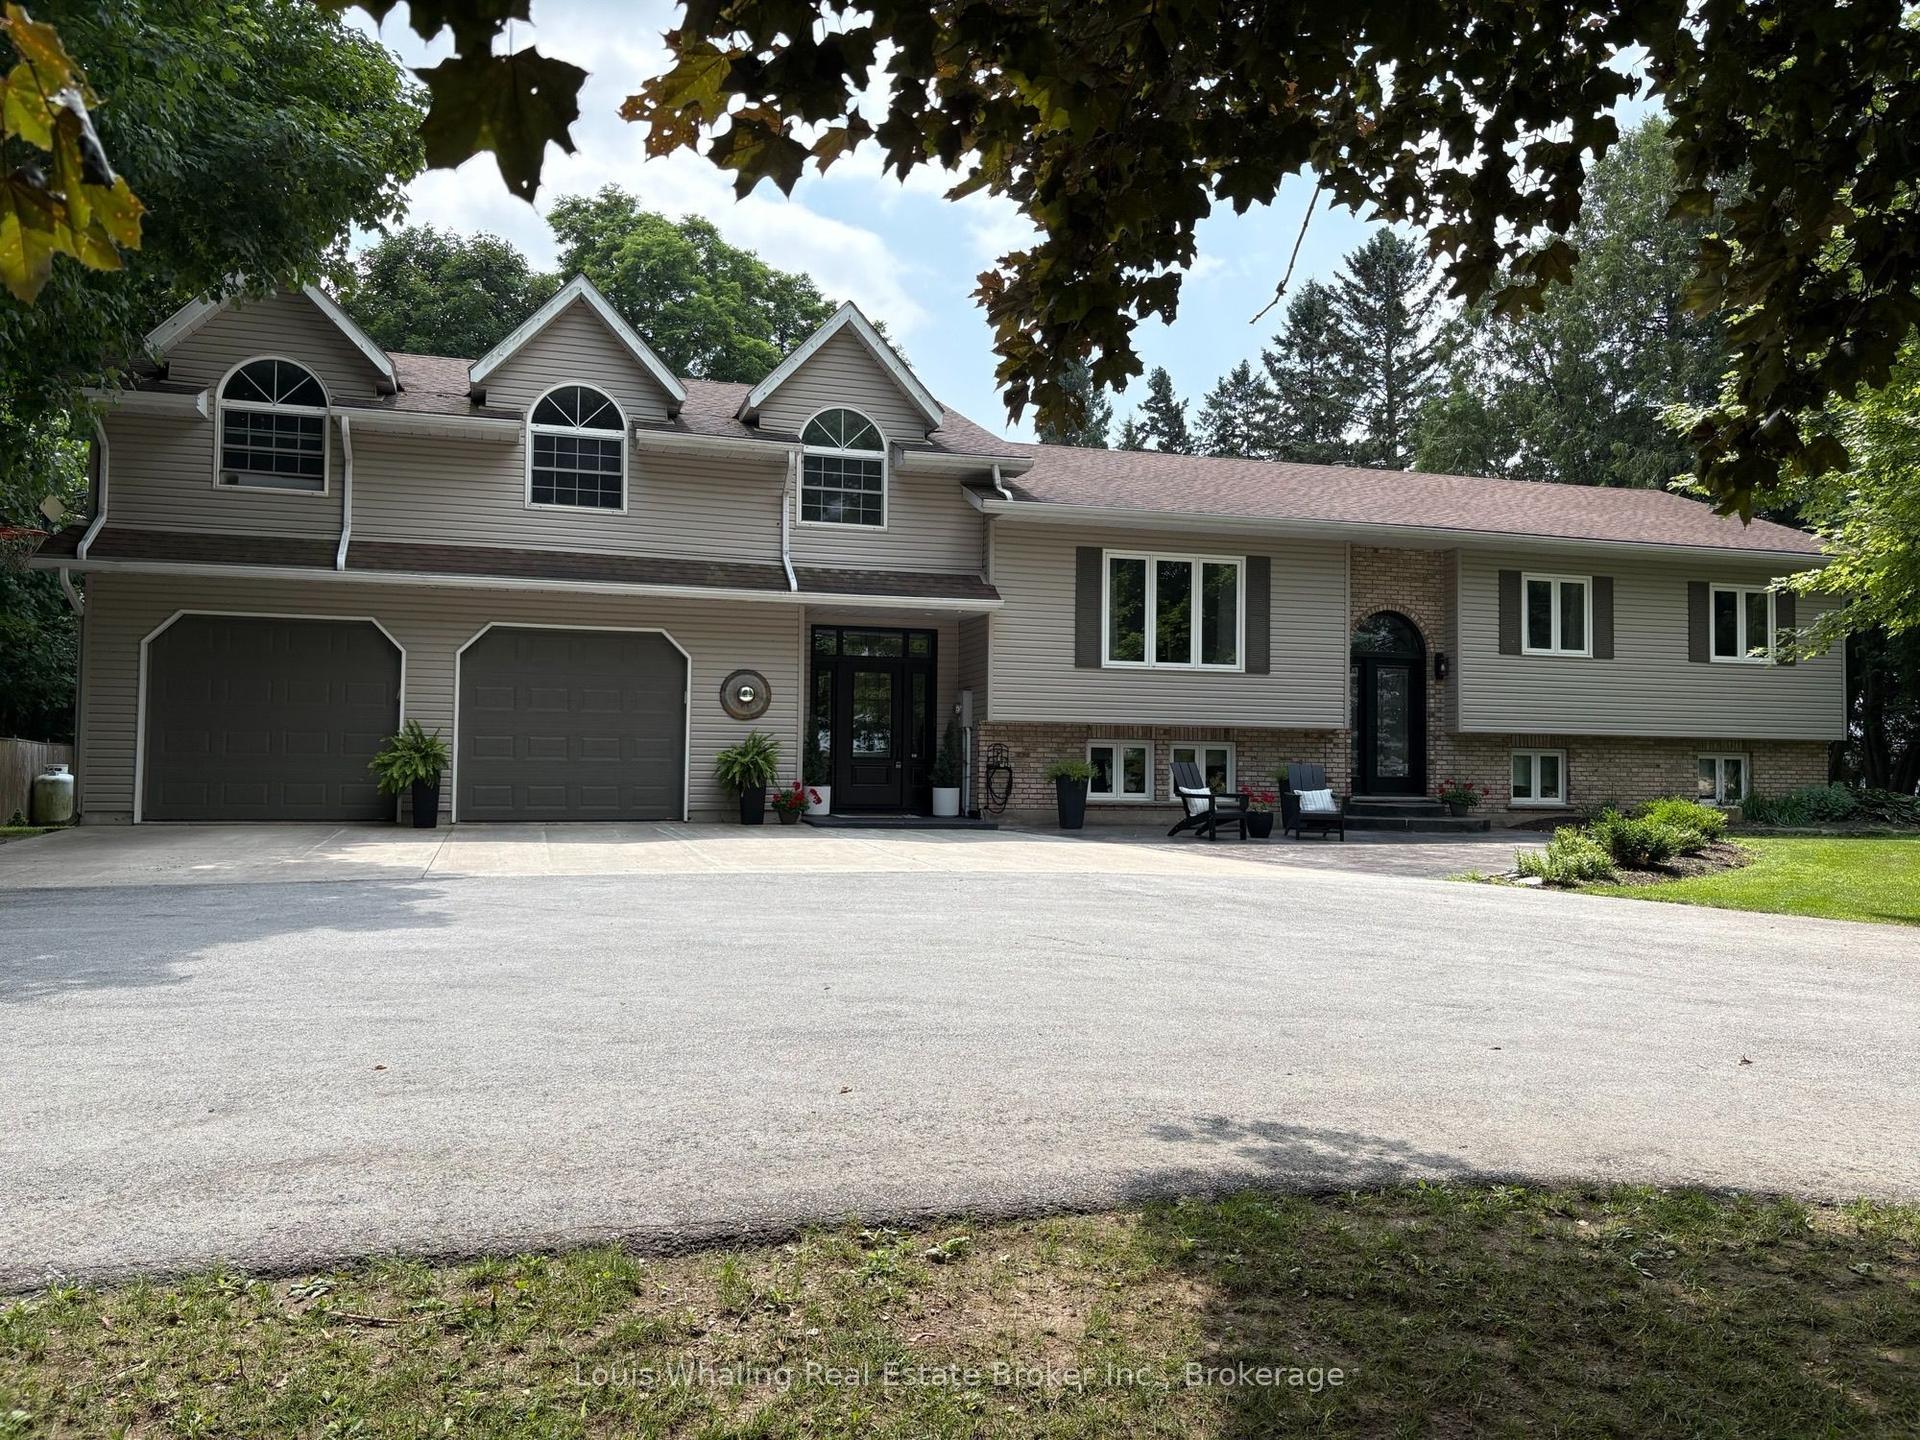
For Sale3 months ago
$925,000
Detached
est. $4,055/mo
561022 Bentinck-Sullivan Townline, West Grey
West Grey, ON
3+1 bd
3 ba
2,250
7
MLS# X13105256Louis Whaling Real Estate Broker…
WhatsApp Aman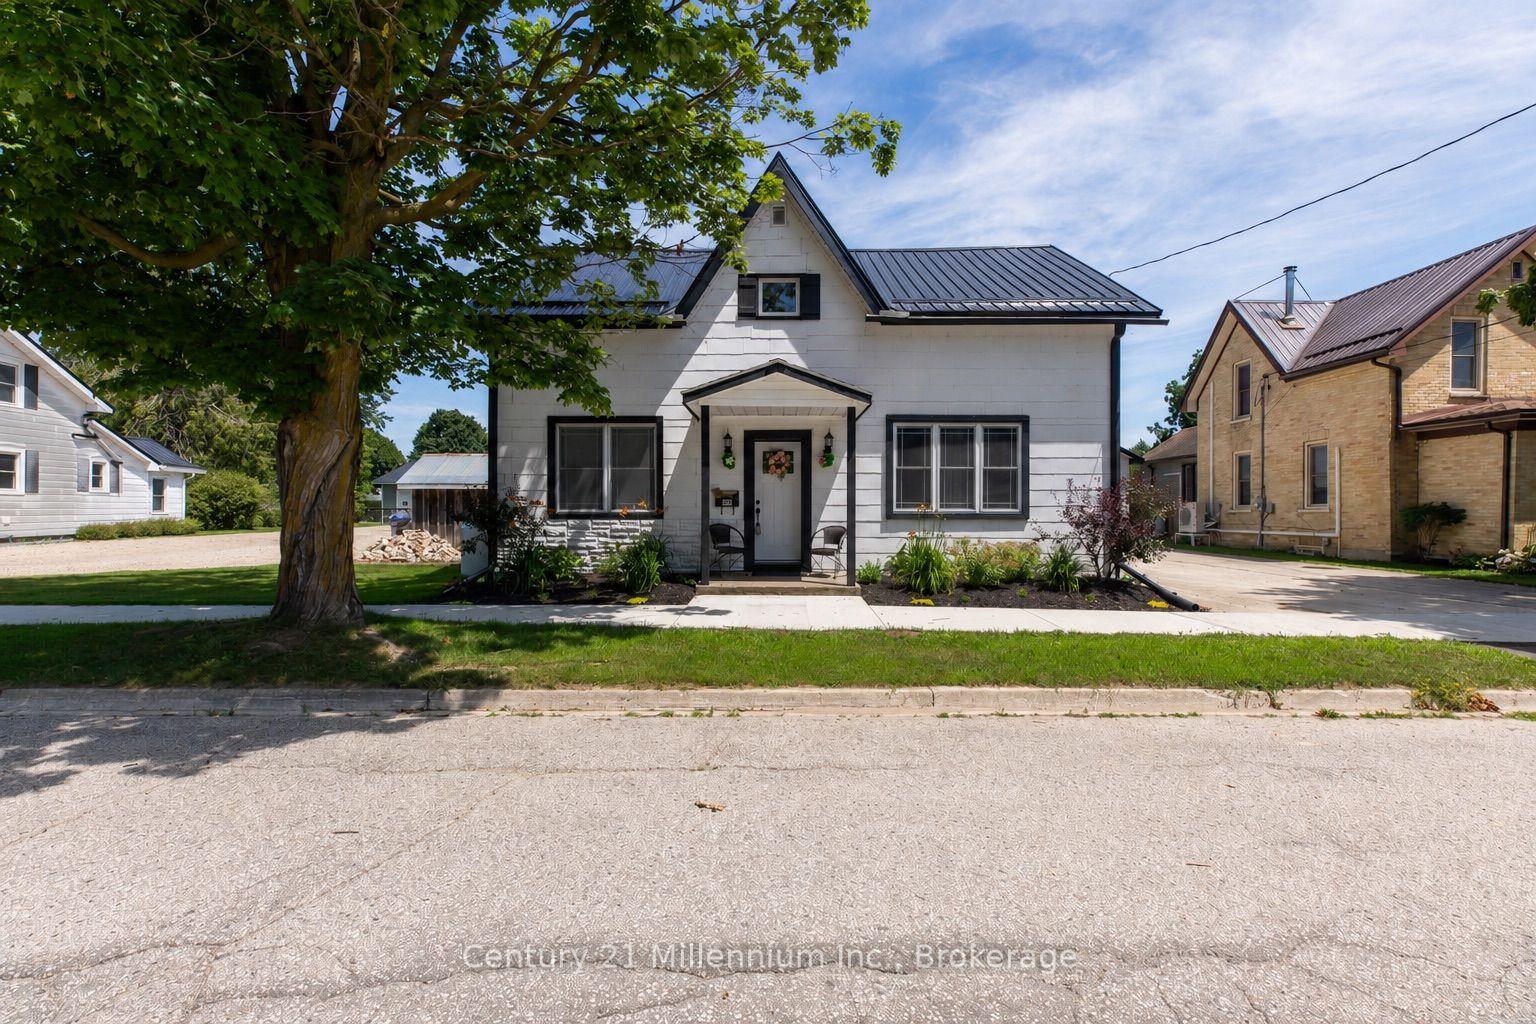
For Sale12 days ago
$589,000
Detached
est. $2,582/mo
544 Louisa Street, West Grey
West Grey, ON
3+1 bd
2 ba
2,250
9
MLS# X13576344Century 21 Millennium Inc.
WhatsApp Aman