For Sale
Just Listed
Open House Sun 18–20
124 Neff Street
877 - Main Street, Port Colborne, ON
$519,900
3Bd
2Ba
1,750+sqft
7Parking
50 x 142 ftlot
$297/sqft
DetachedMLS# X13608794Listed 2026-07-274 DOM
Cooling
Central Air
Basement
Unfinished
About this home
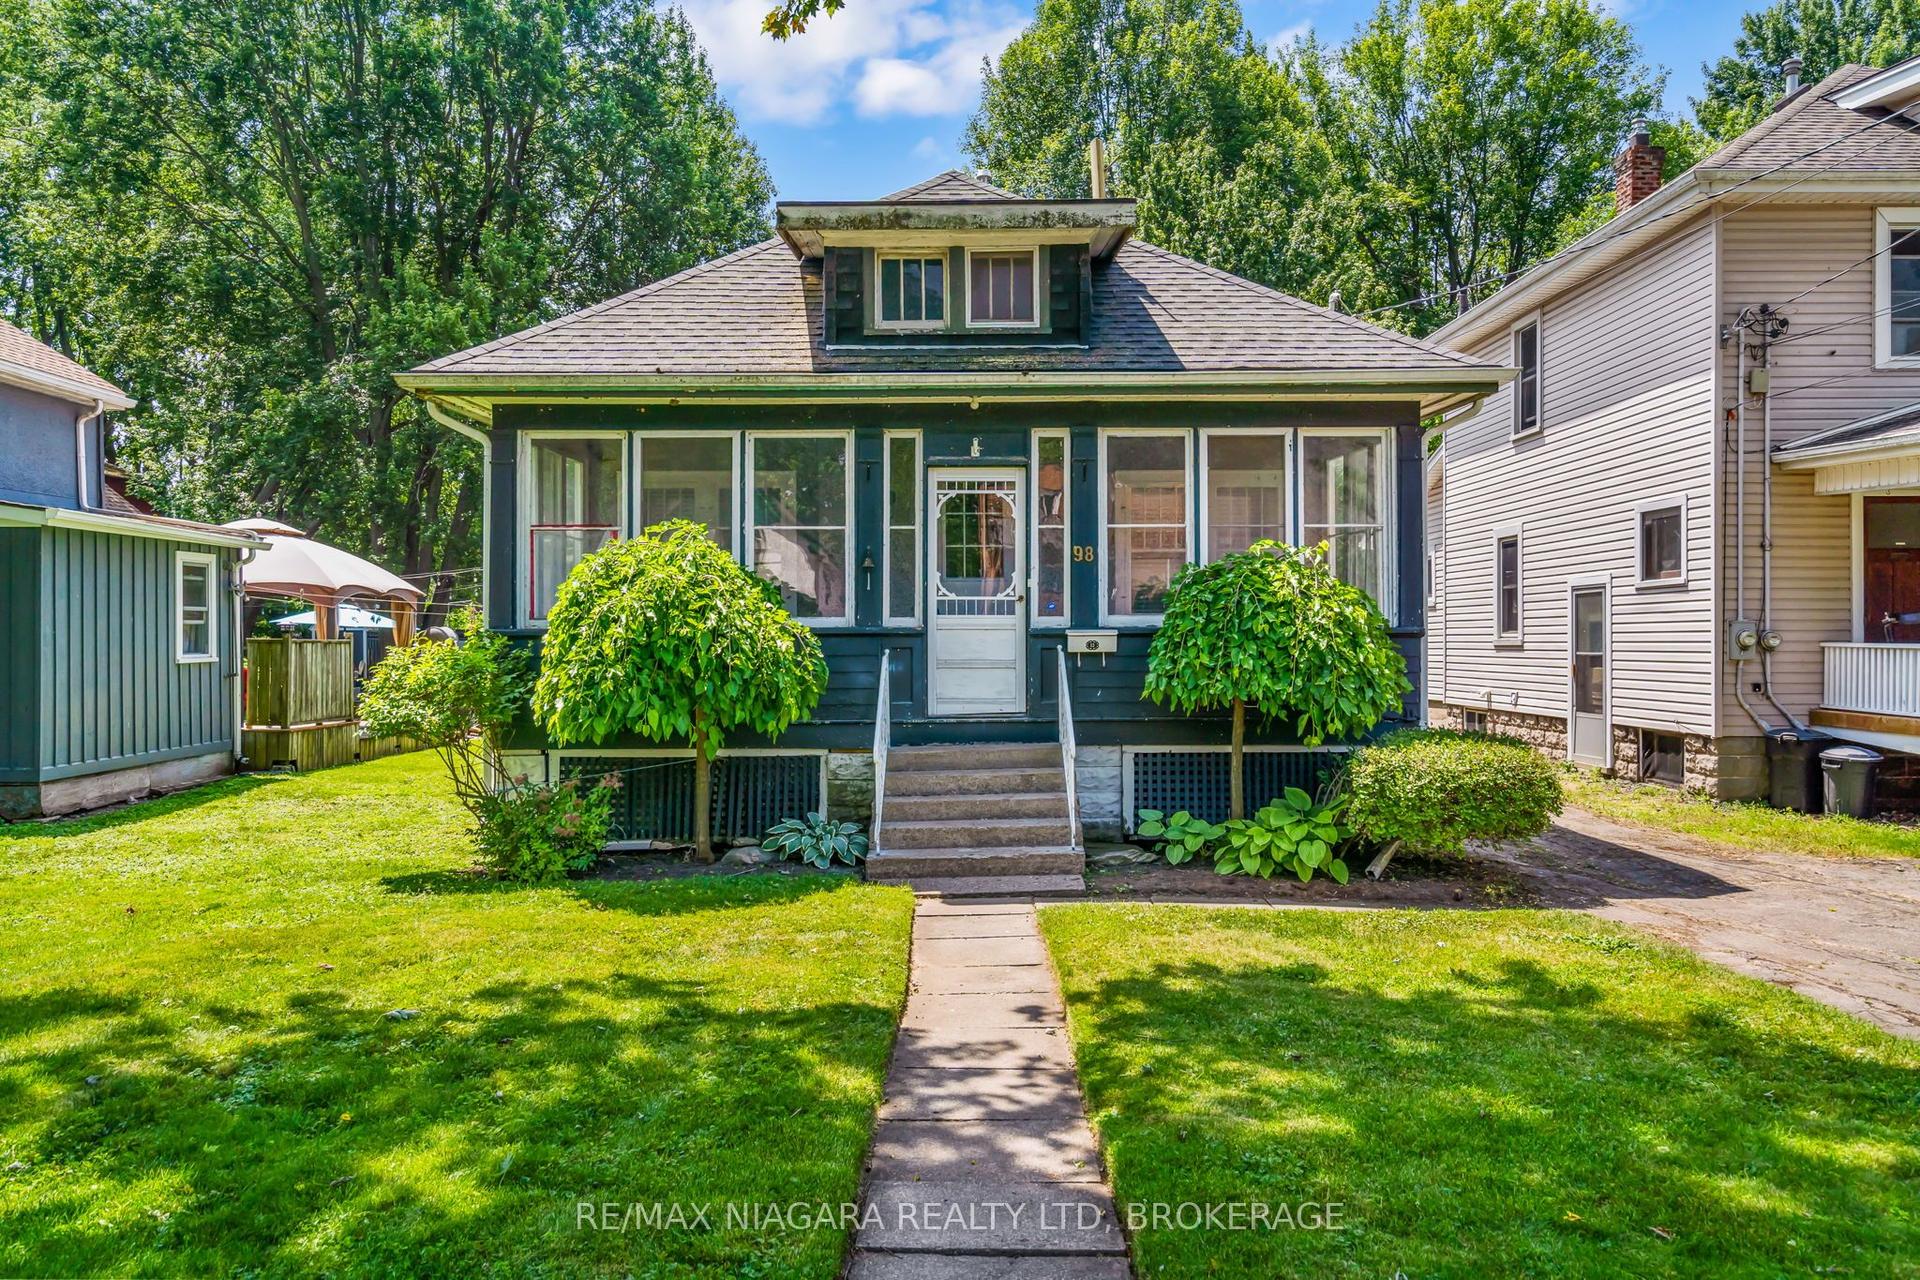
Welcome to 124 Neff Street in the heart of Port Colborne-a beautifully maintained full-height 1.5-storey home that blends classic charm with thoughtful updates, all in a location that captures the best of this lakeside community. Offering 3 spacious bedrooms and 1.5 bathrooms, this home showcases pride of ownership throughout, with fresh paint and a warm, inviting layout. The main floor features a bright living and dining area with beautiful hardwood flooring, along with an updated eat-in kitchen complete with modern finishes, refreshed flooring, and ample cabinetry and prep space. A standout feature on this level is the enclosed office or sitting room, perfect for working from home or creating a quiet retreat. Upstairs, you'll find well-sized bedrooms filled with natural light and an updated full bathroom. The basement offers full ceiling height and excellent potential for future development, whether for additional living space, a recreation room, or an in-law setup. Situated on a generous 50' x 142' lot, the property also includes a fully fenced yard and a 16' x 24' detached garage with an attached 8' x 16' shed, providing plenty of room for storage or hobbies. Located just minutes from Lake Erie and close to the vibrant Port Colborne Canal District, you'll enjoy easy access to waterfront trails, local shops, restaurants, and the charm of canal-side living-making this a fantastic opportunity for families, first-time buyers, or anyone looking to settle into a well-cared-for home in a great neighbourhood.
GarageWaterfrontHardwood
Features
- Other
- Full
- Unfinished
- Development Potential
- Central Air
- 1 1/2 Storey
Financials
Annual Taxes
$3,550
Estimated Rental Income
Entire property$3,200 – $4,800/mo
Rental yield7.4% – 11.1%
*Estimates based on comparable rentals in the area. Actual income may vary.
Market Data — Port Colborne
Days on market4 days
Buyer's MarketSeller's Market
Based on active listings in Port Colborne. Data updates daily.
Our estimate for this home
Estimated range
$660K – $767K
Mid-point $713K · ~$408/sqft
How this listing compares
$660KList · $520K$767K
Medium confidence·Based on 23 877 - main street comparables
Estimated range is generated automatically from active comparables and is for informational purposes only. Not an appraisal — contact Aman for a full comparative market analysis that factors in condition, renovations, and positioning.
Getting around
How walkable, bikeable, and transit-friendly this neighbourhood is.
63
/ 100
Walk Score
Somewhat Walkable
44
/ 100
Transit Score
Some Transit
51
/ 100
Bike Score
Bikeable
Scores are estimates based on neighbourhood data and are for informational purposes only.
MLS® data courtesy of the Toronto Regional Real Estate Board (TRREB).
The information provided herein must only be used by consumers that have a bona fide interest in the purchase, sale, or lease of real estate and may not be used for any commercial purpose or any other purpose. Listing information is deemed reliable but is not guaranteed accurate by the Toronto Regional Real Estate Board, the listing brokerage, or this website. The trademarks REALTOR®, REALTORS® and the REALTOR® logo are controlled by The Canadian Real Estate Association (CREA) and identify real estate professionals who are members of CREA. MLS®, Multiple Listing Service®, and the associated logos are owned by CREA. Not intended to solicit properties currently listed for sale or buyers under contract.
You may also like
More homes in Port Colborne
Hand-picked listings with a similar price range and style.
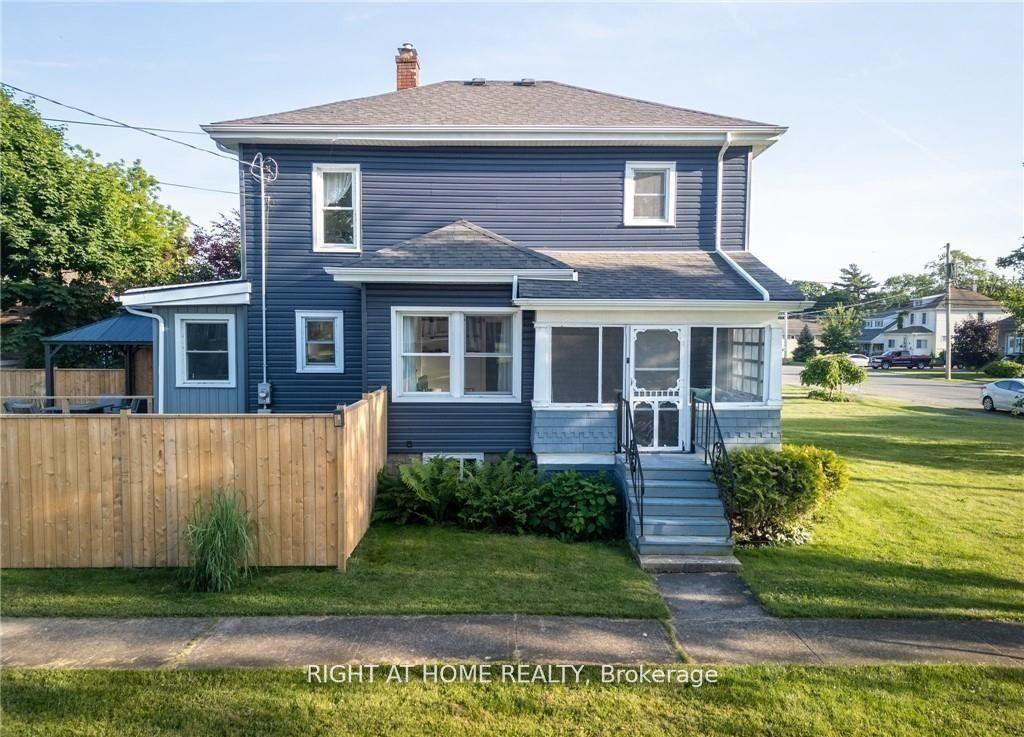
For Sale3 months ago
$499,999
Detached
est. $2,192/mo
129 Forest Avenue, 878 - Sugarloaf
Port Colborne, ON
3 bd
2 ba
1,300
5
MLS# X13109944Right At Home Realty
WhatsApp Aman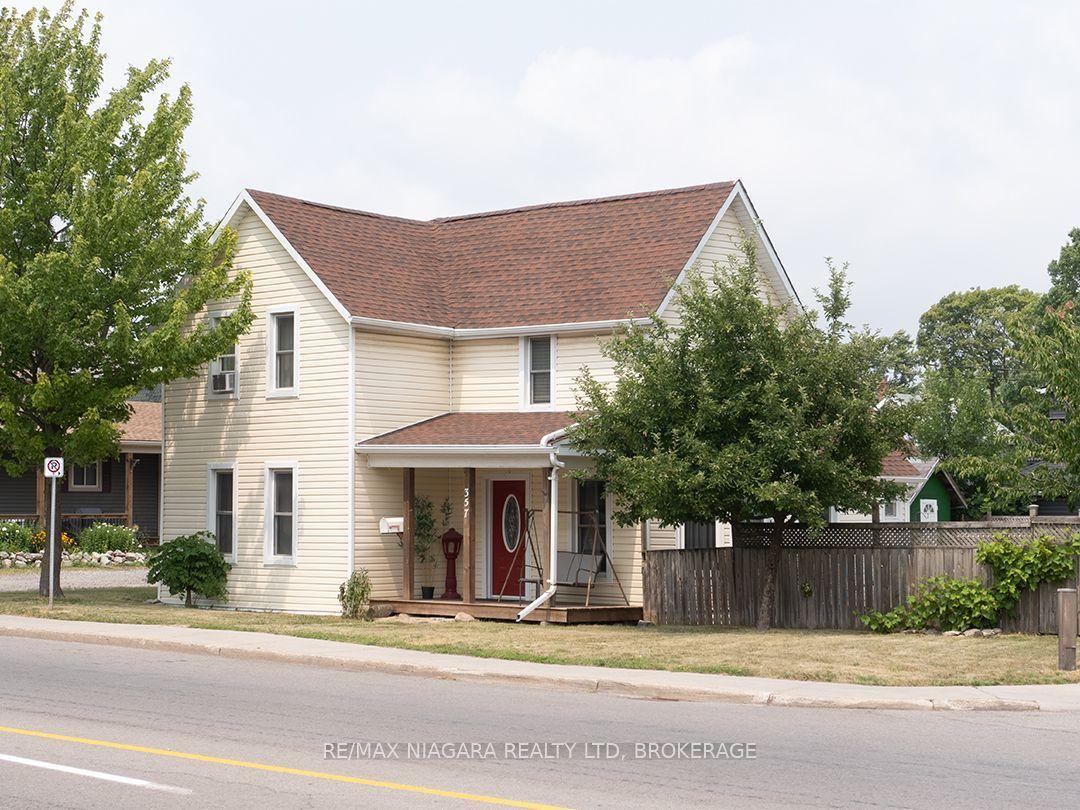
For Sale2 days ago
$394,900
Detached
est. $1,731/mo
357 Main Street W, 877 - Main Street
Port Colborne, ON
3 bd
2 ba
1,300
2
MLS# X13617494Re/Max Niagara Realty Ltd, Broker…
WhatsApp Aman