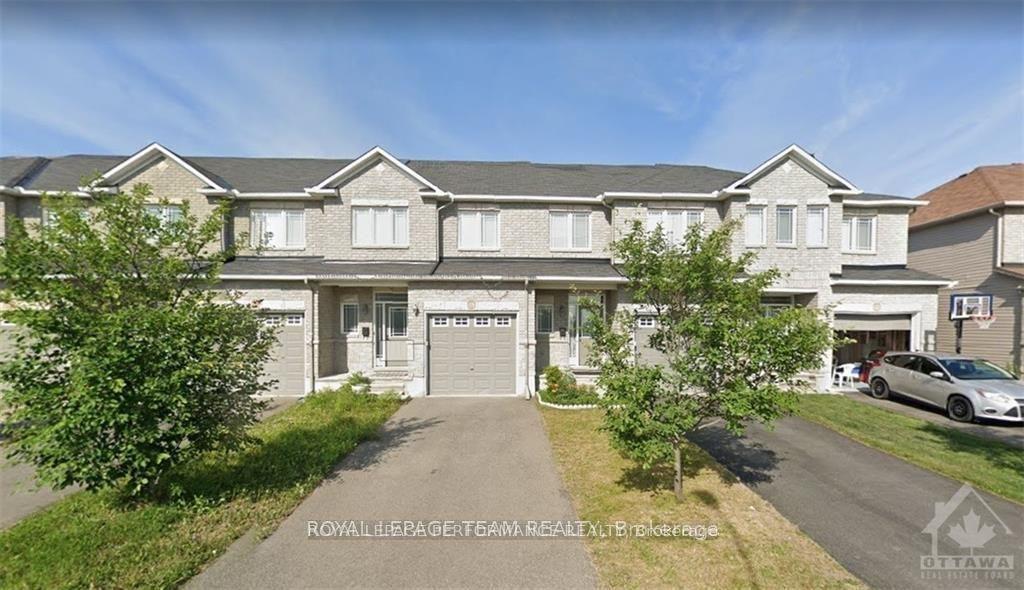
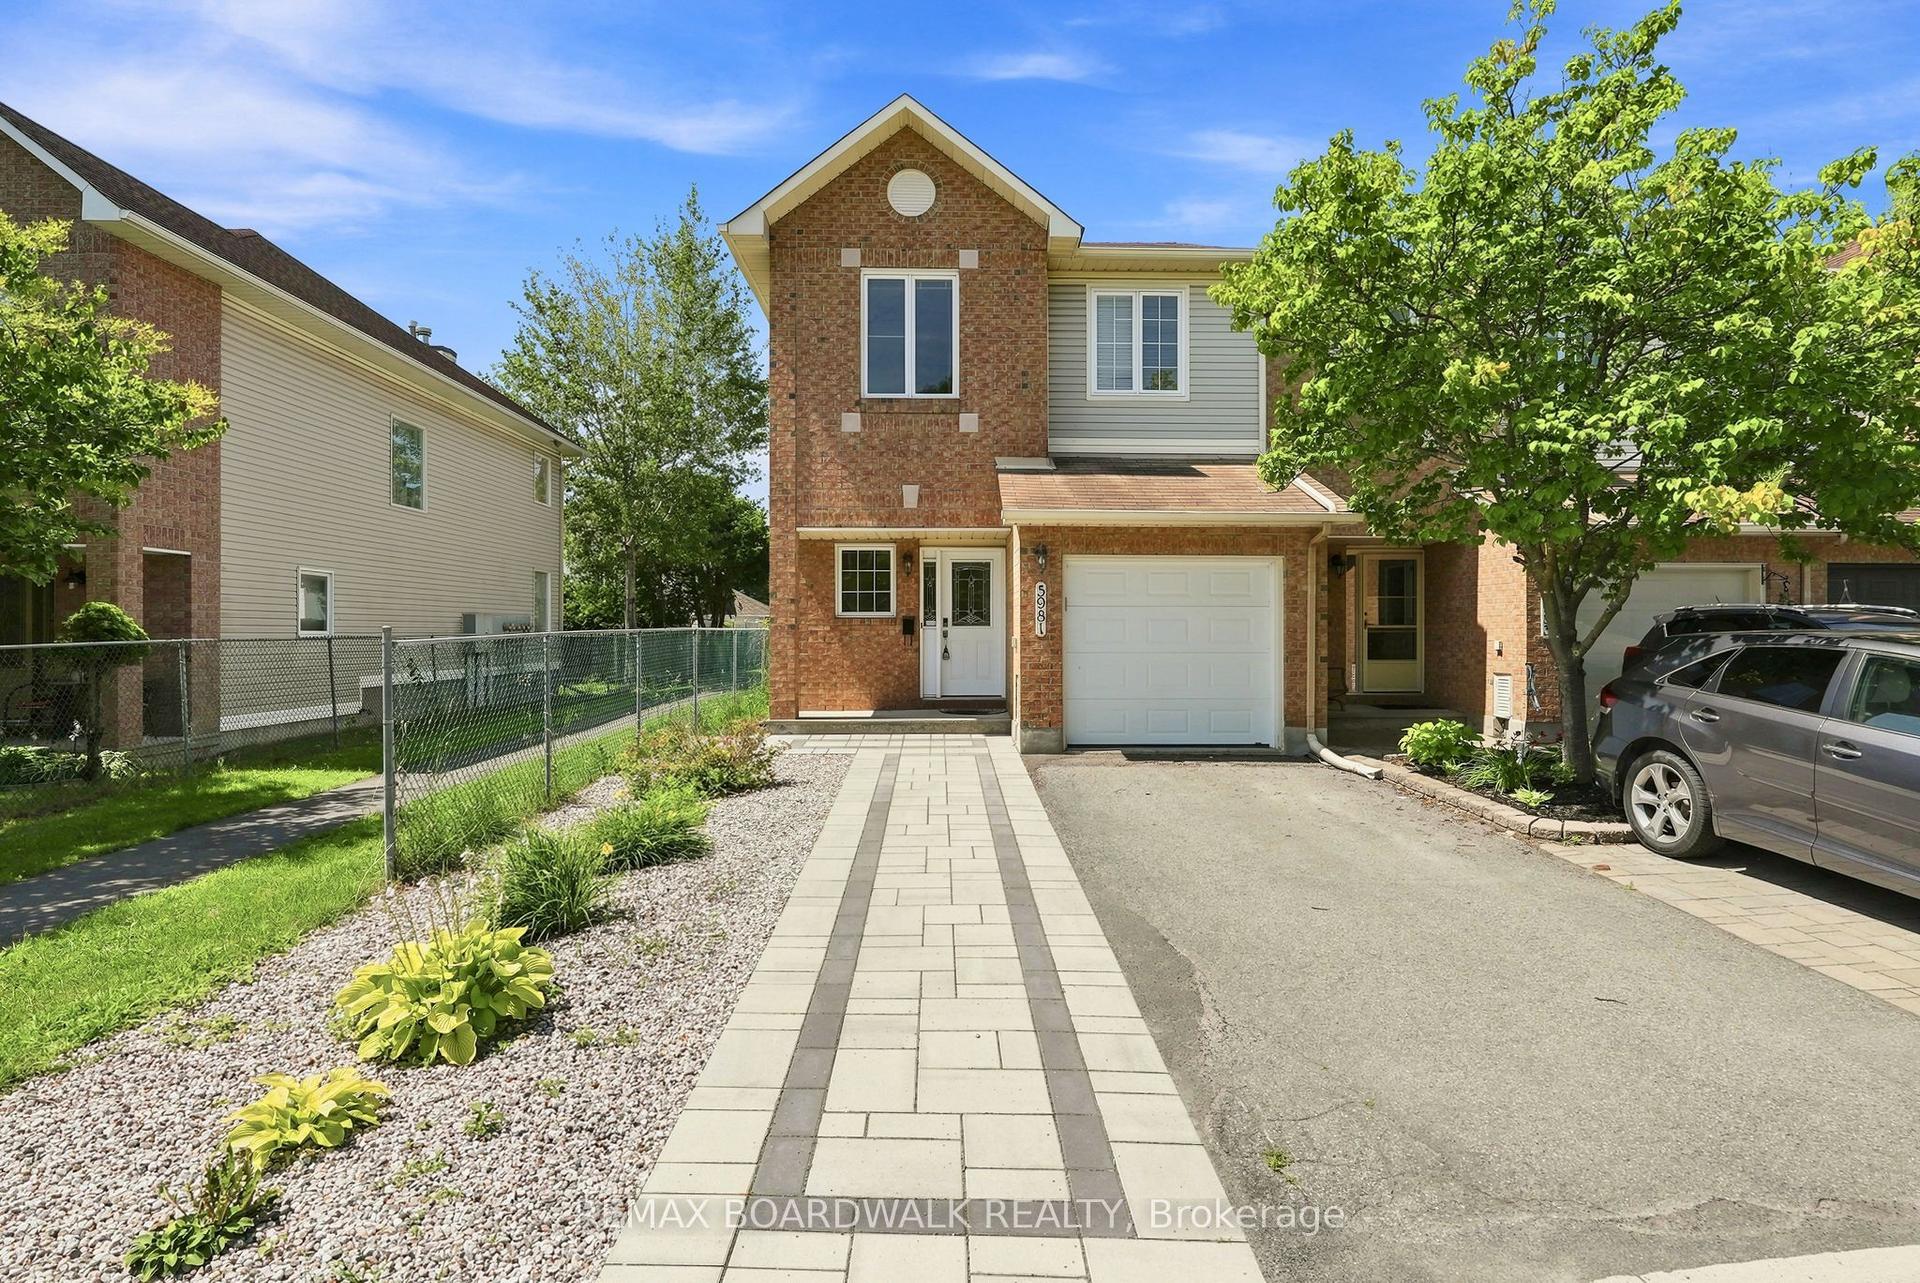
For Sale
749 Morningstar Way
2013 - Mer Bleue/Bradley Estates/Anderson Park, Orleans - Convent Glen and Area, ON
$659,000
3Bd
3Ba
1,750+sqft
2Parking
25.16 x 92.22 ftlot
$377/sqft
TownhouseMLS# X13609060Listed 2026-07-278 DOM
Cooling
Central Air
Basement
Finished
About this home
End unit 3-bedroom, 3.5-bathroom home offering over 2,000 sq. ft. of finished living space in the sought-after community of Chapel Hill South. Designed for modern family living, this home features a bright open-concept main level with rich hardwood flooring and an inviting layout that seamlessly connects the living, dining, and kitchen areas. The stylish kitchen is finished with quartz countertops, stainless steel appliances, and ample cabinetry, making it ideal for both everyday living and entertaining. Upstairs offers three generous bedrooms, while the fully finished basement with an additional bathroom provides flexible space for a family room, home office, gym, or playroom. Laminate flooring throughout the second level and basement adds warmth and durability. Step outside to your private backyard retreat featuring an interlock patio, large gazebo, and hot tub, creating the perfect setting to relax or entertain. Complete with an attached single-car garage, this exceptional home is ideally located close to École Élémentaire Notre-Dame-des-Champs, Le Prélude Public School, French Public Elementary School Orléans-Sud, and Collège Catholique Mer Bleue. Enjoy easy access to Fountainhead Park, Goldfinch Park, soccer fields, playgrounds, the Prescott-Russell Recreational Trail, and all the shopping, restaurants, cafés, and everyday conveniences along Innes Road. A fantastic opportunity to enjoy comfort, style, and an outstanding family-friendly lifestyle in one of Orléans' most desirable neighbourhoods.
GarageHardwood
Rooms
Main Floor
| Dining Room | 3.04 × 3.30 m | |
| Kitchen | 2.43 × 3.20 m | |
| Dining Room | 2.54 × 2.43 m | |
| Living Room | 4.06 × 3.35 m |
Second Floor
| Primary Bedroom | 4.57 × 3.04 m | |
| Bedroom 2 | 3.35 × 2.74 m | |
| Bedroom 3 | 3.96 × 2.74 m | |
| Bedroom 4 | 3.25 × 3.04 m |
Basement
| Recreation | 6.85 × 3.65 m | |
| Other | 3.81 × 2.99 m |
Features
- Carpet Free
- Full
- Finished
- Central Air
- 2-Storey
Financials
Annual Taxes
$4,528.83
Estimated Rental Income
Entire property$3,200 – $4,800/mo
Basement apartment$1,800 – $2,500/mo
Rental yield5.8% – 8.7%
*Estimates based on comparable rentals in the area. Actual income may vary.
Market Data — Orleans - Convent Glen and Area
Days on market8 days
Buyer's MarketSeller's Market
Based on active listings in Orleans - Convent Glen and Area. Data updates daily.
Our estimate for this home
Estimated range
$820K – $953K
Mid-point $887K · ~$507/sqft
How this listing compares
$820KList · $659K$953K
High confidence·Based on 2572 gta-wide comparables
Estimated range is generated automatically from active comparables and is for informational purposes only. Not an appraisal — contact Aman for a full comparative market analysis that factors in condition, renovations, and positioning.
Getting around
How walkable, bikeable, and transit-friendly this neighbourhood is.
58
/ 100
Walk Score
Somewhat Walkable
49
/ 100
Transit Score
Some Transit
54
/ 100
Bike Score
Bikeable
Scores are estimates based on neighbourhood data and are for informational purposes only.
MLS® data courtesy of the Toronto Regional Real Estate Board (TRREB).
The information provided herein must only be used by consumers that have a bona fide interest in the purchase, sale, or lease of real estate and may not be used for any commercial purpose or any other purpose. Listing information is deemed reliable but is not guaranteed accurate by the Toronto Regional Real Estate Board, the listing brokerage, or this website. The trademarks REALTOR®, REALTORS® and the REALTOR® logo are controlled by The Canadian Real Estate Association (CREA) and identify real estate professionals who are members of CREA. MLS®, Multiple Listing Service®, and the associated logos are owned by CREA. Not intended to solicit properties currently listed for sale or buyers under contract.
You may also like
More homes in Orleans - Convent Glen and Area
Hand-picked listings with a similar price range and style.
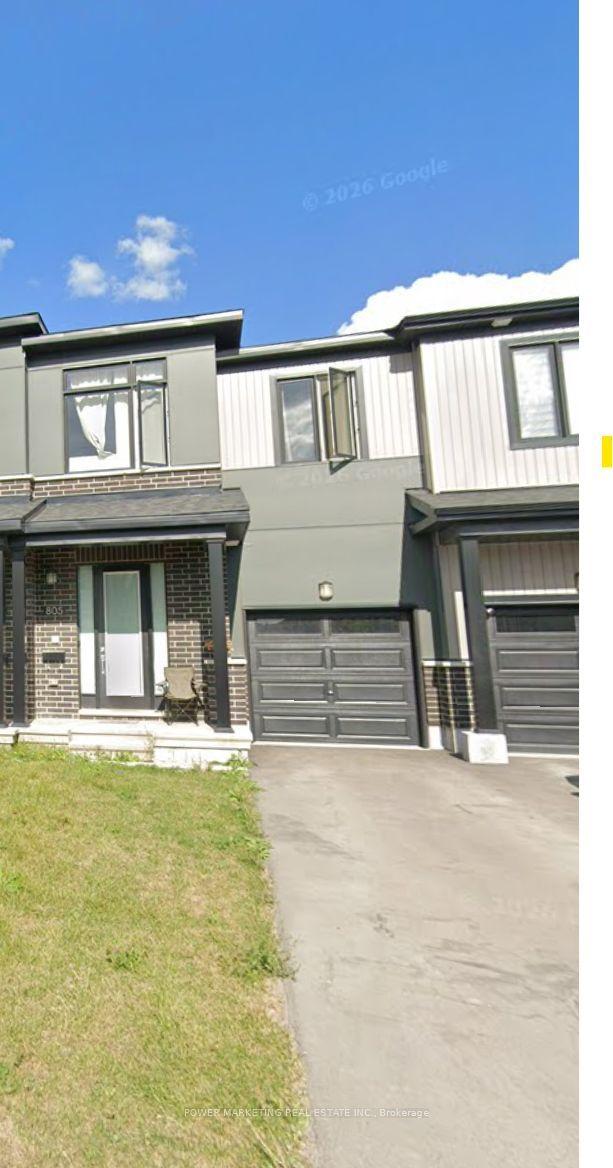
For SaleJust listed
$675,000
Townhouse
est. $2,959/mo
805 CERULEAN Way, 2012 - Chapel Hill South - Orleans Village
Orleans - Convent Glen and Area, ON
3 bd
3 ba
2,250
3
MLS# X13637694Power Marketing Real Estate Inc.
WhatsApp Aman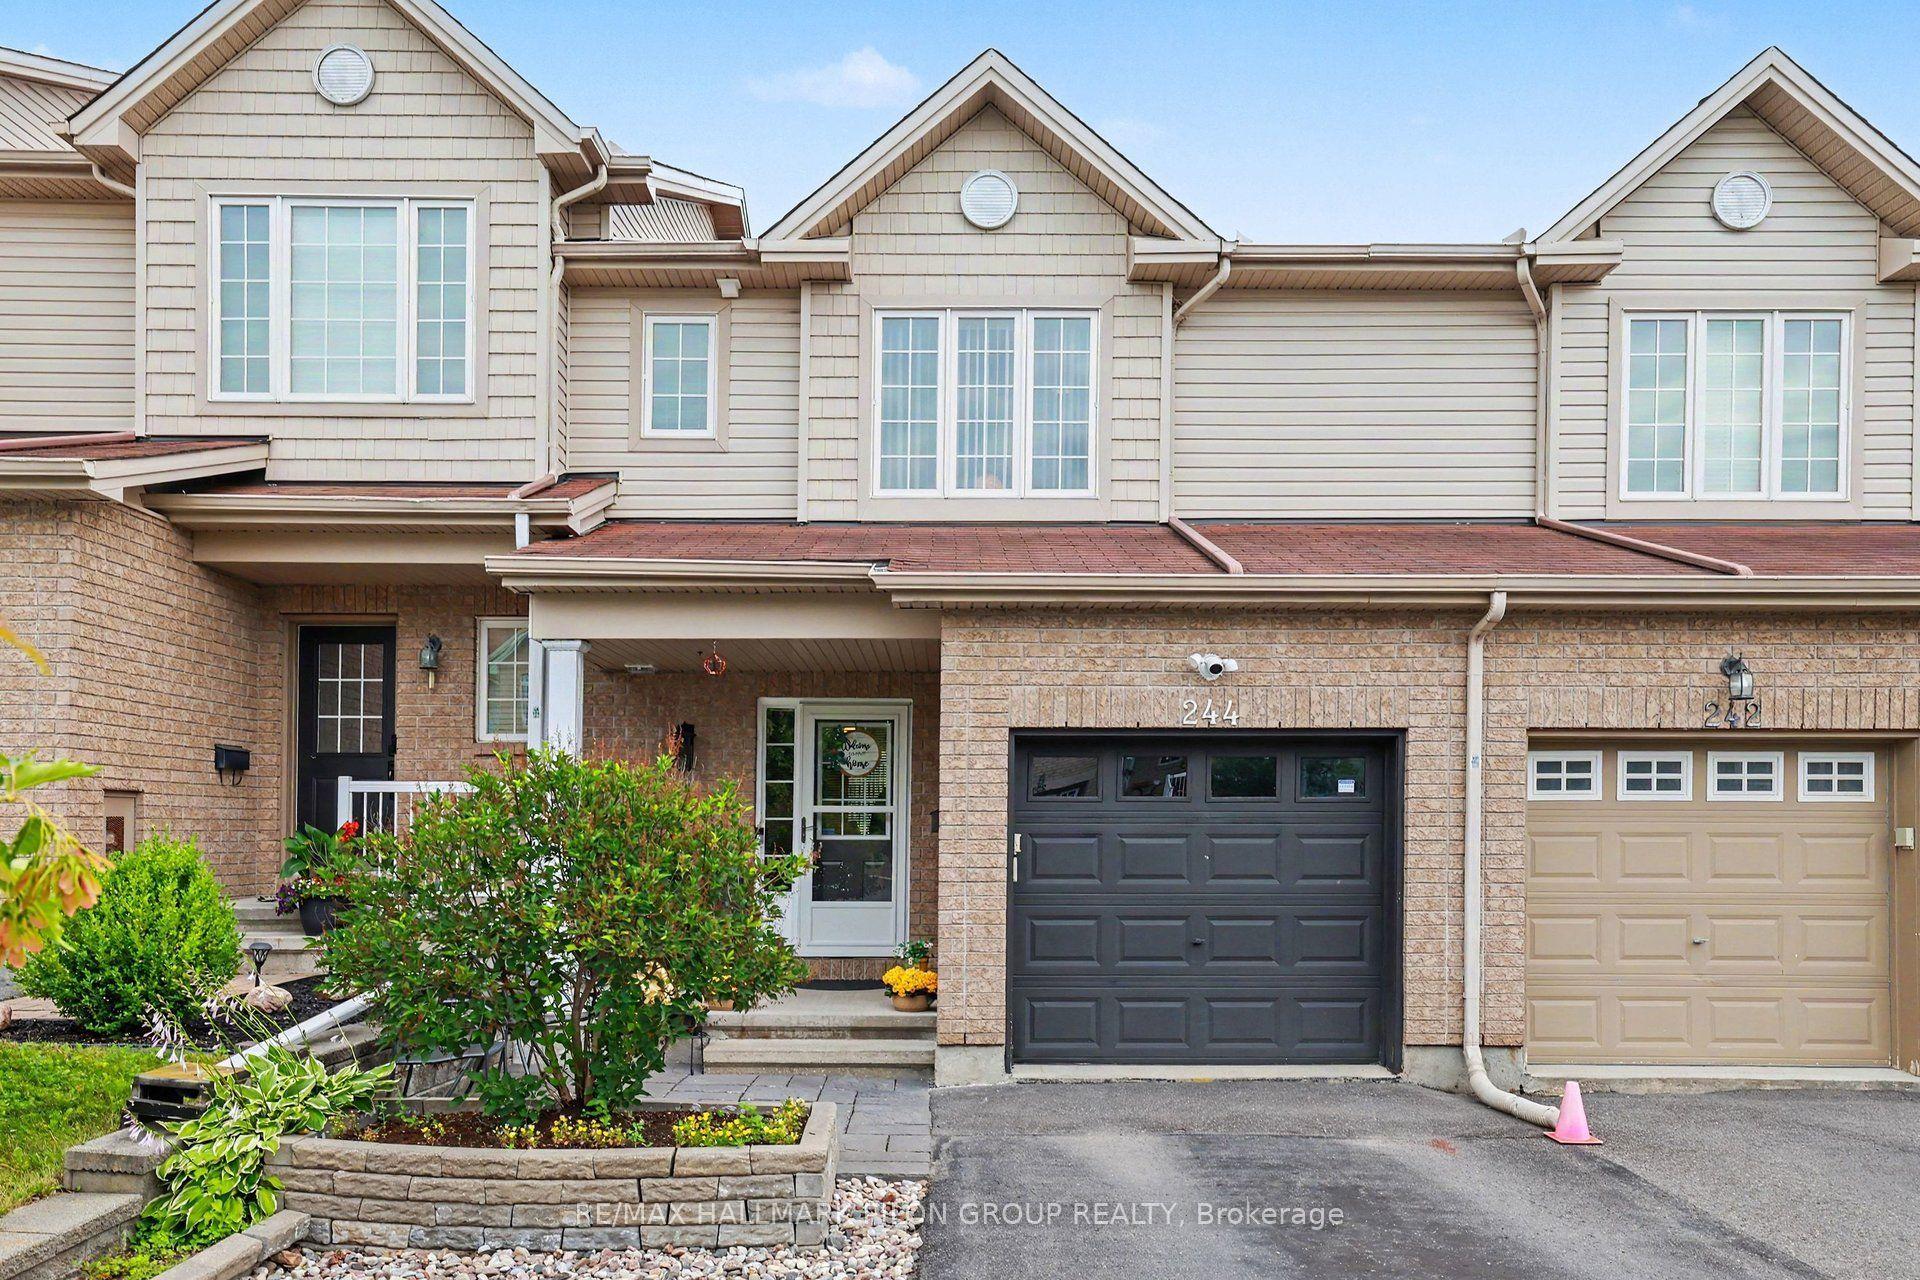
For Sale13 days ago
$599,900
Townhouse
est. $2,630/mo
244 Rolling Meadow Crescent, 2013 - Mer Bleue/Bradley Estates/Anderson Park
Orleans - Convent Glen and Area, ON
3 bd
4 ba
1,300
3
MLS# X13597388Re/Max Hallmark Pilon Group Realty
WhatsApp Aman