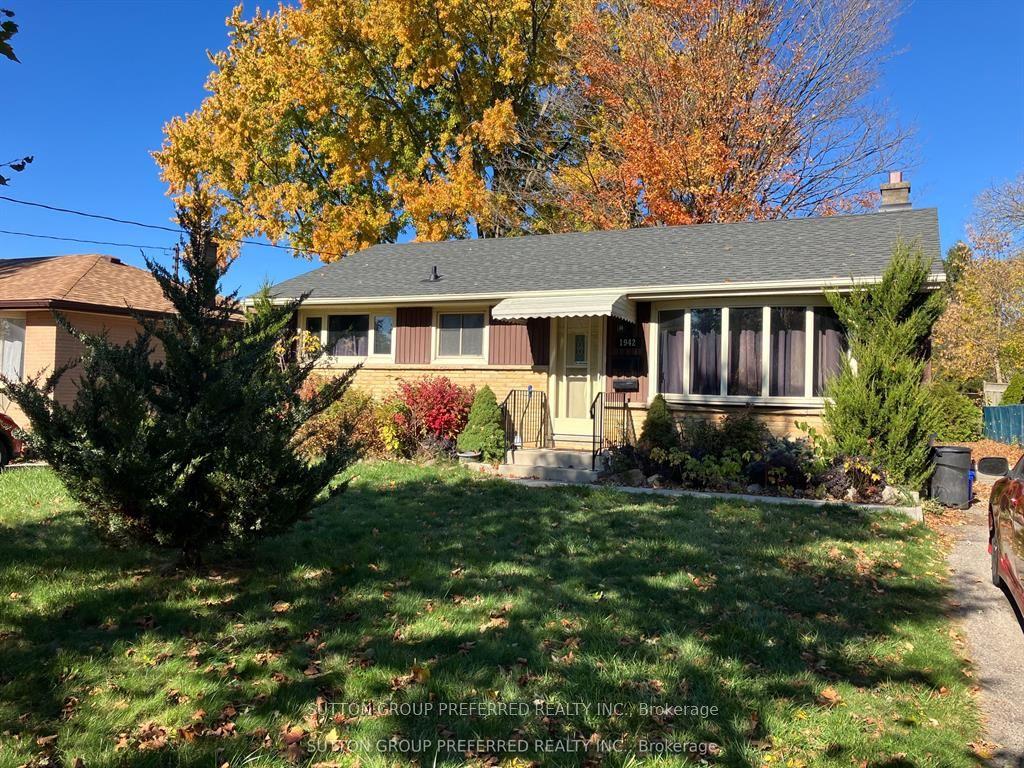
For Sale
Just Listed
172 East Street
East M, London East, ON
$525,000
2+1Bd
1Ba
900+sqft
6Parking
52.83 x 106.46 ftlot
$583/sqft
DetachedMLS# X13609274Listed 2026-07-272 DOM
Cooling
Central Air
Basement
Finished
Just listed! New listings in London East often receive offers within the first week.
About this home
This beautifully updated three bedroom bungalow sits on a spacious lot in East London's Hamilton Road neighbourhood, just minutes from downtown and close to the Thames Valley Parkway trail system. Inside, the home has been renovated from top to bottom, starting with the solid wood, soft close kitchen cabinetry (2022-23), complemented by main floor flooring (2020) and a fully updated bathroom (2021). The mechanical systems have been thoroughly modernized, including a new furnace and HVAC (2016), increased duct work from 4 to 5 inches (2022), updated electrical (2019, 2022) and plumbing (2021), a new roof (2022), windows (2021-2022), front and garden entry doors with a storm door (2021-2022), and new siding, fascia, soffit and downspouts (2022-23). The exterior clay pipe was replaced for drainage to the road (2019, 2021), while the attic and kitchen received blown-in insulation and the basement crawl space was fully encapsulated (2022). The finished basement offers additional living space with new flooring (2025) and a rebuilt staircase (2026), and major appliances including the stove (2019), fridge (2022), washer and dryer (2021), and dishwasher (2024) have all been replaced. Outside, enjoy a refaced front and rear deck (2020) with new front railings and privacy screens (2025), a detached garage, a workshop, and parking for six vehicles. Located close to East Park, St. Julien Park, and the shops and restaurants along Hamilton Road, with easy access to the Thames Valley Parkway trail network, this move-in ready home offers incredible value with virtually every major system updated in recent years.
GarageRenovated
Rooms
Main Floor
| Kitchen | 4.25 × 2.84 m | |
| Kitchen | 5.79 × 2.43 m | |
| Bathroom | — | |
| Bedroom | 2.94 × 3.65 m | |
| Living Room | 4.87 × 4.72 m | |
| Dining Room | 2.43 × 2.13 m | |
| Bedroom | 3.50 × 3.65 m | |
| Bedroom | 2.74 × 2.33 m | |
| Dining Room | 4.28 × 2.69 m | |
| Living Room | 4.00 × 4.70 m | Fireplace |
| Primary Bedroom | 3.62 × 3.45 m | Window Closet |
| Bedroom | 3.50 × 2.83 m | Window Closet |
Lower
| Laundry | 3.35 × 2.92 m | |
| Utility Room | 2.54 × 4.11 m | |
| Recreation | 3.50 × 4.77 m | |
| Other | 2.56 × 3.35 m |
Basement
| Recreation | 4.74 × 3.56 m | |
| Bedroom | 3.55 × 3.50 m | |
| Laundry | 3.19 × 2.77 m | |
| Utility Room | 4.16 × 2.57 m |
Features
- Other
- Finished
- Partial Basement
- Central Air
- Bungalow
Financials
Annual Taxes
$3,605.08
Estimated Rental Income
Entire property$2,600 – $3,800/mo
Basement apartment$1,800 – $2,500/mo
Rental yield5.9% – 8.7%
*Estimates based on comparable rentals in the area. Actual income may vary.
Market Data — London East
Days on market2 days
Buyer's MarketSeller's Market
Based on active listings in London East. Data updates daily.
Our estimate for this home
Estimated range
$529K – $615K
Mid-point $572K · ~$635/sqft
How this listing compares
$529KList · $525K$615K
High confidence·Based on 7443 gta-wide comparables
Estimated range is generated automatically from active comparables and is for informational purposes only. Not an appraisal — contact Aman for a full comparative market analysis that factors in condition, renovations, and positioning.
Getting around
How walkable, bikeable, and transit-friendly this neighbourhood is.
57
/ 100
Walk Score
Somewhat Walkable
48
/ 100
Transit Score
Some Transit
39
/ 100
Bike Score
Somewhat Bikeable
Scores are estimates based on neighbourhood data and are for informational purposes only.
MLS® data courtesy of the Toronto Regional Real Estate Board (TRREB).
The information provided herein must only be used by consumers that have a bona fide interest in the purchase, sale, or lease of real estate and may not be used for any commercial purpose or any other purpose. Listing information is deemed reliable but is not guaranteed accurate by the Toronto Regional Real Estate Board, the listing brokerage, or this website. The trademarks REALTOR®, REALTORS® and the REALTOR® logo are controlled by The Canadian Real Estate Association (CREA) and identify real estate professionals who are members of CREA. MLS®, Multiple Listing Service®, and the associated logos are owned by CREA. Not intended to solicit properties currently listed for sale or buyers under contract.
You may also like
More homes in London East
Hand-picked listings with a similar price range and style.
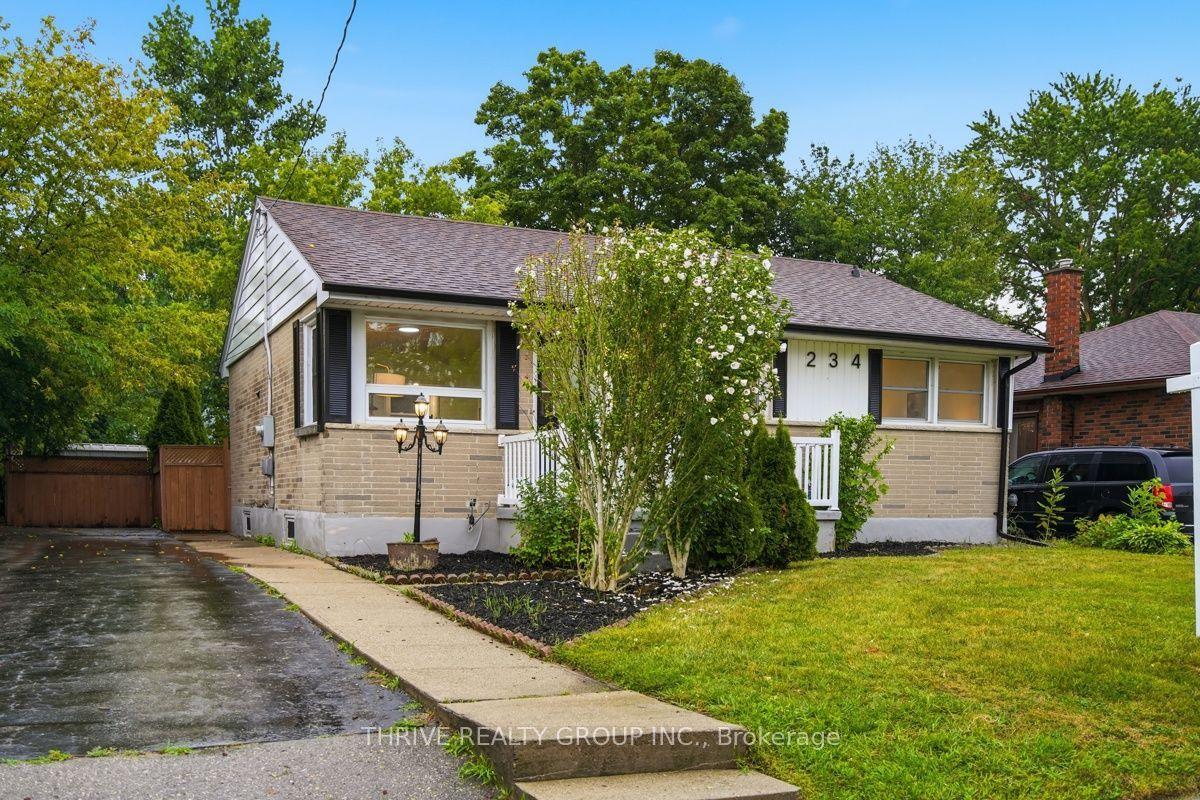
For Sale1 day ago
$549,900
Detached
est. $2,411/mo
234 Goddard Boulevard, East H
London East, ON
3+1 bd
2 ba
900
4
MLS# X13612538Thrive Realty Group Inc.
WhatsApp Aman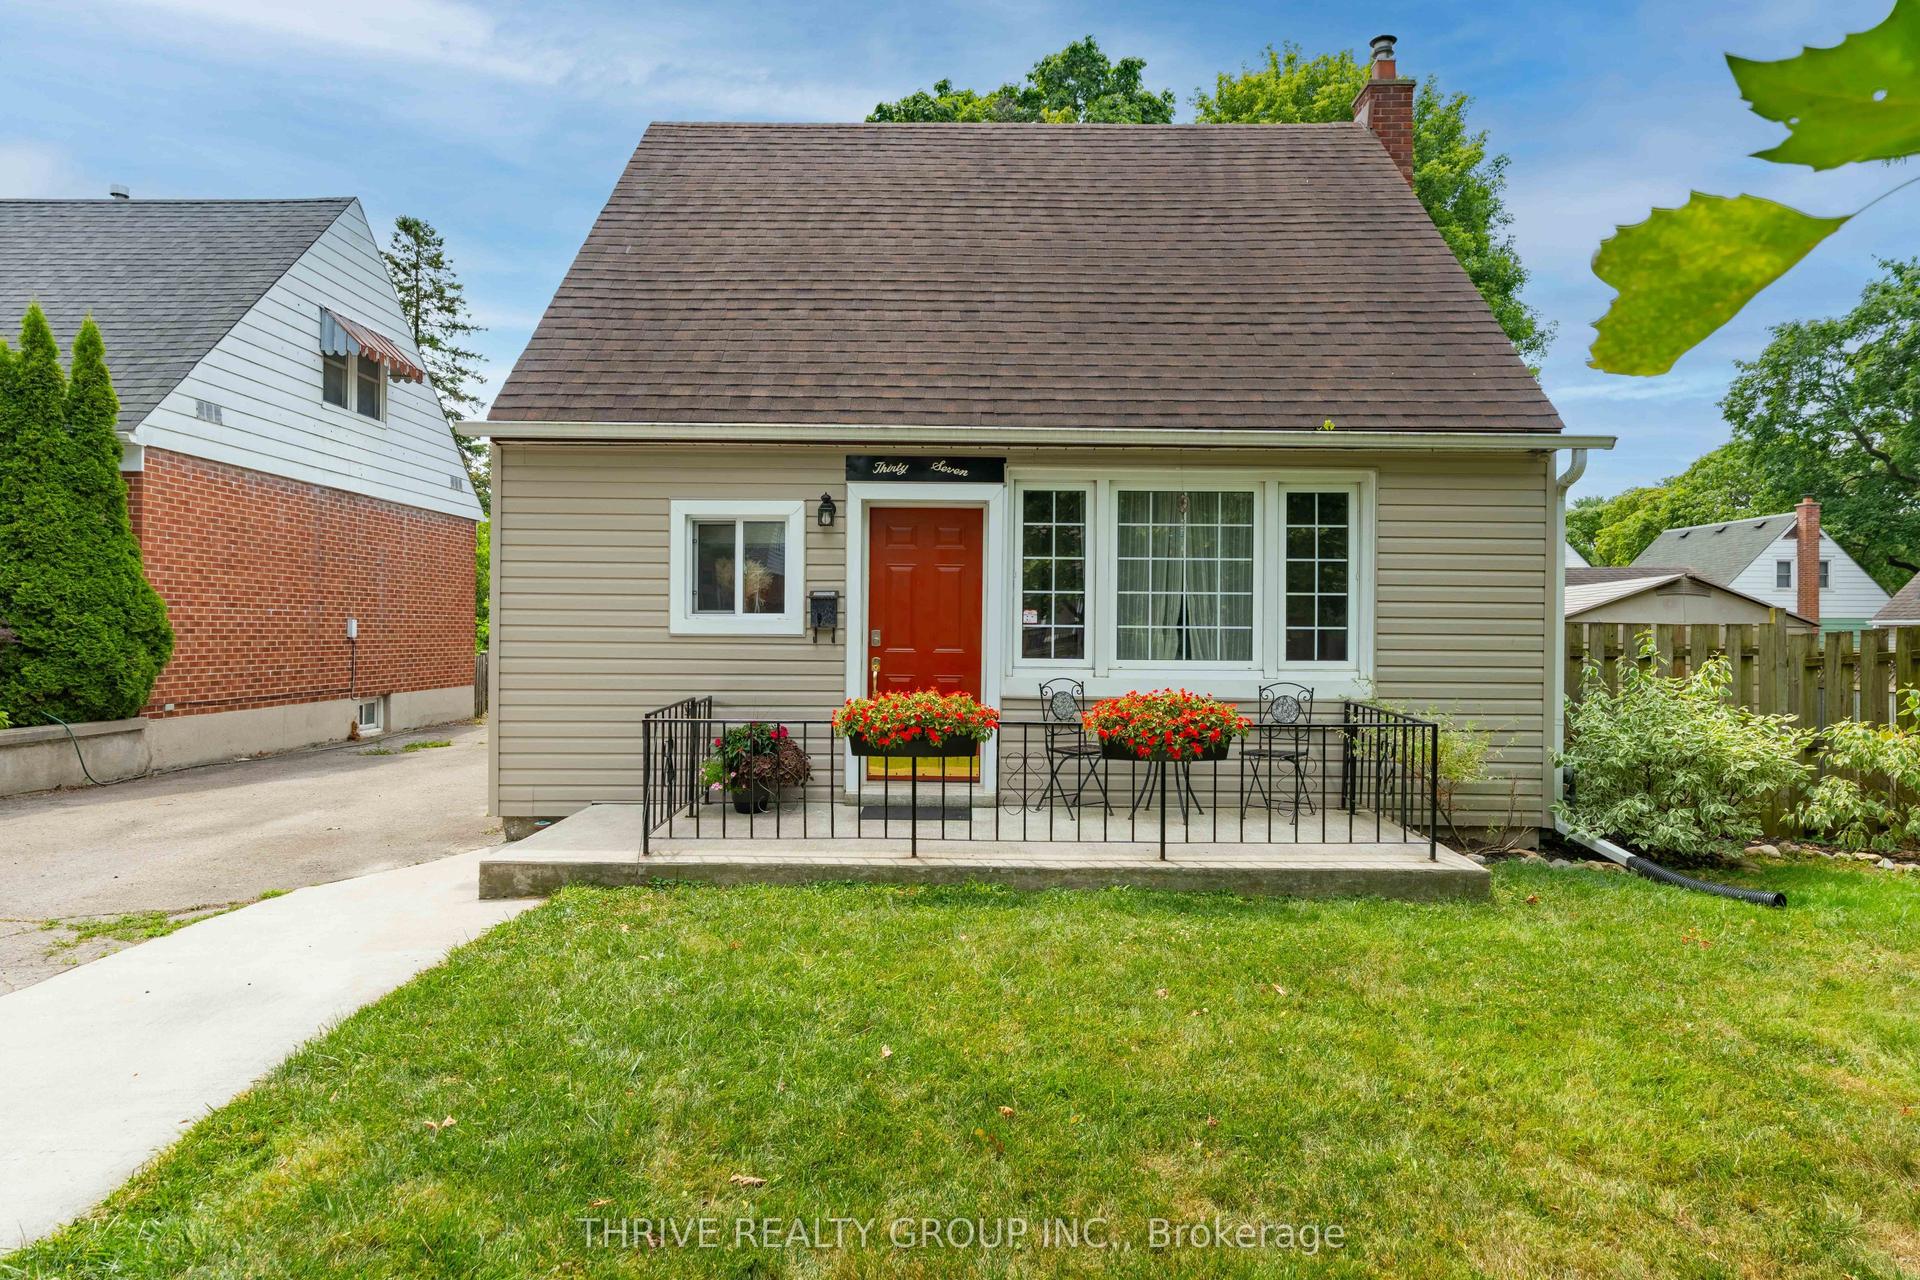
For Sale9 days ago
$499,900
Detached
est. $2,192/mo
37 MINCING Lane, East C
London East, ON
3 bd
2 ba
900
4
MLS# X13584702Thrive Realty Group Inc.
WhatsApp Aman