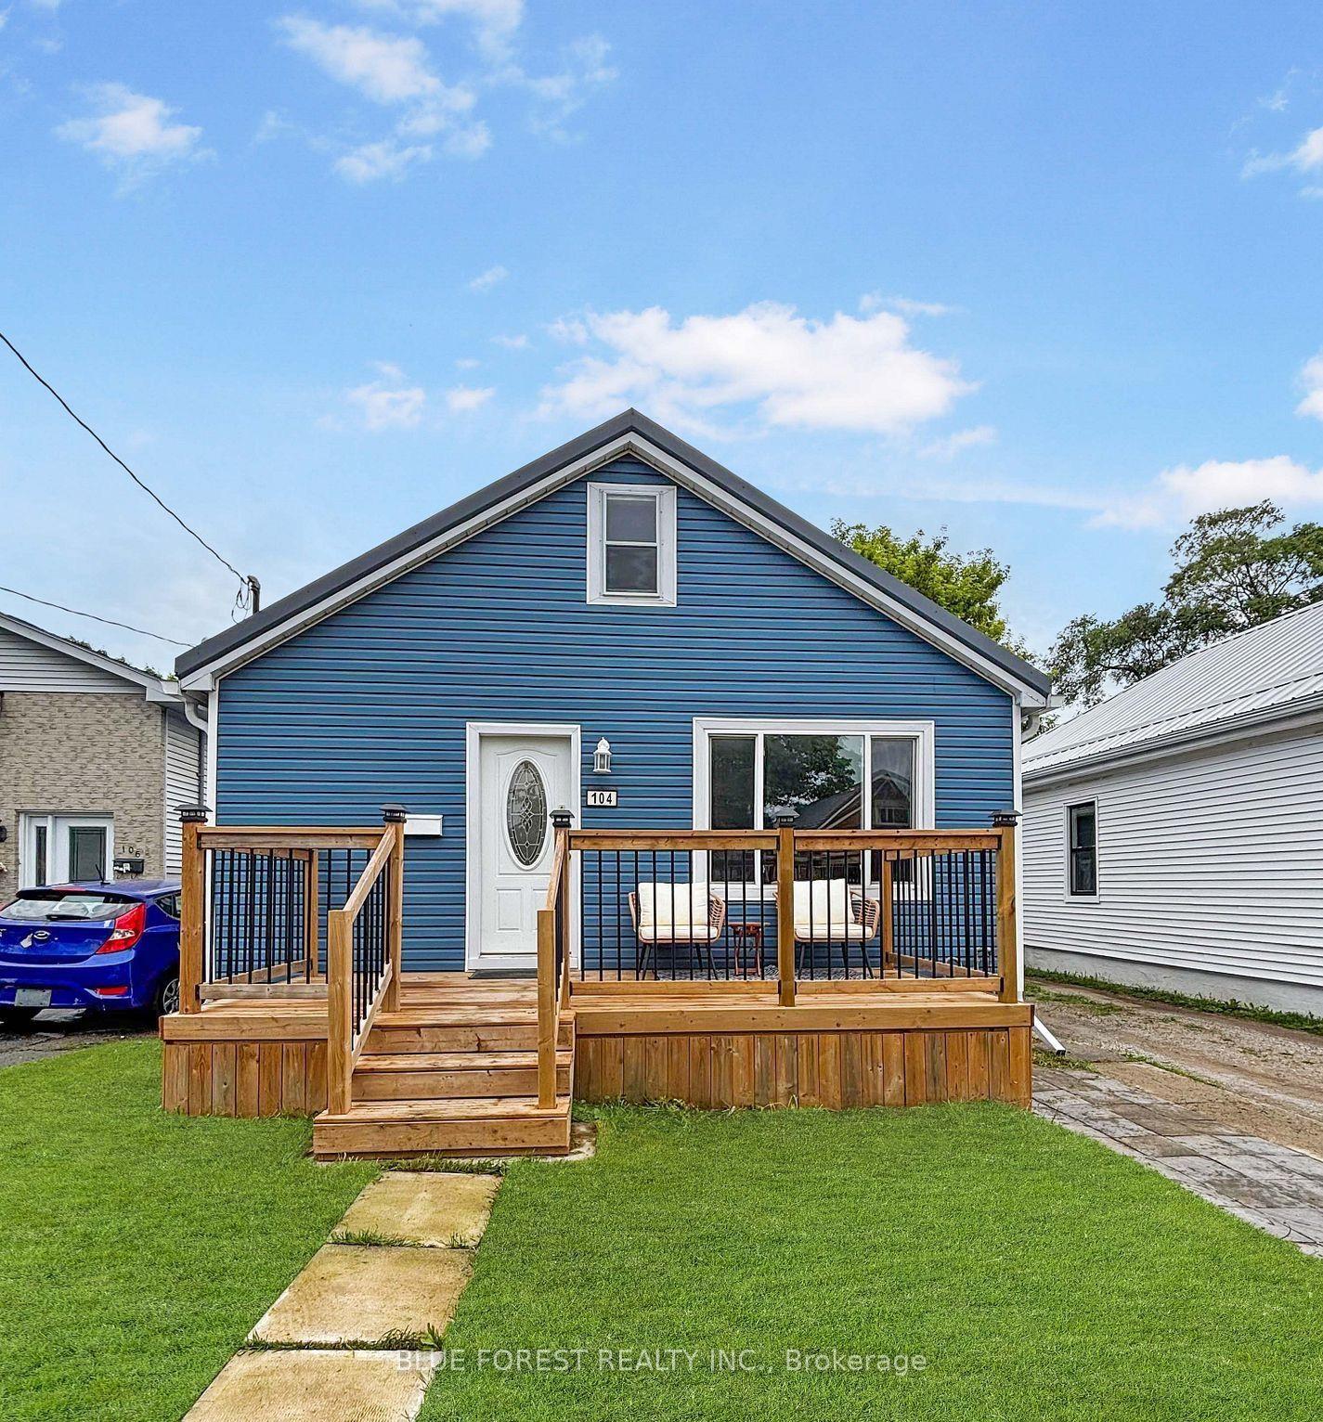
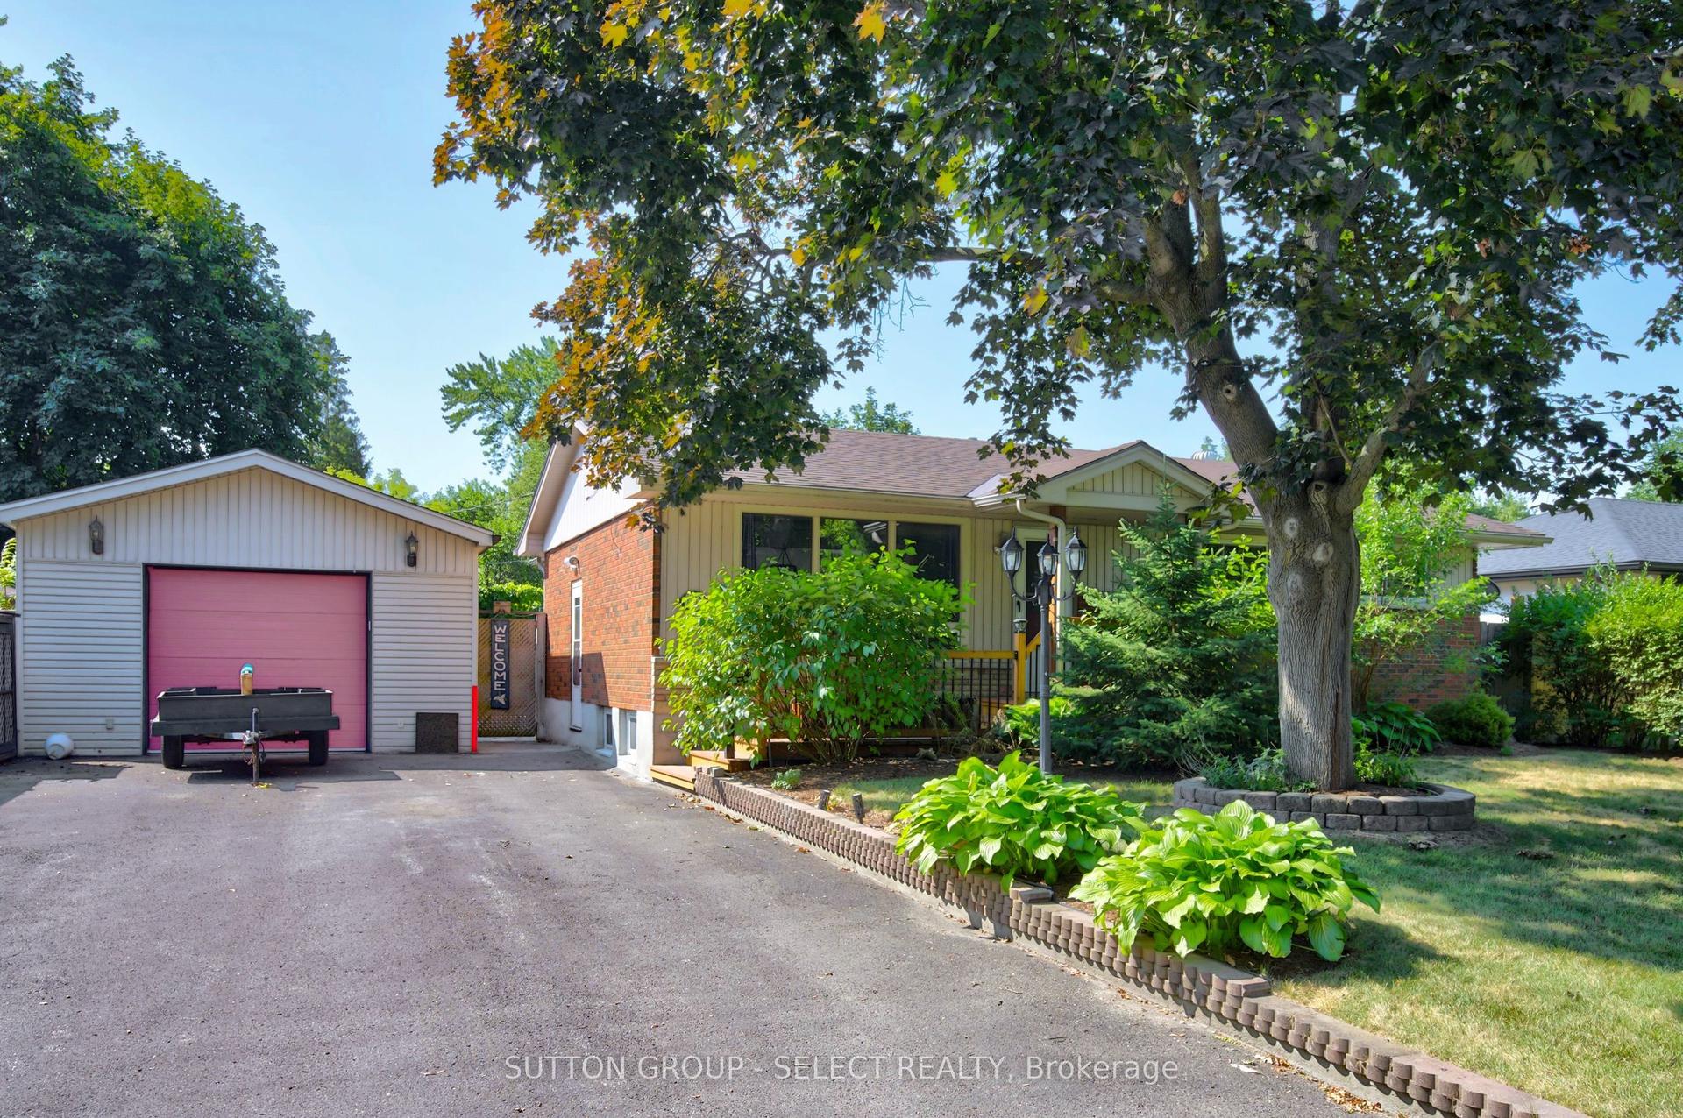
For Sale
Just Listed
57 Doulton Street
East N, London East, ON
$419,900
2Bd
1Ba
900+sqft
4Parking
45 x 130 ftlot
$467/sqft
DetachedMLS# X13611984Listed 2026-07-281 DOM
Heating
Water Heater Owned]
Basement
[Unfinished
Just listed! New listings in London East often receive offers within the first week.
About this home
Welcome to the desirable Hale Street District in historic East London! This charming 2-bedroom bungalow sits on a deep 45x130 ft lot and presents a rare opportunity for first-time buyers, investors, flippers or handymen seeking immediate value and long term potential. Step inside to discover a functional main floor layout boasting 2-bedrooms plus a bonus room perfect for an office or den. Hardwood floors and a cozy wood-burning fireplace add warmth and character throughout. Adding further appeal, a second side-entrance leads directly to the basement ready for your finishing touches, creating flexible living options and rental income potential. Outside, a long driveway leads to a sizeable detached shop/garage offering ample space for parking, storage or projects. The well-maintained yard rounds out the package with generous room for gardening, outdoor living or relaxation. Education options abound with zoning for Prince Charles PS, Princess Anne French Immersion, St. Pius X, Clarke Road SS and John Paul II Secondary. Post-secondary students and faculty will enjoy the proximity to Fanshawe College and short distance to the 94 Express bus route heading to Western University. The surrounding neighbourhood further delivers exceptional everyday convenience. Walk to Kiwanis Park and enjoy the various dining and shopping options along Dundas Street, including Crabby Joe's. With just a short drive, you'll find East Lions Community Centre, Argyle Mall, Walmart Supercenter, Western Fair District and Gateway Casino, The Factory and the new Hard Rock Hotel. Commuters will also appreciate quick access to Highway 401, LHSC Victoria Hospital and London International Airport. This home is vacant and available now with flexible closing options.
GarageHardwoodFireplace
Rooms
Main Floor
| Living Room | 4.04 × 3.82 m | Brick Fireplace Hardwood Floor |
| Primary Bedroom | 3.25 × 3.14 m | Carpet Free |
| Bedroom | 3.25 × 2.34 m | Carpet Free |
| Bathroom | 2.13 × 1.89 m | 4 Pc Bath |
| Dining Room | 3.57 × 2.68 m | |
| Kitchen | 2.47 × 2.15 m | |
| Office | 3.25 × 2.43 m |
Features
- [Primary Bedroom - Main Floor
- Carpet Free
- Water Heater Owned]
- [Unfinished
- Development Potential]
- [None]
- [Bungalow]
Financials
Annual Taxes
$2,860
Estimated Rental Income
Entire property$2,600 – $3,800/mo
Rental yield7.4% – 10.9%
*Estimates based on comparable rentals in the area. Actual income may vary.
Market Data — London East
Days on market1 days
Buyer's MarketSeller's Market
Based on active listings in London East. Data updates daily.
Our estimate for this home
Estimated range
$521K – $606K
Mid-point $564K · ~$626/sqft
How this listing compares
$521KList · $420K$606K
High confidence·Based on 7443 gta-wide comparables
Estimated range is generated automatically from active comparables and is for informational purposes only. Not an appraisal — contact Aman for a full comparative market analysis that factors in condition, renovations, and positioning.
Getting around
How walkable, bikeable, and transit-friendly this neighbourhood is.
56
/ 100
Walk Score
Somewhat Walkable
41
/ 100
Transit Score
Some Transit
56
/ 100
Bike Score
Bikeable
Scores are estimates based on neighbourhood data and are for informational purposes only.
MLS® data courtesy of the Toronto Regional Real Estate Board (TRREB).
The information provided herein must only be used by consumers that have a bona fide interest in the purchase, sale, or lease of real estate and may not be used for any commercial purpose or any other purpose. Listing information is deemed reliable but is not guaranteed accurate by the Toronto Regional Real Estate Board, the listing brokerage, or this website. The trademarks REALTOR®, REALTORS® and the REALTOR® logo are controlled by The Canadian Real Estate Association (CREA) and identify real estate professionals who are members of CREA. MLS®, Multiple Listing Service®, and the associated logos are owned by CREA. Not intended to solicit properties currently listed for sale or buyers under contract.
You may also like
More homes in London East
Hand-picked listings with a similar price range and style.
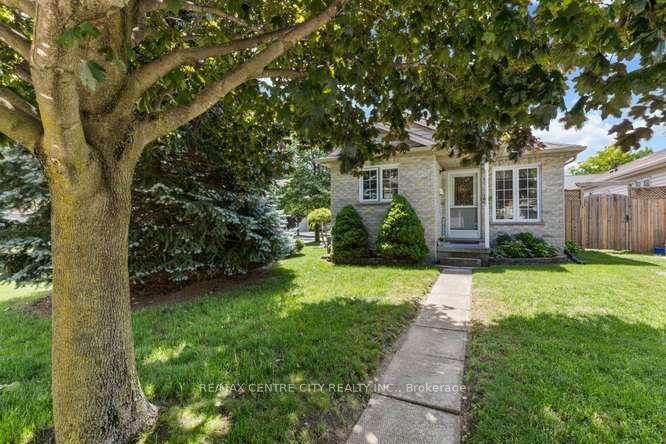
For Sale1 month ago
$479,500
Detached
est. $2,102/mo
463 Exmouth Circle, East I
London East, ON
2 bd
1 ba
900
4
MLS# X13475954Re/Max Centre City Realty Inc.
WhatsApp Aman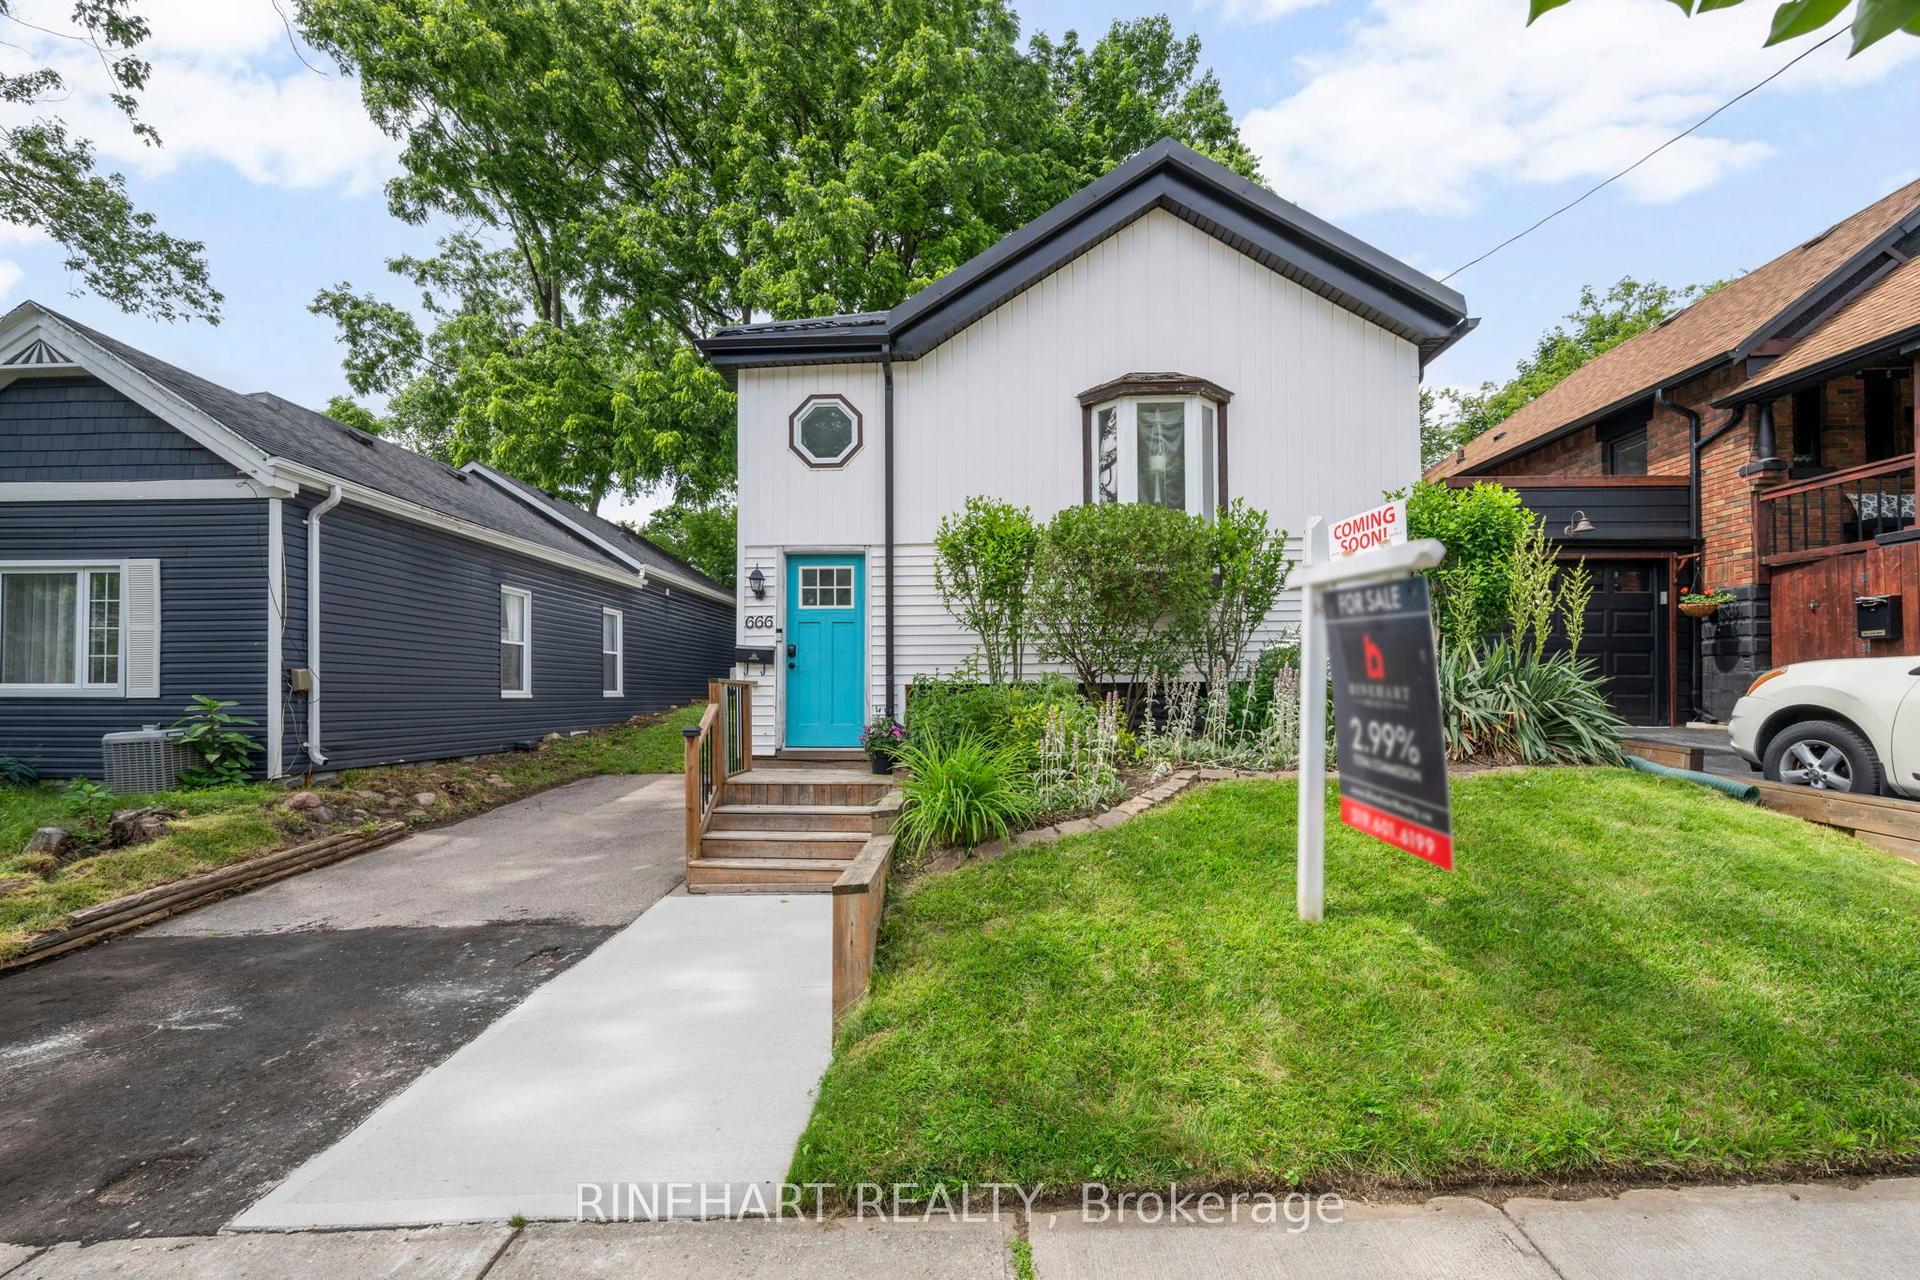
For Sale1 month ago
$474,900
Detached
est. $2,082/mo
666 Piccadilly Street, East G
London East, ON
3 bd
1 ba
900
2
MLS# X13499924Rinehart Realty
WhatsApp Aman