For Sale
Just Listed
1543 Gagnon Road
605 - The Nation Municipality, The Nation, ON
$599,900
3Bd
1Ba
2,250+sqft
6Parking
100 x 200 ftlot
$267/sqft
DetachedMLS# X13609606Listed 2026-07-271 DOM
Just listed! New listings in The Nation often receive offers within the first week.
About this home
Discover the potential of peaceful country living with 2,027 square feet of living space just minutes from all the conveniences Limoges has to offer. Ideally located a short drive from Calypso Waterpark, Highway 417, Larose Forest, and Parc Village Gagnon, this bungalow is ready for its next owners to bring their vision to life. While the home would benefit from some updates, it offers a functional layout, generous living spaces, and endless possibilities to create a home that's truly your own. Step inside to a spacious living room designed for relaxing and entertaining, highlighted by a beautiful brick accent wall with a fireplace insert that creates a warm and inviting atmosphere. The bright dining room is filled with natural light. It features a walkout to the deck, making it easy to enjoy morning coffee, family barbecues, or quiet evenings overlooking the countryside. The retro-inspired kitchen is full of character, featuring classic black-and-white tile flooring, beautiful wood cabinetry, and a center island. A generously sized den or home office provides the flexibility to create the perfect workspace, hobby room, or reading retreat. Just beyond, you'll appreciate the generously sized laundry room, offering additional storage and functionality. On the opposite side of the home, you'll find a spacious primary bedroom, two additional well-sized bedrooms, and a conveniently located 4-piece bathroom. An attached garage provides added convenience and storage, while the expansive yard offers plenty of space for gardening, entertaining, or simply enjoying the peaceful surroundings. If you've been dreaming of a peaceful country setting with easy access to amenities and the opportunity to add your own personal style, 1543 Gagnon Road is waiting for you. **SEPTIC SYSTEM HAS BEEN RECENTLY REDONE**
GarageWalkoutFireplace
Rooms
Main Floor
| Living Room | 5.20 × 4.67 m | Fireplace Hardwood Floor |
| Dining Room | 4.47 × 2.75 m | W/O To Deck |
| Kitchen | 4.61 × 4.47 m | Ceramic Floor Centre Island |
| Office | 3.73 × 2.19 m | |
| Primary Bedroom | 4.54 × 4.06 m | |
| Bedroom 2 | 3.92 × 2.69 m | |
| Bedroom 3 | 2.89 × 2.41 m | |
| Bathroom | 2.85 × 1.38 m | 4 Pc Bath |
Features
- Primary Bedroom - Main Floor
- Crawl Space
- None
- Bungalow
Financials
Annual Taxes
$3,373
Estimated Rental Income
Entire property$3,200 – $4,800/mo
Rental yield6.4% – 9.6%
*Estimates based on comparable rentals in the area. Actual income may vary.
Market Data — The Nation
Days on market1 days
Buyer's MarketSeller's Market
Based on active listings in The Nation. Data updates daily.
Our estimate for this home
Estimated range
$1.32M – $1.53M
Mid-point $1.42M · ~$632/sqft
How this listing compares
$1.32MList · $600K$1.53M
High confidence·Based on 7539 gta-wide comparables
Estimated range is generated automatically from active comparables and is for informational purposes only. Not an appraisal — contact Aman for a full comparative market analysis that factors in condition, renovations, and positioning.
Getting around
How walkable, bikeable, and transit-friendly this neighbourhood is.
52
/ 100
Walk Score
Somewhat Walkable
41
/ 100
Transit Score
Some Transit
42
/ 100
Bike Score
Somewhat Bikeable
Scores are estimates based on neighbourhood data and are for informational purposes only.
MLS® data courtesy of the Toronto Regional Real Estate Board (TRREB).
The information provided herein must only be used by consumers that have a bona fide interest in the purchase, sale, or lease of real estate and may not be used for any commercial purpose or any other purpose. Listing information is deemed reliable but is not guaranteed accurate by the Toronto Regional Real Estate Board, the listing brokerage, or this website. The trademarks REALTOR®, REALTORS® and the REALTOR® logo are controlled by The Canadian Real Estate Association (CREA) and identify real estate professionals who are members of CREA. MLS®, Multiple Listing Service®, and the associated logos are owned by CREA. Not intended to solicit properties currently listed for sale or buyers under contract.
You may also like
More homes in The Nation
Hand-picked listings with a similar price range and style.
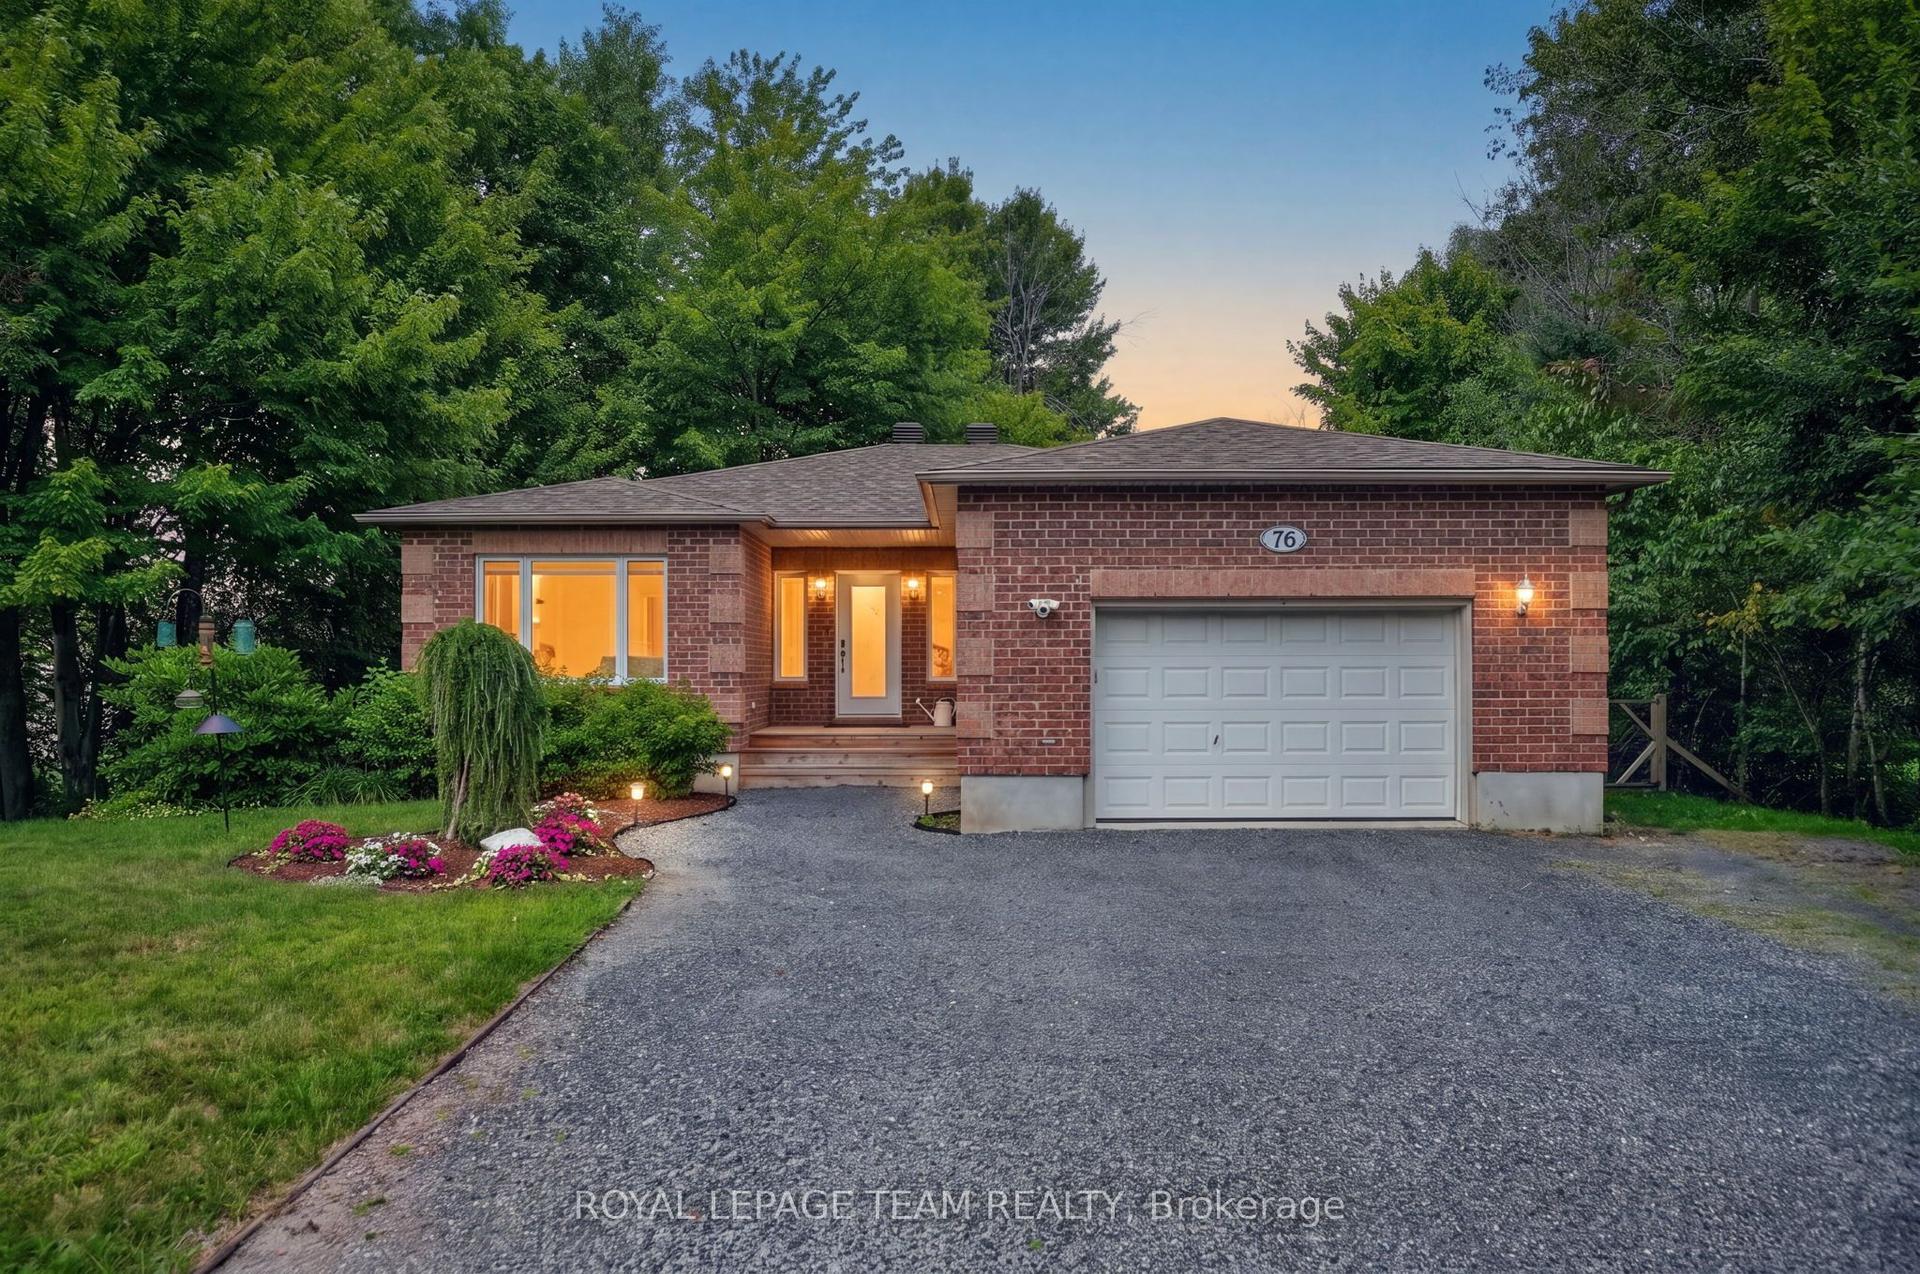
For Sale6 h ago
$719,000
Detached
est. $3,152/mo
76 Manitou Street, 605 - The Nation Municipality
The Nation, ON
3+2 bd
3 ba
1,300
10
MLS# X13611158Royal Lepage Team Realty
WhatsApp Aman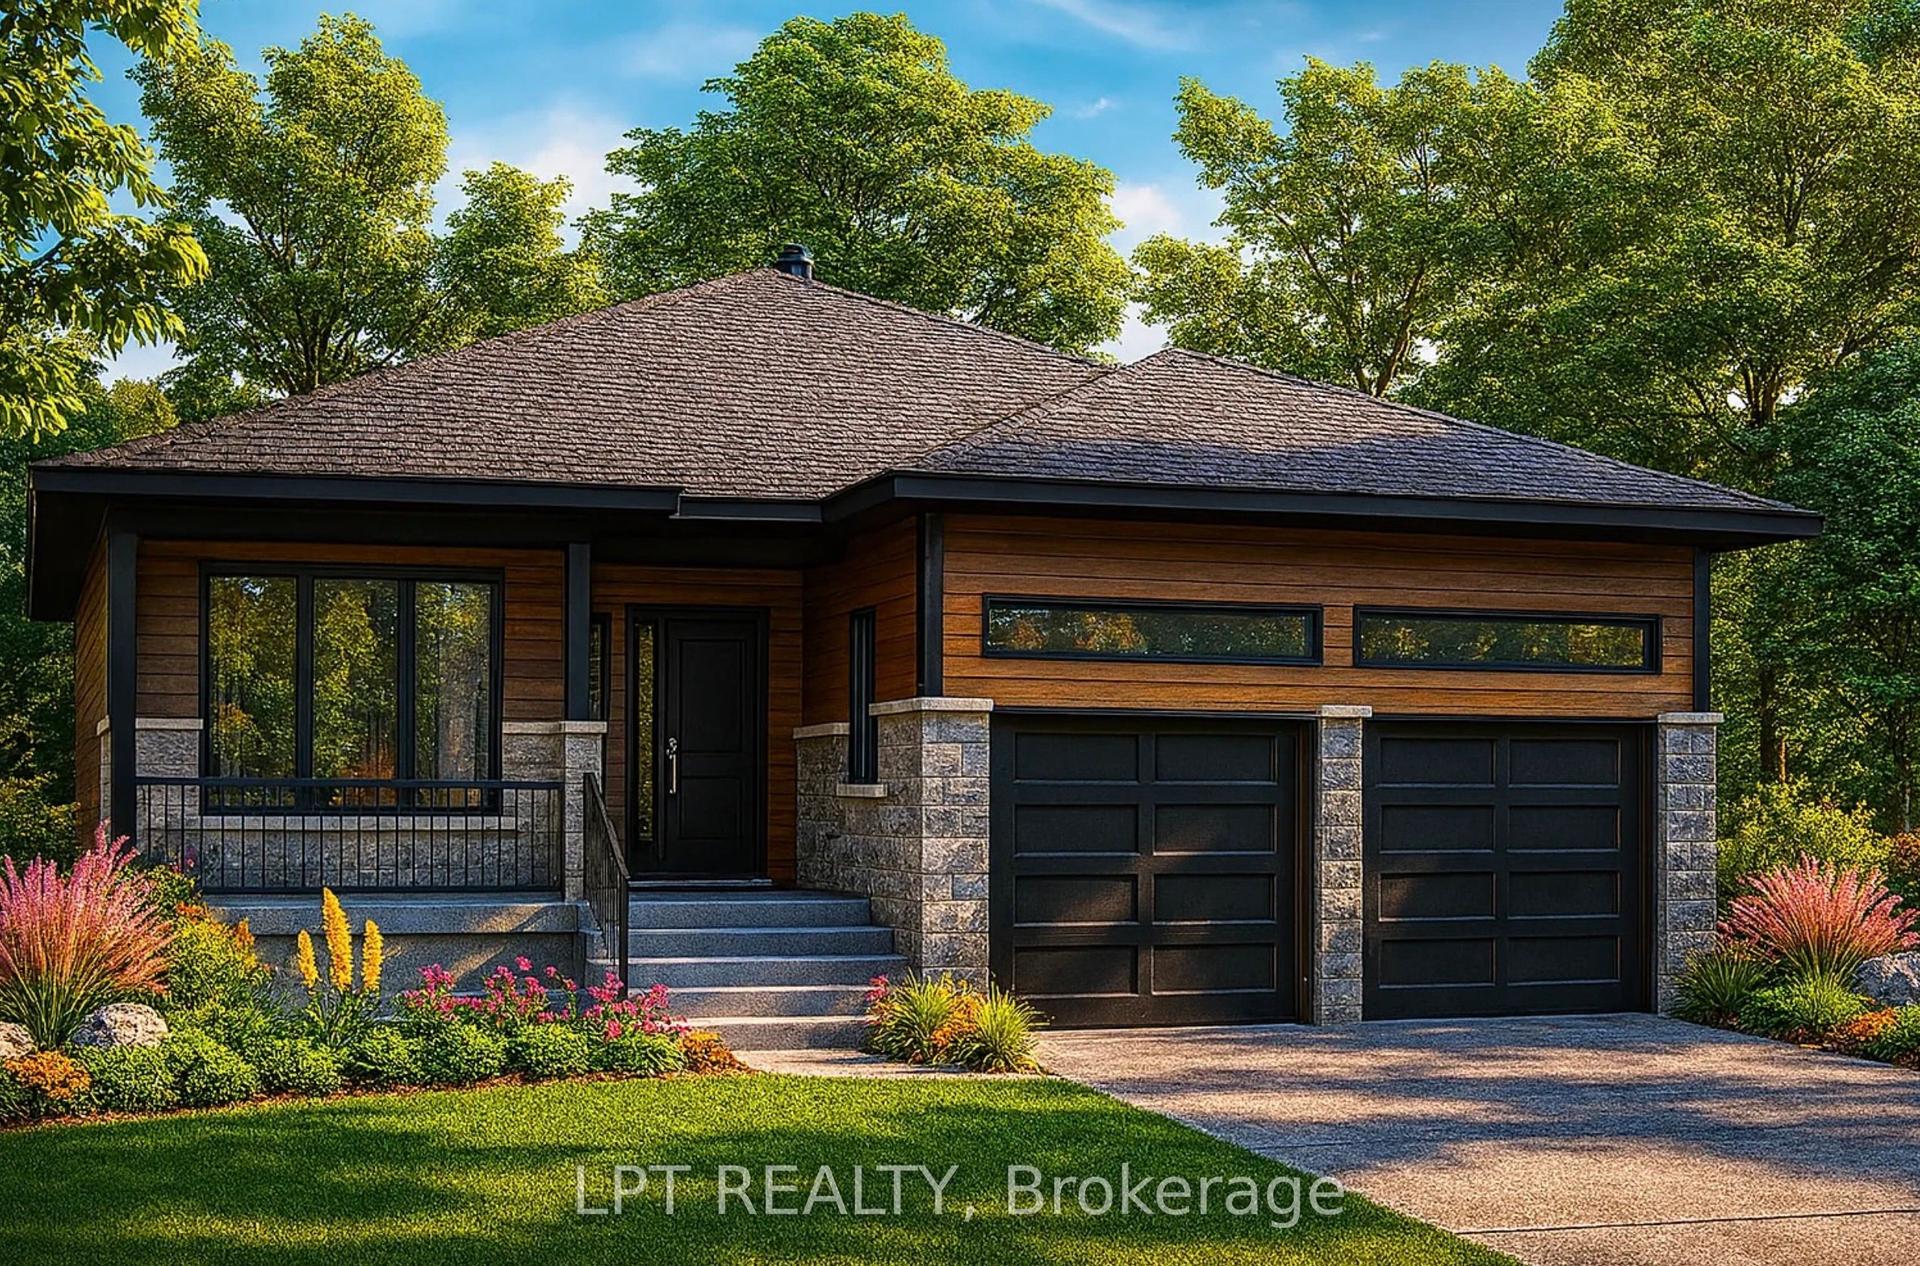
For Sale5 months ago
$653,000
Detached
est. $2,863/mo
949 Katia Street, 616 - Limoges
The Nation, ON
3 bd
2 ba
1,750
6
MLS# X12853772Lpt Realty
WhatsApp Aman