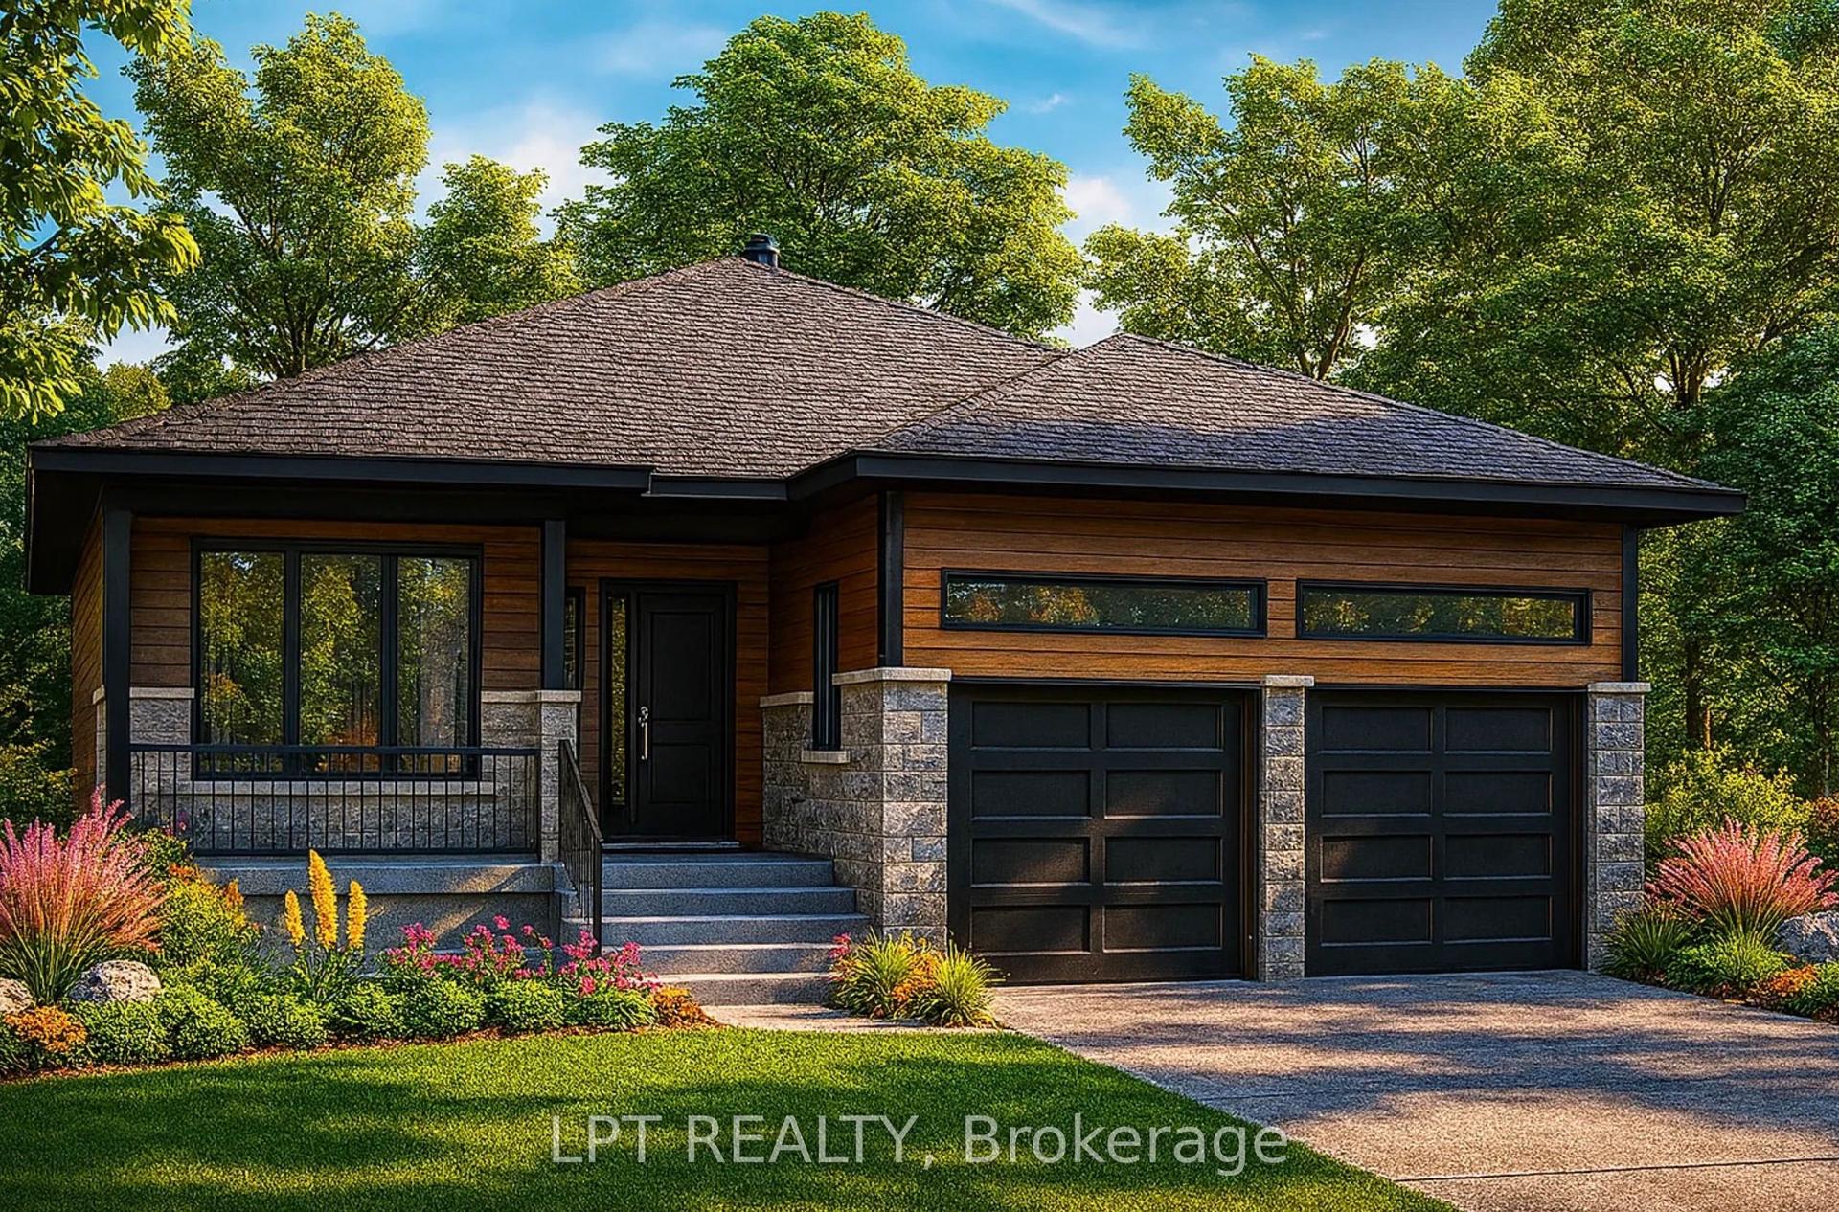
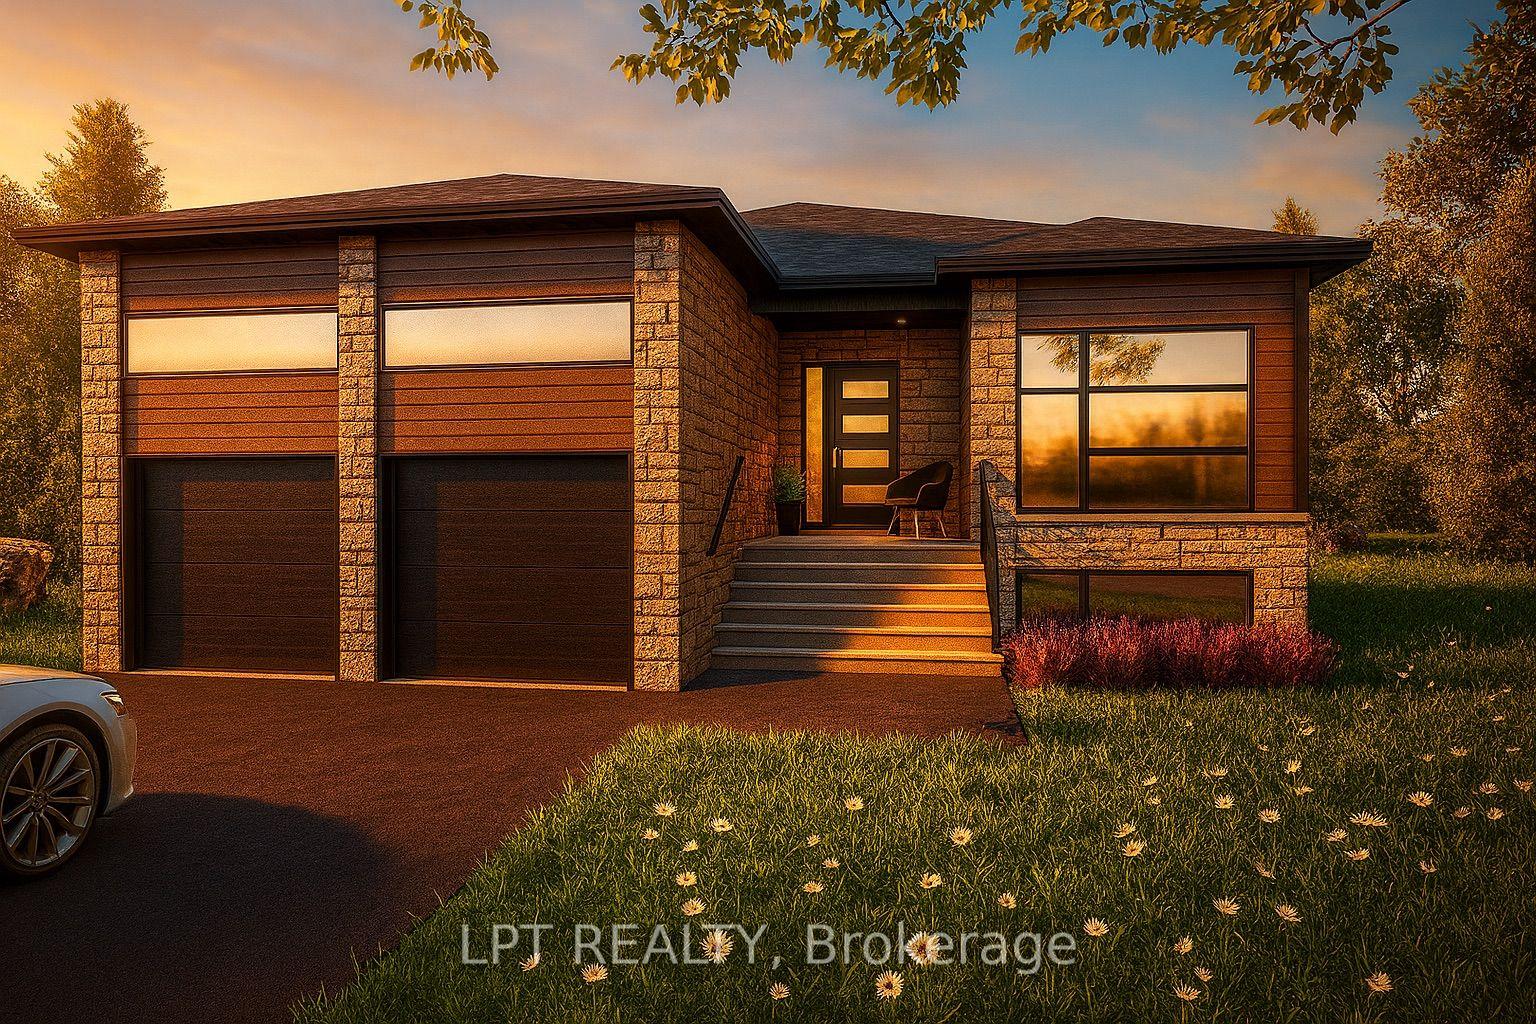
For Sale
Just Listed
Open House Sun 18–20
76 Manitou Street
605 - The Nation Municipality, The Nation, ON
$719,000
3+2Bd
3Ba
1,300+sqft
10Parking
100 x 180 ftlot
$553/sqft
DetachedMLS# X13611158Listed 2026-07-280 DOM
Heating
Water Heater Owned
Cooling
Central Air
Basement
Finished
Just listed! New listings in The Nation often receive offers within the first week.
About this home
Welcome to 76 Manitou Street, a beautifully maintained 3+2 bedroom, 3 full bathroom bungalow in the sought-after Forest Park community of Embrun. Backing onto no rear neighbours and surrounded by mature trees, this home offers exceptional privacy, comfort, and family-friendly living just 30 minutes from Ottawa. Built in 2003 by Branco Developments Inc., the traditional brick bungalow features beautiful oak hardwood flooring, crown moulding throughout the main floor, and a bright open-concept layout. The inviting living room showcases a cozy gas fireplace, while the kitchen offers stainless steel appliances, a gas stove, centre island, wine rack, abundant cabinetry, and patio doors leading to a relaxing 3-season sunroom. The main level includes three spacious bedrooms, including a primary suite with double closets and a private 3-piece ensuite. The fully finished lower level adds two additional bedrooms, a large recreation room, flexible living space, and a stylish 3-piece bathroom, making it ideal for growing families or guests. Enjoy the fully fenced backyard featuring an expansive custom deck with wrought iron spindles, fire pit, mature trees, storage shed, hot tub (as-is), and existing hookups for a future above-ground pool pump and heater. Additional highlights include an oversized attached garage with wiring for a future EV charger, central vacuum, municipal water and sewer, gas stove, gas dryer, 100-amp service, and new gas furnace (2024), heat pump (2024), and owned gas hot water tank (2024) with transferable warranties. Located in one of Embrun's most desirable neighbourhoods, Forest Park offers quiet streets, parks, walking trails, excellent schools, the Nation Sports Complex, shopping, restaurants, and everyday amenities. Enjoy the perfect balance of small-town charm and convenient access to Ottawa in this exceptional family home. Feature sheet attached .
PoolGarageHardwoodFireplaceEV Charger
Rooms
Main Floor
| Foyer | 2.25 × 3.67 m | |
| Kitchen | 6.05 × 4.40 m | |
| Dining Room | 3.47 × 3.03 m | |
| Living Room | 3.47 × 3.91 m | |
| Solarium | 4.37 × 4.52 m | |
| Bedroom | 3.26 × 3.57 m | |
| Bedroom | 3.07 × 3.57 m | |
| Bathroom | 2.06 × 1.53 m | |
| Primary Bedroom | 4.04 × 3.41 m | |
| Bathroom | 2.06 × 1.78 m |
Basement
| Bedroom | 6.20 × 3.95 m | |
| Bedroom | 4.04 × 3.00 m | |
| Recreation | 8.21 × 8.08 m | |
| Bathroom | 3.47 × 2.68 m | |
| Utility Room | 1.46 × 5.06 m |
Features
- Water Heater Owned
- Hot Tub
- Porch Enclosed
- Full
- Finished
- Central Air
- Bungalow
Financials
Annual Taxes
$4,428.44
Estimated Rental Income
Entire property$3,200 – $4,800/mo
Basement apartment$1,800 – $2,500/mo
Rental yield5.3% – 8.0%
*Estimates based on comparable rentals in the area. Actual income may vary.
Market Data — The Nation
Days on market0 days
Buyer's MarketSeller's Market
Based on active listings in The Nation. Data updates daily.
Our estimate for this home
Estimated range
$728K – $846K
Mid-point $787K · ~$606/sqft
How this listing compares
$728KList · $719K$846K
High confidence·Based on 16648 gta-wide comparables
Estimated range is generated automatically from active comparables and is for informational purposes only. Not an appraisal — contact Aman for a full comparative market analysis that factors in condition, renovations, and positioning.
Getting around
How walkable, bikeable, and transit-friendly this neighbourhood is.
61
/ 100
Walk Score
Somewhat Walkable
38
/ 100
Transit Score
Some Transit
45
/ 100
Bike Score
Somewhat Bikeable
Scores are estimates based on neighbourhood data and are for informational purposes only.
MLS® data courtesy of the Toronto Regional Real Estate Board (TRREB).
The information provided herein must only be used by consumers that have a bona fide interest in the purchase, sale, or lease of real estate and may not be used for any commercial purpose or any other purpose. Listing information is deemed reliable but is not guaranteed accurate by the Toronto Regional Real Estate Board, the listing brokerage, or this website. The trademarks REALTOR®, REALTORS® and the REALTOR® logo are controlled by The Canadian Real Estate Association (CREA) and identify real estate professionals who are members of CREA. MLS®, Multiple Listing Service®, and the associated logos are owned by CREA. Not intended to solicit properties currently listed for sale or buyers under contract.
You may also like
More homes in The Nation
Hand-picked listings with a similar price range and style.
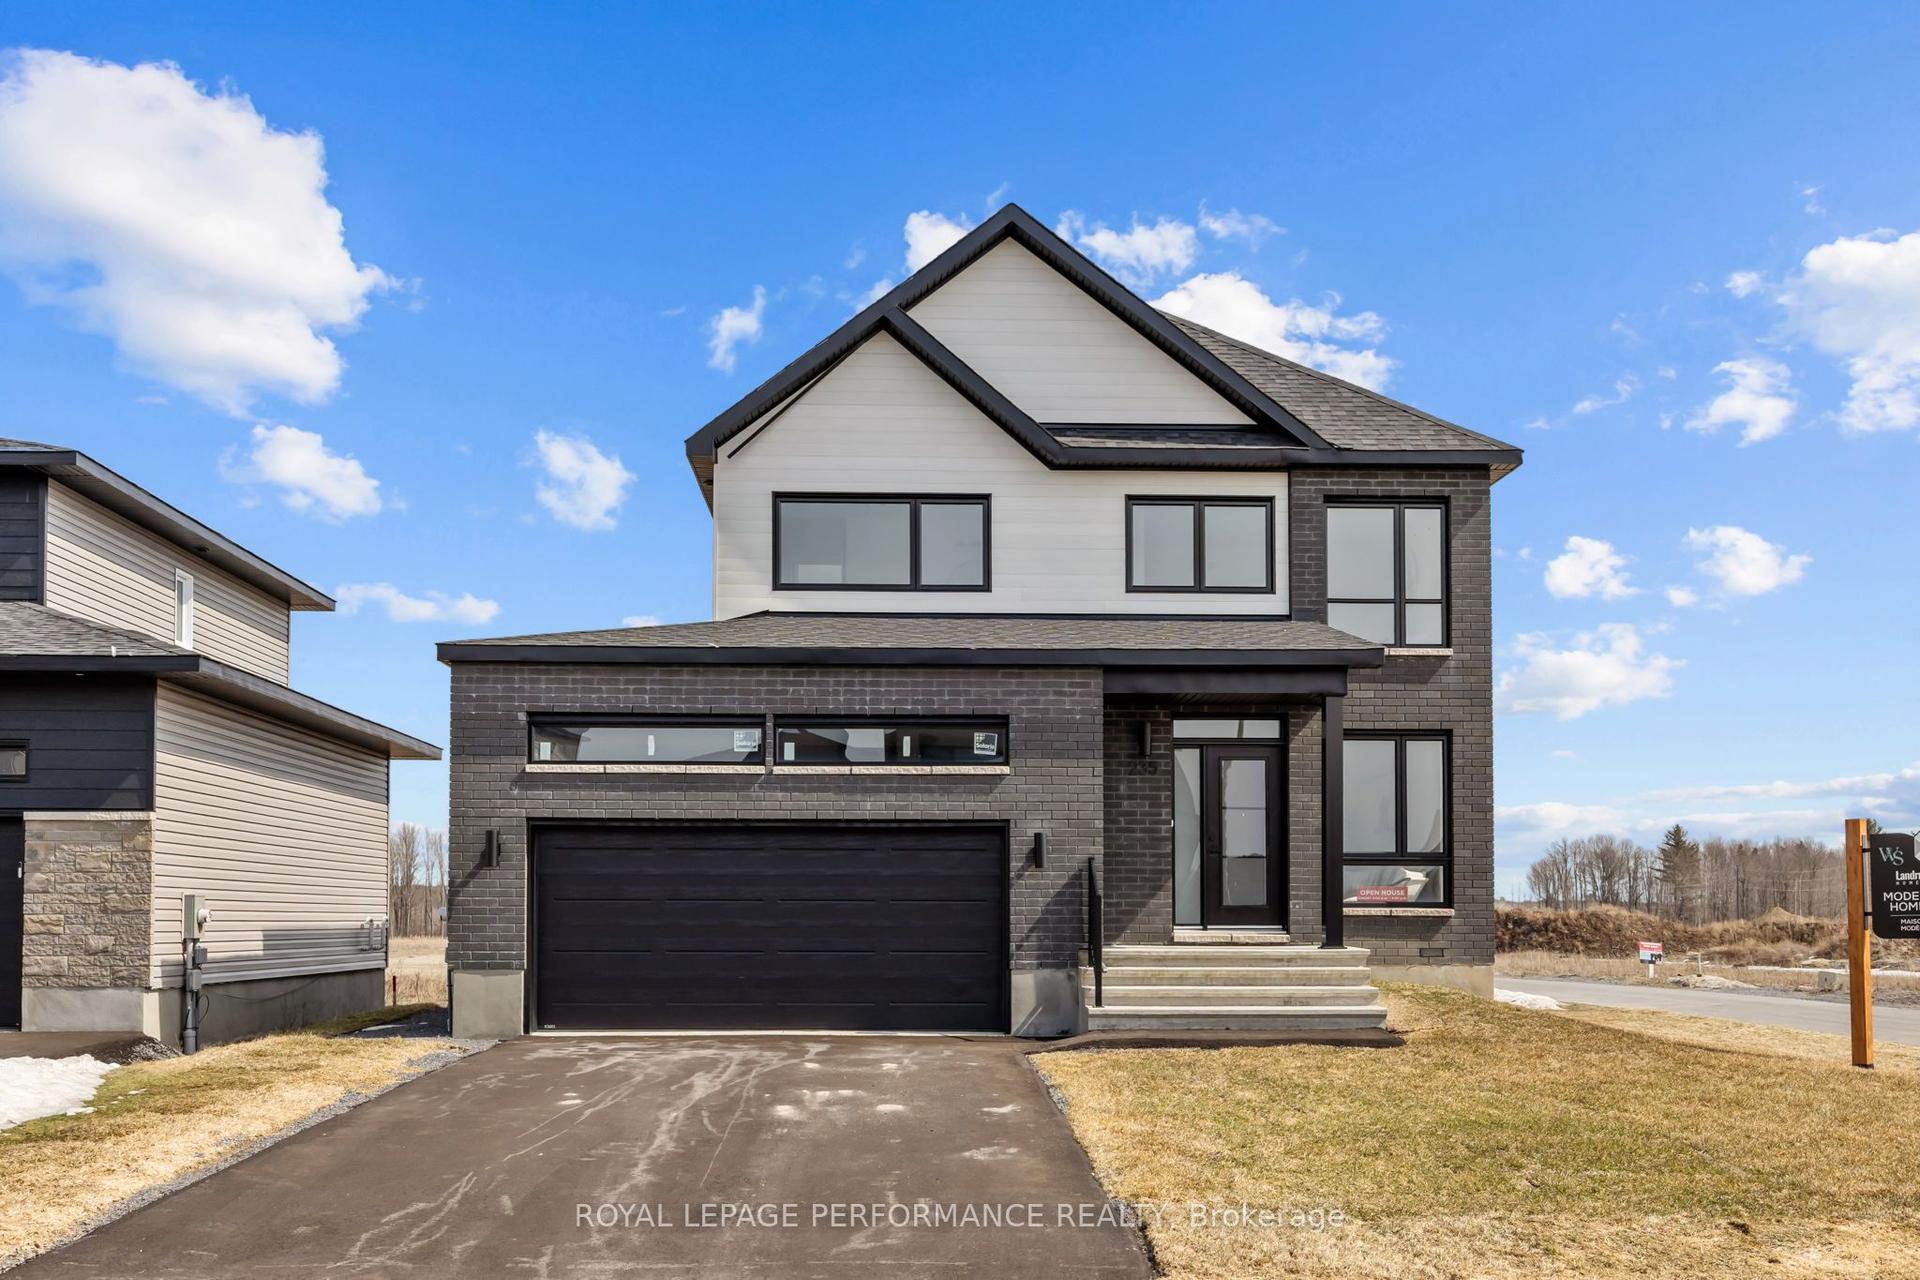
For Sale4 months ago
$775,000
Detached
est. $3,398/mo
235 Bourdeau Boulevard, 616 - Limoges
The Nation, ON
3 bd
3 ba
1,750
6
MLS# X12940734Royal Lepage Performance Realty
WhatsApp Aman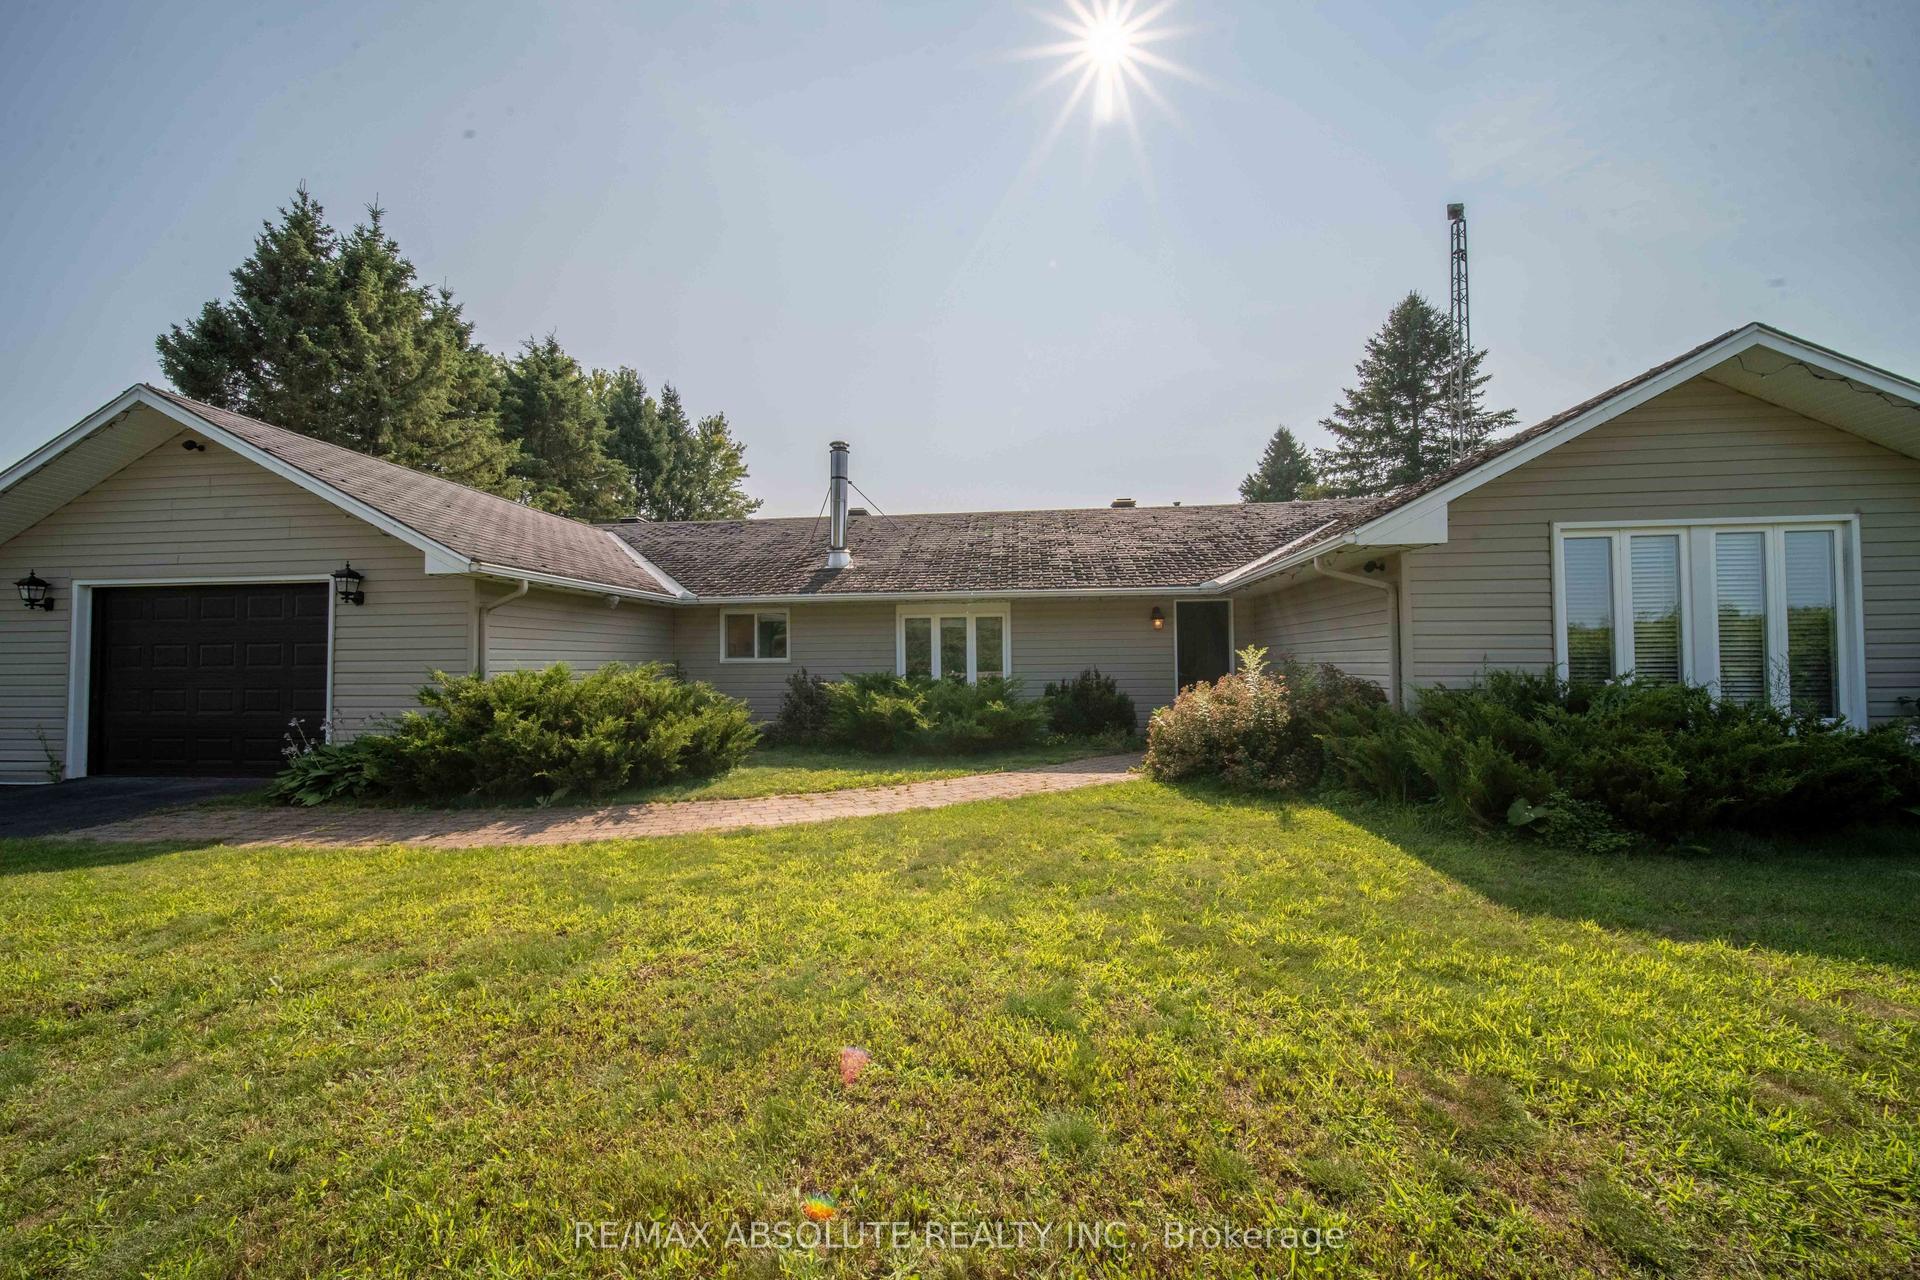
For Sale1 day ago
$599,900
Detached
est. $2,630/mo
1543 Gagnon Road, 605 - The Nation Municipality
The Nation, ON
3 bd
1 ba
2,250
6
MLS# X13609606Re/Max Absolute Realty Inc.
WhatsApp Aman