For Sale
Just Listed
1418 Wagner Road
45 - Frontenac Centre, Frontenac, ON
$840,000
2Bd
1Ba
1,300+sqft
6Parking
150 x 191.7 ftlot
$646/sqft
DetachedMLS# X13610300Listed 2026-07-271 DOM
Heating
Water Heater Owned
Just listed! New listings in Frontenac often receive offers within the first week.
About this home
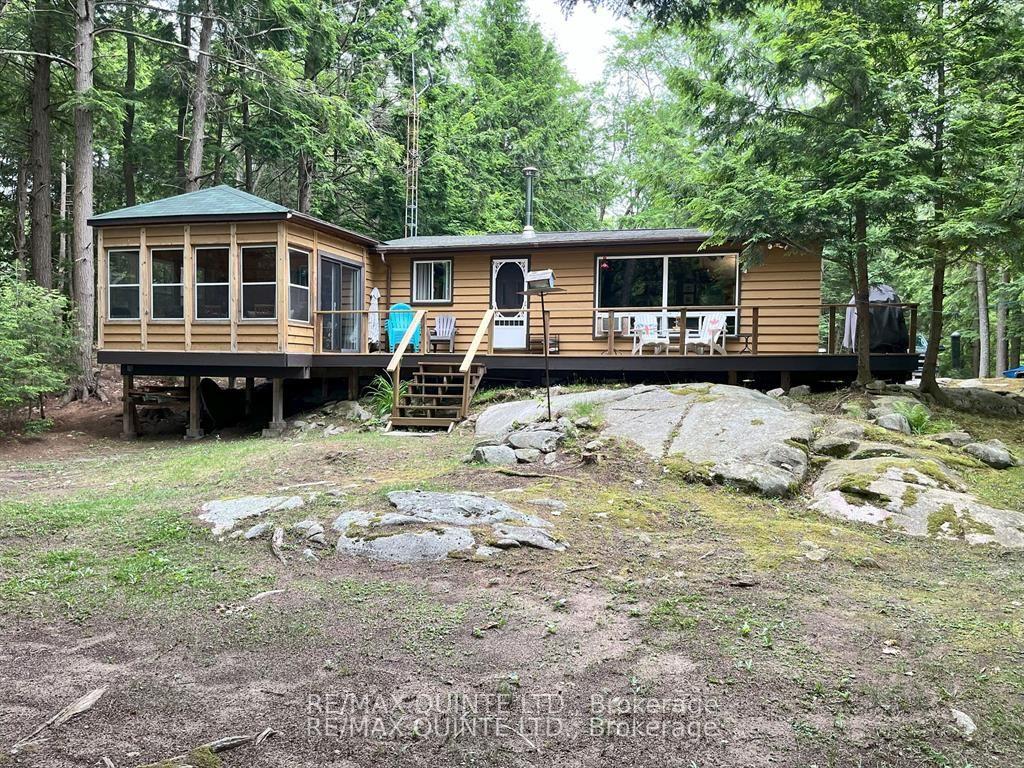
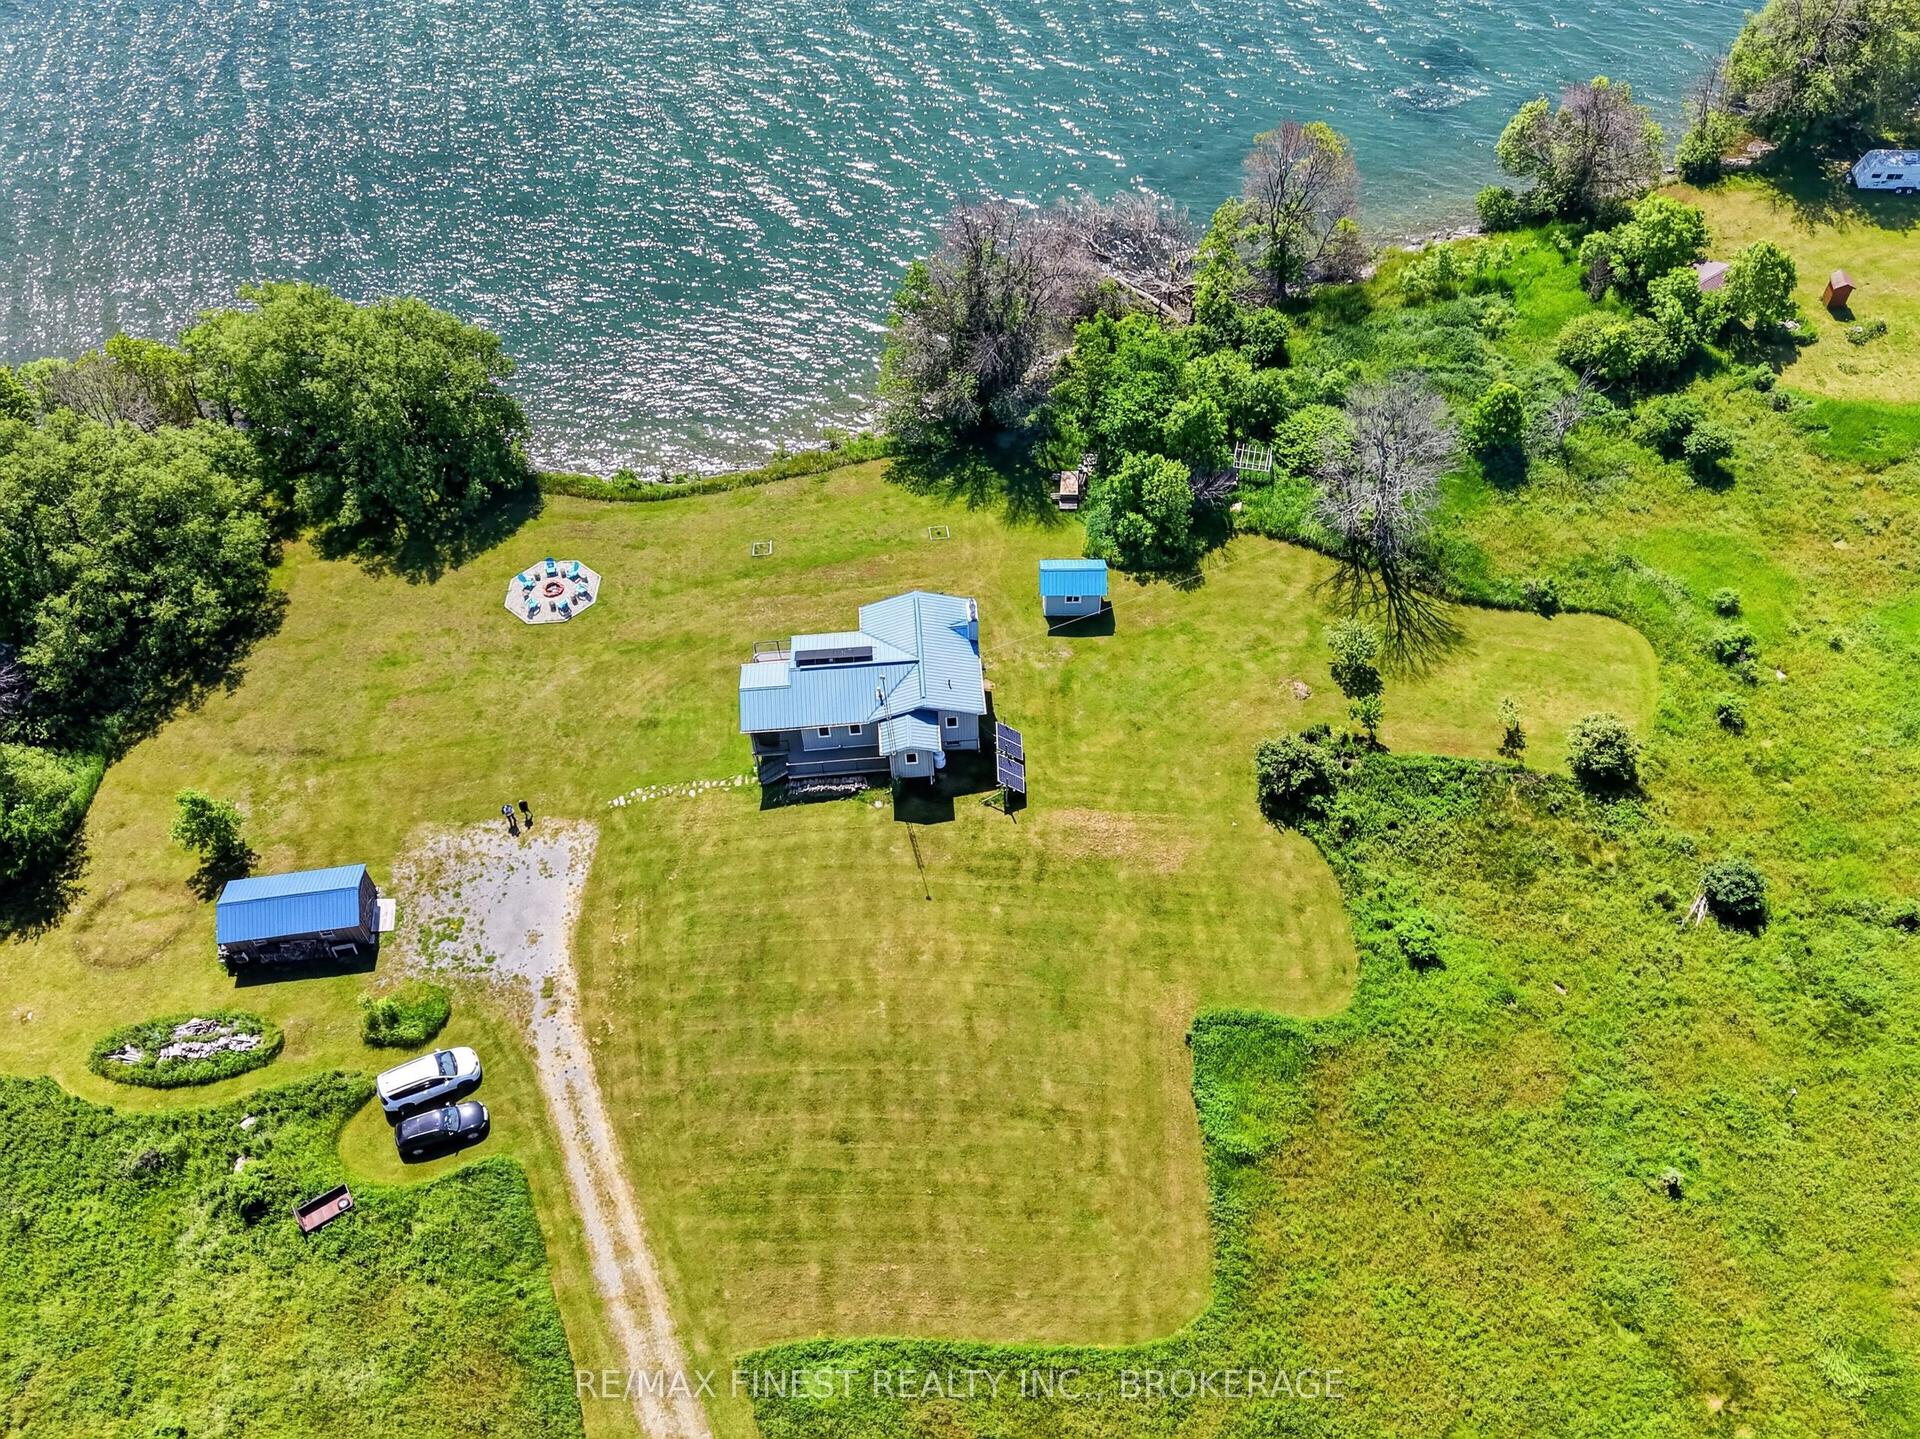
Welcome to your waterfront home on beautiful Sharbot Lake! Set on just over half an acre with 150 feet of level, east-facing shoreline, this exceptional 2-bedroom home offers breathtaking sunrise views and a peaceful lakeside setting. The property is situated on the edge of a quiet bay with big water views. Relax by the water, enjoy the perennial gardens, play sport activities on the generous flat grassed area on the road side of the property and use the separate garden for what you enjoy growing. One of the highlights is a 3 1/2 season, custom designed gazebo which was handcrafted by a timber framing artist. It has a Sunspace window and door system for temperature and humidity control. The perfect place for outdoor entertaining. Inside, you'll find a spacious living room with a wood-burning fireplace, a bright dining area with water views, a well-appointed kitchen with abundant storage, a full bath, and an efficient three-unit Mitsubishi mini-split heat pump. Serviced by a septic system and water is drawn from the lake through a filtration and UV purification system. Located just south of the village of Sharbot Lake and approximately 2 kms from the fire station (emergency services), you'll enjoy nearby parks, a public beach, the K&P Trail, a health centre, and all essential amenities, with Highway 7 just north of the village for easy travel. Approx. 65 kms north of Kingston, and 120 kms west of Ottawa. Sharbot Lake is a gem among lakes in the area. 10 kms long and 5 kms wide, you'll never get bored. The property is situated on the larger but quieter east basin (lower lake). The east end of the basin boasts plenty of crown land /shoreline to explore. There is plenty of lake for any type of boating, however this side is remarkably quiet. Exceptional fishing (bass, lake trout, northern pike, and walleye). With over 100 islands and depths reaching 105 feet, it's the perfect destination for year-round waterfront living.
WaterfrontFireplace
Rooms
Main Floor
| Kitchen | 3.90 × 2.80 m | Hardwood Floor W/O To Yard |
| Dining Room | 3.10 × 2.80 m | Hardwood Floor W/O To Patio |
| Living Room | 10.40 × 3.40 m | Hardwood Floor |
| Primary Bedroom | 4.20 × 3.50 m | Broadloom |
| Bedroom 2 | 3.50 × 2.60 m | Broadloom |
| Bathroom | 3.50 × 1.80 m | 4 Pc Bath Tile Floor |
Features
- Primary Bedroom - Main Floor
- Storage
- Water Heater Owned
- Fishing
- Landscaped
- Patio
- Privacy
- Year Round Living
- Crawl Space
- None
- Wall Unit(s)
- Bungalow
Financials
Annual Taxes
$3,664.05
Estimated Rental Income
Entire property$2,600 – $3,800/mo
Rental yield3.7% – 5.4%
*Estimates based on comparable rentals in the area. Actual income may vary.
Market Data — Frontenac
Days on market1 days
Buyer's MarketSeller's Market
Based on active listings in Frontenac. Data updates daily.
Our estimate for this home
Estimated range
$764K – $888K
Mid-point $826K · ~$635/sqft
How this listing compares
$764KList · $840K$888K
High confidence·Based on 7446 gta-wide comparables
Estimated range is generated automatically from active comparables and is for informational purposes only. Not an appraisal — contact Aman for a full comparative market analysis that factors in condition, renovations, and positioning.
Getting around
How walkable, bikeable, and transit-friendly this neighbourhood is.
57
/ 100
Walk Score
Somewhat Walkable
40
/ 100
Transit Score
Some Transit
41
/ 100
Bike Score
Somewhat Bikeable
Scores are estimates based on neighbourhood data and are for informational purposes only.
MLS® data courtesy of the Toronto Regional Real Estate Board (TRREB).
The information provided herein must only be used by consumers that have a bona fide interest in the purchase, sale, or lease of real estate and may not be used for any commercial purpose or any other purpose. Listing information is deemed reliable but is not guaranteed accurate by the Toronto Regional Real Estate Board, the listing brokerage, or this website. The trademarks REALTOR®, REALTORS® and the REALTOR® logo are controlled by The Canadian Real Estate Association (CREA) and identify real estate professionals who are members of CREA. MLS®, Multiple Listing Service®, and the associated logos are owned by CREA. Not intended to solicit properties currently listed for sale or buyers under contract.
You may also like
More homes in Frontenac
Hand-picked listings with a similar price range and style.
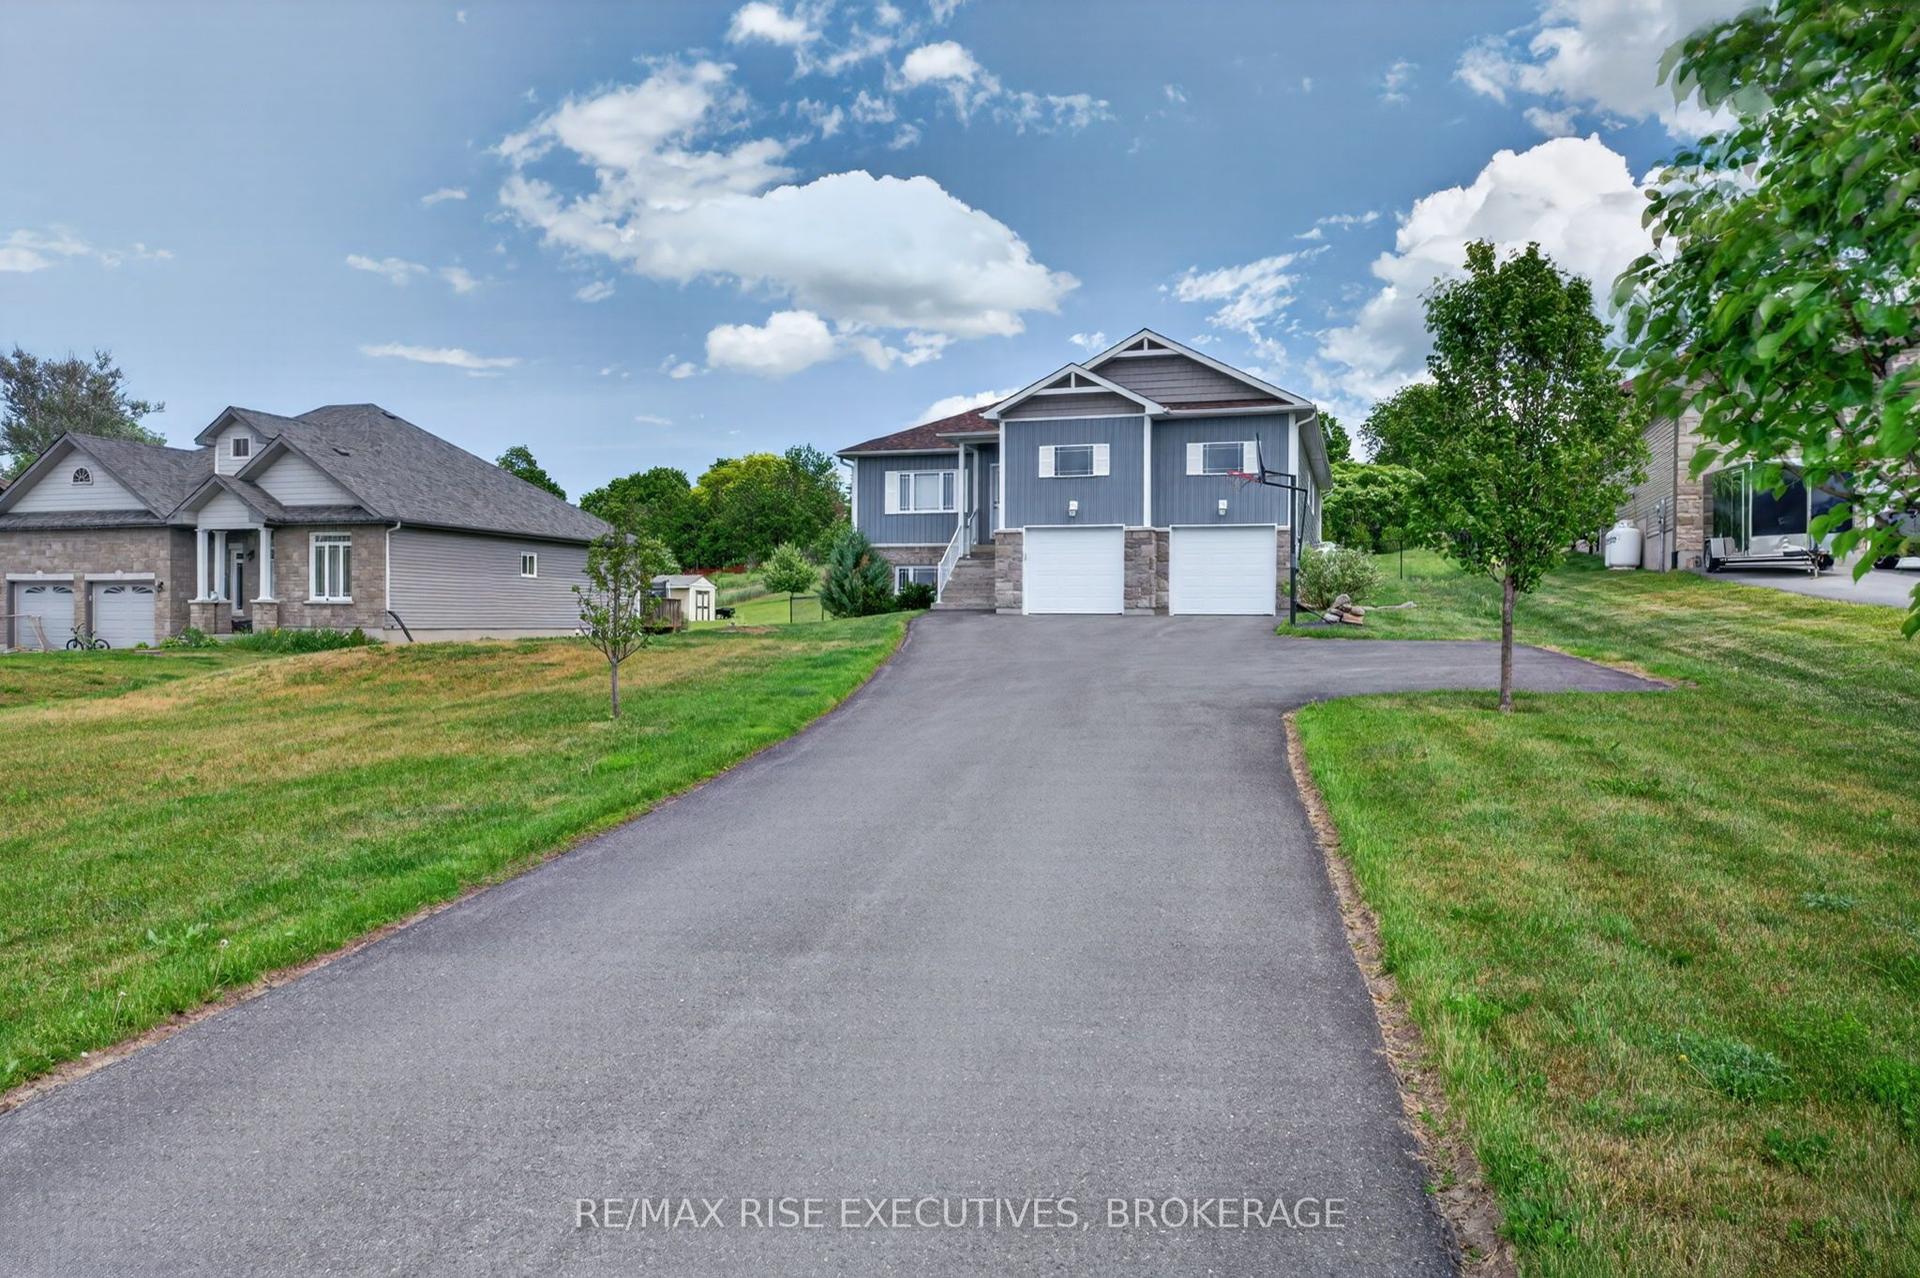
For Sale5 h ago
$899,900
Detached
est. $3,945/mo
131 Morgan Drive, 47 - Frontenac South
Frontenac, ON
3+1 bd
3 ba
1,300
7
MLS# X13613328Re/Max Rise Executives, Brokerage
WhatsApp Aman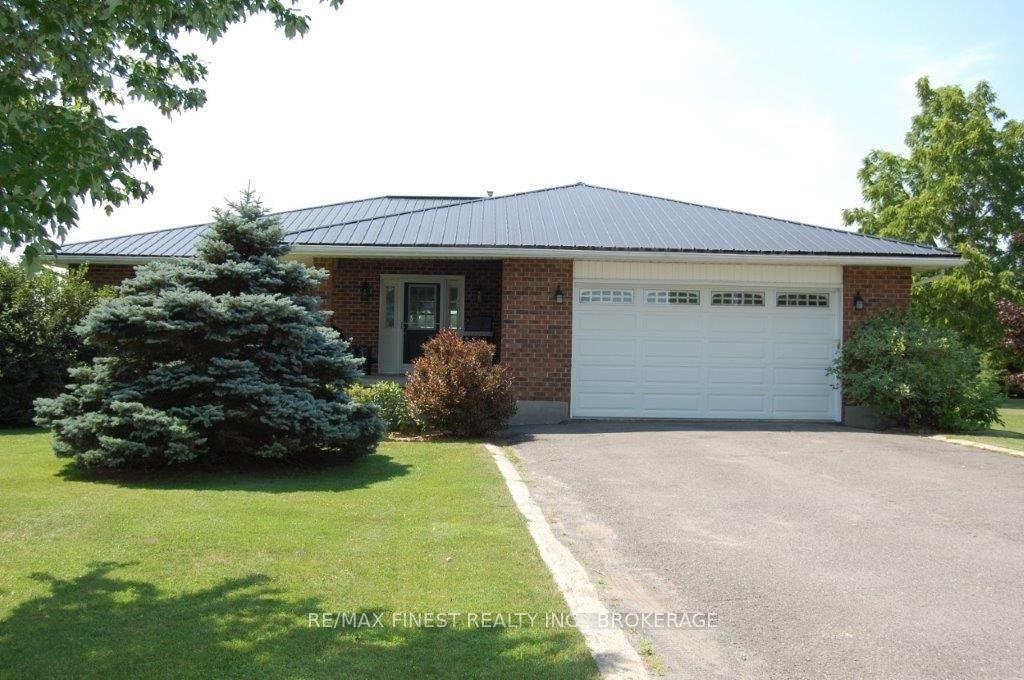
For Sale13 days ago
$749,900
Detached
est. $3,288/mo
4459 Davidson Road, 47 - Frontenac South
Frontenac, ON
2 bd
2 ba
1,750
12
MLS# X13566158Re/Max Finest Realty Inc., Broker…
WhatsApp Aman