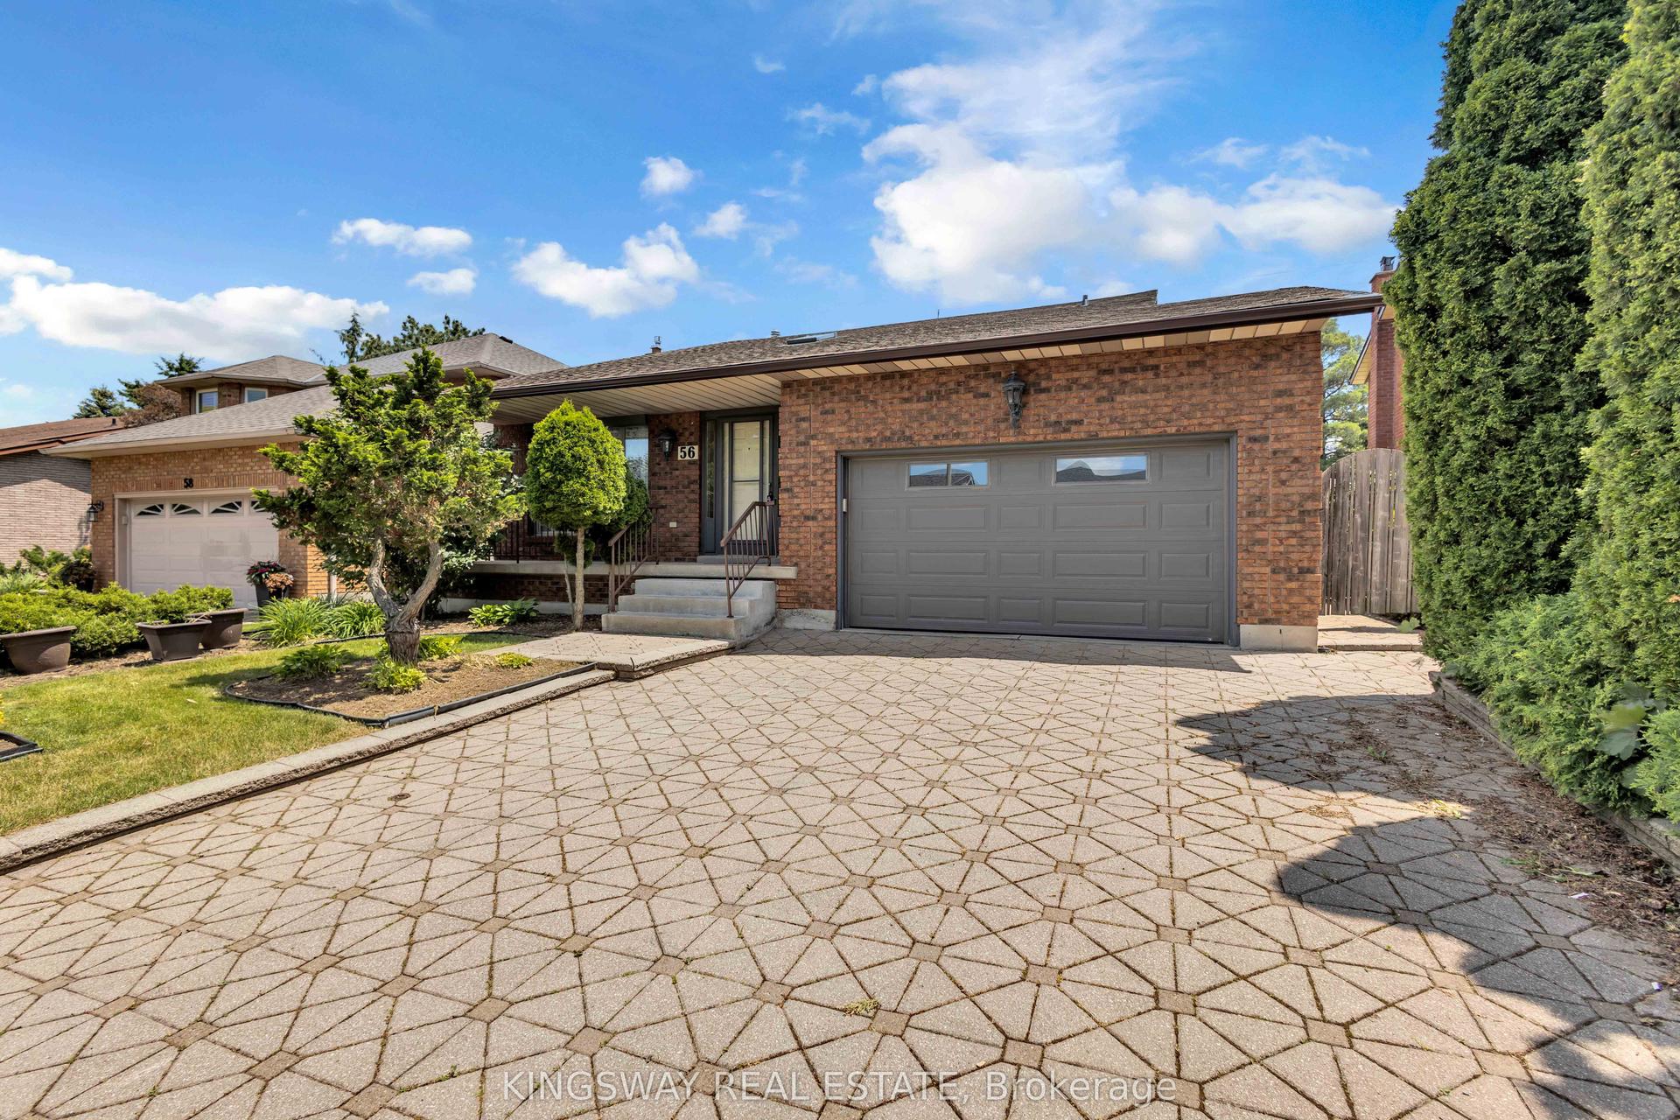
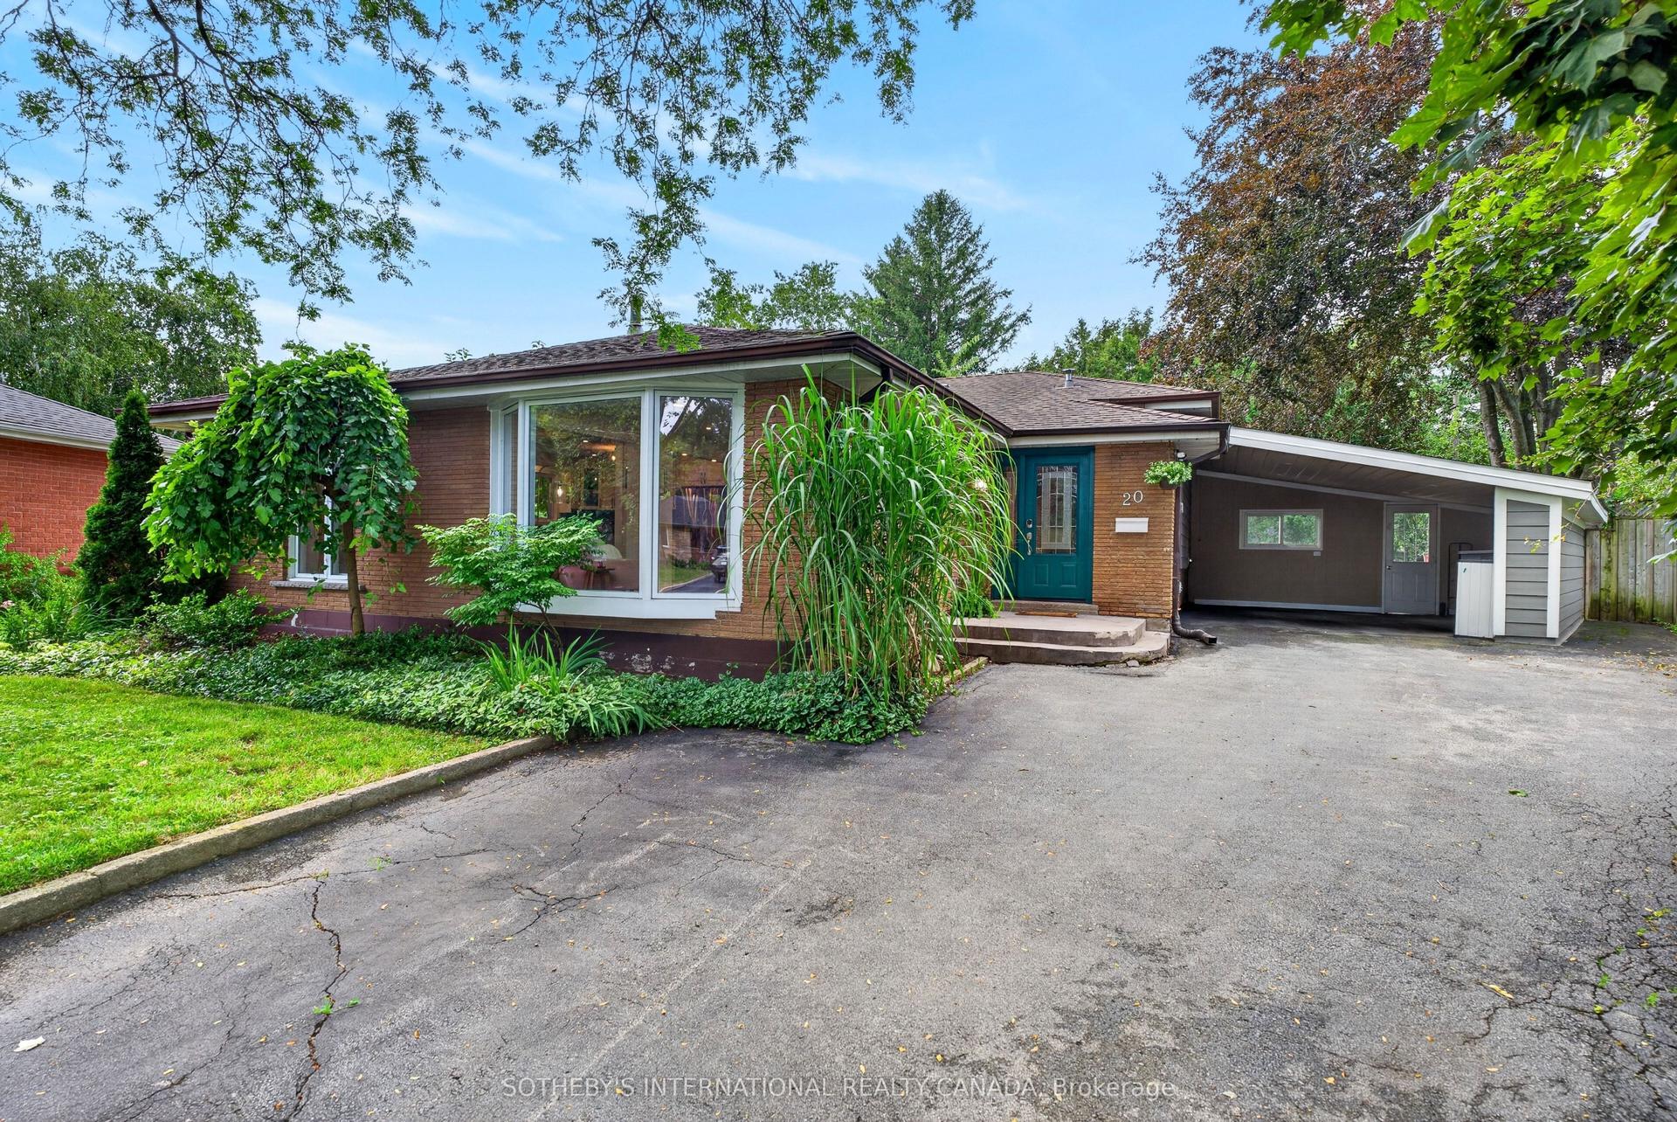
For Sale
Just Listed
27 Carver Drive
Binbrook, Hamilton, ON
$1,095,000
2+1Bd
3Ba
1,750+sqft
6Parking
57.19 x 100.3 ftlot
$626/sqft
DetachedMLS# X13610454Listed 2026-07-273 DOM
Cooling
Central Air
Basement
Finished
Just listed! New listings in Hamilton often receive offers within the first week.
About this home
Rare offering of an absolutely gorgeous, impeccably maintained sprawling bungalow with a double car garage and parking for an additional 4 vehicles in the driveway. Set on beautifully landscaped grounds featuring thoughtful hardscaping, an in-ground sprinkler system, and exceptional curb appeal. Offering over 3500 sq ft of fully finished living space, this impressive home delivers comfort, functionality, and elegance throughout. A spacious entryway welcomes you into the sun-filled vaulted dining area that flows seamlessly into the open-concept kitchen, complete with stainless steel appliances, gas stove, quartz countertops, a large peninsula, and centre island overlooking the grand family room with gas fireplace. French doors lead to a charming gazebo, creating the perfect setting for indoor and outdoor entertaining. The main floor features a spacious primary bedroom with walk-in closet and updated ensuite bathroom with glass shower, along with a second generously sized bedroom, a 4-piece bathroom, and convenient main floor laundry. The fully finished lower level offers excellent additional living space including a large rec room, home office, third bedroom, updated 3-piece bathroom, and a versatile fourth room ideal for a gym, office, or playroom, plus abundant storage throughout. This exceptional home truly has it all inside and out, ideally suited for downsizers, empty nesters, or anyone seeking the ease of one-level living, all set on a quiet, tranquil street close to amenities.
GarageFireplace
Rooms
Main Floor
| Dining Room | 4.57 × 3.20 m | California Shutters |
| Kitchen | 3.96 × 3.20 m | Eat-in Kitchen Stainless Steel Appl Quartz Counter |
| Living Room | 5.94 × 6.17 m | California Shutters Fireplace W/O To Deck |
| Primary Bedroom | 4.57 × 5.00 m | Walk-In Closet(s) California Shutters |
| Laundry | 3.84 × 1.70 m |
Basement
| Bedroom | 3.81 × 3.40 m | |
| Family Room | 6.15 × 7.01 m | |
| Office | 4.57 × 2.31 m | |
| Office | 2.84 × 2.31 m | |
| Other | 6.50 × 2.21 m | |
| Other | 3.17 × 4.06 m | |
| Other | 6.40 × 8.31 m |
Features
- Auto Garage Door Remote
- Primary Bedroom - Main Floor
- Sump Pump
- Landscaped
- Patio
- Full
- Finished
- Central Air
- Bungalow
Financials
Annual Taxes
$5,521.75
Estimated Rental Income
Entire property$2,600 – $3,800/mo
Basement apartment$1,800 – $2,500/mo
Rental yield2.8% – 4.2%
*Estimates based on comparable rentals in the area. Actual income may vary.
Market Data — Hamilton
Days on market3 days
Buyer's MarketSeller's Market
Based on active listings in Hamilton. Data updates daily.
Demographics — Hamilton
Population
569,353
Avg Household Income
$90,000
Age Distribution
0-19
20%
20-34
21%
35-49
19%
50-64
20%
65+
20%
Ownership65% own · 35% rent
EnglishFrenchArabicItalianTagalog
Our estimate for this home
Estimated range
$713K – $828K
Mid-point $770K · ~$440/sqft
How this listing compares
$713KList · $1.09M$828K
High confidence·Based on 30 binbrook comparables
Estimated range is generated automatically from active comparables and is for informational purposes only. Not an appraisal — contact Aman for a full comparative market analysis that factors in condition, renovations, and positioning.
Getting around
How walkable, bikeable, and transit-friendly this neighbourhood is.
73
/ 100
Walk Score
Very Walkable
61
/ 100
Transit Score
Good Transit
75
/ 100
Bike Score
Very Bikeable
Scores are estimates based on neighbourhood data and are for informational purposes only.
MLS® data courtesy of the Toronto Regional Real Estate Board (TRREB).
The information provided herein must only be used by consumers that have a bona fide interest in the purchase, sale, or lease of real estate and may not be used for any commercial purpose or any other purpose. Listing information is deemed reliable but is not guaranteed accurate by the Toronto Regional Real Estate Board, the listing brokerage, or this website. The trademarks REALTOR®, REALTORS® and the REALTOR® logo are controlled by The Canadian Real Estate Association (CREA) and identify real estate professionals who are members of CREA. MLS®, Multiple Listing Service®, and the associated logos are owned by CREA. Not intended to solicit properties currently listed for sale or buyers under contract.
You may also like
More homes in Hamilton
Hand-picked listings with a similar price range and style.
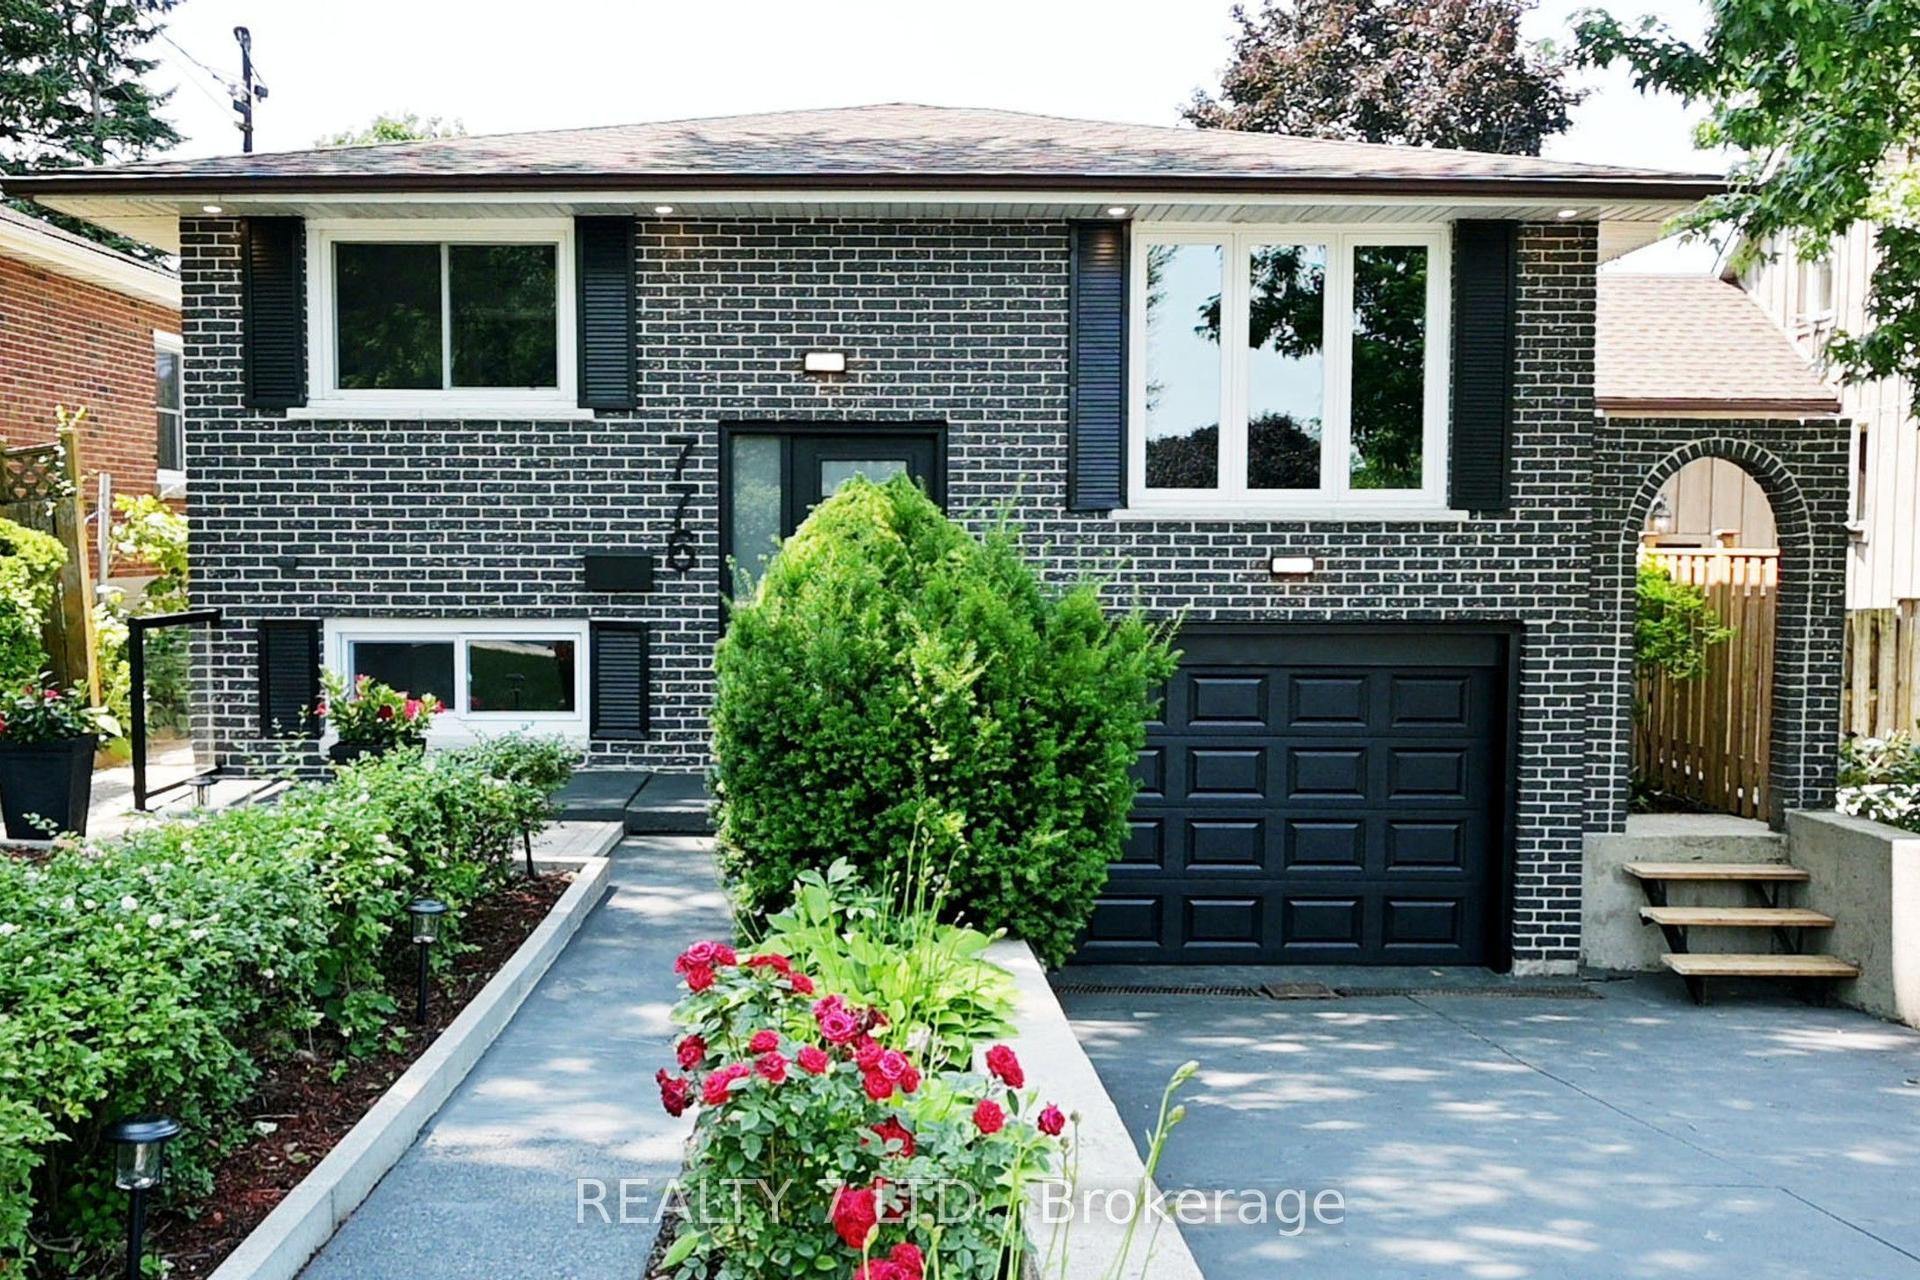
For Sale1 day ago
$849,000
Detached
est. $3,722/mo
776 Garth Street, Westcliffe
Hamilton, ON
4+2 bd
3 ba
1,300
3
MLS# X13619088Realty 7 Ltd.
WhatsApp Aman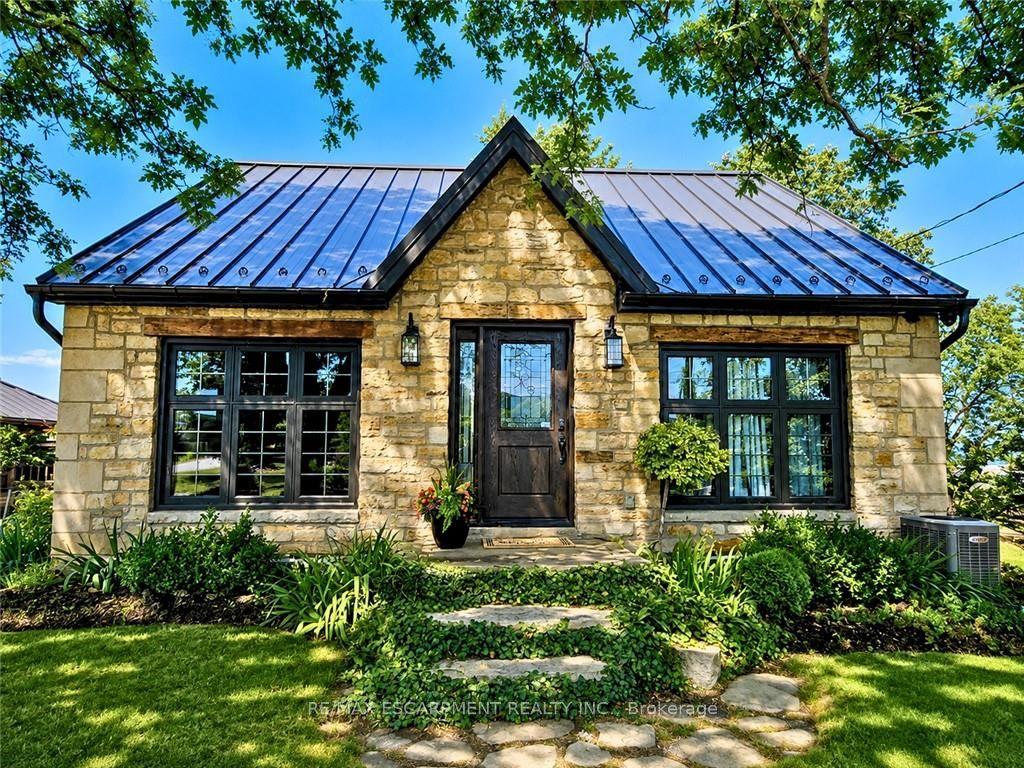
For Sale3 days ago
$1,249,900
Detached
est. $5,480/mo
665 RIDGE Road, Rural Stoney Creek
Hamilton, ON
3 bd
2 ba
1,300
7
MLS# X13608340Re/Max Escarpment Realty Inc.
WhatsApp Aman