For Sale
Just Listed
Open House Sat 18–20
776 Garth Street
Westcliffe, Hamilton, ON
$849,000
4+2Bd
3Ba
1,300+sqft
3Parking
40.07 x 100.23 ftlot
$653/sqft
DetachedMLS# X13619088Listed 2026-07-291 DOM
Cooling
Central Air
Basement
Finished with Walk-Out
Just listed! New listings in Hamilton often receive offers within the first week.
About this home
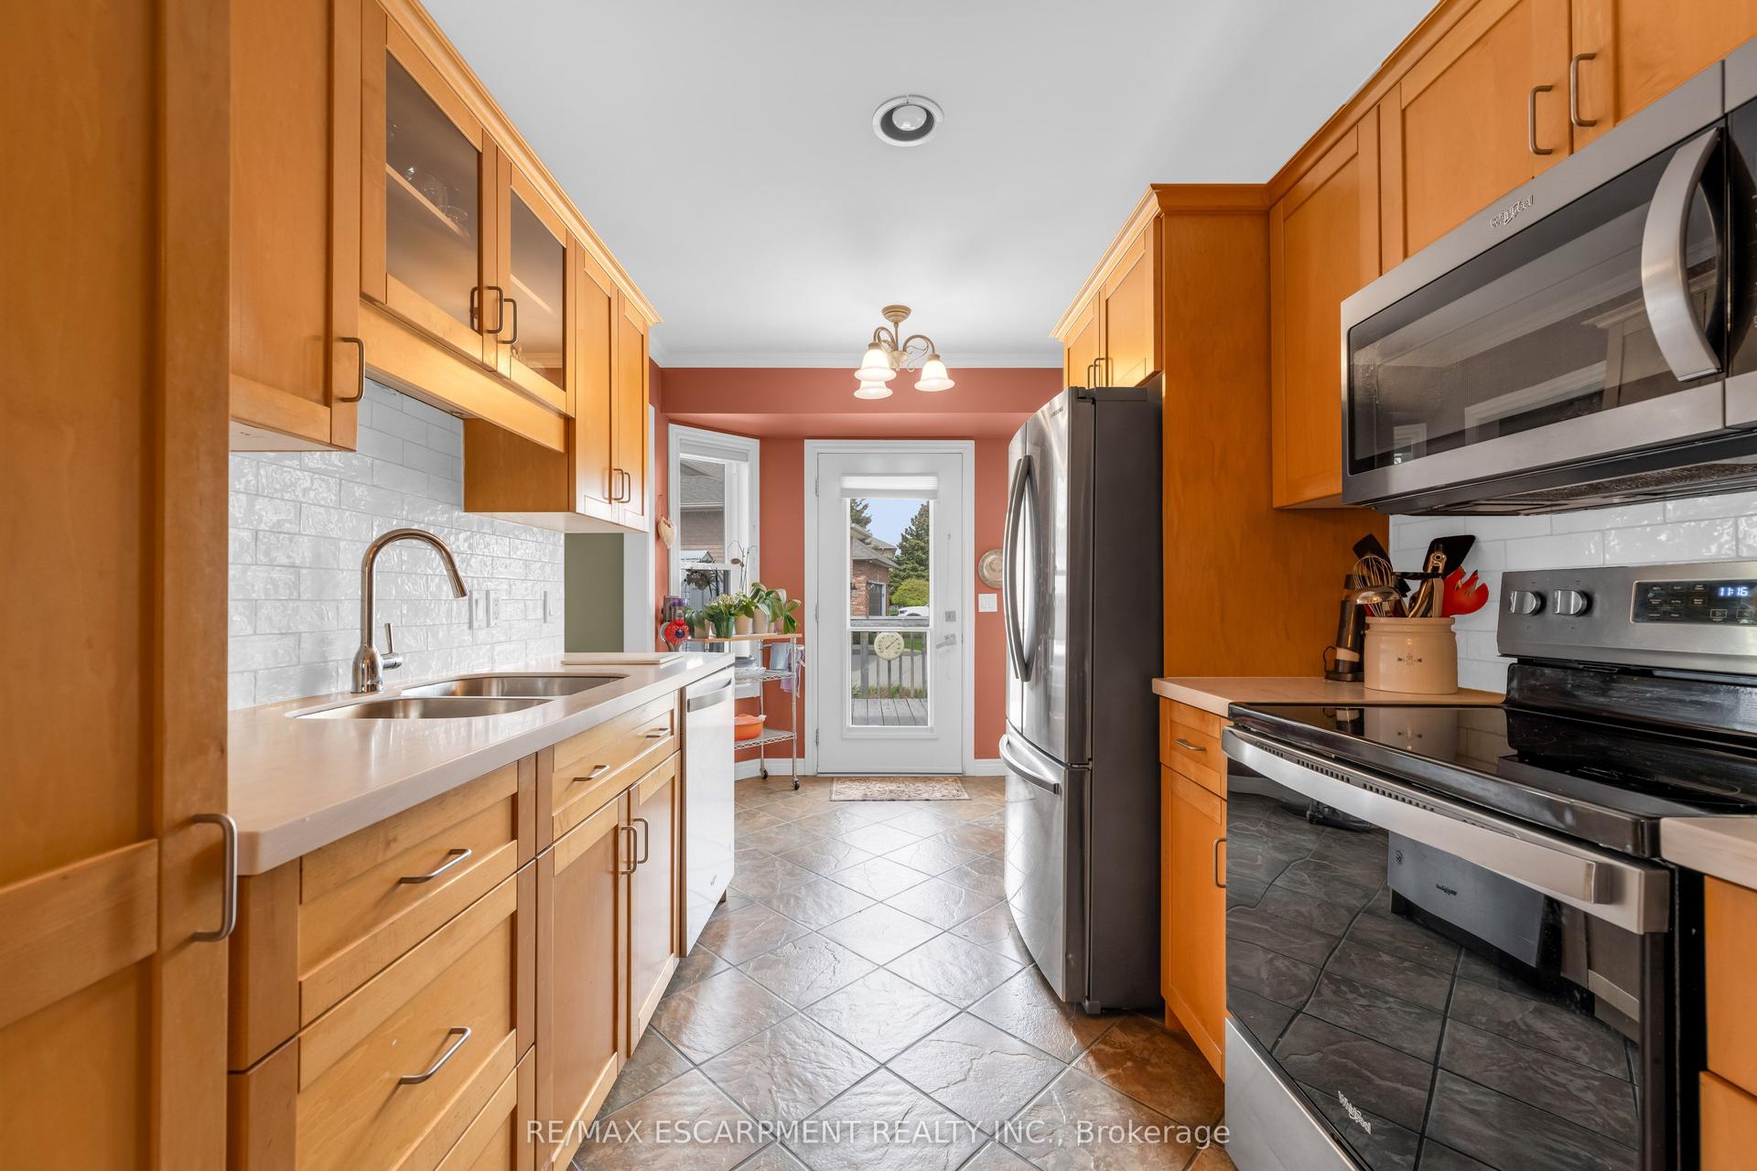
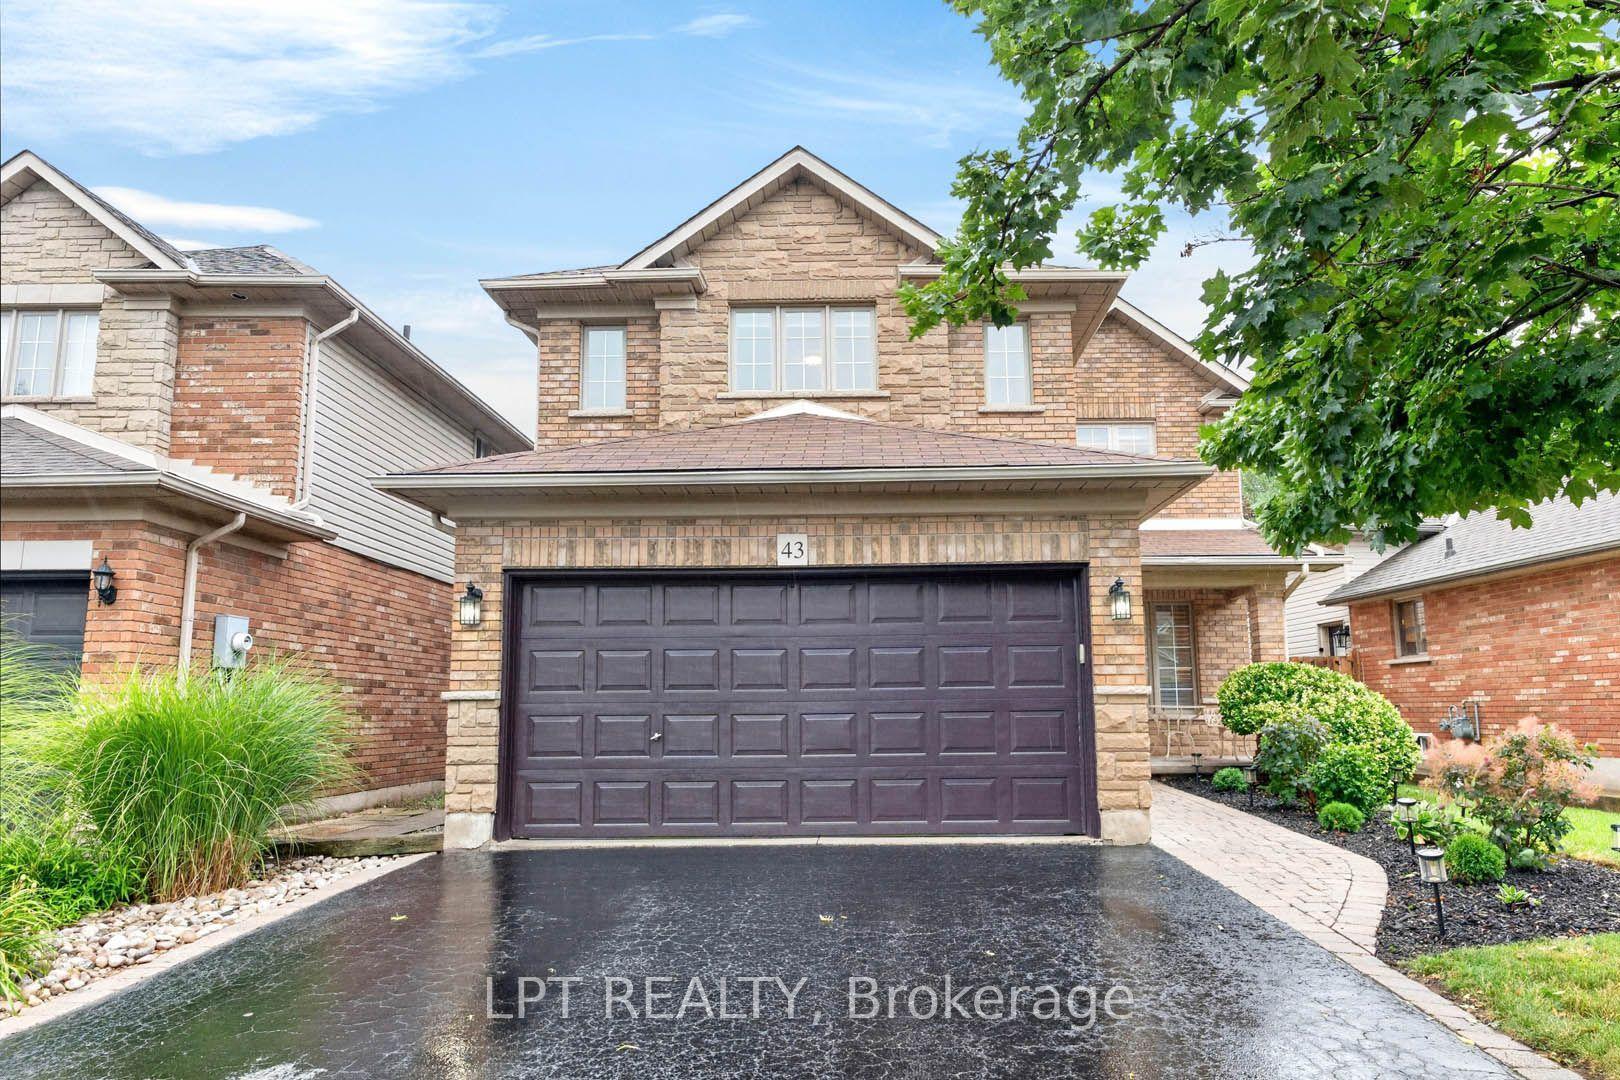
Welcome to this extensively updated detached residence in one of Hamilton Mountain's most desirable communities. Professionally renovated with permits, this spacious home offers over 2,455 sq. ft. of finished living space on a generous 40.07 x 100.22 ft lot, blending modern finishes with versatile living arrangements. The bright, open-concept main floor is designed for today's lifestyle and features 4 generously sized bedrooms, hardwood flooring throughout, smooth ceilings, updated interior doors, and three beautifully remodelled bathrooms, two of them fitted with contemporary washer and dryer sets. The stylish eat-in kitchens have been completely redesigned and is equipped with two refrigerators, two microwaves, and a dishwasher, making it ideal for larger families or multi-generational living. The fully finished lower level offers outstanding flexibility with a separate entrance, two additional bedrooms, a full kitchen, and a newly renovated stylish bathroom with washer and dryer units . Whether used as an in-law suite, income-generating rental, or student accommodation, this space provides excellent potential, especially with Mohawk College just minutes away. Step outside to a landscaped backyard featuring fresh sod, updated exterior lighting, and plenty of space to relax or entertain. Major upgrades include a new 200-amp electrical service, modern lighting and pot lights throughout, new staircase, backwater valve, lower-level windows, and freshly painted interior and exterior. Perfectly positioned close to everyday conveniences, this home is within walking distance of Mohawk College, St. Joseph's Healthcare Hamilton, elementary schools, and the Rail Trail. It is also just minutes from Hamilton's renowned waterfalls, the Chedoke Stairs, shopping, dining, and public transit. Across the street are Hillfield Strathallan College (JK-Grade 12) and Westmount Secondary School, making this an exceptional location for families and investors alike.
RenovatedHardwoodIn-law Suite
Rooms
Main Floor
| Dining Room | 3.48 × 2.94 m | Hardwood Floor Pot Lights |
| Living Room | 3.48 × 3.07 m | Hardwood Floor Pot Lights |
| Kitchen | 3.53 × 3.07 m | Tile Floor Eat-in Kitchen Centre Island |
| Primary Bedroom | 4.90 × 2.97 m | Hardwood Floor 4 Pc Bath Closet |
| Bedroom 2 | 3.48 × 4.27 m | Hardwood Floor Window |
| Bedroom 3 | 3.48 × 2.84 m | Hardwood Floor Window |
| Bedroom 4 | 2.84 × 2.74 m | Hardwood Floor Window |
| Laundry | 2.84 × 2.07 m | Tile Floor Renovated |
Lower
| Kitchen | 3.25 × 3.33 m | Tile Floor Pot Lights Renovated |
| Bedroom | 3.25 × 3.30 m | Vinyl Floor |
| Bedroom | 3.84 × 2.39 m | Vinyl Floor |
| Family Room | 5.74 × 4.45 m | Vinyl Floor |
| Laundry | 3.25 × 2.92 m | Tile Floor |
Features
- Other
- Apartment
- Finished with Walk-Out
- Central Air
- Bungalow-Raised
Financials
Annual Taxes
$849,000
Estimated Rental Income
Entire property$4,000 – $6,500/mo
Rental yield5.7% – 9.2%
*Estimates based on comparable rentals in the area. Actual income may vary.
Market Data — Hamilton
Days on market1 days
Buyer's MarketSeller's Market
Based on active listings in Hamilton. Data updates daily.
Demographics — Hamilton
Population
569,353
Avg Household Income
$90,000
Age Distribution
0-19
20%
20-34
21%
35-49
19%
50-64
20%
65+
20%
Ownership65% own · 35% rent
EnglishFrenchArabicItalianTagalog
Our estimate for this home
Estimated range
$714K – $830K
Mid-point $772K · ~$594/sqft
How this listing compares
$714KList · $849K$830K
Medium confidence·Based on 11 westcliffe comparables
Estimated range is generated automatically from active comparables and is for informational purposes only. Not an appraisal — contact Aman for a full comparative market analysis that factors in condition, renovations, and positioning.
Getting around
How walkable, bikeable, and transit-friendly this neighbourhood is.
73
/ 100
Walk Score
Very Walkable
61
/ 100
Transit Score
Good Transit
69
/ 100
Bike Score
Bikeable
Scores are estimates based on neighbourhood data and are for informational purposes only.
MLS® data courtesy of the Toronto Regional Real Estate Board (TRREB).
The information provided herein must only be used by consumers that have a bona fide interest in the purchase, sale, or lease of real estate and may not be used for any commercial purpose or any other purpose. Listing information is deemed reliable but is not guaranteed accurate by the Toronto Regional Real Estate Board, the listing brokerage, or this website. The trademarks REALTOR®, REALTORS® and the REALTOR® logo are controlled by The Canadian Real Estate Association (CREA) and identify real estate professionals who are members of CREA. MLS®, Multiple Listing Service®, and the associated logos are owned by CREA. Not intended to solicit properties currently listed for sale or buyers under contract.
You may also like
More homes in Hamilton
Hand-picked listings with a similar price range and style.
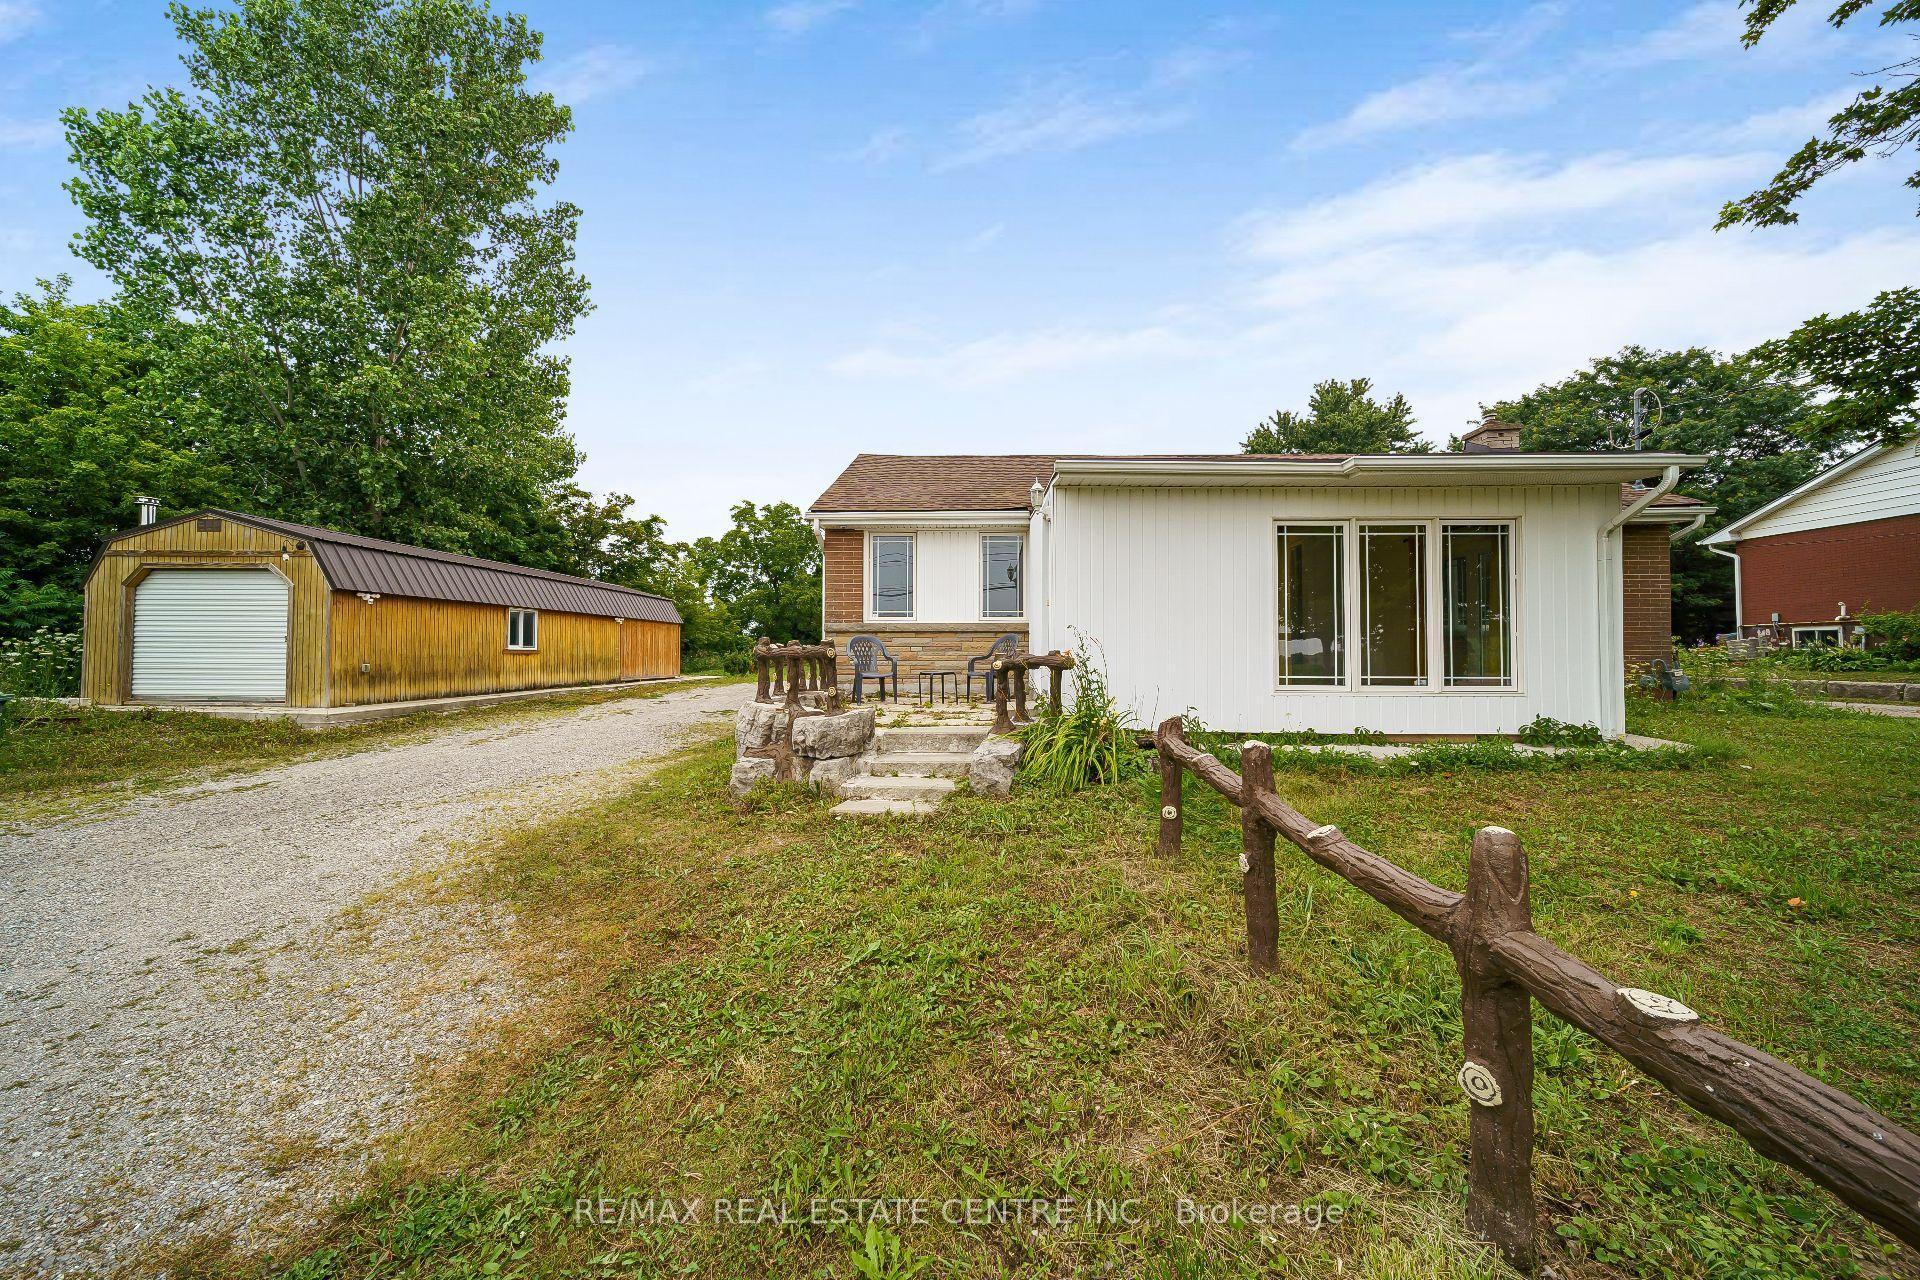
For Sale1 day ago
$875,000
Detached
est. $3,836/mo
7332 E Twenty Road E, Rural Glanbrook
Hamilton, ON
3+1 bd
2 ba
1,750
2
MLS# X13618404Re/Max Real Estate Centre Inc.
WhatsApp Aman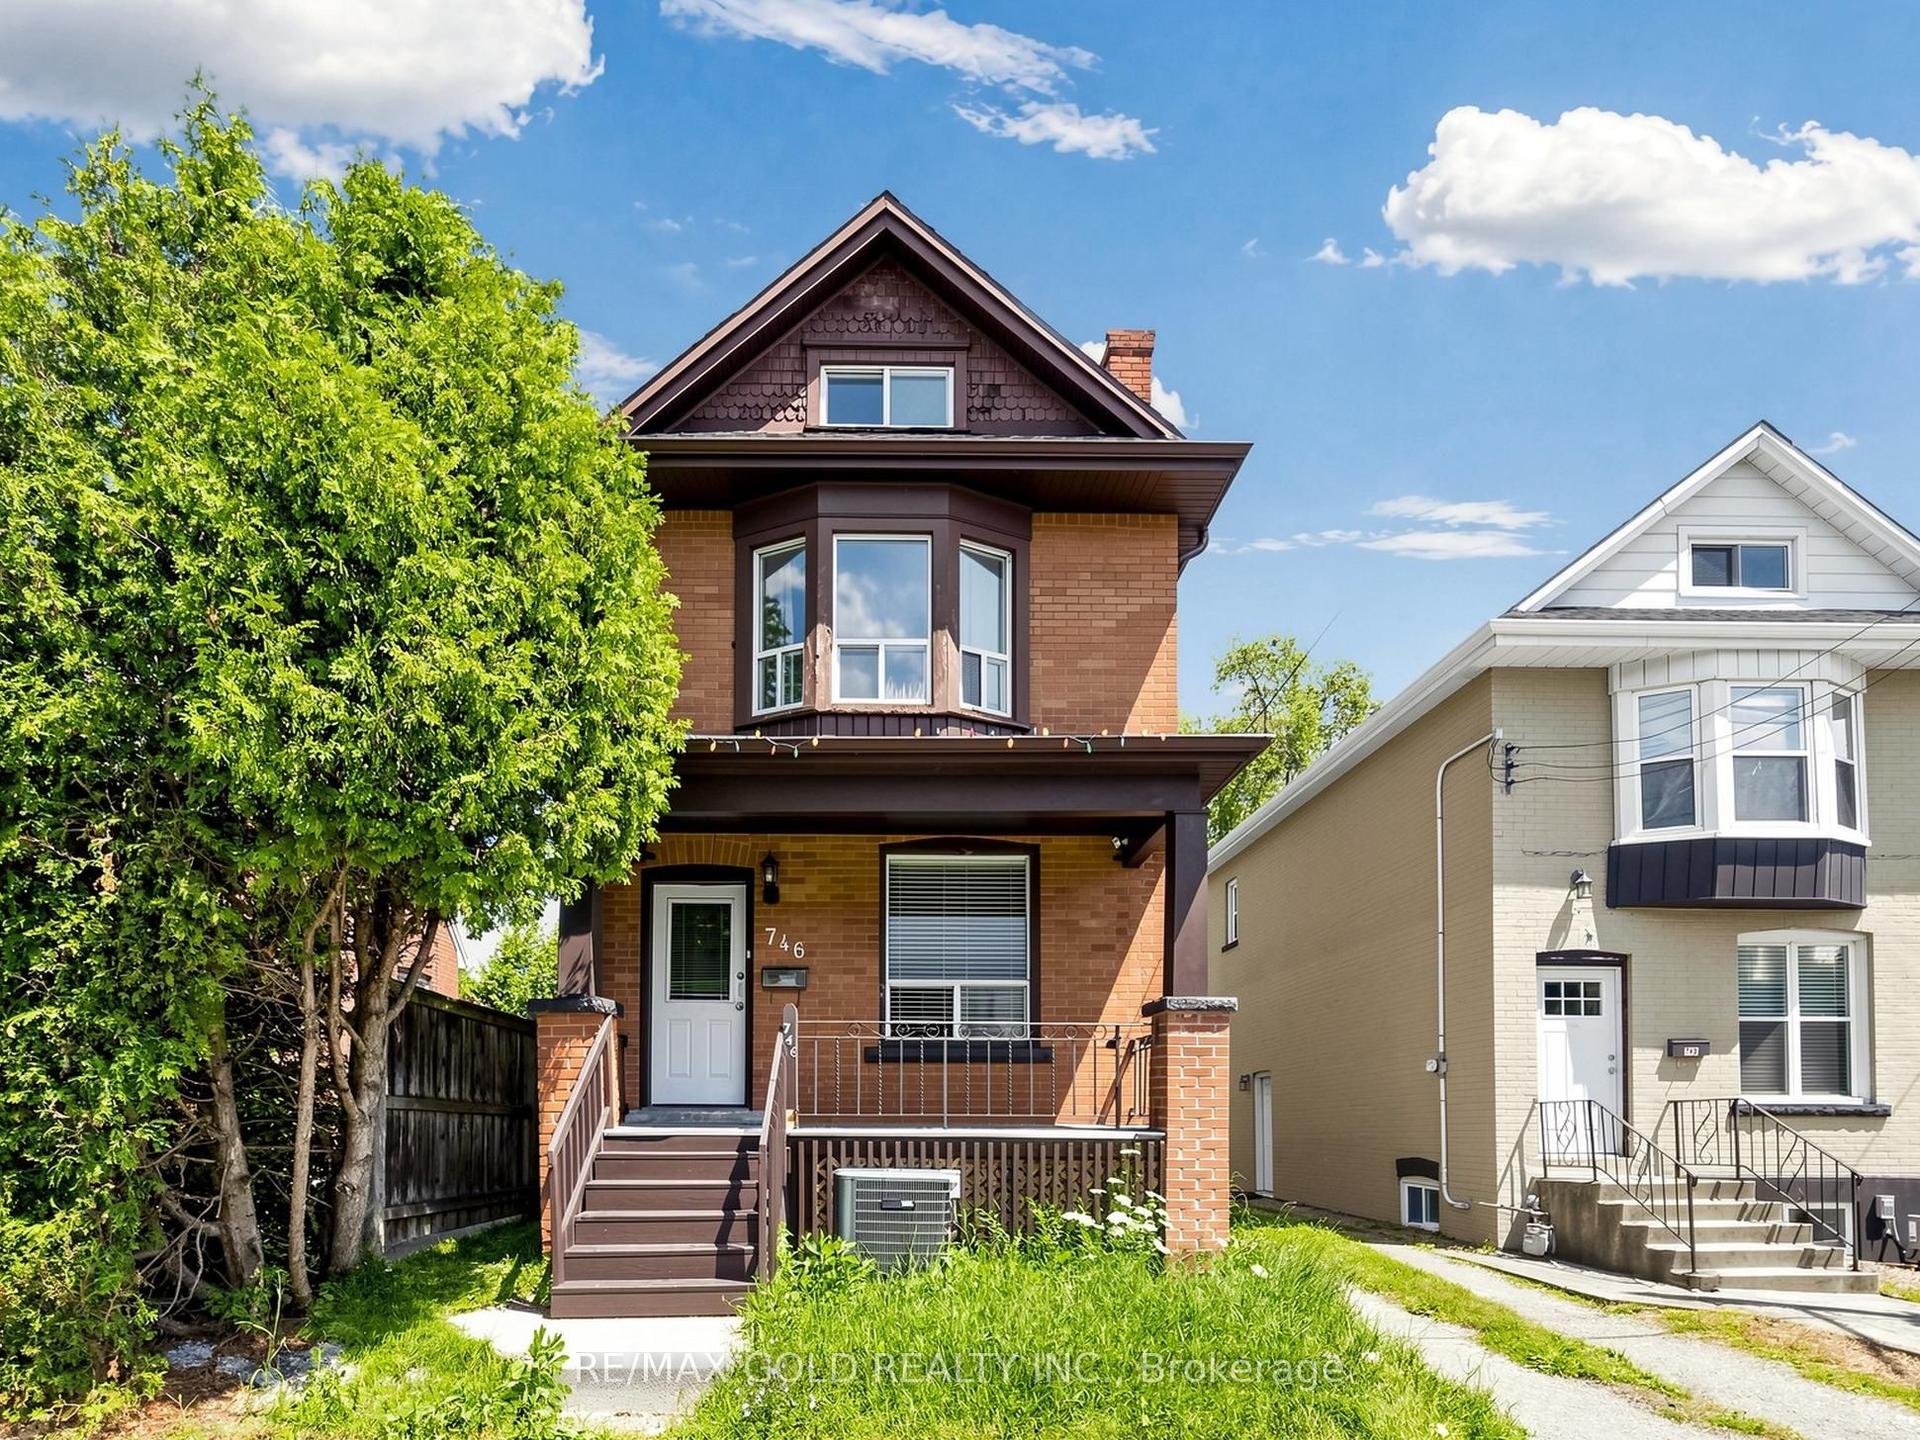
For Sale22 days ago
$819,900
Detached
est. $3,594/mo
746 King Street W, Westdale
Hamilton, ON
4+2 bd
3 ba
1,750
4
MLS# X13538950Re/Max Gold Realty Inc.
WhatsApp Aman