For Sale
Just Listed
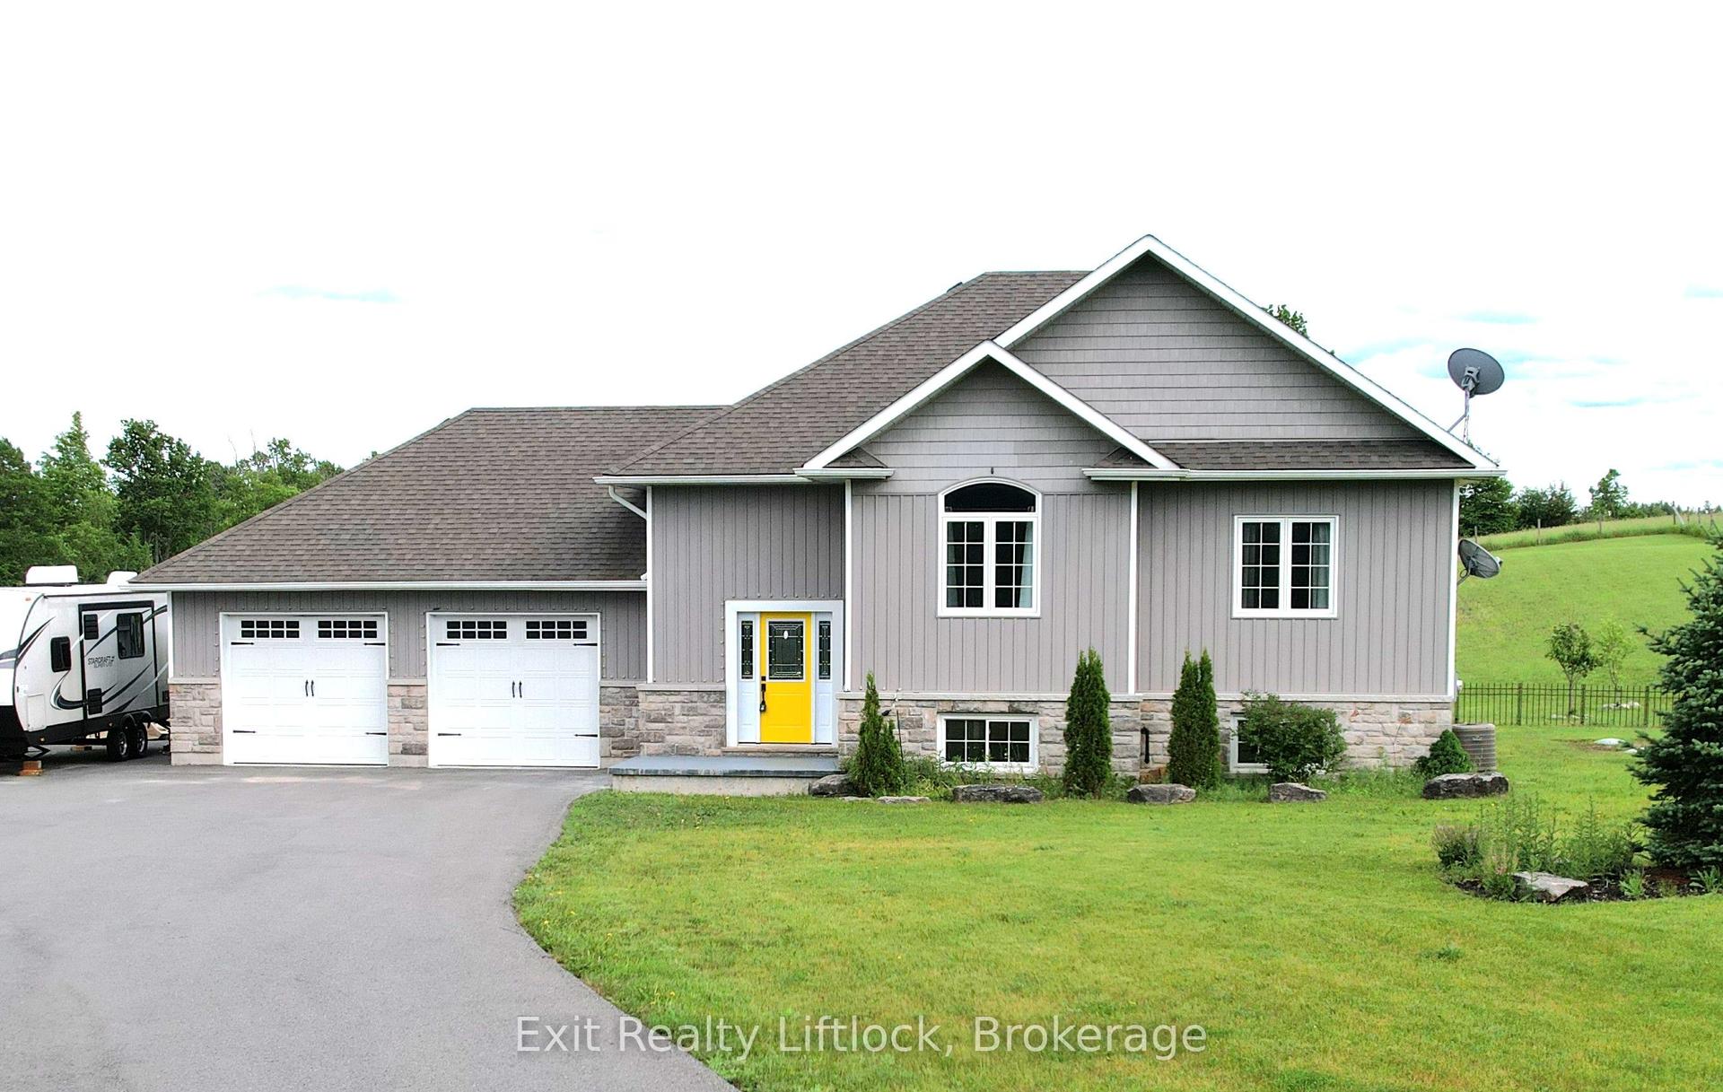
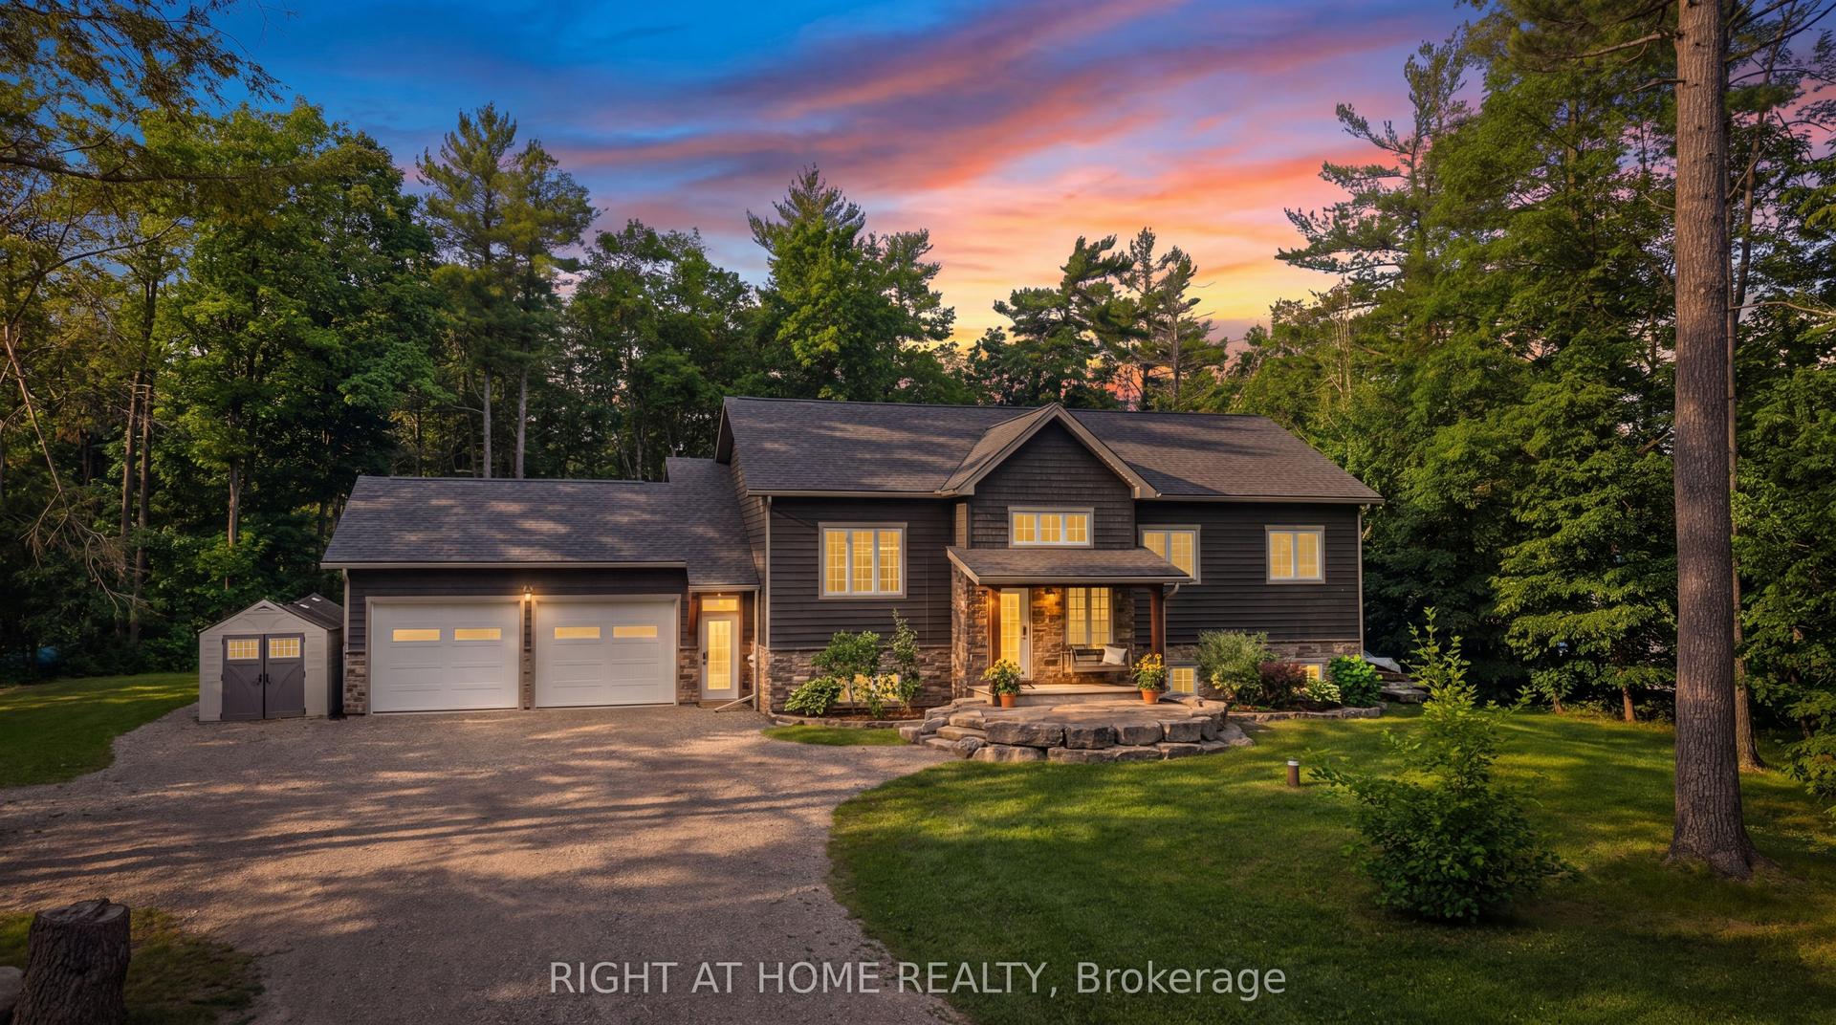
1647 Stenner Road
Douro-Dummer, Douro-Dummer, ON
$875,000
3+2Bd
3Ba
1,750+sqft
8Parking
82.53 x 200 ftlot
$500/sqft
DetachedMLS# X13610478Listed 2026-07-271 DOM
Heating
Water Heater Owned
Cooling
Central Air
Basement
Partially Finished
Just listed! New listings in Douro-Dummer often receive offers within the first week.
About this home
NEW PRICE - AN EXCITING OPPORTUNITY TO MAKE KAWARTHA LIVING YOURS! Embrace the relaxed pace and natural beauty of Kawartha living with this inviting property, perfectly suited for those looking to enjoy more space, fresh air, and the lifestyle that draws so many to the region. Whether you're seeking a year-round home, a weekend escape, or an investment opportunity, this property offers the chance to make the Kawarthas part of your everyday life. Enjoy the appeal of waterfront living in an established community where natural beauty meets the welcoming feel of a neighbourhood. The waterfront setting offers the opportunity to enjoy the lake without the extensive upkeep often associated with larger waterfront properties. A more manageable shoreline means less time maintaining and more time enjoying the water-whether launching a kayak, taking a refreshing swim, relaxing by the shore, or simply watching the seasons unfold. The Kawarthas offer an exceptional four-season lifestyle, with opportunities for boating, fishing, hiking, cycling, snowmobiling, and exploring the area's many lakes, trails, and natural attractions. Spend summer days on the water, take in colourful fall landscapes, embrace winter adventures, and enjoy the peaceful renewal of spring, all while being close to local amenities and charming communities. With an improved price adding even greater appeal, this property offers an opportunity to enjoy the waterfront lifestyle, outdoor recreation, and relaxed pace that make the Kawarthas such a desirable place to call home.
Waterfront
Rooms
Basement
| Recreation | 5.49 × 5.61 m | Brick Fireplace Wood Stove Combined w/Kitchen |
| Kitchen | 2.35 × 3.61 m | Combined w/Rec Open Concept |
| Bedroom 4 | 4.57 × 3.51 m | Laminate |
| Bedroom 5 | 3.07 × 2.25 m | Laminate |
| Office | 3.48 × 3.93 m | Walk-Thru Vinyl Floor |
| Furnace Room | 3.48 × 4.24 m | Combined w/Laundry Vinyl Floor |
| Workshop | 3.07 × 3.15 m | Vinyl Floor |
| Bathroom | 2.67 × 1.81 m | 3 Pc Bath |
Other
| Foyer | 2.22 × 2.66 m | Open Concept Laminate |
| Living Room | 6.03 × 4.06 m | Combined w/Dining Walk-Out Open Concept |
| Dining Room | 3.81 × 2.66 m | Combined w/Living Open Concept Laminate |
| Kitchen | 3.69 × 3.34 m | Tile Floor |
| Breakfast | 3.71 × 2.36 m | Combined w/Kitchen Walk-Out Tile Floor |
| Primary Bedroom | 6.23 × 3.49 m | 4 Pc Ensuite Bay Window Laminate |
| Bathroom | 1.82 × 3.20 m | 4 Pc Ensuite Tile Floor |
| Bedroom 2 | 3.20 × 3.47 m | Combined w/Laundry Window Laminate |
| Bedroom 3 | 3.64 × 3.20 m | Laminate |
| Bathroom | 2.32 × 1.84 m | 3 Pc Bath Tile Floor |
Features
- Generator - Partial
- In-Law Suite
- Primary Bedroom - Main Floor
- Propane Tank
- Water Heater Owned
- Water Treatment
- Workbench
- Carpet Free
- Floor Drain
- Deck
- Landscaped
- Year Round Living
- Full
- Partially Finished
- Finished
- Apartment
- Central Air
- Bungalow
Financials
Annual Taxes
$4,663
Estimated Rental Income
Entire property$3,200 – $4,800/mo
Basement apartment$1,800 – $2,500/mo
Rental yield4.4% – 6.6%
*Estimates based on comparable rentals in the area. Actual income may vary.
Market Data — Douro-Dummer
Days on market1 days
Buyer's MarketSeller's Market
Based on active listings in Douro-Dummer. Data updates daily.
Our estimate for this home
Estimated range
$1.17M – $1.36M
Mid-point $1.27M · ~$724/sqft
How this listing compares
$1.17MList · $875K$1.36M
Medium confidence·Based on 29 douro-dummer comparables
Estimated range is generated automatically from active comparables and is for informational purposes only. Not an appraisal — contact Aman for a full comparative market analysis that factors in condition, renovations, and positioning.
Getting around
How walkable, bikeable, and transit-friendly this neighbourhood is.
59
/ 100
Walk Score
Somewhat Walkable
36
/ 100
Transit Score
Some Transit
49
/ 100
Bike Score
Somewhat Bikeable
Scores are estimates based on neighbourhood data and are for informational purposes only.
MLS® data courtesy of the Toronto Regional Real Estate Board (TRREB).
The information provided herein must only be used by consumers that have a bona fide interest in the purchase, sale, or lease of real estate and may not be used for any commercial purpose or any other purpose. Listing information is deemed reliable but is not guaranteed accurate by the Toronto Regional Real Estate Board, the listing brokerage, or this website. The trademarks REALTOR®, REALTORS® and the REALTOR® logo are controlled by The Canadian Real Estate Association (CREA) and identify real estate professionals who are members of CREA. MLS®, Multiple Listing Service®, and the associated logos are owned by CREA. Not intended to solicit properties currently listed for sale or buyers under contract.
You may also like
More homes in Douro-Dummer
Hand-picked listings with a similar price range and style.
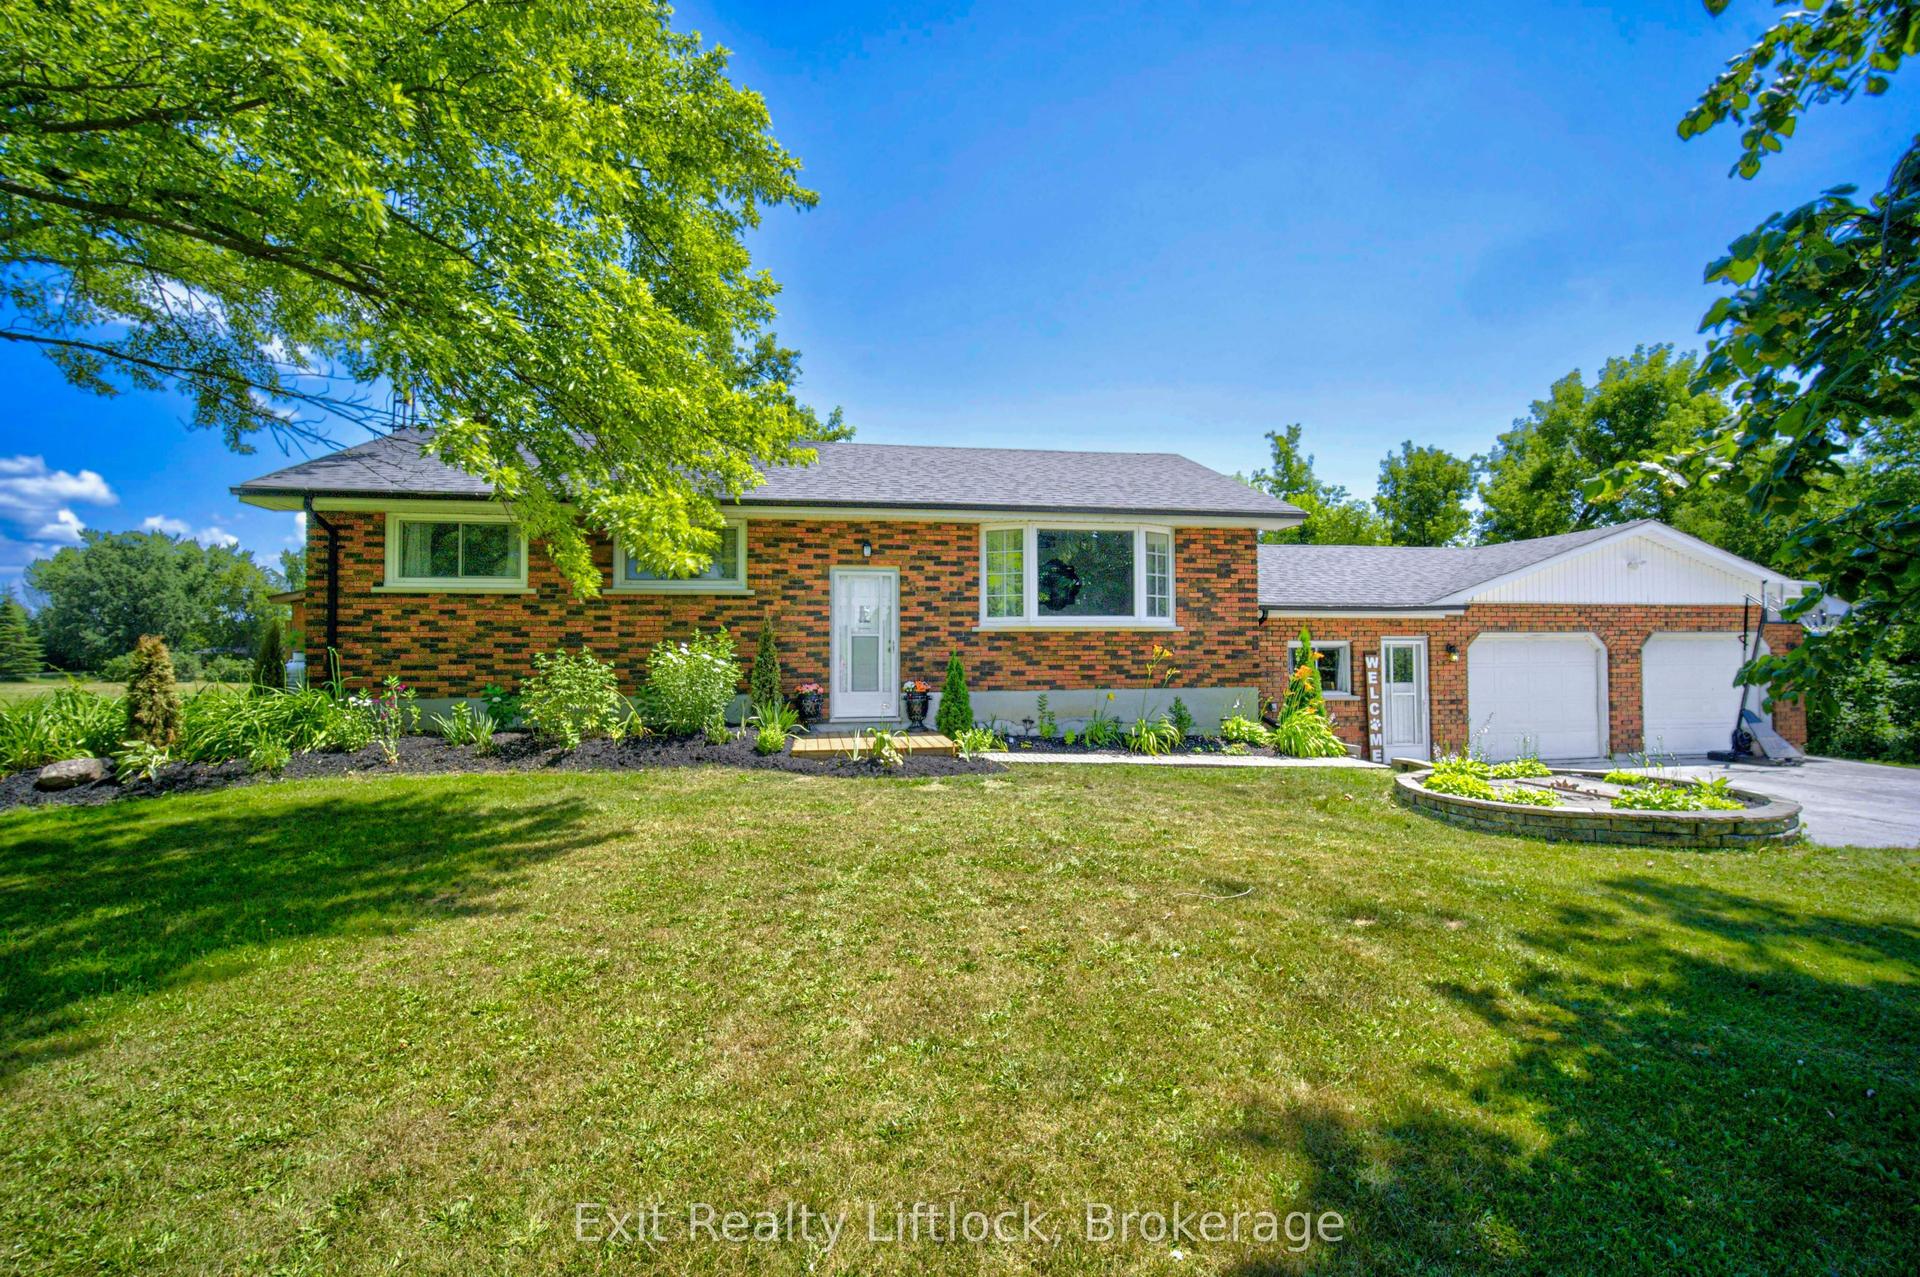
For Sale8 h ago
$749,900
Detached
est. $3,288/mo
81 Fourth Line Dummer Road S, Douro-Dummer
Douro-Dummer, ON
3+1 bd
2 ba
900
12
MLS# X13613884Exit Realty Liftlock
WhatsApp Aman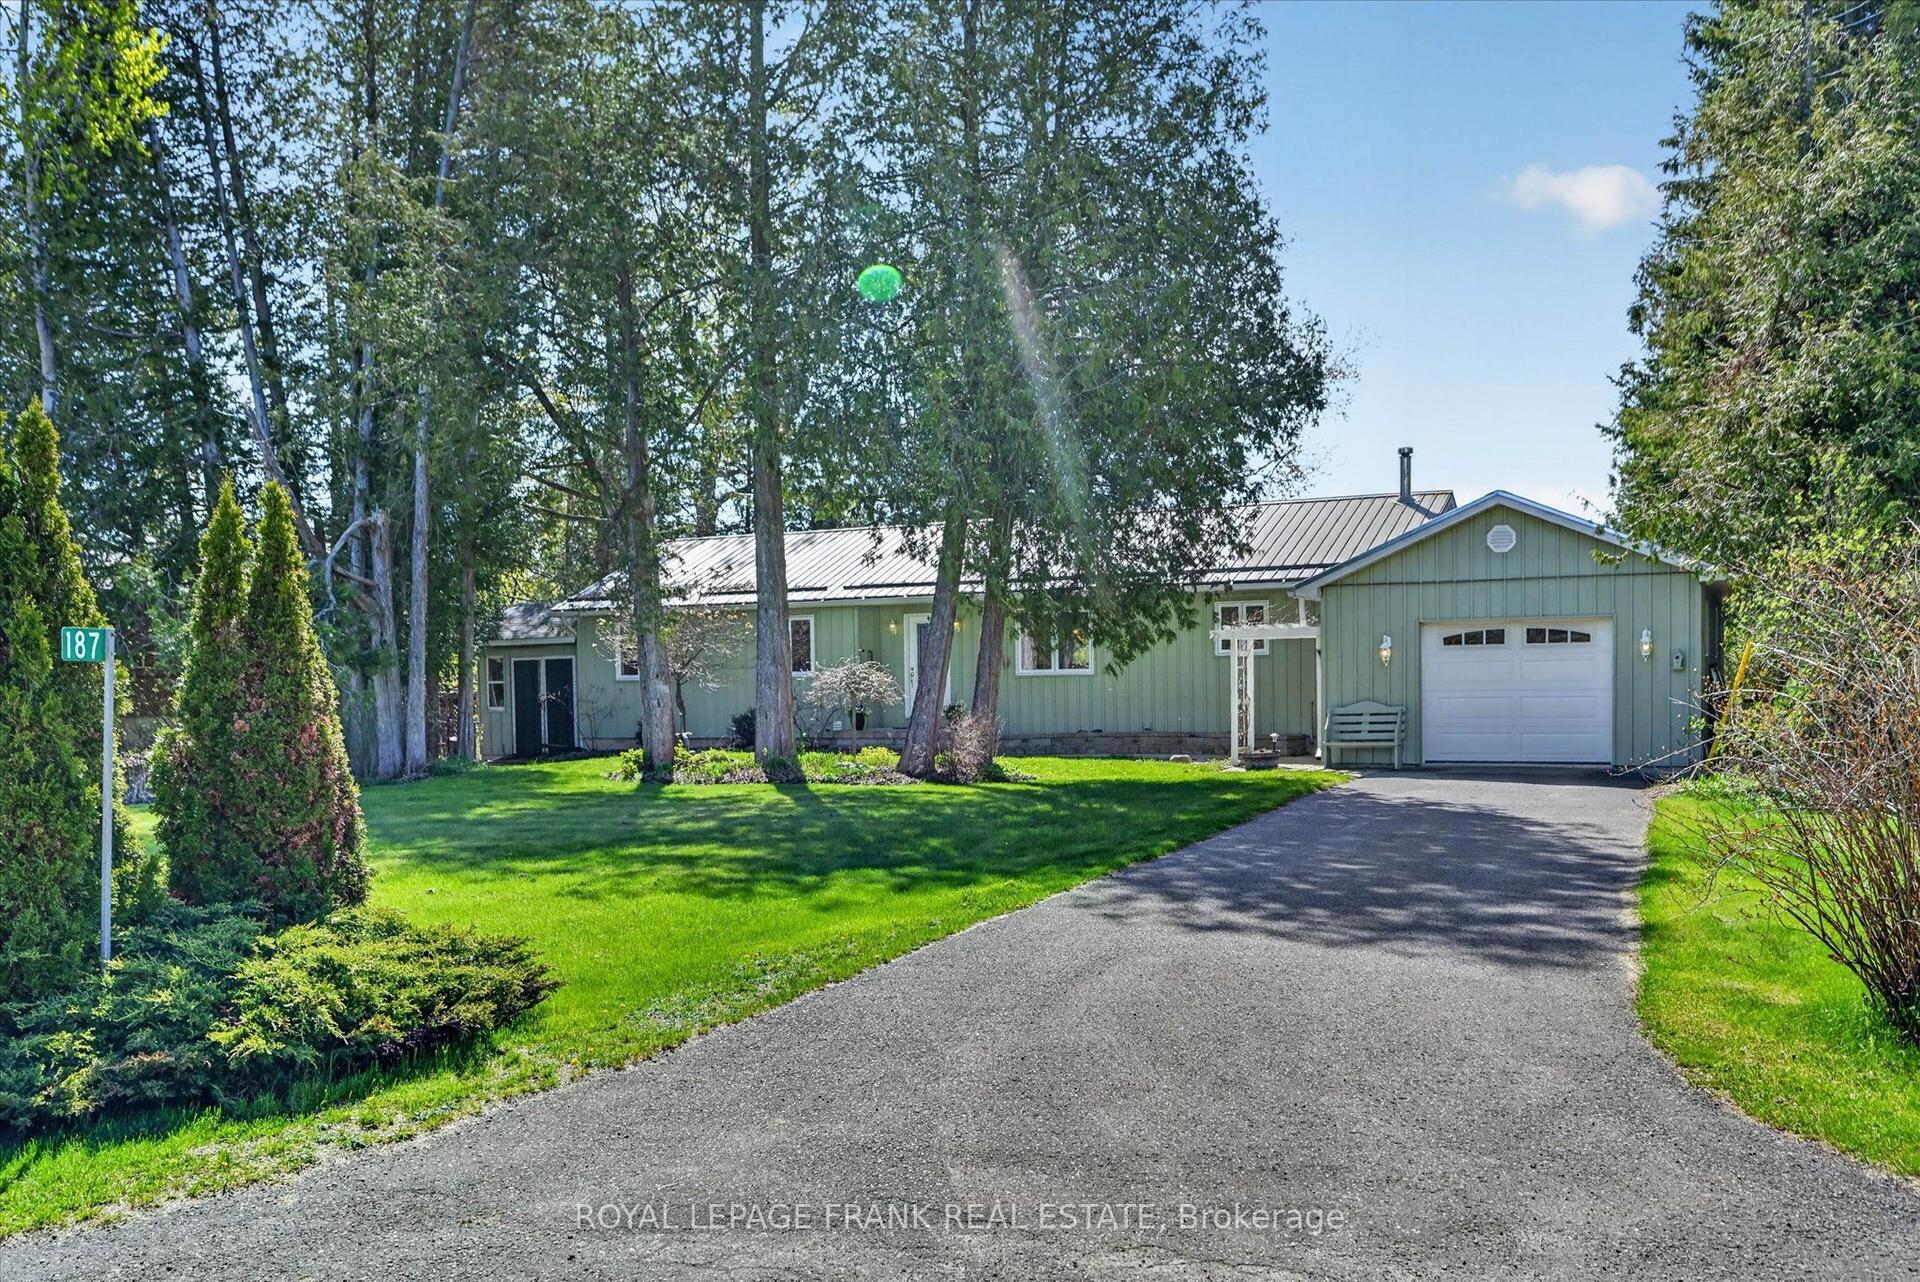
For Sale2 months ago
$749,900
Detached
est. $3,288/mo
187 River Lane, Douro-Dummer
Douro-Dummer, ON
3+1 bd
3 ba
1,300
5
MLS# X13146110Royal LePage Frank Real Estate
WhatsApp Aman