For Sale
590 Golf Course Road
Douro-Dummer, ON
$889,900
3+1Bd
3Ba
1,750+sqft
12Parking
153.54 x 319.15 ftlot
$509/sqft
DetachedMLS# X13499610Listed 2026-06-2979 DOM
Heating
Water Heater Owned
Cooling
Central Air
Basement
Finished
On the market for 79 days — longer than average. The seller may be open to negotiation.
About this home
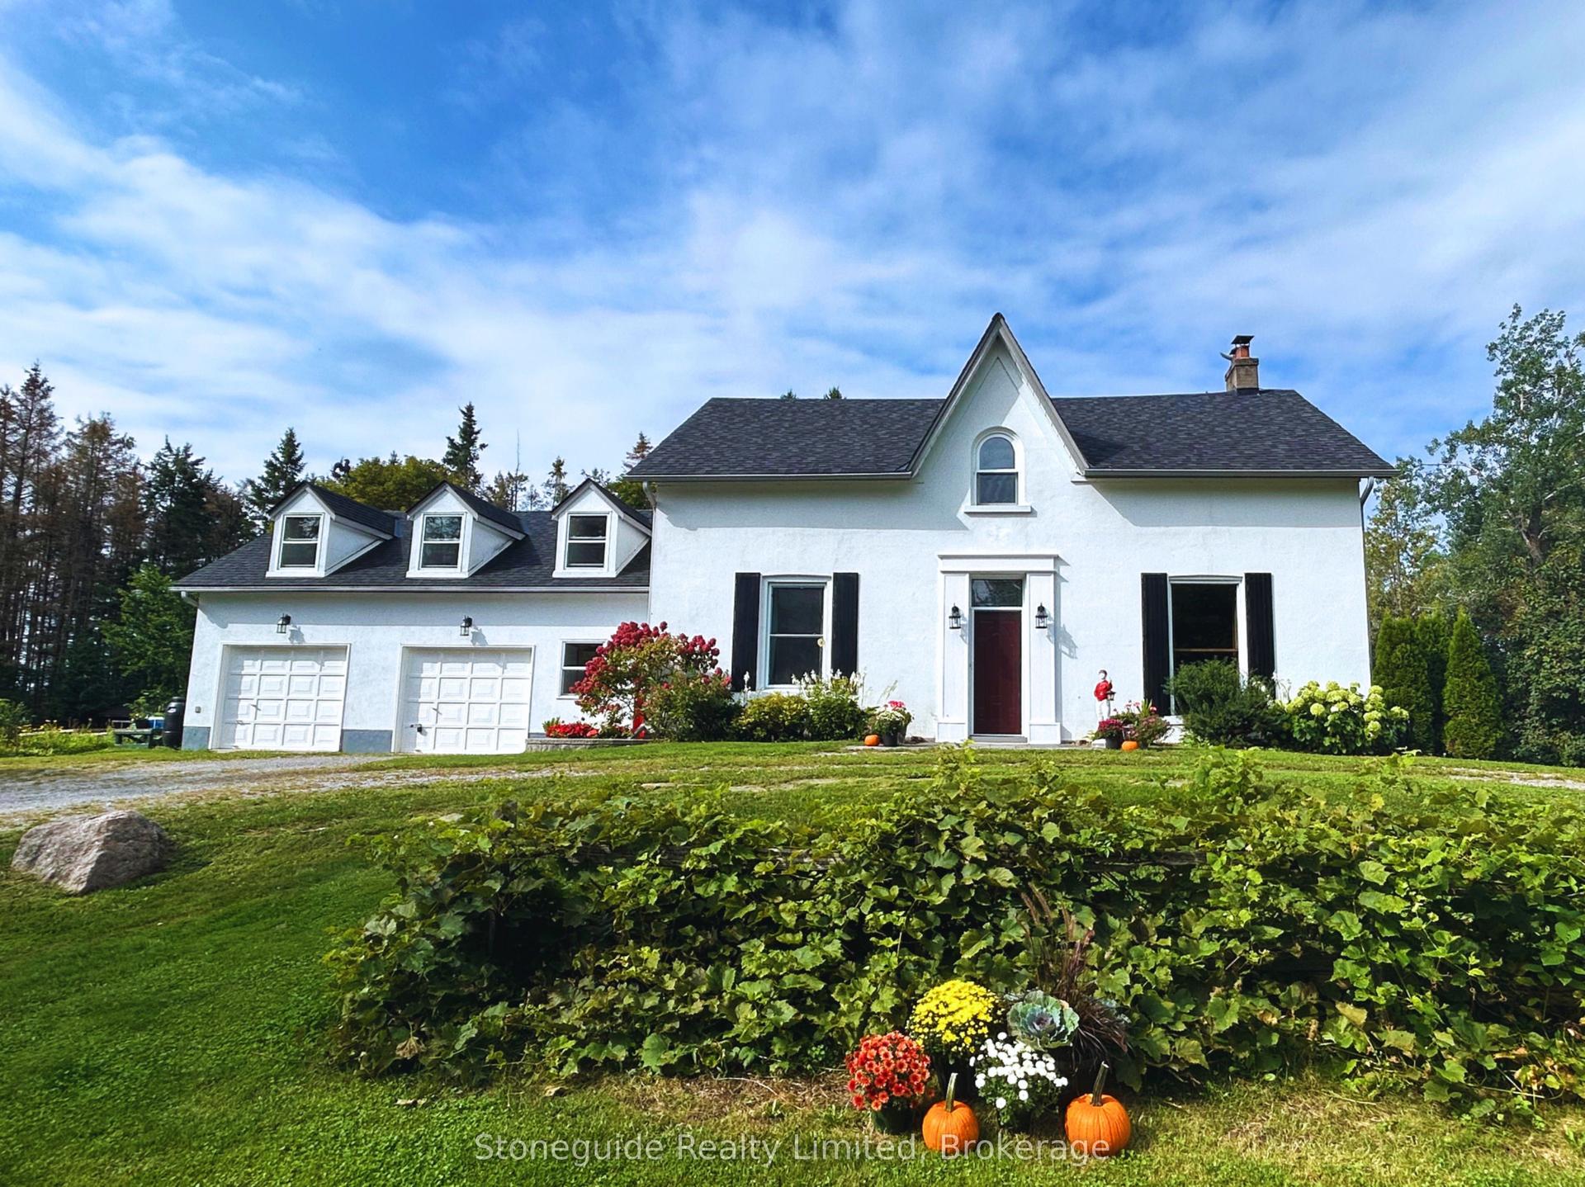
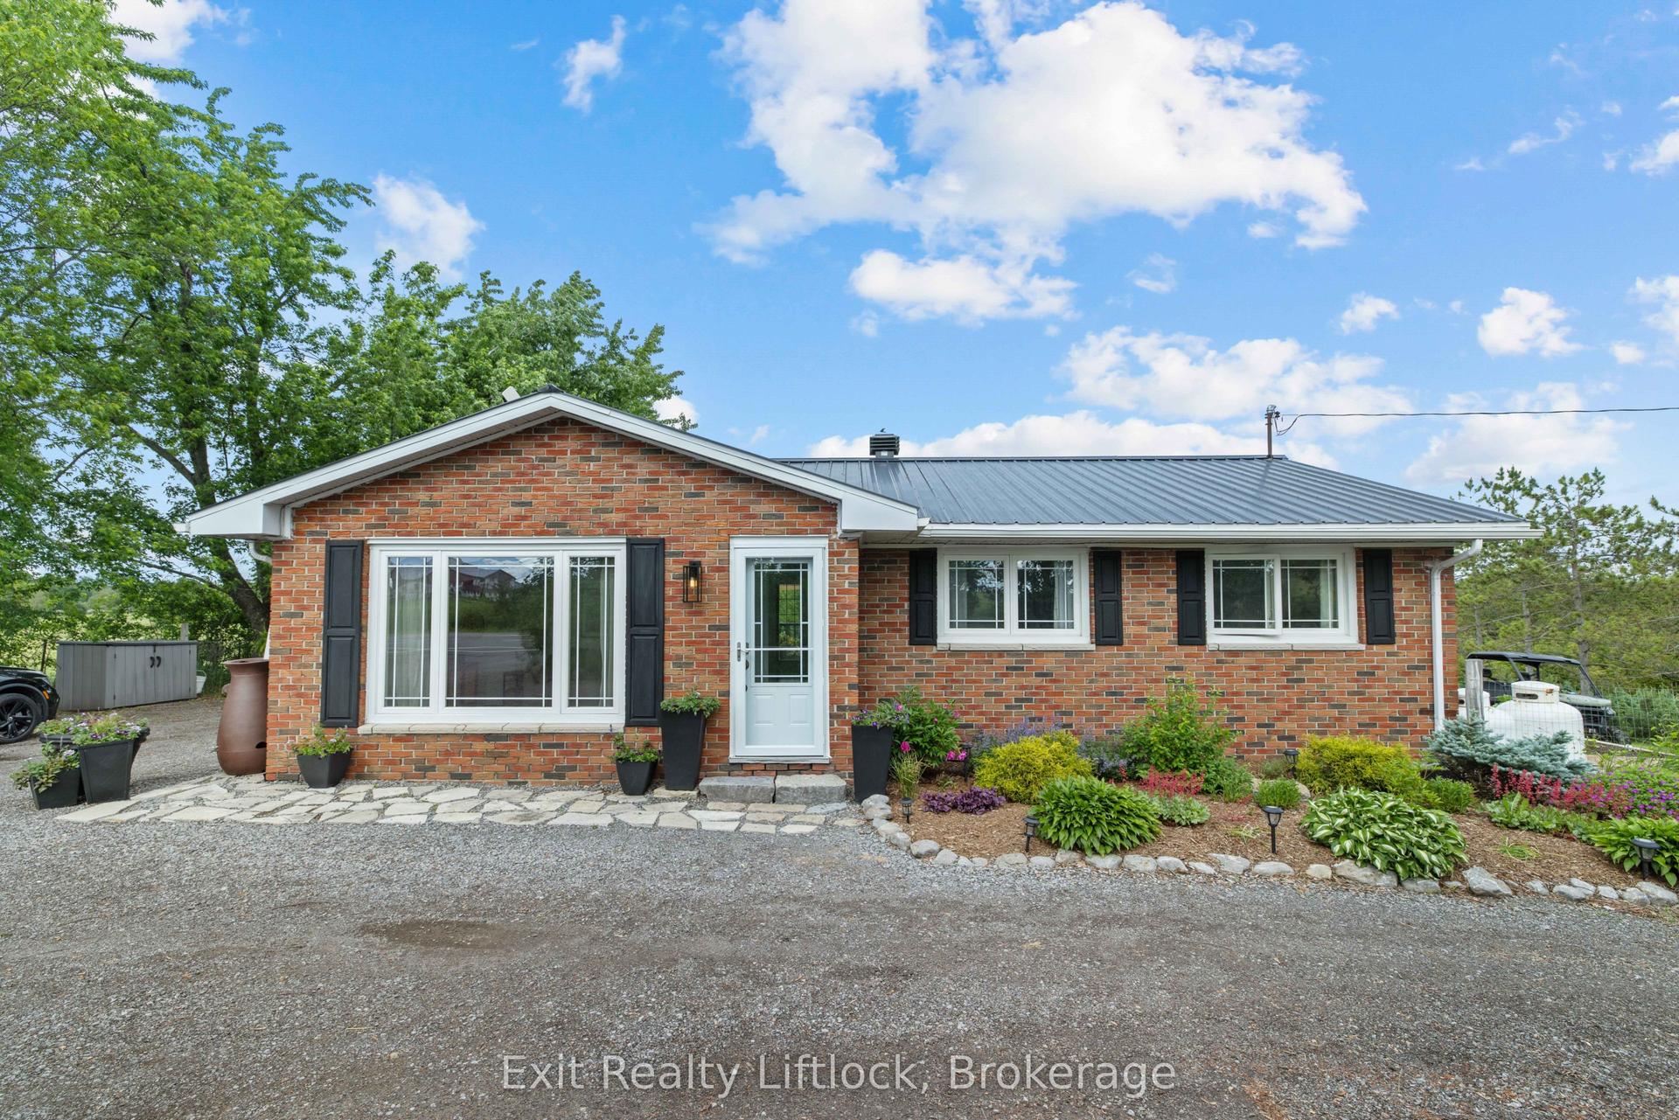
Welcome to 590 Golf Course Rd, a beautifully maintained raised bungalow with 3000+ sq ft of finished living space, built in 2015 and set on a private, gently treed 1+ acre lot in the heart of cottage country. Offering modern comfort and rural tranquility, this move-in ready home is just minutes to Lakefield, Stony Lake, marinas, trails, and endless outdoor recreation, while remaining within easy reach of all amenities. The bright, functional main floor features 3 spacious bedrooms, including a primary with a large walk-in closet, walk out to back deck and private 3-pc ensuite. The well-appointed kitchen offers stone countertops, abundant cabinetry, a sizable pantry, flowing into the dining area highlighted by a large picture window overlooking the property. A convenient main-floor laundry provides direct access to the attached double-car garage with soaring ceilings, offering excellent space for vehicles, storage, a workshop, or recreational equipment. The fully finished lower level adds exceptional living space with large above-grade windows, a spacious rec room- freshly painted and with newly laid vinyl flooring, 3-pc bathroom, flex room ideal for an office, gym, guest bedroom or hobby room, plus extra storage. Designed for both everyday living and entertaining, the home offers multiple walkouts to a spacious rear deck overlooking the private, treed backyard. The outdoor space is an ideal setting to enjoy your morning coffee, host summer barbecues, or simply relax and take in the peaceful surroundings. The expansive driveway provides ample parking for multiple vehicles, making it perfect for large families, entertaining guests, or accommodating trailers, boats, RVs, and other recreational vehicles with ease. The home includes a generator with auto transfer switch servicing the entire house. Outside, exceptional curb appeal begins with a beautiful armor stone and slate walkway leading to the welcoming front entrance, framed by vibrant perennial gardens.
Garage
Rooms
Main Floor
| Foyer | 3.44 × 2.01 m | Slate Flooring Large Closet Large Window |
| Living Room | 4.68 × 7.77 m | Hardwood Floor W/O To Deck Gas Fireplace |
| Dining Room | 4.06 × 3.21 m | Hardwood Floor Picture Window Open Concept |
| Kitchen | 2.84 × 4.59 m | Hardwood Floor Open Concept Centre Island |
| Laundry | 3.29 × 1.81 m | Slate Flooring W/O To Deck Access To Garage |
| Primary Bedroom | 4.11 × 4.23 m | Walk-In Closet(s) W/O To Deck 3 Pc Ensuite |
| Bedroom 2 | 3.17 × 3.87 m | Hardwood Floor Large Closet Large Window |
| Bedroom 3 | 3.13 × 3.83 m | Hardwood Floor Large Closet Large Window |
Basement
| Bedroom 4 | 3.96 × 3.96 m | Laminate Large Closet Above Grade Window |
| Recreation | 8.90 × 9.09 m | Vinyl Floor 3 Pc Bath Above Grade Window |
Other
| Room | — | |
| Room | 11'2 X 5'10 | |
| Room | — |
Features
- Generator - Full
- Primary Bedroom - Main Floor
- Water Heater Owned
- Water Treatment
- Deck
- Year Round Living
- Fishing
- Finished
- Full
- Central Air
- Bungalow-Raised
Financials
Annual Taxes
$4,471.45
Estimated Rental Income
Entire property$3,200 – $4,800/mo
Basement apartment$1,800 – $2,500/mo
Rental yield4.3% – 6.5%
*Estimates based on comparable rentals in the area. Actual income may vary.
Market Data — Douro-Dummer
Days on market79 days
Buyer's MarketSeller's Market
Based on active listings in Douro-Dummer. Data updates daily.
Getting around
How walkable, bikeable, and transit-friendly this neighbourhood is.
60
/ 100
Walk Score
Somewhat Walkable
47
/ 100
Transit Score
Some Transit
46
/ 100
Bike Score
Somewhat Bikeable
Scores are estimates based on neighbourhood data and are for informational purposes only.
MLS® data courtesy of the Toronto Regional Real Estate Board (TRREB).
The information provided herein must only be used by consumers that have a bona fide interest in the purchase, sale, or lease of real estate and may not be used for any commercial purpose or any other purpose. Listing information is deemed reliable but is not guaranteed accurate by the Toronto Regional Real Estate Board, the listing brokerage, or this website. The trademarks REALTOR®, REALTORS® and the REALTOR® logo are controlled by The Canadian Real Estate Association (CREA) and identify real estate professionals who are members of CREA. MLS®, Multiple Listing Service®, and the associated logos are owned by CREA. Not intended to solicit properties currently listed for sale or buyers under contract.
You may also like
More homes in Douro-Dummer
Hand-picked listings with a similar price range and style.
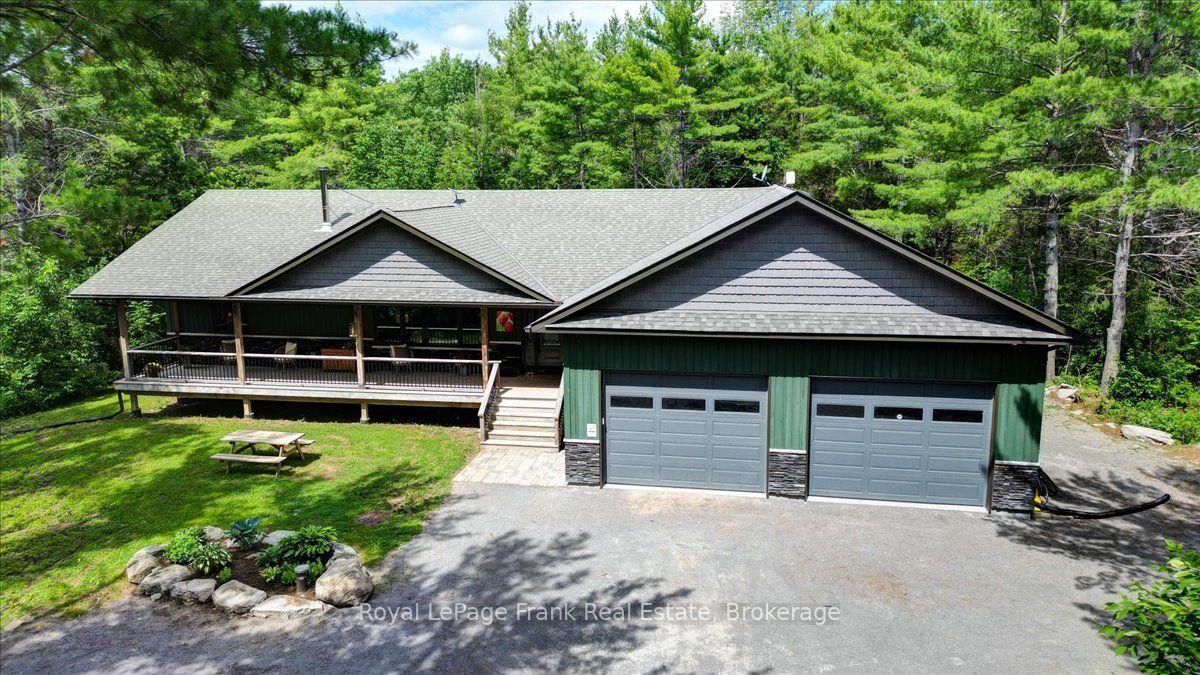
For Sale9 days ago
$899,000
Detached
est. $3,941/mo
2166 6th Line Dummer Road N, Douro-Dummer
Douro-Dummer, ON
2+2 bd
3 ba
1,300
14
MLS# X13752818Royal LePage Frank Real Estate
WhatsApp Aman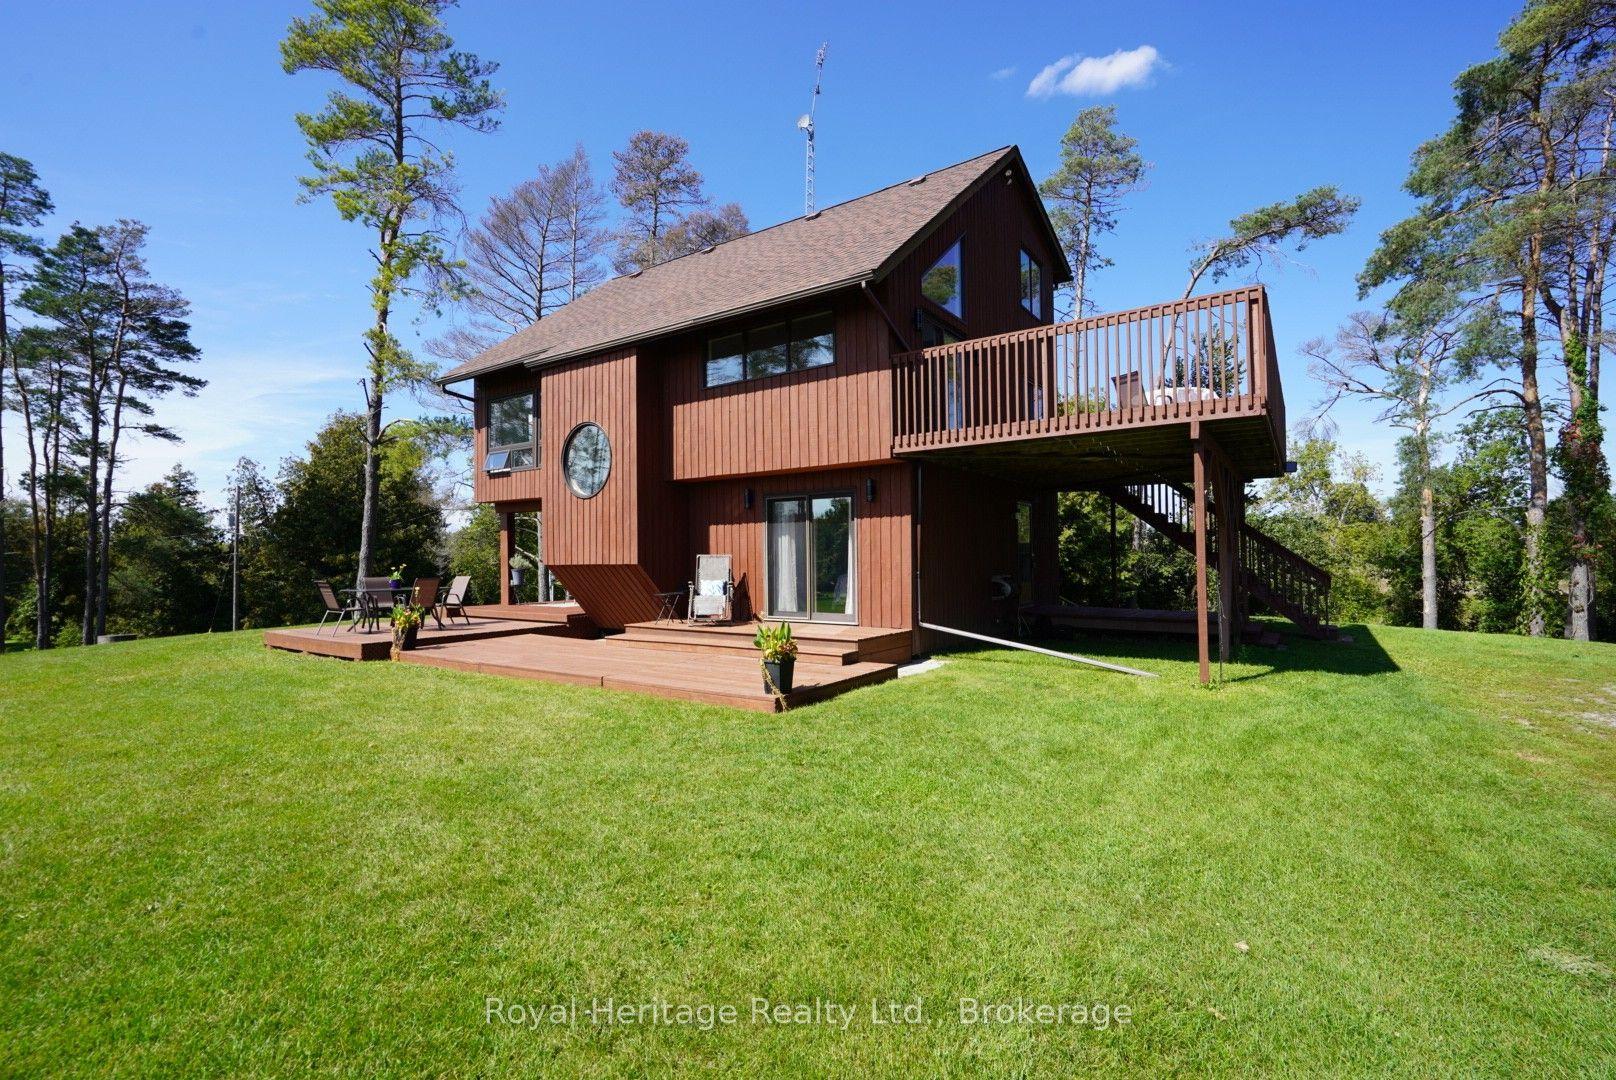
For Sale3 days ago
$789,000
Detached
est. $3,459/mo
215 Fifth Line Dummer South Road, Douro-Dummer
Douro-Dummer, ON
4 bd
2 ba
2,250
19
MLS# X13778676Royal Heritage Realty Ltd.
WhatsApp Aman