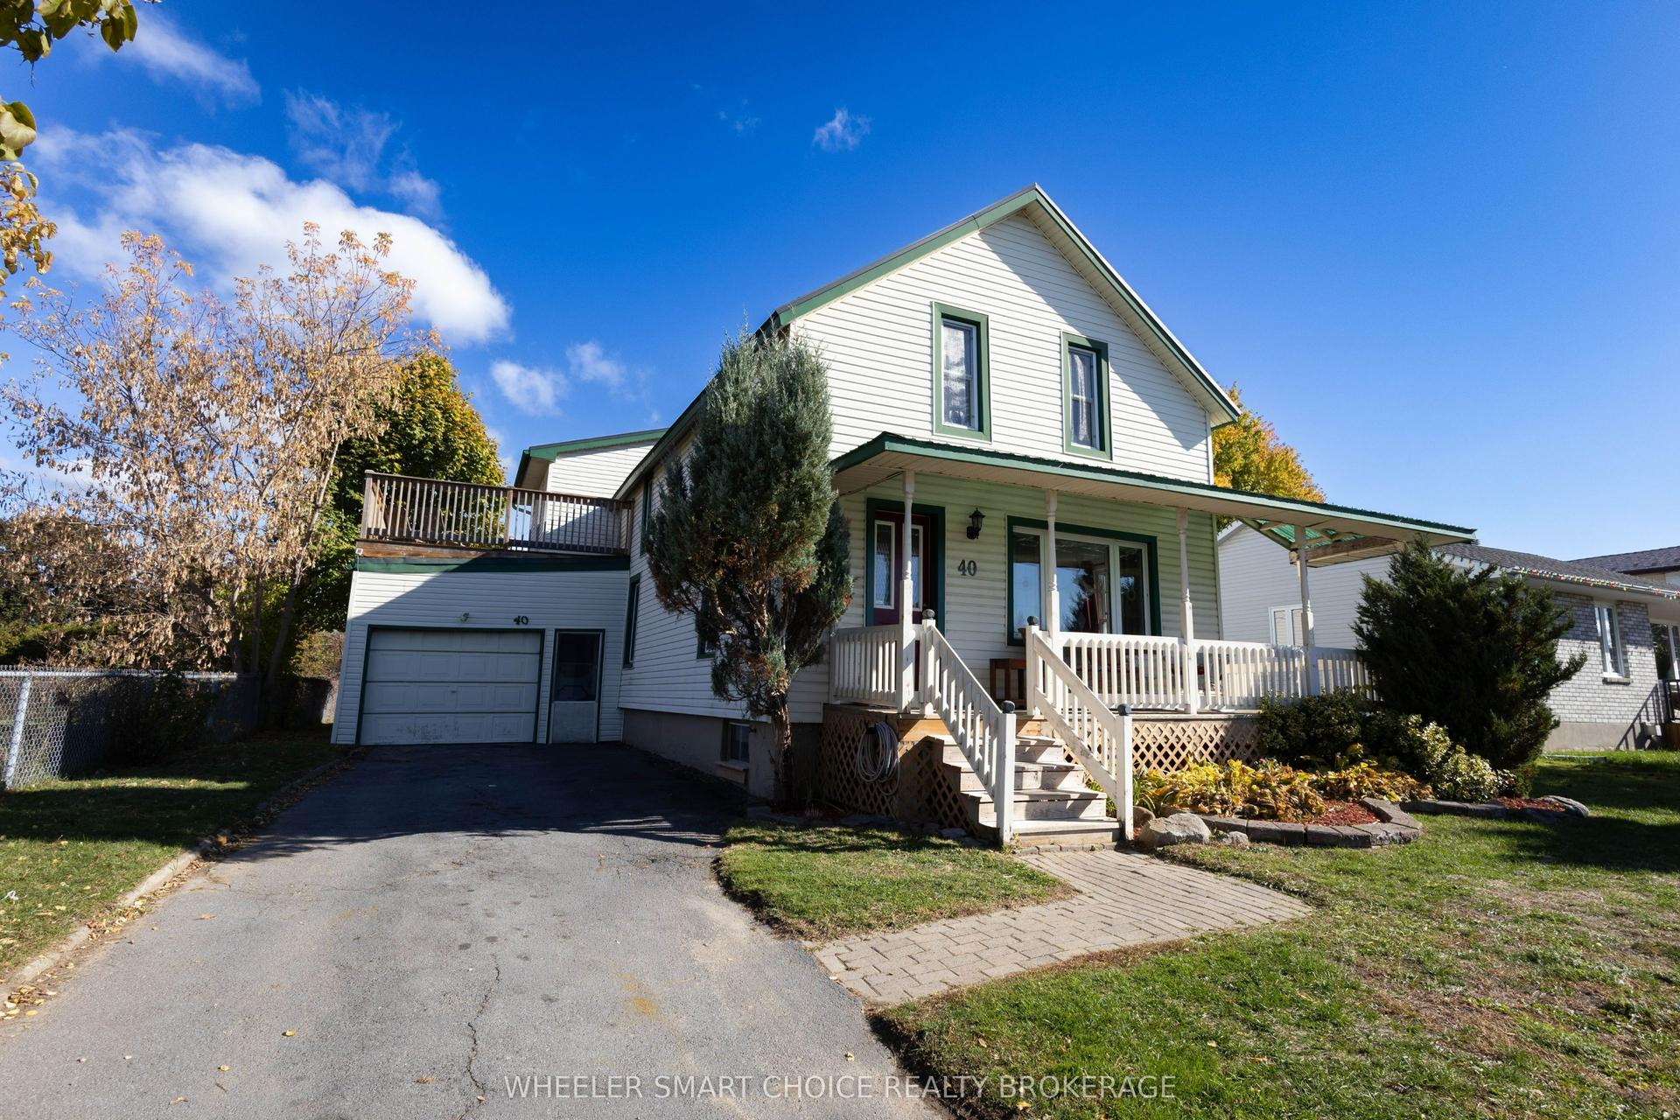
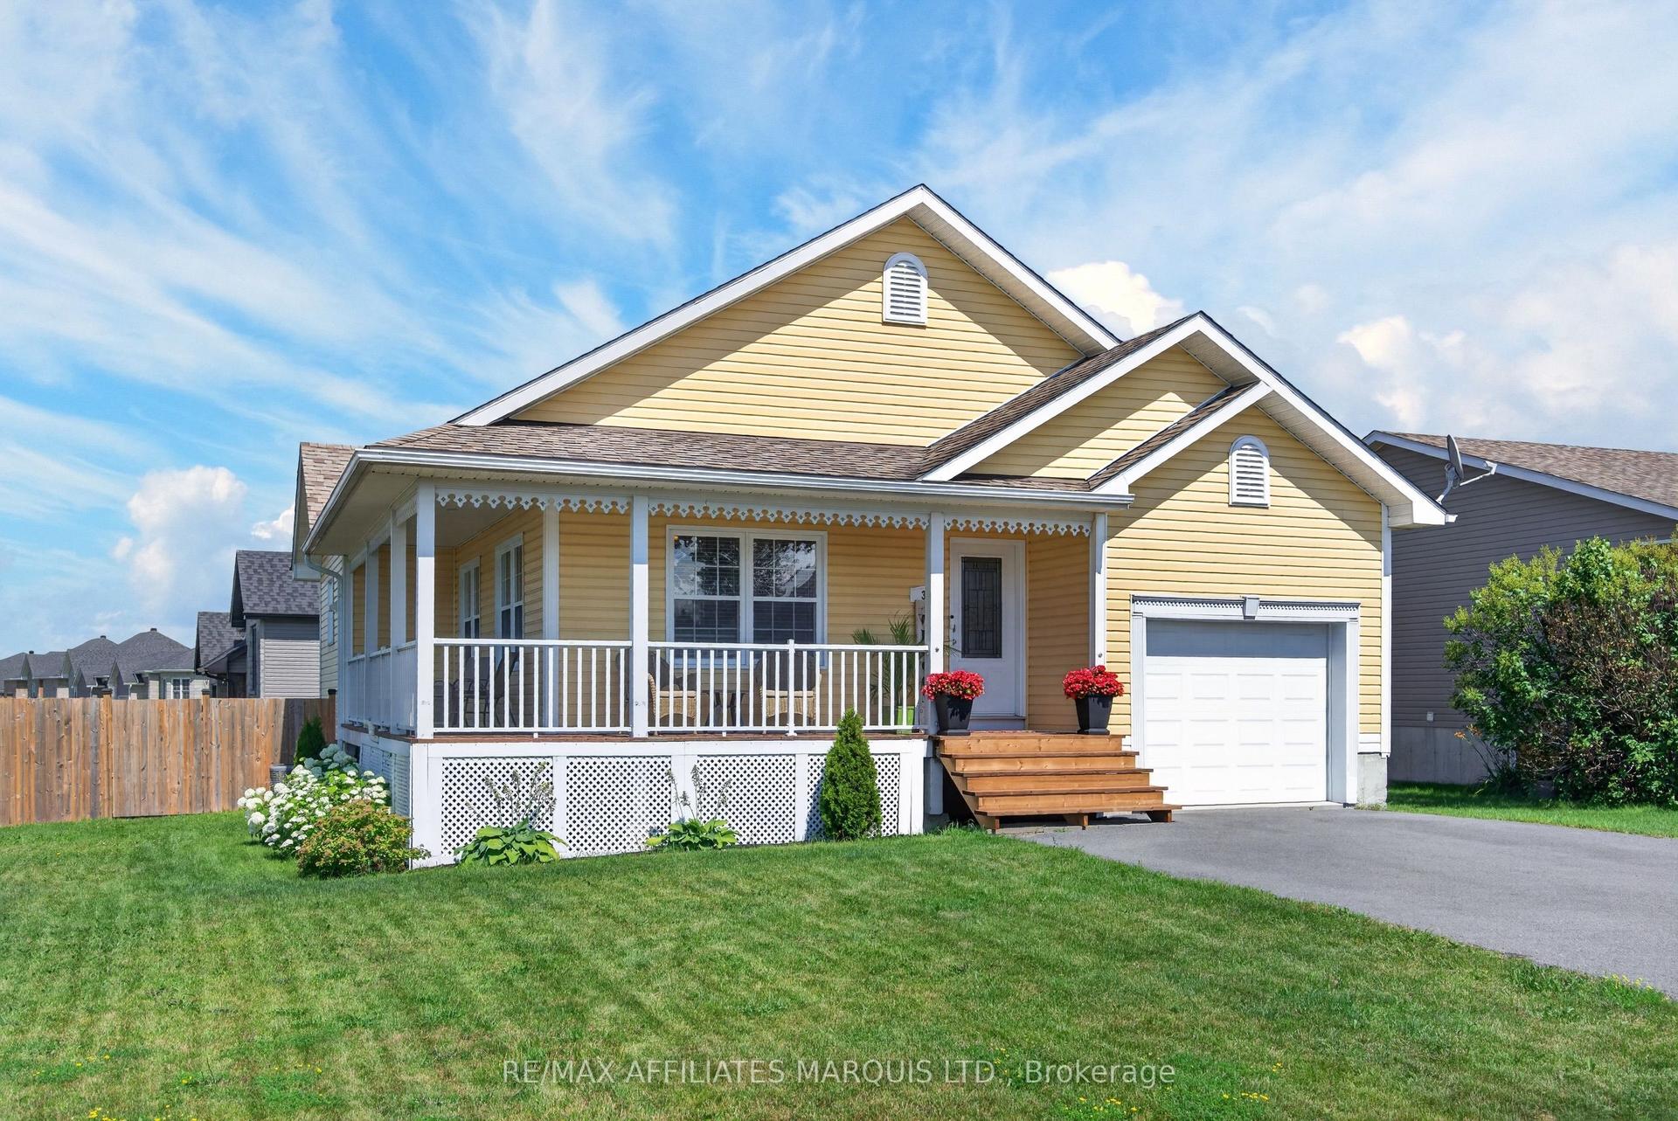
For Sale
Just Listed
17109 Headline Road W
716 - South Stormont (Cornwall) Twp, South Stormont, ON
$419,900
3Bd
2Ba
900+sqft
4Parking
120 x 200 ftlot
$467/sqft
DetachedMLS# X13610746Listed 2026-07-275 DOM
Cooling
Central Air
Basement
Finished
About this home
Welcome to this well-located family home in the sought-after South Stormont, on Headline Road West. Offering easy access to Highway 138 and a convenient commute to Ottawa, this property combines country living with excellent accessibility.Perfect for the handyman, investor, or buyer looking to add their own personal touch, this home offers tremendous potential. The main floor features three comfortable bedrooms, a bright living room, dining room, functional kitchen, and a charming three-season sunroom with patio doors leading to the rear deck and above-ground pool.The fully finished basement provides plenty of additional living space with a spacious recreation room, two bonus rooms ideal for a home office, hobby room or guest space, plus a combined laundry and three-piece bathroom.This home does require some TLC and repairs but offers a fantastic opportunity to build equity in an outstanding location. With a little vision, elbow grease, and updating, this property can be transformed into a wonderful place to call home and create lasting family memories.Roof replaced in 2024.Don't miss this excellent opportunity! Book your showing today.
Pool
Rooms
Main Floor
| Kitchen | 3.65 × 2.52 m | |
| Dining Room | 3.50 × 2.70 m | |
| Living Room | 4.50 × 3.34 m | |
| Bedroom 2 | 3.42 × 2.95 m | |
| Bedroom 3 | 3.07 × 3.68 m | |
| Primary Bedroom | 3.32 × 4.23 m |
Basement
| Game Room | 4.20 × 2.38 m | |
| Family Room | 3.27 × 6.88 m | |
| Office | 4.20 × 2.38 m | |
| Family Room | 3.53 × 5.32 m |
Features
- Primary Bedroom - Main Floor
- Finished
- Central Air
- Bungalow
Financials
Annual Taxes
$2,999
Estimated Rental Income
Entire property$3,200 – $4,800/mo
Basement apartment$1,800 – $2,500/mo
Rental yield9.1% – 13.7%
*Estimates based on comparable rentals in the area. Actual income may vary.
Market Data — South Stormont
Days on market5 days
Buyer's MarketSeller's Market
Based on active listings in South Stormont. Data updates daily.
Our estimate for this home
Estimated range
$502K – $584K
Mid-point $543K · ~$603/sqft
How this listing compares
$502KList · $420K$584K
High confidence·Based on 13006 gta-wide comparables
Estimated range is generated automatically from active comparables and is for informational purposes only. Not an appraisal — contact Aman for a full comparative market analysis that factors in condition, renovations, and positioning.
Getting around
How walkable, bikeable, and transit-friendly this neighbourhood is.
59
/ 100
Walk Score
Somewhat Walkable
36
/ 100
Transit Score
Some Transit
39
/ 100
Bike Score
Somewhat Bikeable
Scores are estimates based on neighbourhood data and are for informational purposes only.
MLS® data courtesy of the Toronto Regional Real Estate Board (TRREB).
The information provided herein must only be used by consumers that have a bona fide interest in the purchase, sale, or lease of real estate and may not be used for any commercial purpose or any other purpose. Listing information is deemed reliable but is not guaranteed accurate by the Toronto Regional Real Estate Board, the listing brokerage, or this website. The trademarks REALTOR®, REALTORS® and the REALTOR® logo are controlled by The Canadian Real Estate Association (CREA) and identify real estate professionals who are members of CREA. MLS®, Multiple Listing Service®, and the associated logos are owned by CREA. Not intended to solicit properties currently listed for sale or buyers under contract.
You may also like
More homes in South Stormont
Hand-picked listings with a similar price range and style.
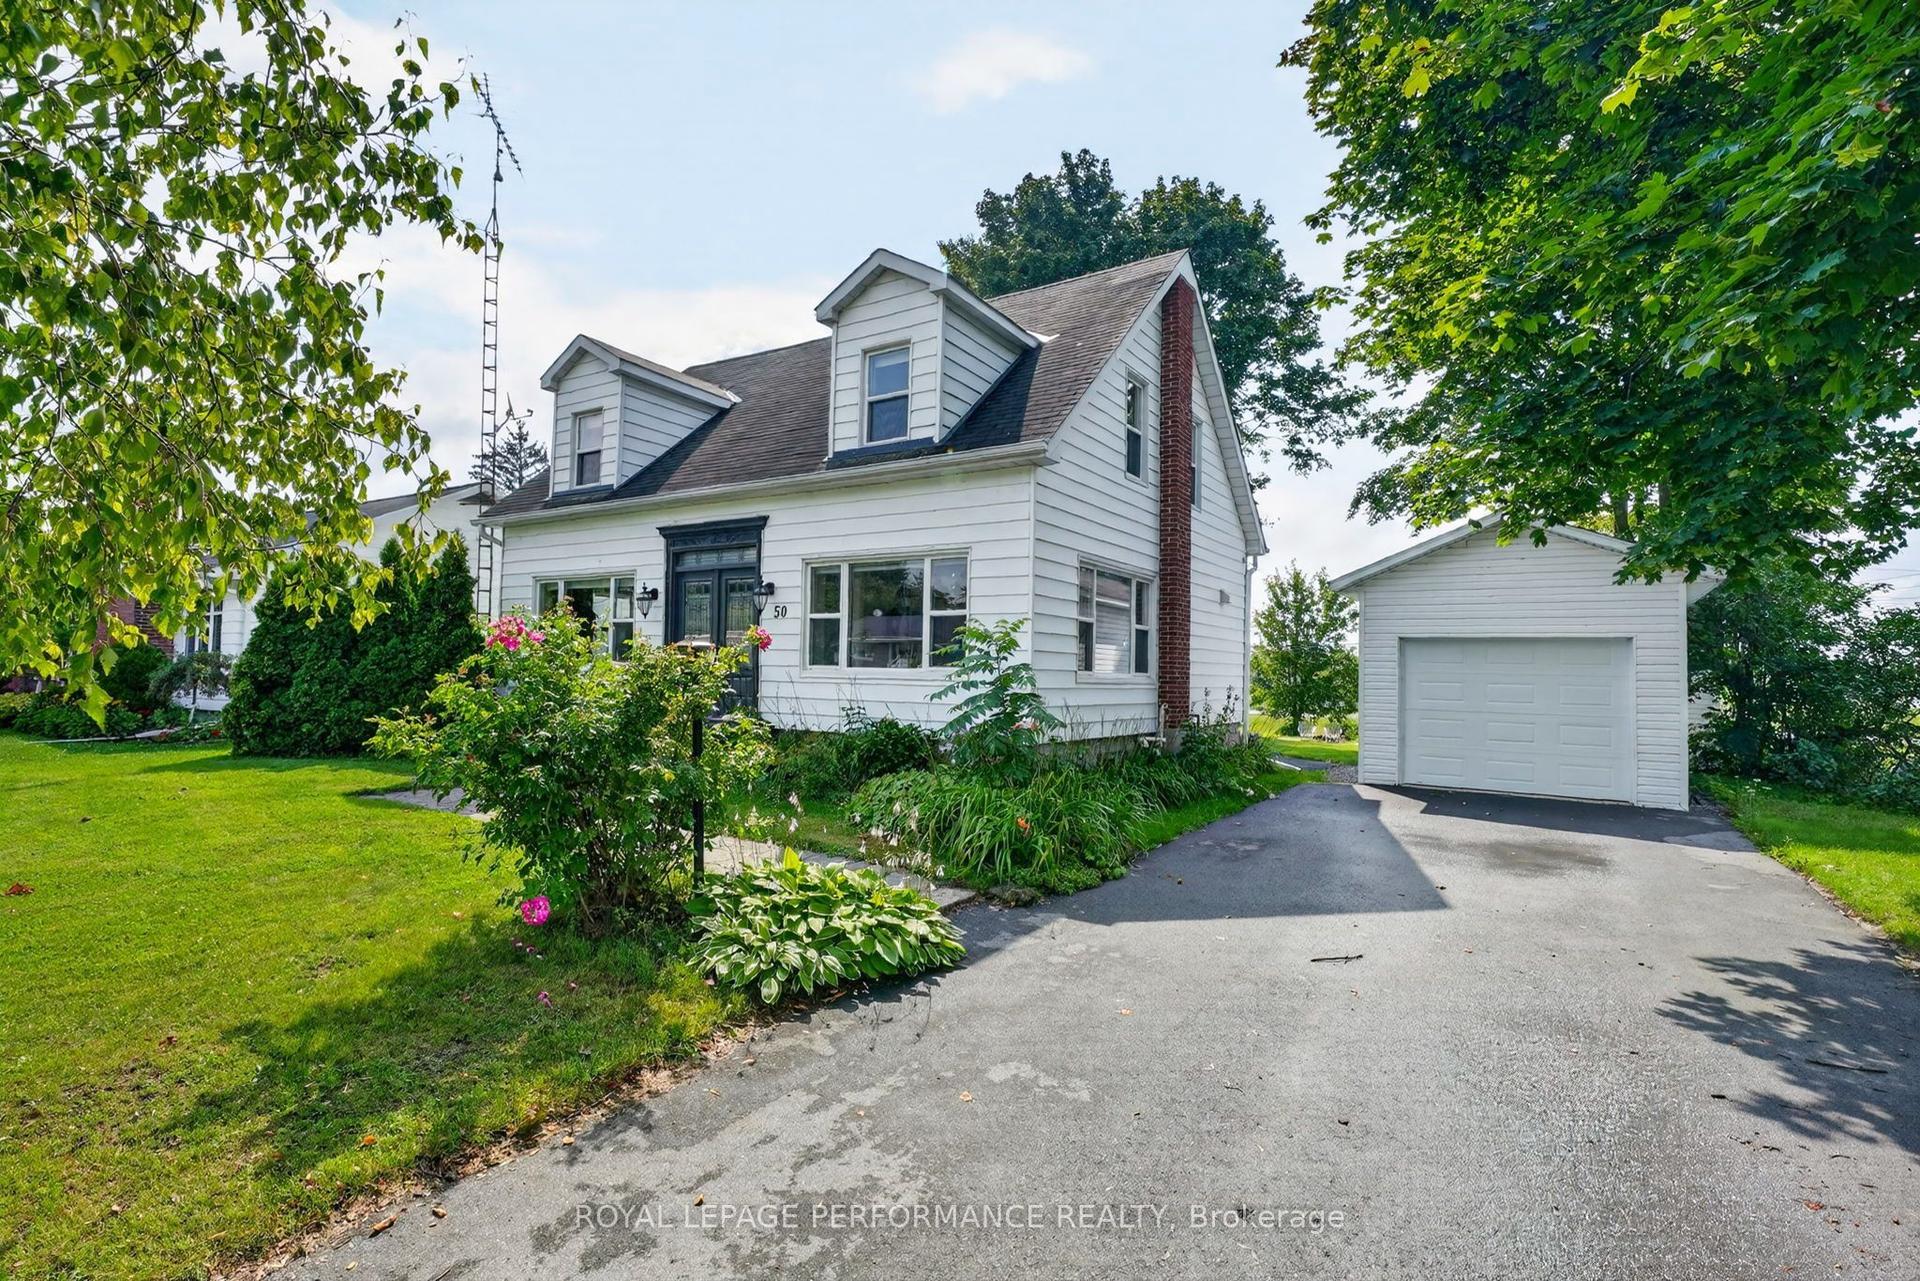
For Sale5 h ago
$431,000
Detached
est. $1,890/mo
50 St Lawrence Street, 713 - Ingleside
South Stormont, ON
3+1 bd
3 ba
1,750
5
MLS# X13628546Royal Lepage Performance Realty
WhatsApp Aman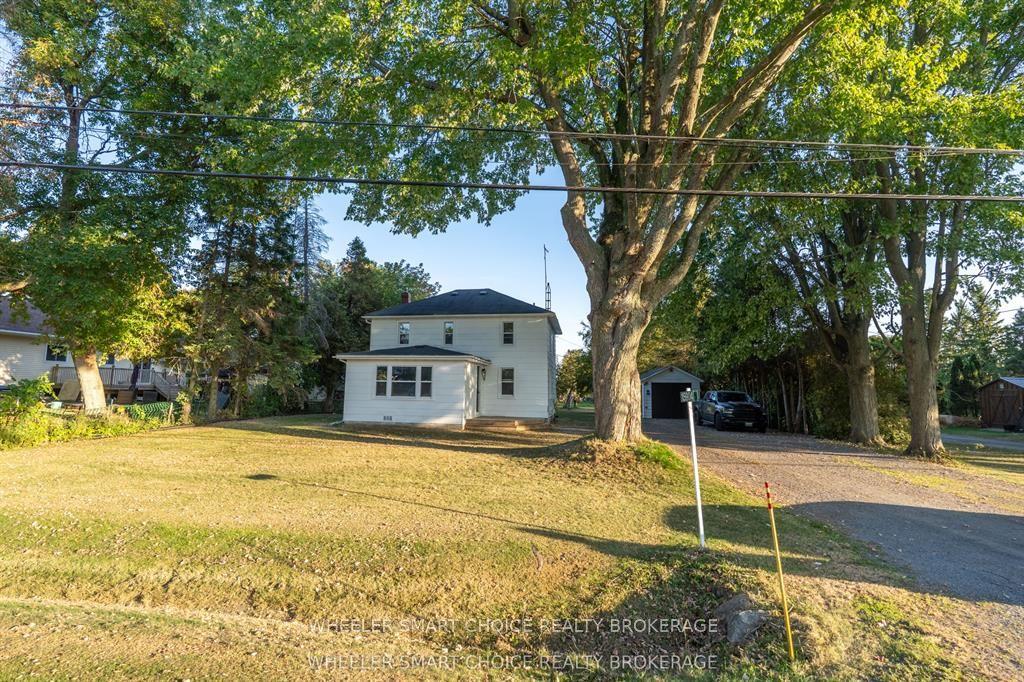
For Sale4 months ago
$444,900
Detached
est. $1,950/mo
15904 Manning Road, 714 - Long Sault
South Stormont, ON
4 bd
2 ba
1,300
9
MLS# X12902578Wheeler Smart Choice Realty Broke…
WhatsApp Aman