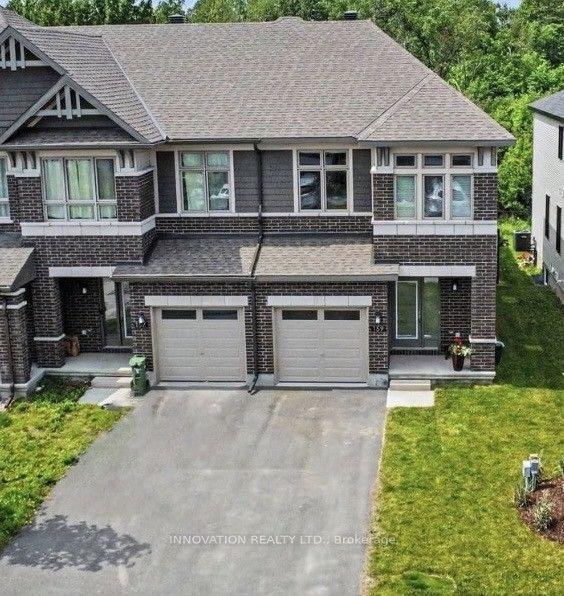
For Sale
Just Listed
229 Vision Street
2602 - Riverside South/Gloucester Glen, Blossom Park - Airport and Area, ON
$654,900
3Bd
4Ba
1,750+sqft
3Parking
20.01 x 145.64 ftlot
$374/sqft
TownhouseMLS# X13610774Listed 2026-07-275 DOM
Cooling
Central Air
Basement
Finished
About this home
Welcome to 229 Vision Street, a beautifully upgraded, move-in ready townhome offering over 2,200 sq. ft. of finished living space in one of Ottawa's sought-after family-friendly communities.Step inside to a spacious foyer that leads into a bright, open-concept main floor designed for modern living. The elegant living room features rich hardwood flooring and a stunning tiled fireplace, creating the perfect place to relax on cooler evenings. The spacious dining area flows seamlessly into the beautifully appointed kitchen, complete with ample cabinetry, generous counter space, and plenty of room for family gatherings and entertaining.Patio doors lead to a large deck overlooking an exceptionally deep backyard-a rare find for a townhome. Whether you're hosting summer barbecues, watching the kids play, gardening, or even enjoying a game of soccer, this outdoor space offers endless possibilities.The second level boasts a spacious primary retreat featuring a walk-in closet and a luxurious 5-piece ensuite. Two additional generously sized bedrooms, a full bathroom, and the convenience of a second-floor laundry room complete the upper level.The fully finished lower level expands your living space with a large family room, ideal for movie nights, a children's playroom, home gym, or office. A full bathroom on this level adds extra convenience for guests or extended family.Beautifully maintained and thoughtfully designed throughout, this home is truly move-in ready. The extended driveway provides parking for two vehicles, adding to the home's everyday practicality.Ideally located close to parks, schools, shopping, public transit, walking trails, and every amenity your family needs, this exceptional home combines space, comfort, style, and an unbeatable location. Don't miss your opportunity to call this beautiful property home!
HardwoodFireplace
Rooms
Main Floor
| Living Room | 3.58 × 6.24 m | |
| Dining Room | 3.48 × 3.70 m | |
| Kitchen | 3.99 × 2.59 m | |
| Powder Room | 1.13 × 2.26 m |
Second Floor
| Primary Bedroom | 5.39 × 4.19 m | |
| Bedroom | 4.60 × 2.95 m | |
| Bedroom 2 | 5.00 × 3.20 m | |
| Laundry | 1.93 × 1.80 m | |
| Bathroom | 2.44 × 2.36 m | |
| Bathroom | 5.39 × 1.93 m |
Basement
| Family Room | 6.19 × 6.78 m | |
| Bathroom | 2.82 × 1.73 m |
Features
- Auto Garage Door Remote
- Full
- Finished
- Central Air
- 2-Storey
Financials
Annual Taxes
$5,000
Estimated Rental Income
Entire property$3,200 – $4,800/mo
Basement apartment$1,800 – $2,500/mo
Rental yield5.9% – 8.8%
*Estimates based on comparable rentals in the area. Actual income may vary.
Market Data — Blossom Park - Airport and Area
Days on market5 days
Buyer's MarketSeller's Market
Based on active listings in Blossom Park - Airport and Area. Data updates daily.
Our estimate for this home
Estimated range
$834K – $969K
Mid-point $901K · ~$515/sqft
How this listing compares
$834KList · $655K$969K
High confidence·Based on 2349 gta-wide comparables
Estimated range is generated automatically from active comparables and is for informational purposes only. Not an appraisal — contact Aman for a full comparative market analysis that factors in condition, renovations, and positioning.
Getting around
How walkable, bikeable, and transit-friendly this neighbourhood is.
60
/ 100
Walk Score
Somewhat Walkable
45
/ 100
Transit Score
Some Transit
42
/ 100
Bike Score
Somewhat Bikeable
Scores are estimates based on neighbourhood data and are for informational purposes only.
MLS® data courtesy of the Toronto Regional Real Estate Board (TRREB).
The information provided herein must only be used by consumers that have a bona fide interest in the purchase, sale, or lease of real estate and may not be used for any commercial purpose or any other purpose. Listing information is deemed reliable but is not guaranteed accurate by the Toronto Regional Real Estate Board, the listing brokerage, or this website. The trademarks REALTOR®, REALTORS® and the REALTOR® logo are controlled by The Canadian Real Estate Association (CREA) and identify real estate professionals who are members of CREA. MLS®, Multiple Listing Service®, and the associated logos are owned by CREA. Not intended to solicit properties currently listed for sale or buyers under contract.
You may also like
More homes in Blossom Park - Airport and Area
Hand-picked listings with a similar price range and style.
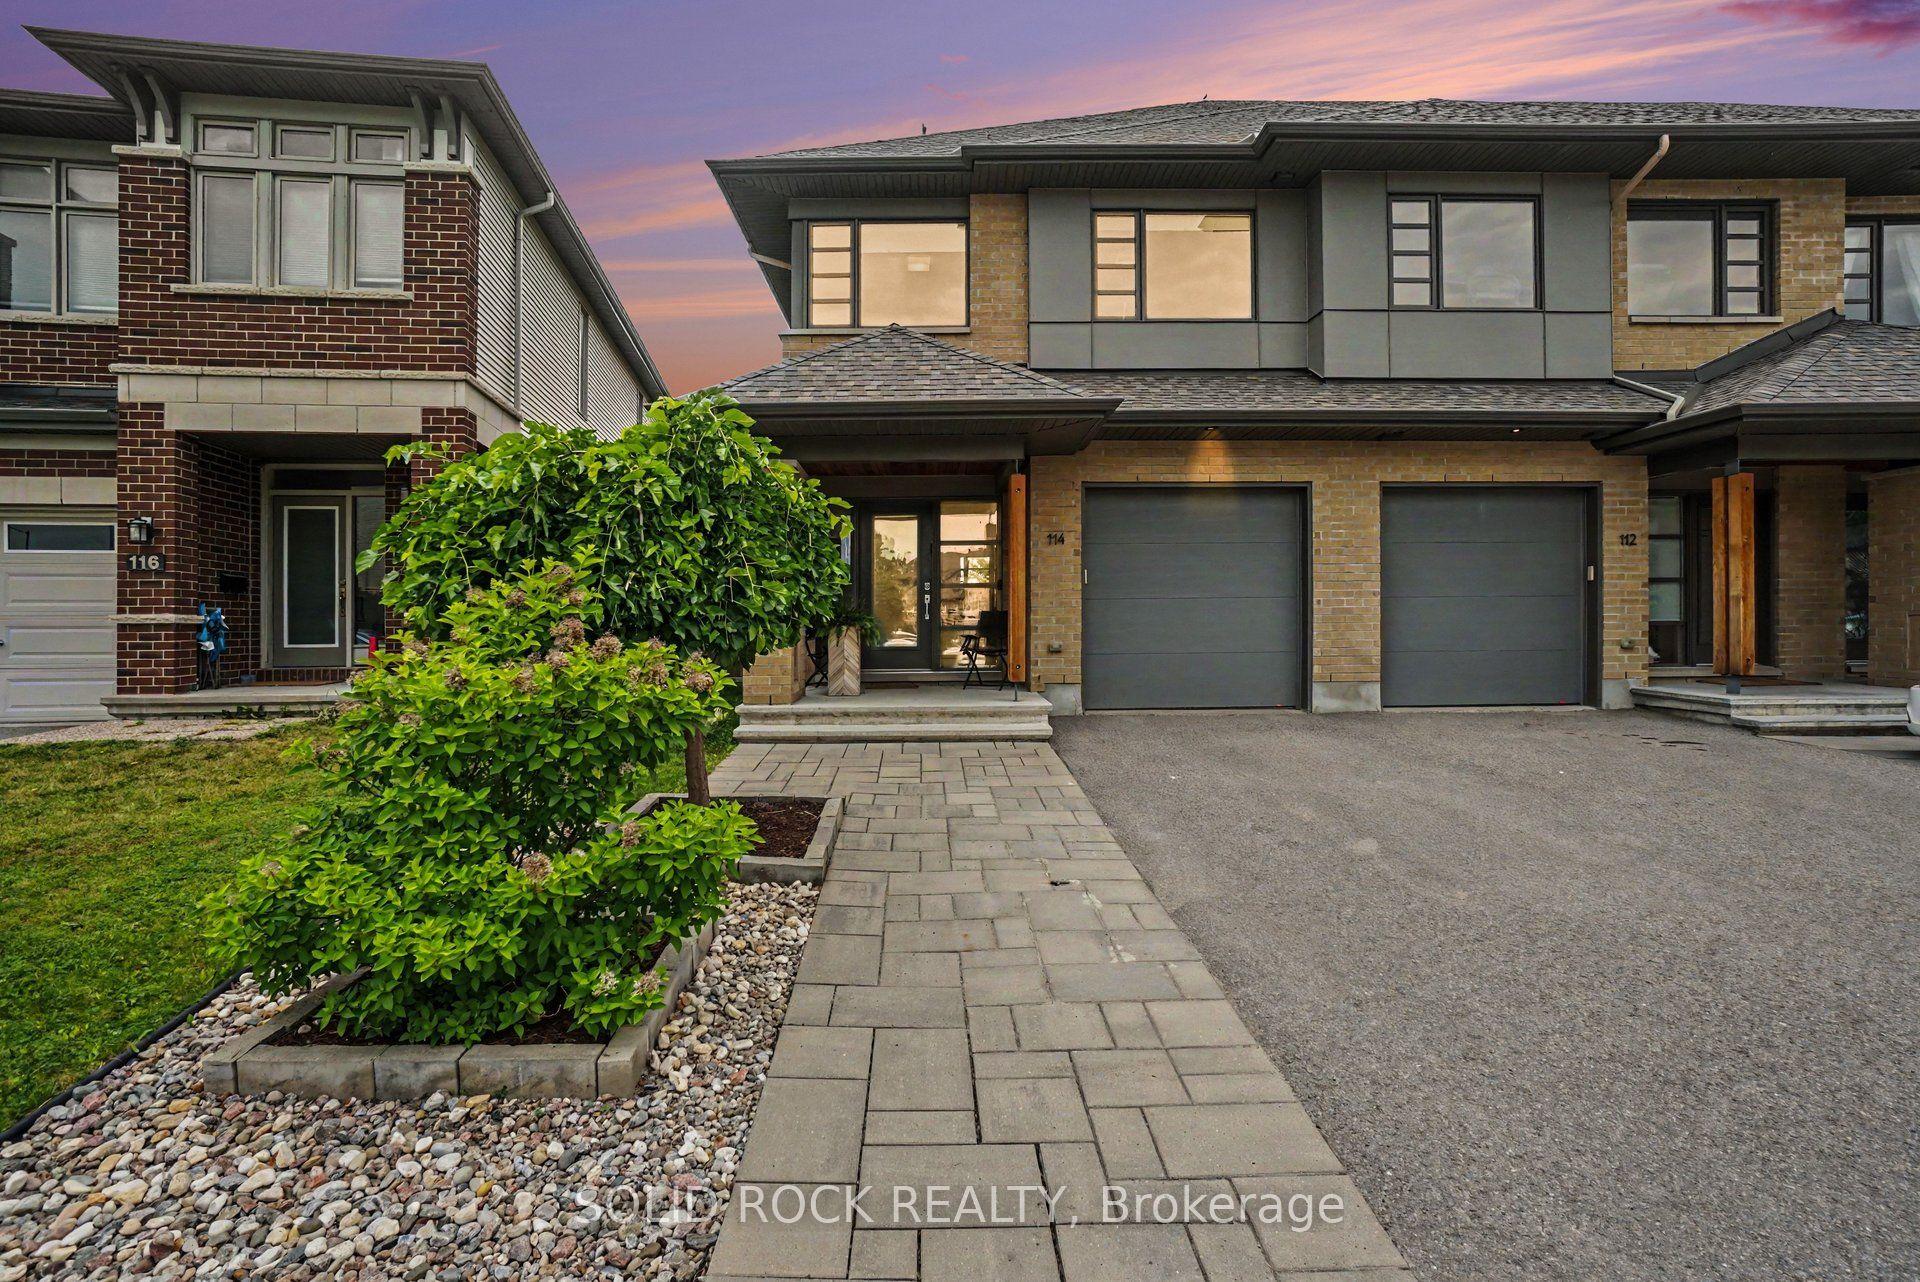
For Sale3 days ago
$779,900
Townhouse
est. $3,419/mo
114 Larimar Circle, 2602 - Riverside South/Gloucester Glen
Blossom Park - Airport and Area, ON
3 bd
4 ba
1,750
3
MLS# X13617586Solid Rock Realty
WhatsApp Aman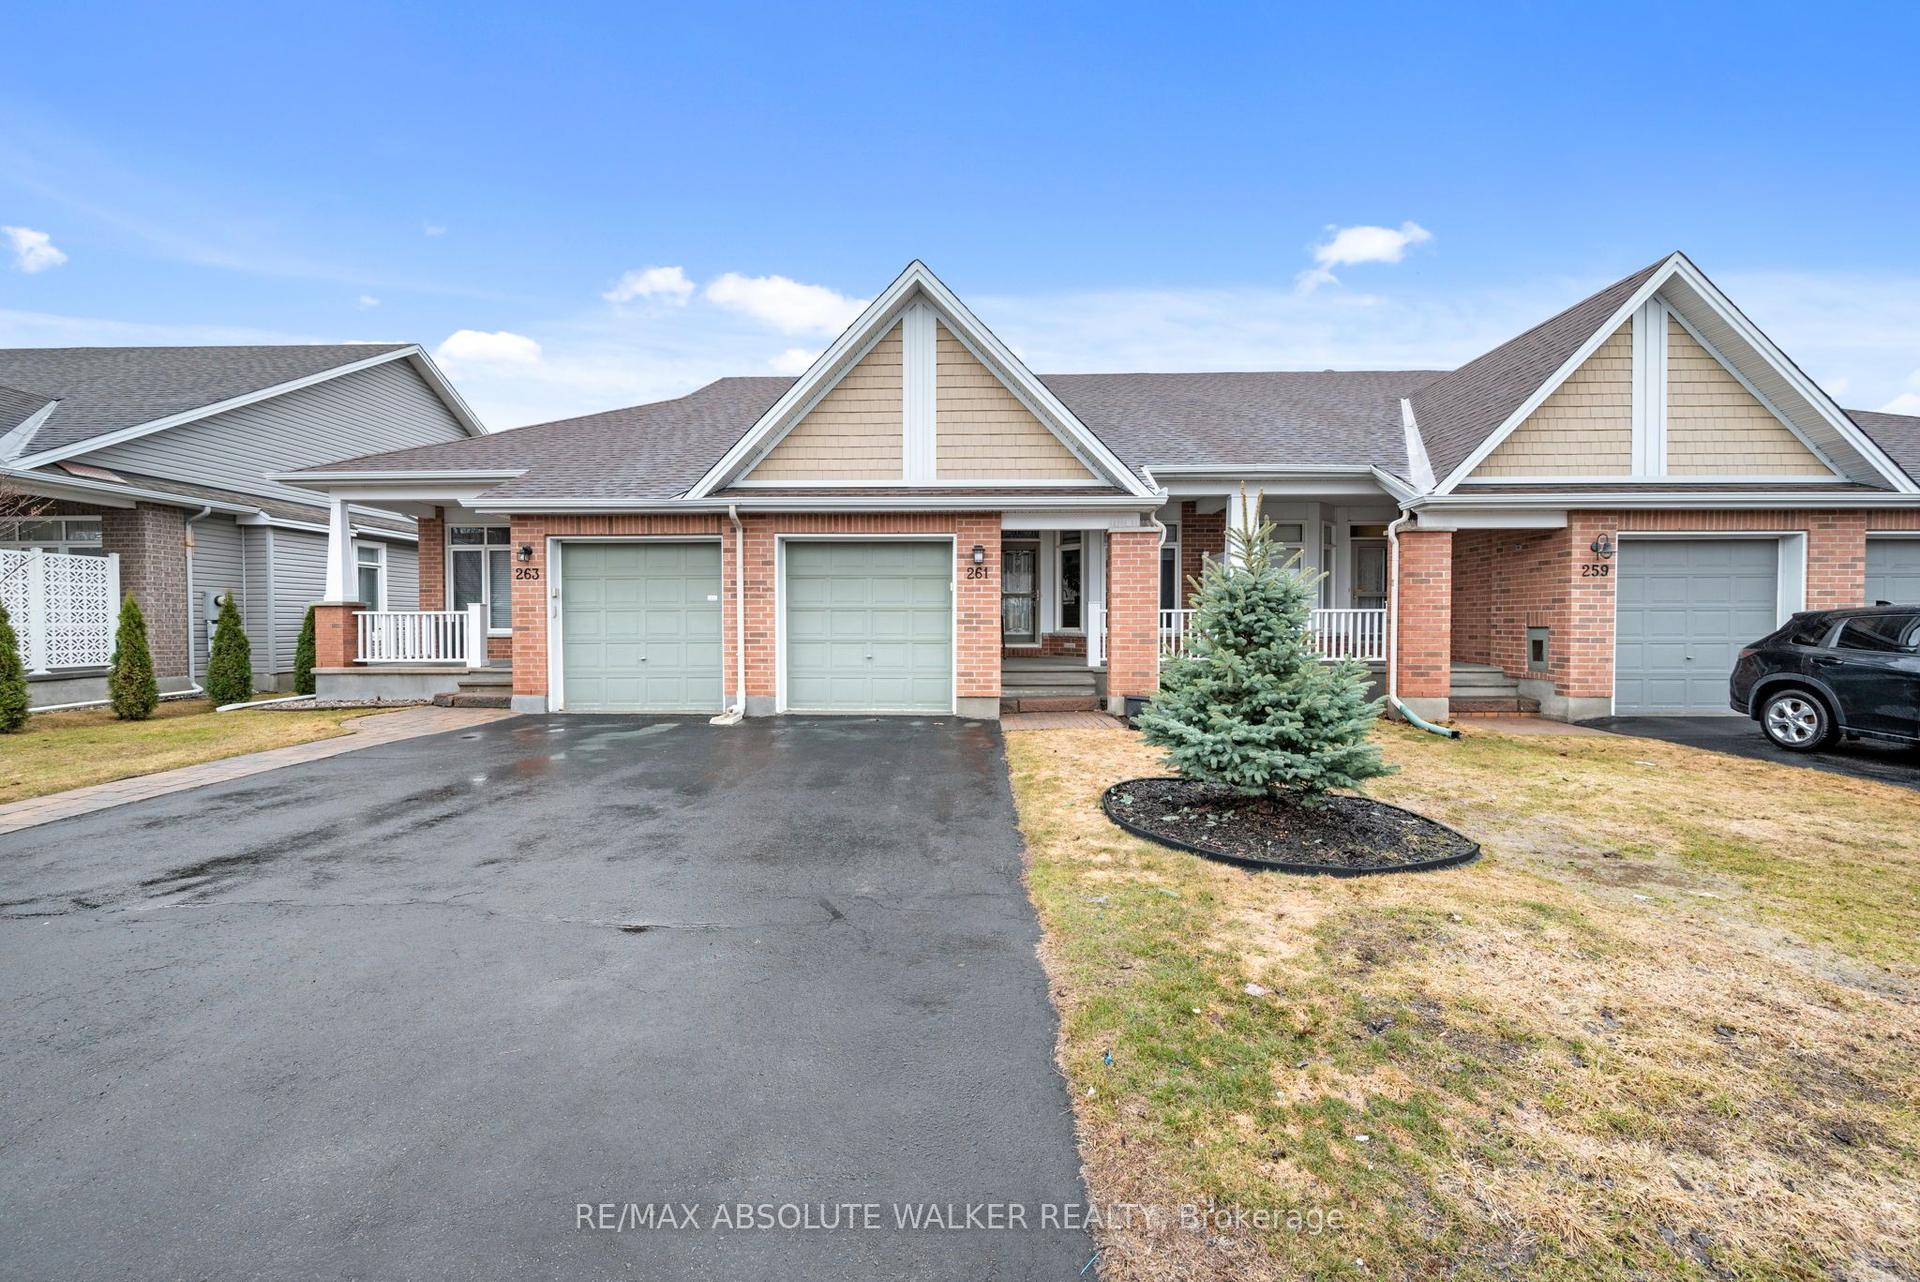
For Sale2 months ago
$599,900
Townhouse
est. $2,630/mo
261 Bulrush Crescent, 2605 - Blossom Park/Kemp Park/Findlay Creek
Blossom Park - Airport and Area, ON
1+1 bd
3 ba
900
3
MLS# X13441246Re/Max Absolute Walker Realty
WhatsApp Aman