For Sale
Just Listed
49 Cooke Armstrong Road
Sidney Ward, Quinte West, ON
$699,999
2Bd
2Ba
1,300+sqft
8Parking
101.3 x 230.85 ftlot
$538/sqft
DetachedMLS# X13610904Listed 2026-07-271 DOM
Heating
Water Heater Owned
Just listed! New listings in Quinte West often receive offers within the first week.
About this home
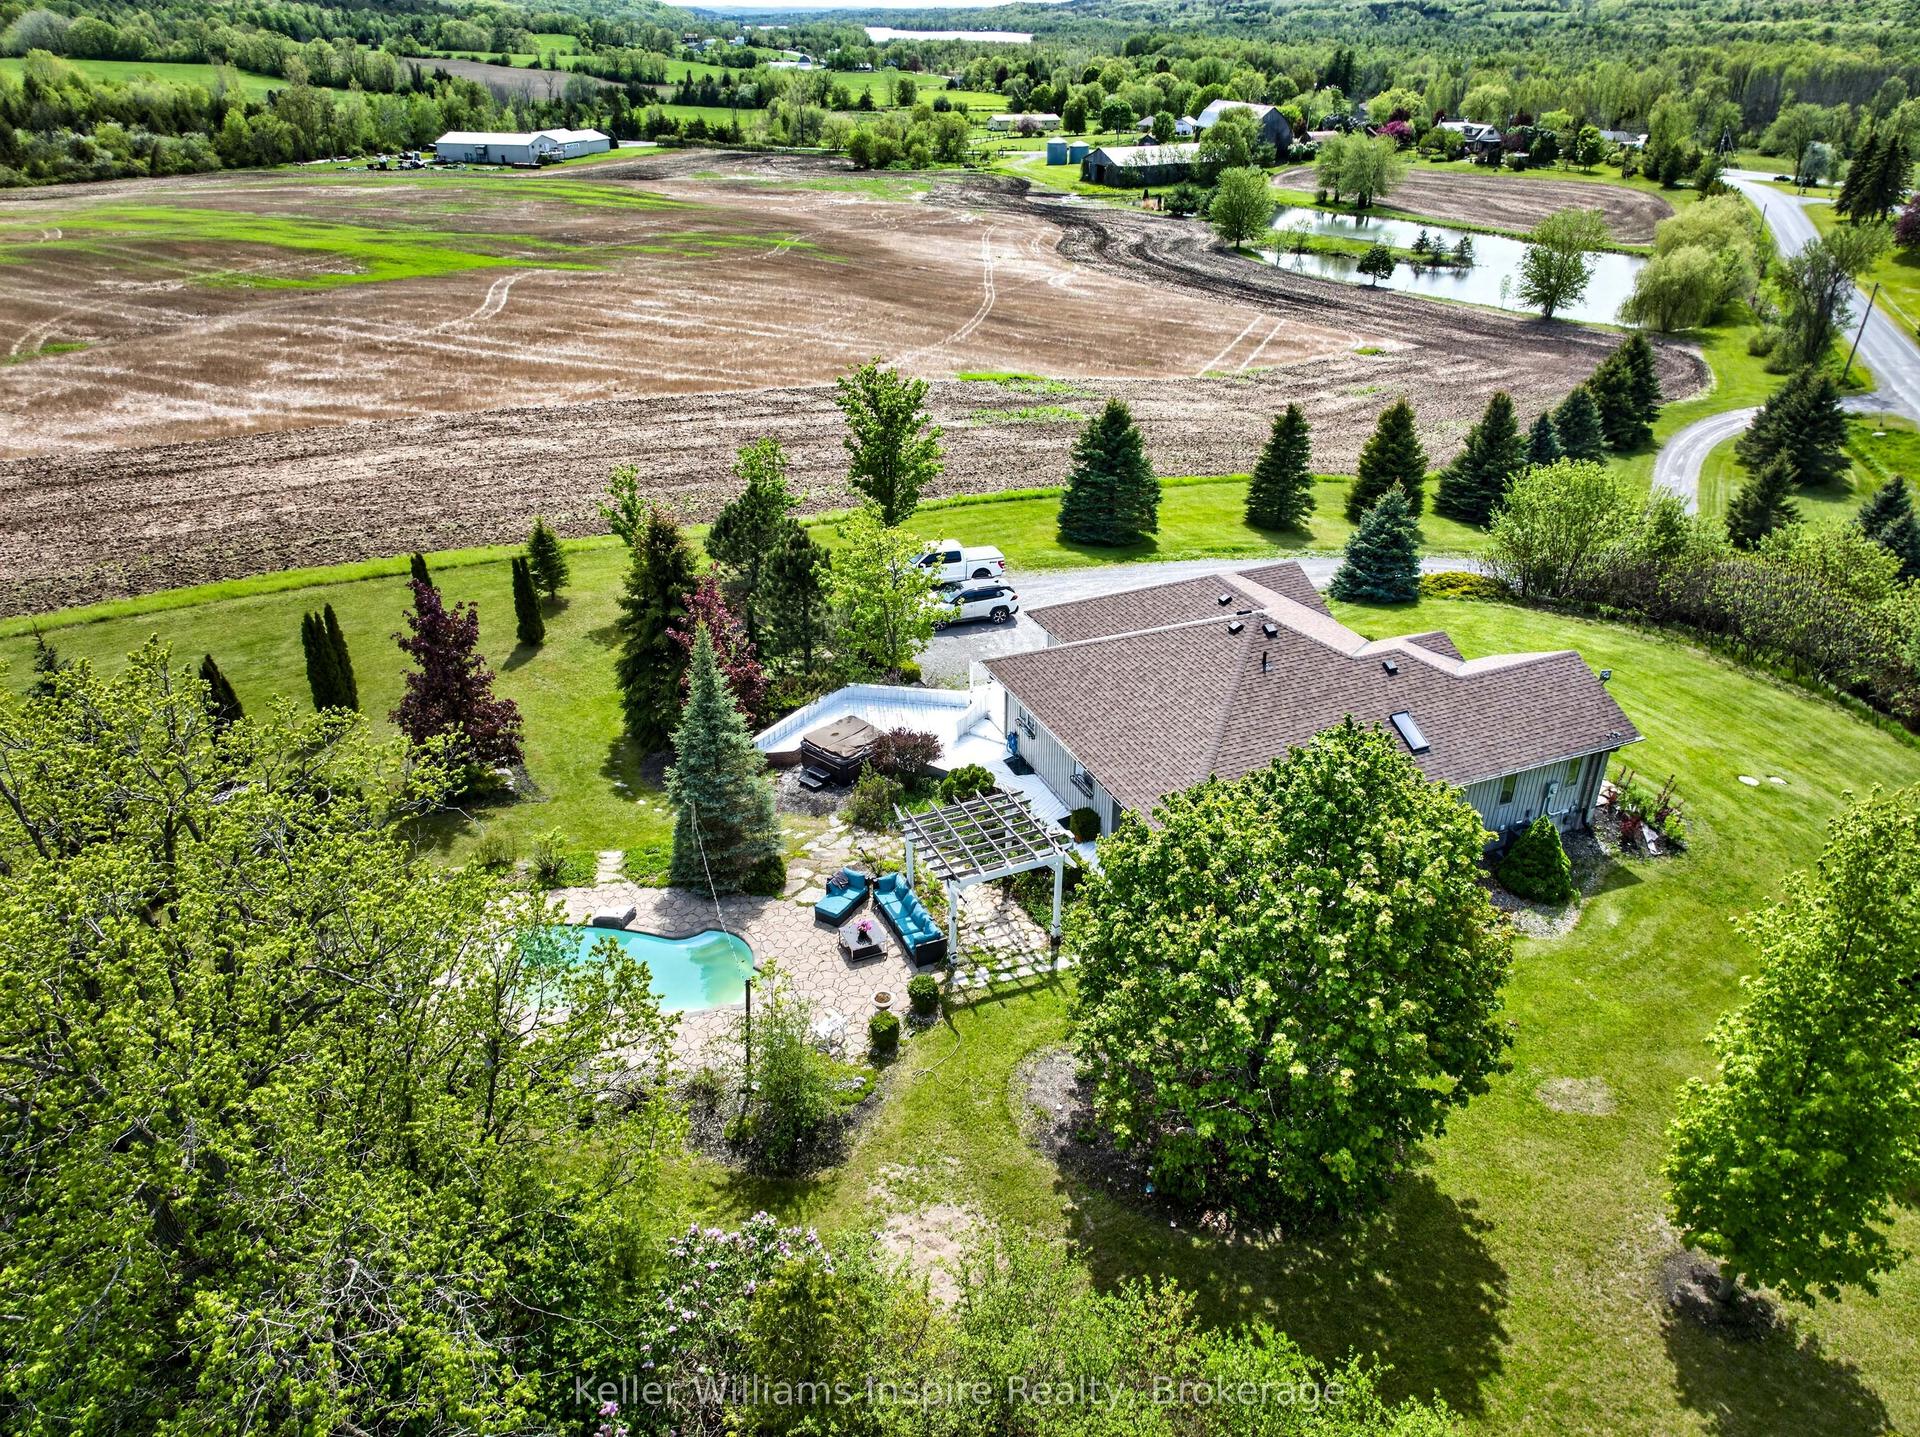
Welcome to 49 Cooke Armstrong Rd, the perfect waterfront escape where peaceful surroundings, beautiful sunsets, and everyday comfort come together. Nestled on just over half an acre of landscaped property, this well-cared-for 2-bedroom, 2-bath home offers direct waterfront access, your own private dock, and a lifestyle that embraces the outdoors in every season. Inside, the bright open-concept layout creates a welcoming atmosphere ideal for both relaxing and entertaining. The kitchen is thoughtfully designed with stainless steel appliances, ample cabinetry, generous prep space, and overlooks the dining and living areas. Rich wood beams and a cozy wood stove add warmth and rustic character, while porcelain flooring provides both style and durability throughout the main living space. The primary suite is a peaceful retreat featuring a private 3-piece ensuite and patio access, allowing you to step outside and enjoy the fresh air with your morning coffee or evening unwind. A second bedroom and full bath with convenient laundry complete the functional layout, while a spacious mudroom offers additional storage for everyday living. Outside, the property is designed to make the most of its spectacular setting. Spend summer evenings in the screened gazebo, gather with family and friends around the fire pit, or simply relax on the deck while taking in panoramic water views. A detached workshop and charming she shed provide excellent space for hobbies, projects, or extra storage. Whether you're casting a line from your private dock, watching the sunset reflect across the water, or enjoying the quiet beauty of nature, this exceptional property offers a rare opportunity to experience waterfront living at its finest. Ideal as a full-time residence or a weekend retreat, this is a place you'll be proud to call home.
Waterfront
Rooms
Main Floor
| Kitchen | 4.63 × 3.25 m | Centre Island Overlooks Dining |
| Dining Room | 6.09 × 2.53 m | Overlooks Living Wood Stove |
| Living Room | 6.09 × 5.35 m | Overlook Water W/O To Patio Ceiling Fan(s) |
| Primary Bedroom | 5.06 × 4.08 m | 3 Pc Ensuite Large Closet W/O To Patio |
| Bathroom | 3.46 × 1.52 m | 3 Pc Bath |
| Bathroom | 3.15 × 2.60 m | 4 Pc Bath Combined w/Laundry |
| Bedroom 2 | 4.22 × 2.92 m | Ceiling Fan(s) |
| Mud Room | 2.13 × 1.36 m | Closet |
Features
- Carpet Free
- ERV/HRV
- Primary Bedroom - Main Floor
- Water Heater Owned
- Water Softener
- Deck
- Fishing
- Hot Tub
- Landscaped
- Patio
- Year Round Living
- Crawl Space
- Other
- Bungalow
Financials
Annual Taxes
$3,409.68
Estimated Rental Income
Entire property$2,600 – $3,800/mo
Rental yield4.5% – 6.5%
*Estimates based on comparable rentals in the area. Actual income may vary.
Market Data — Quinte West
Days on market1 days
Buyer's MarketSeller's Market
Based on active listings in Quinte West. Data updates daily.
Our estimate for this home
Estimated range
$741K – $861K
Mid-point $801K · ~$616/sqft
How this listing compares
$741KList · $700K$861K
High confidence·Based on 12768 gta-wide comparables
Estimated range is generated automatically from active comparables and is for informational purposes only. Not an appraisal — contact Aman for a full comparative market analysis that factors in condition, renovations, and positioning.
Getting around
How walkable, bikeable, and transit-friendly this neighbourhood is.
59
/ 100
Walk Score
Somewhat Walkable
36
/ 100
Transit Score
Some Transit
53
/ 100
Bike Score
Bikeable
Scores are estimates based on neighbourhood data and are for informational purposes only.
MLS® data courtesy of the Toronto Regional Real Estate Board (TRREB).
The information provided herein must only be used by consumers that have a bona fide interest in the purchase, sale, or lease of real estate and may not be used for any commercial purpose or any other purpose. Listing information is deemed reliable but is not guaranteed accurate by the Toronto Regional Real Estate Board, the listing brokerage, or this website. The trademarks REALTOR®, REALTORS® and the REALTOR® logo are controlled by The Canadian Real Estate Association (CREA) and identify real estate professionals who are members of CREA. MLS®, Multiple Listing Service®, and the associated logos are owned by CREA. Not intended to solicit properties currently listed for sale or buyers under contract.
You may also like
More homes in Quinte West
Hand-picked listings with a similar price range and style.
For Sale3 months ago
$669,900
Detached
est. $2,937/mo
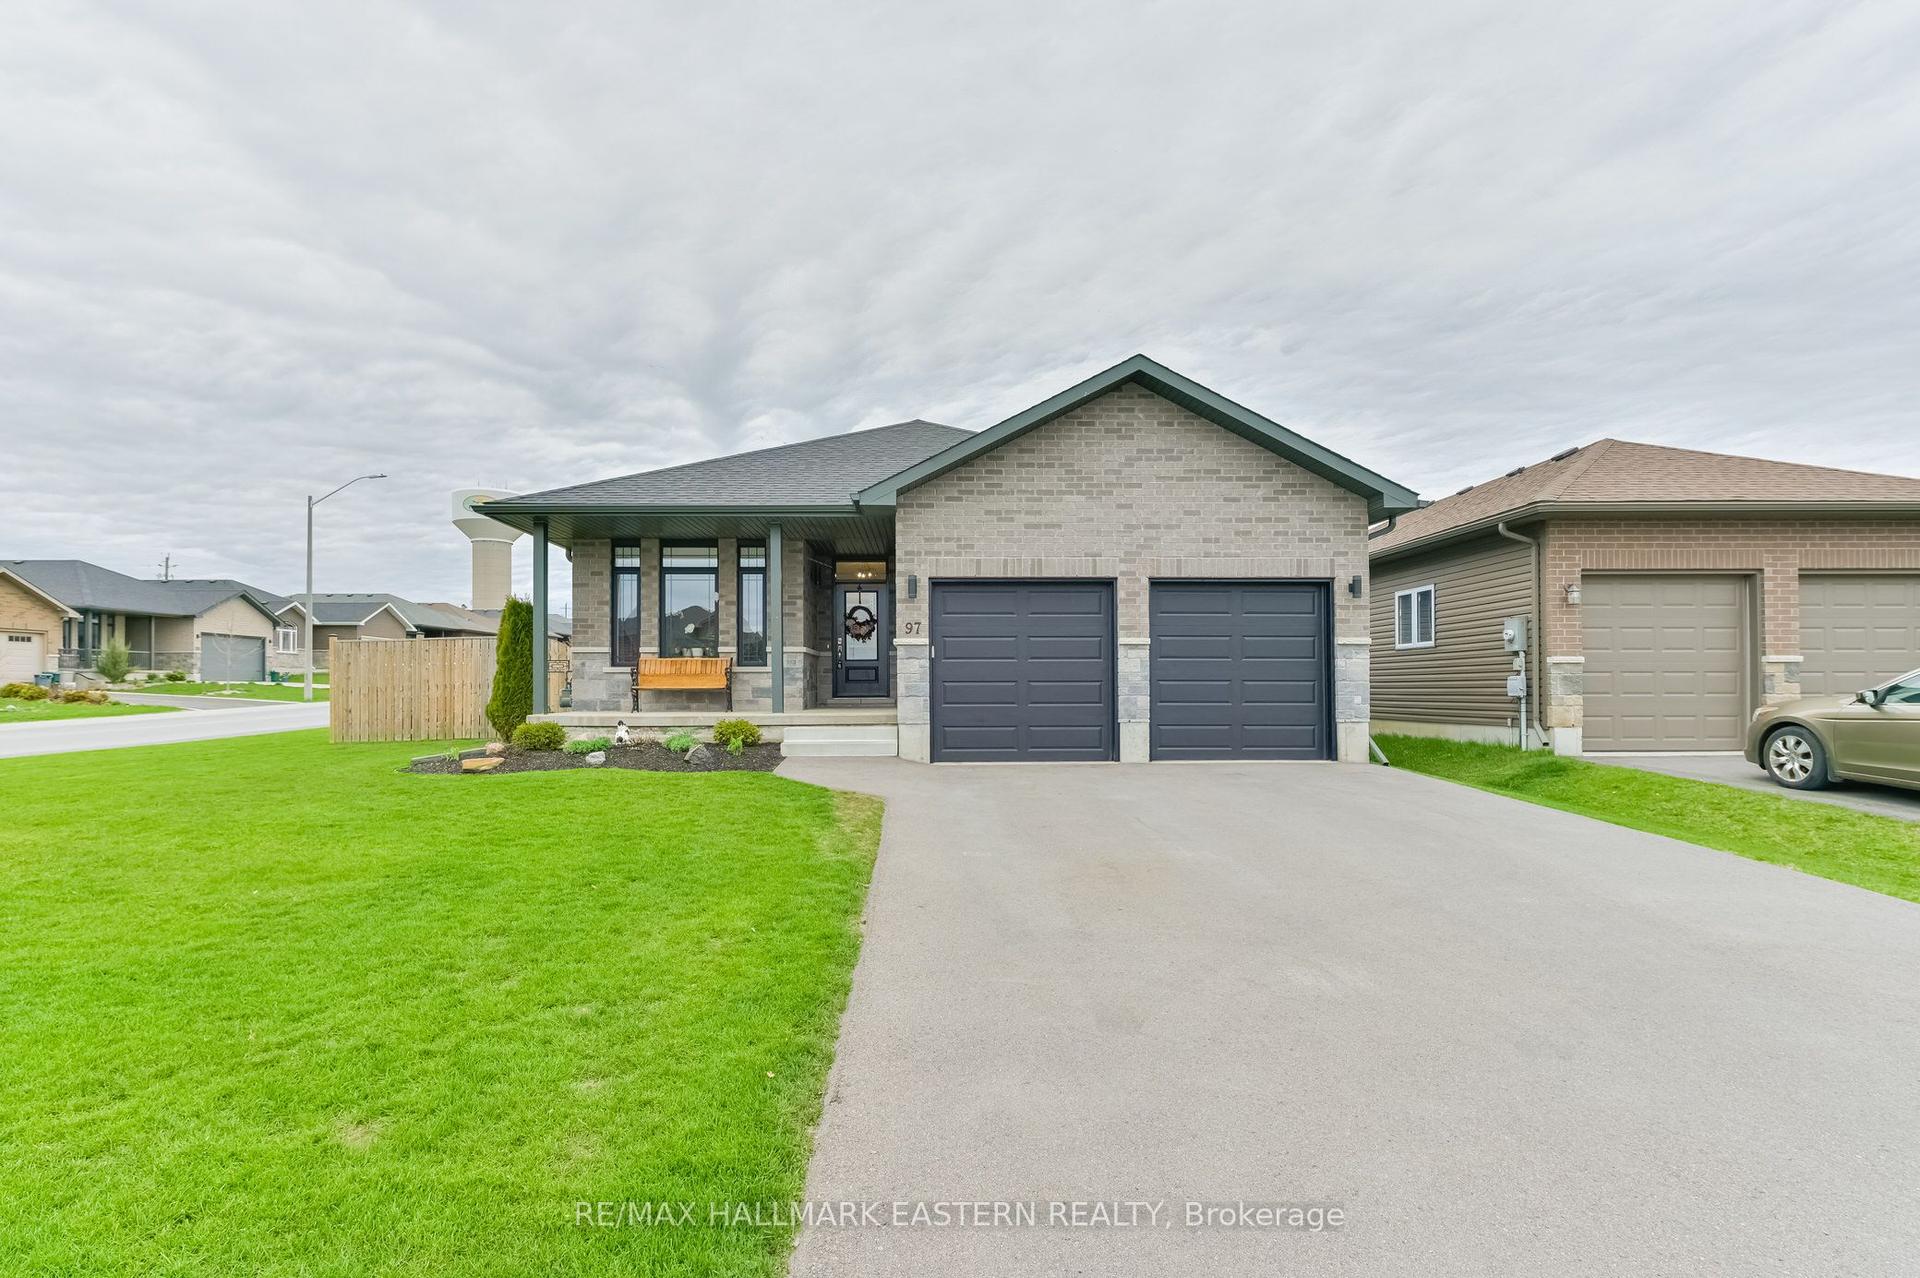
97 Northumberland Boulevard, Murray Ward
Quinte West, ON
3 bd
2 ba
1,300
6
MLS# X13067454Re/Max Hallmark Eastern Realty
WhatsApp Aman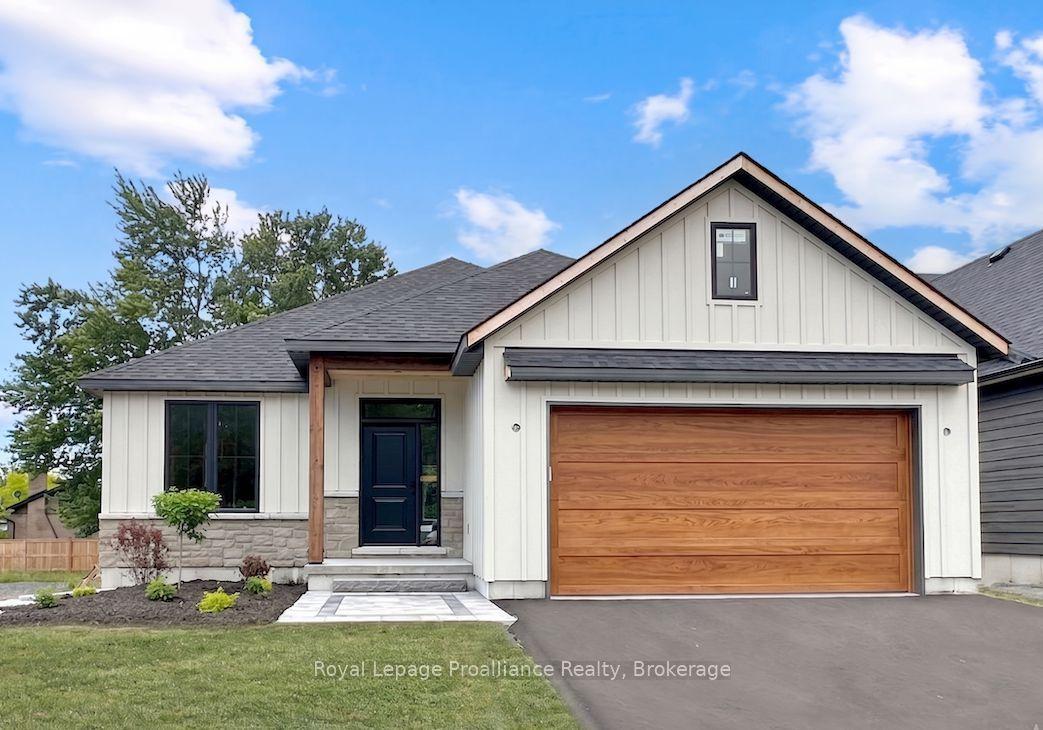
For Sale1 month ago
$782,900
Detached
est. $3,432/mo
33 Deerview Drive, Murray Ward
Quinte West, ON
2 bd
2 ba
1,300
6
MLS# X13485204Royal Lepage Proalliance Realty
WhatsApp Aman