For Sale
Just Listed
221 COLONIAL Drive
Murray Ward, Quinte West, ON
$799,999
2+2Bd
3Ba
1,300+sqft
12Parking
150 x 200 ftlot
$615/sqft
DetachedMLS# X13601050Listed 2026-07-244 DOM
Cooling
Central Vacuum
Basement
Walk-Out
About this home
Welcome to 221 Colonial Drive, Quinte West! This beautifully updated, 2+2 bedroom, 2.5 bathroom raised bungalow is nestled on a spacious lot bordered by mature trees on two sides, offering privacy in a quiet, family-friendly neighbourhood. Conveniently located just minutes from Trenton, Belleville, Highway 401, and CFB Trenton, you'll enjoy the perfect blend of peaceful living and everyday convenience.Extensively renovated between (2019 and 2026), this move-in-ready home showcases pride of ownership throughout. The custom kitchen features modern cabinetry, updated countertops, a stylish backsplash, and newer stainless steel appliances, flowing seamlessly into the bright living and dining areas-ideal for both entertaining and everyday living.The main floor offers two bedrooms, including a primary bedroom with a renovated cheater ensuite. The fully finished lower level adds a two more bedrooms, additional living space, 4 piece bathroom and a **walk-out to the private backyard**, where you can relax while overlooking the beautiful forest-lined property.Thoughtful updates include renovated bathrooms, updated flooring, newer windows, interior doors, trim, crown moulding, upgraded insulation, a high-efficiency heat pump with central air conditioning, a new electrical panel, and a natural gas stove.Outside, enjoy a professionally updated exterior with a new driveway, concrete sidewalks and apron, rebuilt garage foundation walls, an insulated finished garage with LED lighting, a storage shed, and a spacious backyard surrounded by nature.This meticulously maintained home offers modern updates, a functional layout, and a peaceful setting close to schools, parks, shopping, golf courses, and all the amenities Quinte West has to offer. Simply move in and enjoy!
GarageRenovated
Rooms
Main Floor
| Living Room | 4.73 × 4.46 m | |
| Dining Room | 3.44 × 3.53 m | |
| Kitchen | 3.77 × 3.44 m | |
| Primary Bedroom | 4.15 × 4.43 m | |
| Bedroom | 2.82 × 3.37 m | |
| Laundry | 2.29 × 1.82 m | |
| Bathroom | 1.63 × 3.44 m | |
| Bathroom | 2.65 × 1.45 m | |
| Bathroom | — | |
| Bathroom | — |
Lower
| Bedroom | 10ft. 11in. x 11ft. 10in. x 0ft. 0in. | |
| Bathroom | 5ft. 0in. x 8ft. 11in. x 0ft. 0in. | |
| Laundry | 6ft. 8in. x 5ft. 6in. x 0ft. 0in. |
Basement
| Bedroom | 3.75 × 0.32 m | |
| Bedroom | 4.77 × 3.31 m | |
| Family Room | 9.03 × 4.43 m | |
| Bathroom | 1.65 × 2.80 m | |
| Bathroom | 1.65 × 2.80 m | |
| Bedroom | — | |
| Room | — |
Features
- Auto Garage Door Remote
- Carpet Free
- Central Vacuum
- In-Law Capability
- Primary Bedroom - Main Floor
- Walk-Out
- Separate Entrance
- Finished
- Full
- Other
- Bungalow-Raised
Financials
Annual Taxes
$3,032.49
Estimated Rental Income
Entire property$2,600 – $3,800/mo
Basement apartment$1,800 – $2,500/mo
Rental yield3.9% – 5.7%
*Estimates based on comparable rentals in the area. Actual income may vary.
Market Data — Quinte West
Days on market4 days
Buyer's MarketSeller's Market
Based on active listings in Quinte West. Data updates daily.
Our estimate for this home
Estimated range
$734K – $853K
Mid-point $794K · ~$611/sqft
How this listing compares
$734KList · $800K$853K
High confidence·Based on 15858 gta-wide comparables
Estimated range is generated automatically from active comparables and is for informational purposes only. Not an appraisal — contact Aman for a full comparative market analysis that factors in condition, renovations, and positioning.
Getting around
How walkable, bikeable, and transit-friendly this neighbourhood is.
57
/ 100
Walk Score
Somewhat Walkable
48
/ 100
Transit Score
Some Transit
39
/ 100
Bike Score
Somewhat Bikeable
Scores are estimates based on neighbourhood data and are for informational purposes only.
MLS® data courtesy of the Toronto Regional Real Estate Board (TRREB).
The information provided herein must only be used by consumers that have a bona fide interest in the purchase, sale, or lease of real estate and may not be used for any commercial purpose or any other purpose. Listing information is deemed reliable but is not guaranteed accurate by the Toronto Regional Real Estate Board, the listing brokerage, or this website. The trademarks REALTOR®, REALTORS® and the REALTOR® logo are controlled by The Canadian Real Estate Association (CREA) and identify real estate professionals who are members of CREA. MLS®, Multiple Listing Service®, and the associated logos are owned by CREA. Not intended to solicit properties currently listed for sale or buyers under contract.
You may also like
More homes in Quinte West
Hand-picked listings with a similar price range and style.
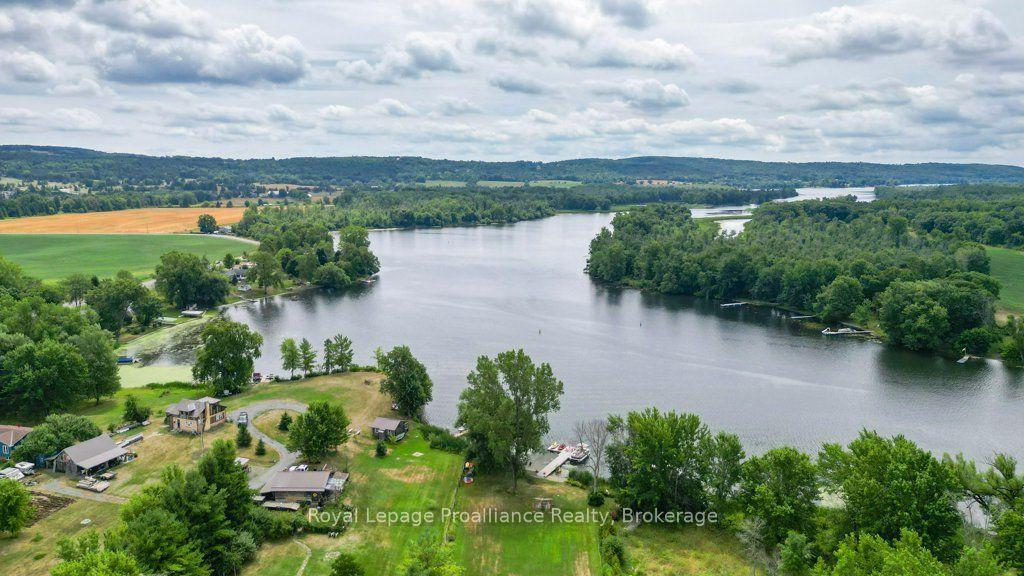
For Sale14 days ago
$929,900
Detached
est. $4,077/mo
425 Rosebush Road, Frankford Ward
Quinte West, ON
3 bd
3 ba
1,750
8
MLS# X13562312Royal Lepage Proalliance Realty
WhatsApp Aman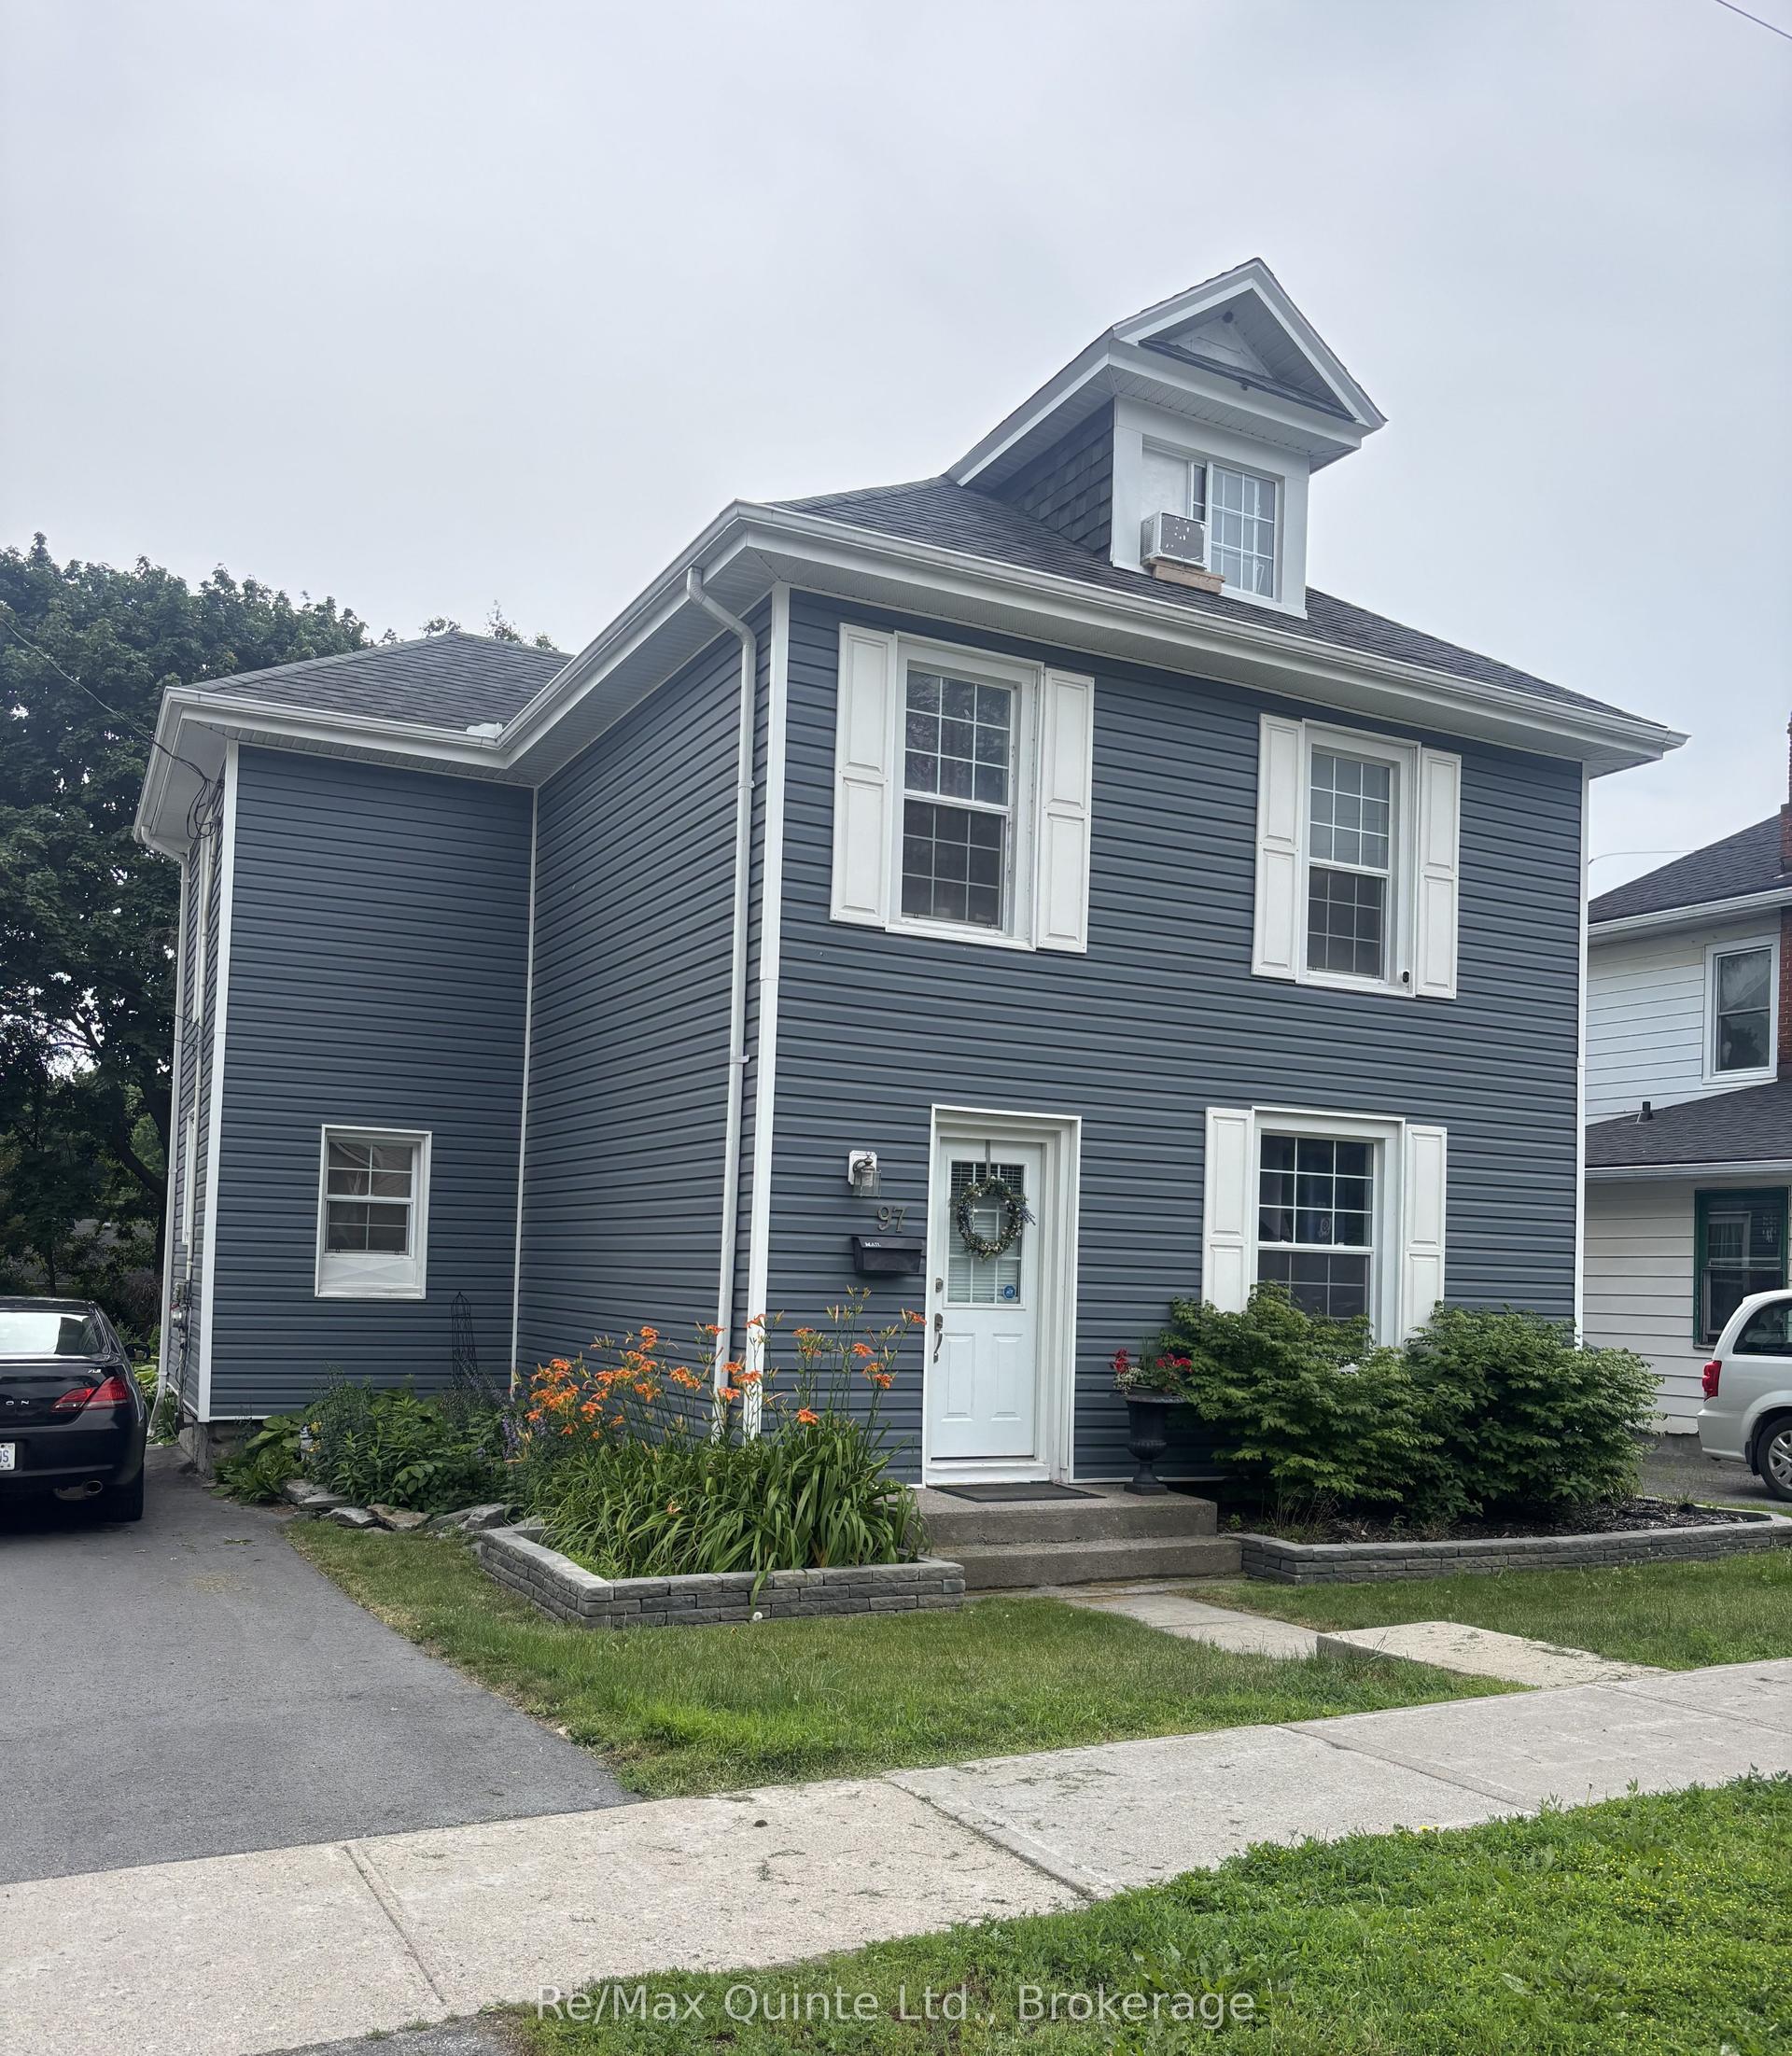
For Sale25 days ago
$621,900
Detached
est. $2,726/mo
97 Spring Street, Trenton Ward
Quinte West, ON
4+1 bd
3 ba
1,750
7
MLS# X13519984Re/Max Quinte Ltd.
WhatsApp Aman
