For Lease
Just Listed
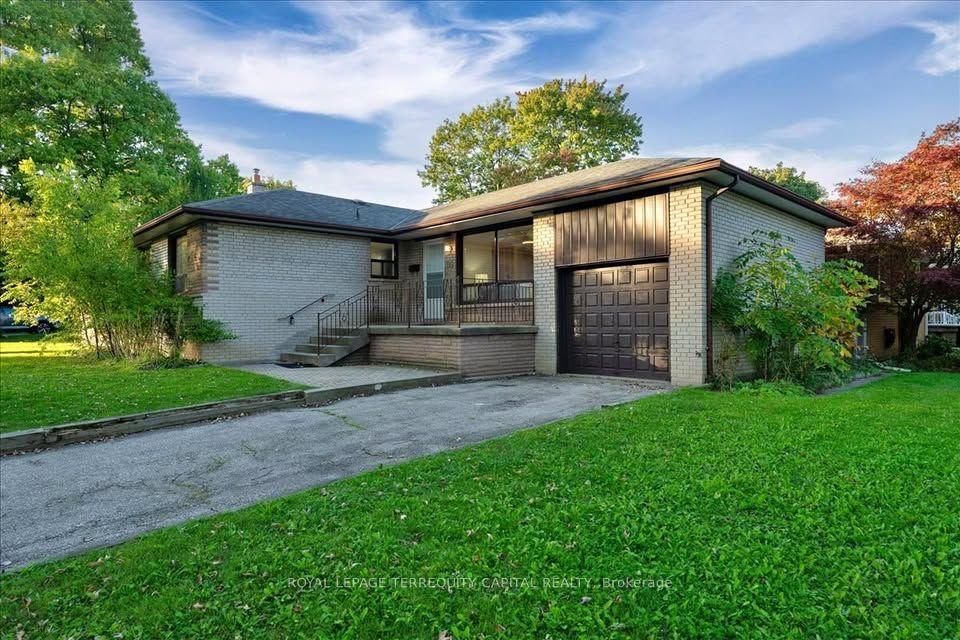
2346 Edwin Crescent
6303 - Queensway Terrace South/Ridgeview, Parkway Park - Queensway Terrace S and Area, ON
$2,500
3Bd
1Ba
1,300+sqft
3Parking
58.86 x 100 ftlot
$2/sqft
DetachedMLS# X13611094Listed 2026-07-285 DOM
Heating
Water Heater
Cooling
Central Air
About this home
Bright and spacious three-bedroom upper unit in a classic 1960s split-level. Set at the end of a quiet crescent in a mature residential neighbourhood, this well-maintained split-level home has no houses directly across the street. Our Lady of Victory Elementary School and Ridgeview Park are just steps away, and the Pinecrest Recreation Complex is just a few minutes' walk away.This unit has its own private entrance. The welcoming foyer includes in-suite stacked laundry and leads to a generous living room with large windows, abundant natural light and a gas fireplace. Behind the fireplace, a separate dining room opens to the renovated kitchen, featuring stainless steel appliances, a dishwasher and ample cabinet space.Upstairs are three bedrooms and a full bathroom. Hardwood flooring runs through the main living areas, with tile in the foyer and kitchen and carpeting on the upper level. Central air conditioning and a high-efficiency gas furnace provide year-round comfort.Three tandem parking spaces are included on the shared driveway. The future Iris O-Train station is approximately a 10-minute walk, offering convenient access to Ottawa's expanding transit network. Available September 1st. No pets preferred. Please note that the unit does not include private outdoor space or a fenced yard. Utilities are extra. Applicants will be required to provide proof of income and consent to credit and reference checks. First and last month's rent, along with proof of tenant insurance, will be required before occupancy. This is a non-smoking rental.
RenovatedHardwoodFireplace
Rooms
Second Floor
| Bedroom | 4.09 × 3.43 m | |
| Bedroom 2 | 3.05 × 3.94 m | |
| Bedroom 3 | 3.07 × 2.90 m | |
| Bathroom | 2.03 × 3.43 m | 3 Pc Bath |
Other
| Foyer | 2.92 × 2.49 m | |
| Living Room | 6.65 × 3.91 m | Gas Fireplace |
| Dining Room | 3.10 × 9.33 m | |
| Kitchen | 3.33 × 3.53 m |
Features
- Water Heater
- None
- Central Air
- Sidesplit
Financials
Estimated Rental Income
Entire property$3,200 – $4,800/mo
Rental yield1536.0% – 2304.0%
*Estimates based on comparable rentals in the area. Actual income may vary.
Market Data — Parkway Park - Queensway Terrace S and Area
Days on market5 days
Buyer's MarketSeller's Market
Based on active listings in Parkway Park - Queensway Terrace S and Area. Data updates daily.
Other rentals like this
Similar rentals in Parkway Park - Queensway Terrace S and Area
Same property type, similar price, similar size — currently for rent.
For Lease8 h ago
$2,200
Detached
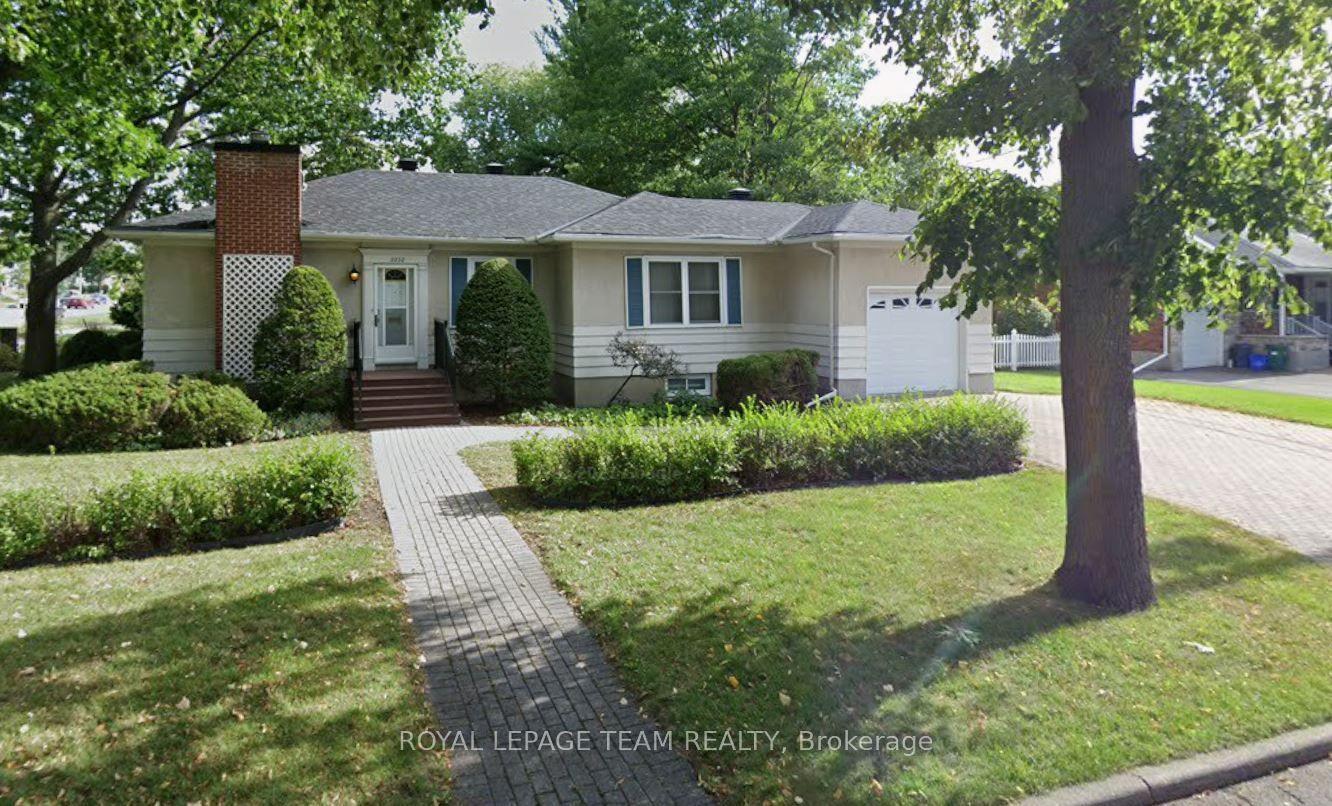
2238 Miramichi Street Basement #Basement, 6305 - Kenson Park
Parkway Park - Queensway Terrace S and Area, ON
2 bd
1 ba
1,300
2
MLS# X13629798Royal Lepage Team Realty
WhatsApp Aman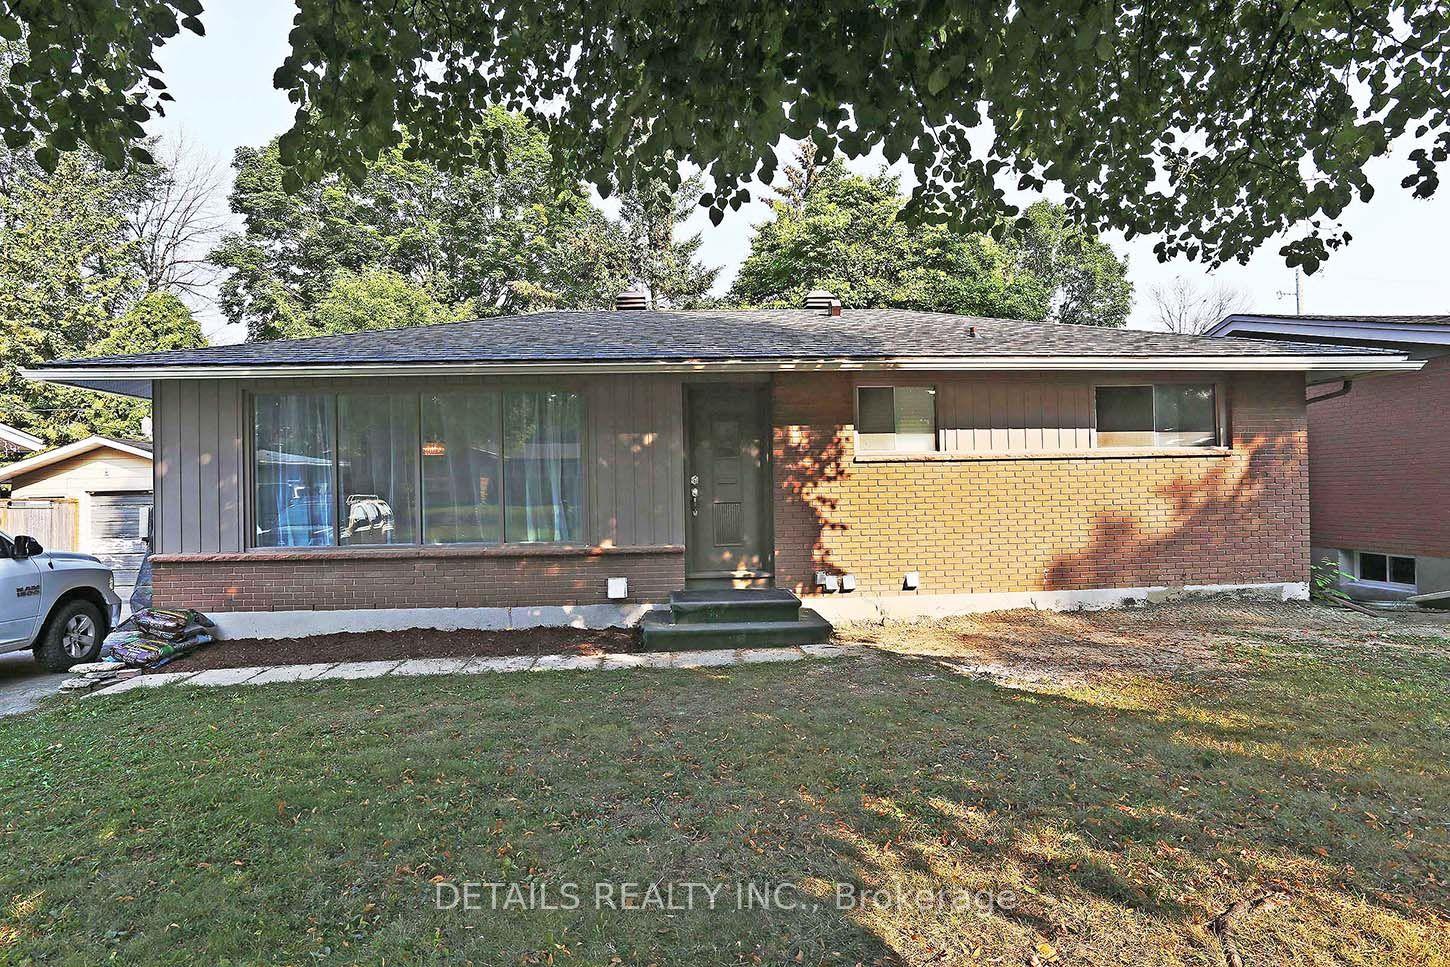
For Lease15 days ago
$2,750
Detached
2151 Lambeth Walk B #B, 6302 - Parkway Park
Parkway Park - Queensway Terrace S and Area, ON
0+3 bd
1 ba
900
2
MLS# X13579842Details Realty Inc.
WhatsApp Aman
Getting around
How walkable, bikeable, and transit-friendly this neighbourhood is.
52
/ 100
Walk Score
Somewhat Walkable
43
/ 100
Transit Score
Some Transit
50
/ 100
Bike Score
Bikeable
Scores are estimates based on neighbourhood data and are for informational purposes only.
MLS® data courtesy of the Toronto Regional Real Estate Board (TRREB).
The information provided herein must only be used by consumers that have a bona fide interest in the purchase, sale, or lease of real estate and may not be used for any commercial purpose or any other purpose. Listing information is deemed reliable but is not guaranteed accurate by the Toronto Regional Real Estate Board, the listing brokerage, or this website. The trademarks REALTOR®, REALTORS® and the REALTOR® logo are controlled by The Canadian Real Estate Association (CREA) and identify real estate professionals who are members of CREA. MLS®, Multiple Listing Service®, and the associated logos are owned by CREA. Not intended to solicit properties currently listed for sale or buyers under contract.