For Sale
Just Listed
328 Golf Course Road
Woolwich, ON
$1,899,900
4Bd
4Ba
4,250+sqft
10Parking
119.89 x 154.12 ftlot
$447/sqft
DetachedMLS# X13611258Listed 2026-07-280 DOM
Heating
Water Heater Owned
Cooling
Central Vacuum
Basement
Finished
Just listed! New listings in Woolwich often receive offers within the first week.
About this home
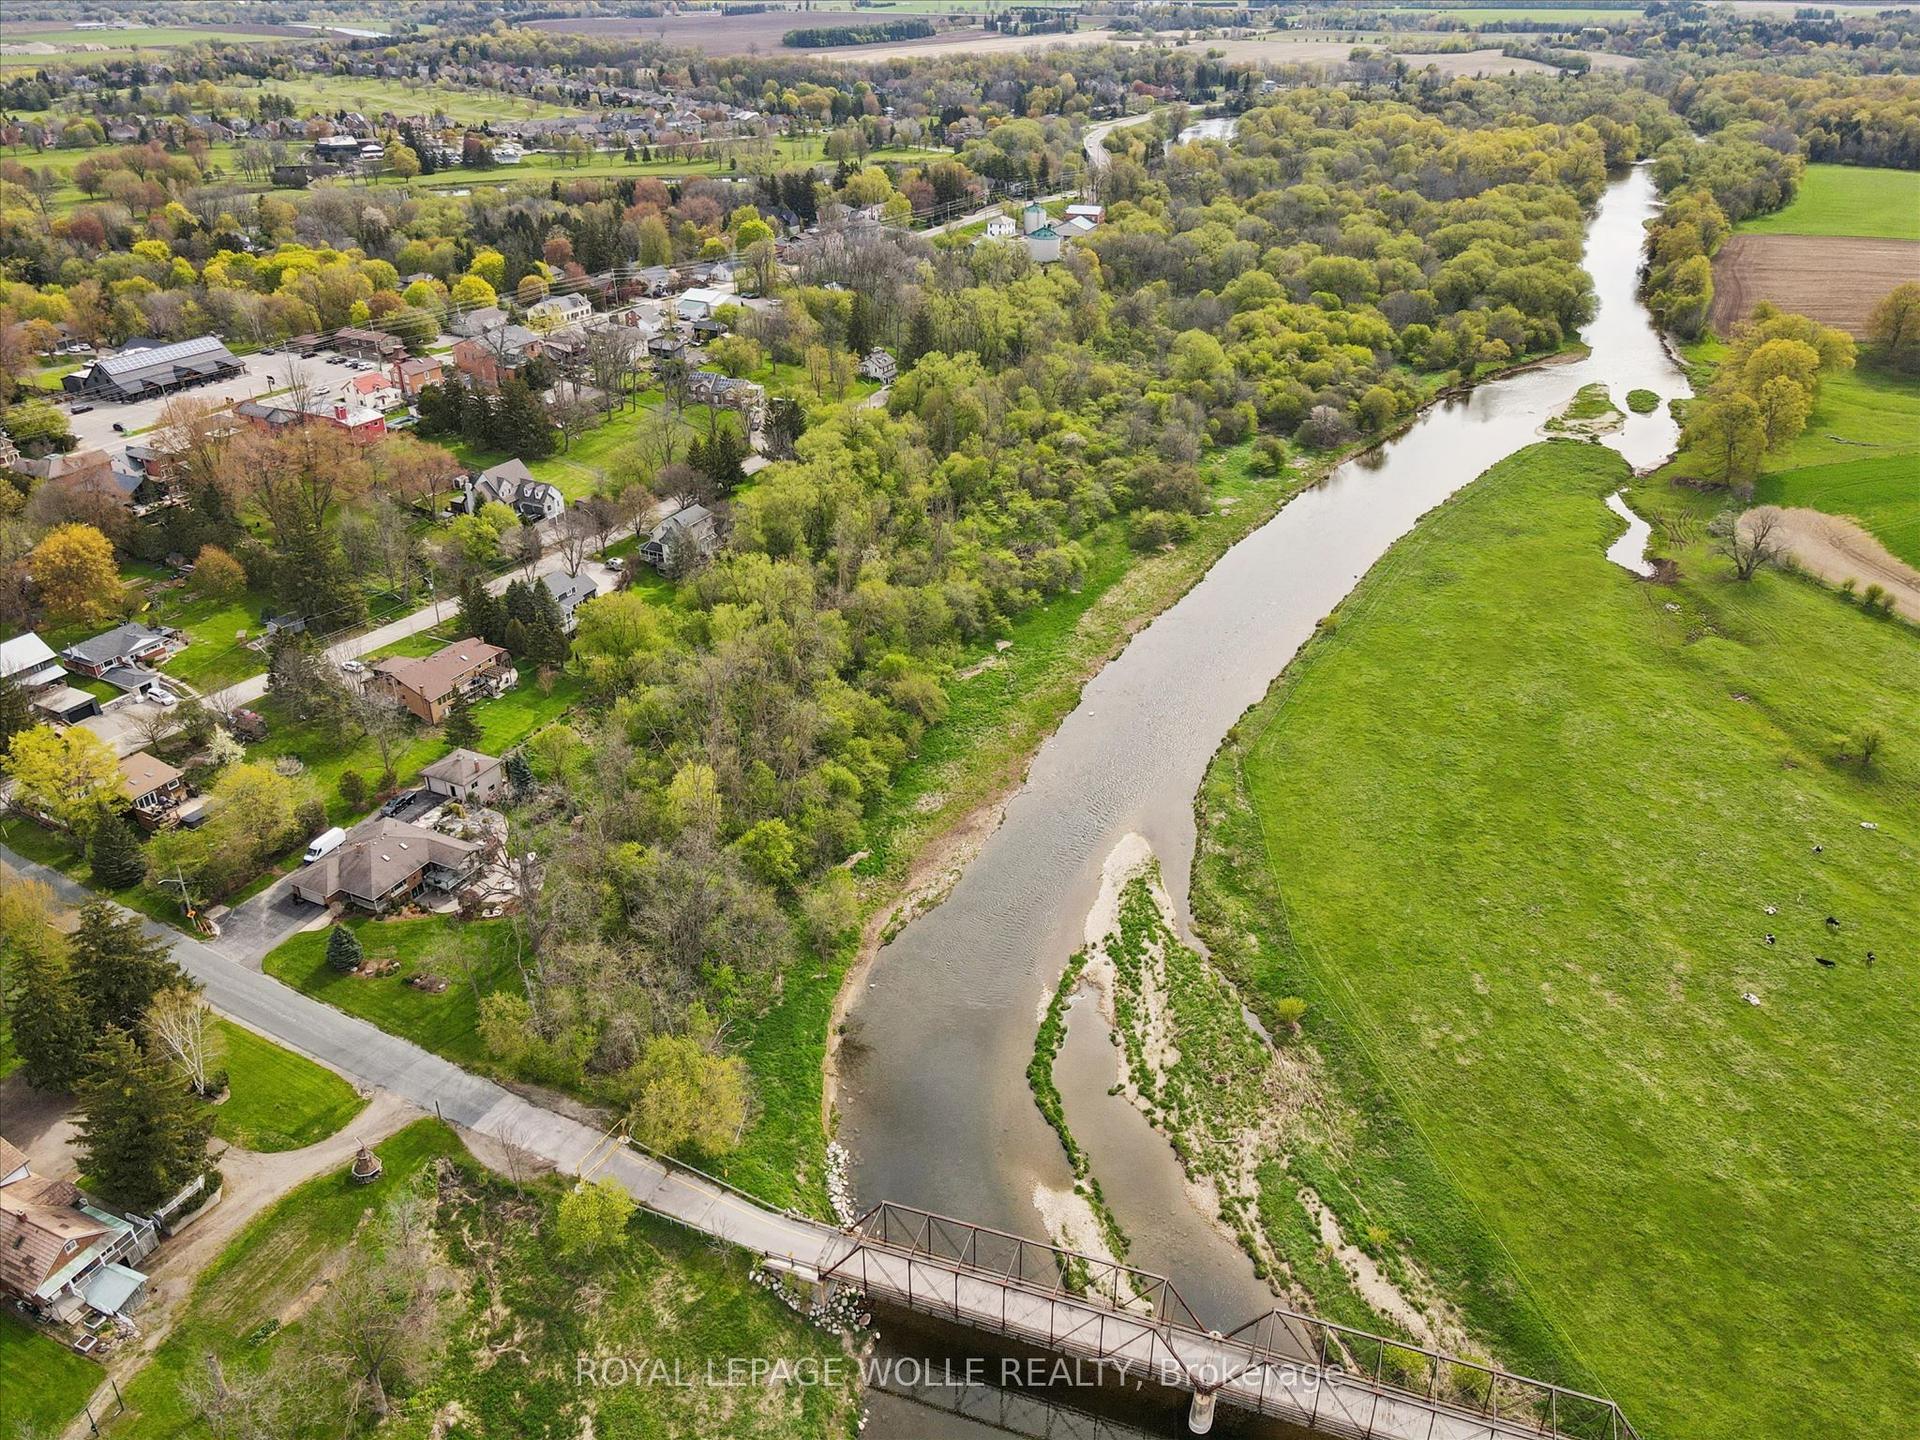
Welcome to this exceptional executive home nestled on a prestigious lot backing onto Conestoga Golf Course. Lovingly maintained by its original owners, this immaculate residence offers over 5,000 sq. ft. of thoughtfully designed living space, combining timeless quality with endless potential to make it your own.The spacious layout features four generous bedrooms on the second level, including a luxurious primary suite with a private ensuite, a second bedroom with its own ensuite, and two additional bedrooms serviced by a well-appointed 3-piece bath. The main floor offers elegant principal rooms, a bright eat-in kitchen overlooking the backyard, a convenient 2-piece powder room, main floor laundry and a functional layout ideal for both everyday living and entertaining.The finished basement adds even more versatile living space with a large recreation area, a dedicated gym, a rough-in for a future bathroom, and a walk-up to the garage, offering added convenience and flexibility for multi-generational living or future customization.Step outside to your own private backyard retreat featuring a stunning in-ground pool and spectacular views of Conestoga Golf Course. Whether you're relaxing poolside, enjoying your morning coffee, or entertaining family and friends, this outdoor oasis offers the perfect blend of privacy, tranquility, and picturesque surroundings. Pet owners will appreciate the invisible fencing already in place, allowing your fur babies to roam safely within the property.Located in the sought-after community of Conestogo, you'll enjoy the charm of small-town living just minutes from Waterloo, top-rated schools, parks, and everyday amenities. This is a rare opportunity to own a meticulously cared-for home in one of the area's most desirable locations.
PoolGarage
Rooms
Main Floor
| Bathroom | 1.49 × 1.49 m | 2 Pc Bath |
| Breakfast | 5.09 × 3.16 m | |
| Dining Room | 4.17 × 4.87 m | |
| Family Room | 4.13 × 6.53 m | |
| Foyer | 5.00 × 3.68 m | |
| Kitchen | 4.13 × 3.80 m | |
| Laundry | 3.77 × 2.58 m | |
| Living Room | 5.55 × 6.21 m | |
| Office | 4.45 × 3.58 m |
Second Floor
| Bathroom | 2.78 × 1.52 m | 3 Pc Bath |
| Bathroom | 1.51 × 2.74 m | 4 Pc Ensuite |
| Bathroom | 4.22 × 3.66 m | 5 Pc Ensuite |
| Bedroom 2 | 4.03 × 4.41 m | |
| Bedroom 3 | 3.84 × 5.57 m | |
| Bedroom 4 | 5.24 × 4.69 m | |
| Primary Bedroom | 5.61 × 4.52 m |
Basement
| Great Room | 4.09 × 8.26 m | |
| Exercise Room | 5.88 × 3.49 m | |
| Recreation | 5.30 × 9.87 m |
Features
- Central Vacuum
- Floor Drain
- Rough-In Bath
- Sump Pump
- Water Heater Owned
- Water Softener
- Finished
- Central Air
- 2-Storey
Financials
Annual Taxes
$11,431
Estimated Rental Income
Entire property$4,000 – $6,500/mo
Basement apartment$1,800 – $2,500/mo
Rental yield2.5% – 4.1%
*Estimates based on comparable rentals in the area. Actual income may vary.
Market Data — Woolwich
Days on market0 days
Buyer's MarketSeller's Market
Based on active listings in Woolwich. Data updates daily.
Our estimate for this home
Estimated range
$2.03M – $2.36M
Mid-point $2.19M · ~$516/sqft
How this listing compares
$2.03MList · $1.90M$2.36M
High confidence·Based on 32 woolwich comparables
Estimated range is generated automatically from active comparables and is for informational purposes only. Not an appraisal — contact Aman for a full comparative market analysis that factors in condition, renovations, and positioning.
Getting around
How walkable, bikeable, and transit-friendly this neighbourhood is.
54
/ 100
Walk Score
Somewhat Walkable
43
/ 100
Transit Score
Some Transit
50
/ 100
Bike Score
Bikeable
Scores are estimates based on neighbourhood data and are for informational purposes only.
MLS® data courtesy of the Toronto Regional Real Estate Board (TRREB).
The information provided herein must only be used by consumers that have a bona fide interest in the purchase, sale, or lease of real estate and may not be used for any commercial purpose or any other purpose. Listing information is deemed reliable but is not guaranteed accurate by the Toronto Regional Real Estate Board, the listing brokerage, or this website. The trademarks REALTOR®, REALTORS® and the REALTOR® logo are controlled by The Canadian Real Estate Association (CREA) and identify real estate professionals who are members of CREA. MLS®, Multiple Listing Service®, and the associated logos are owned by CREA. Not intended to solicit properties currently listed for sale or buyers under contract.
You may also like
More homes in Woolwich
Hand-picked listings with a similar price range and style.
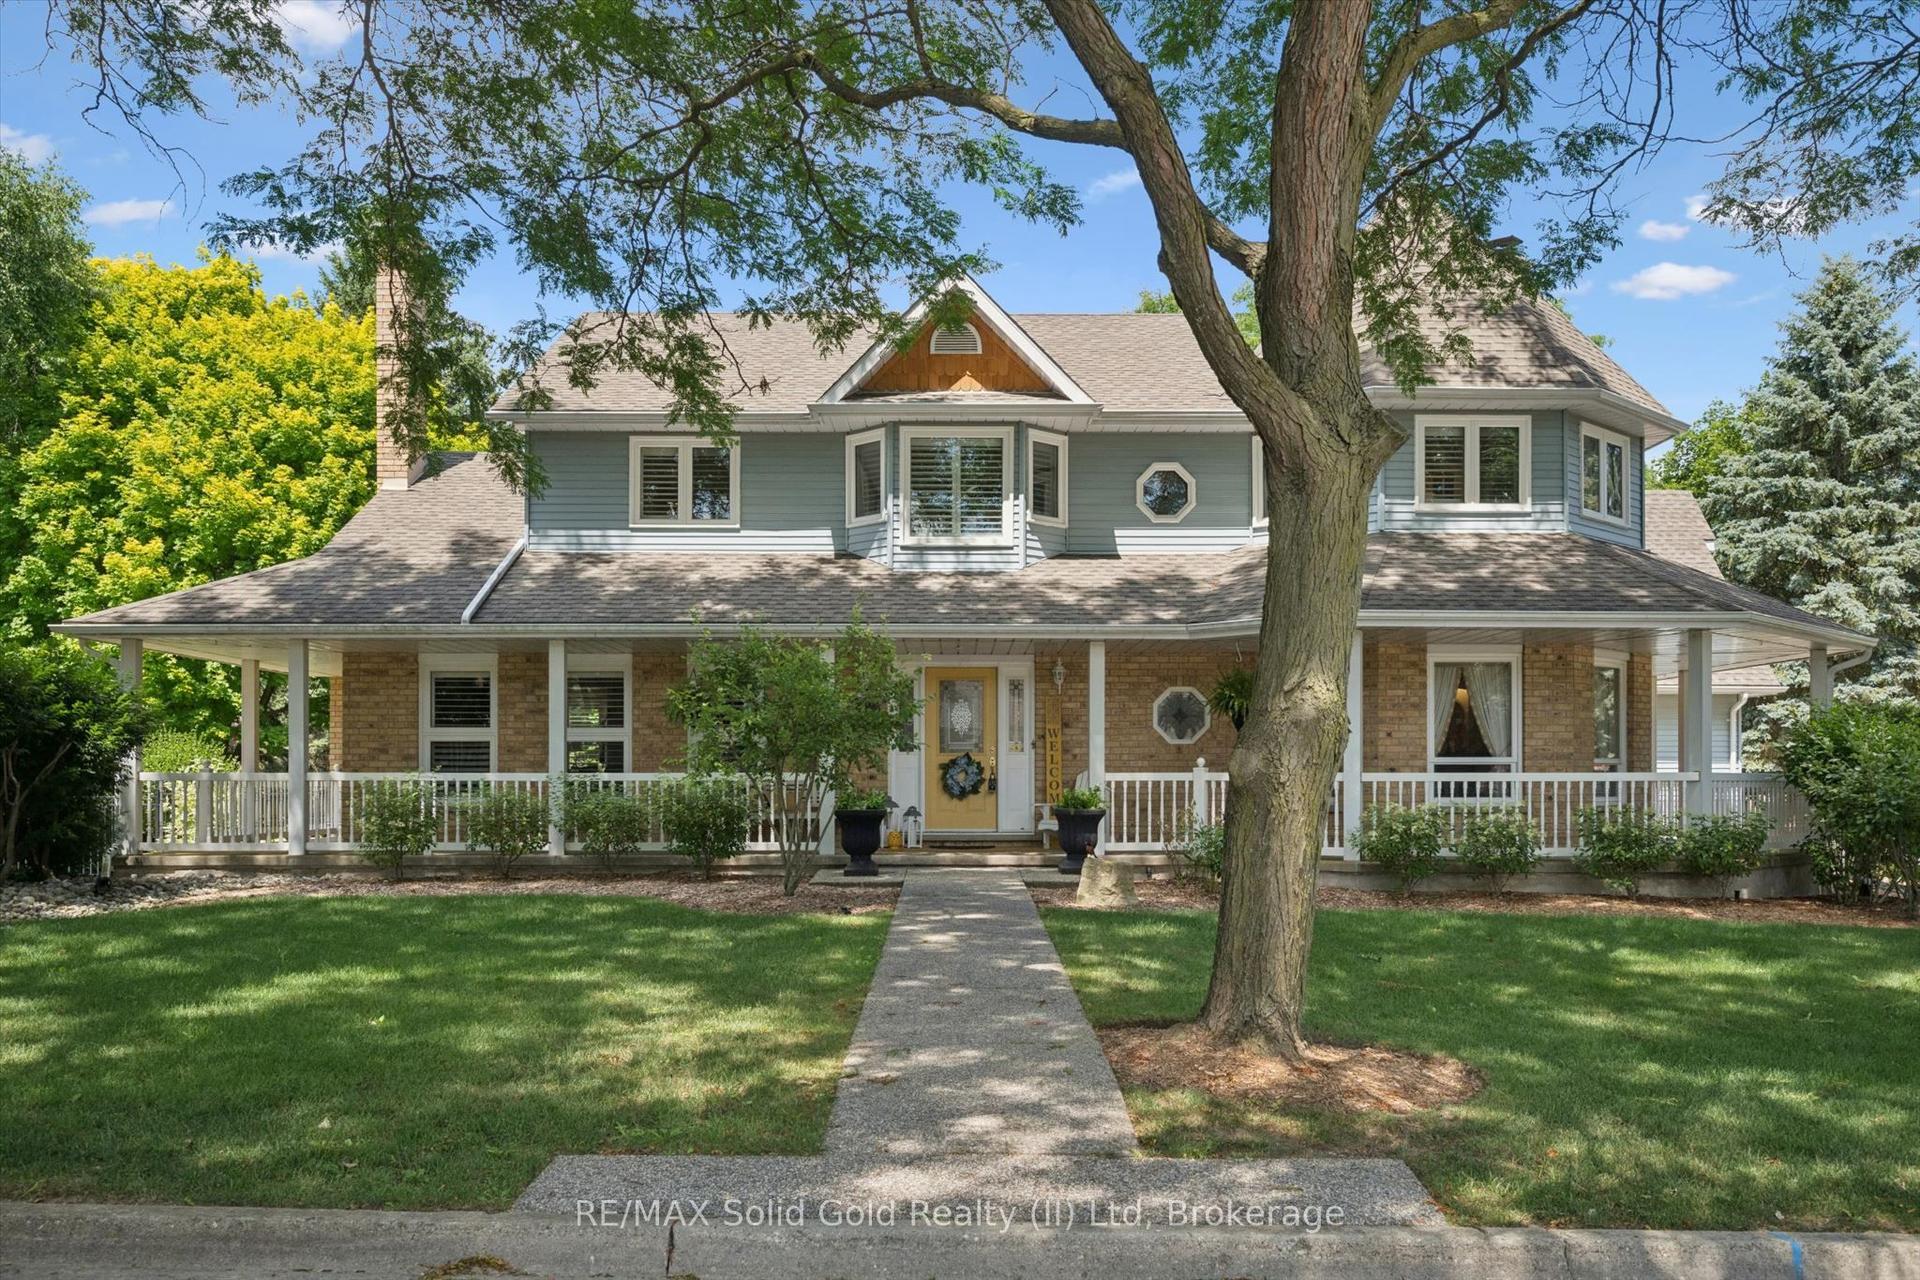
For Sale2 days ago
$1,550,000
Detached
est. $6,795/mo
1 Bavarian Place
Woolwich, ON
4 bd
4 ba
4,250
1
MLS# X13607110RE/MAX Solid Gold Realty (II) Ltd
WhatsApp Aman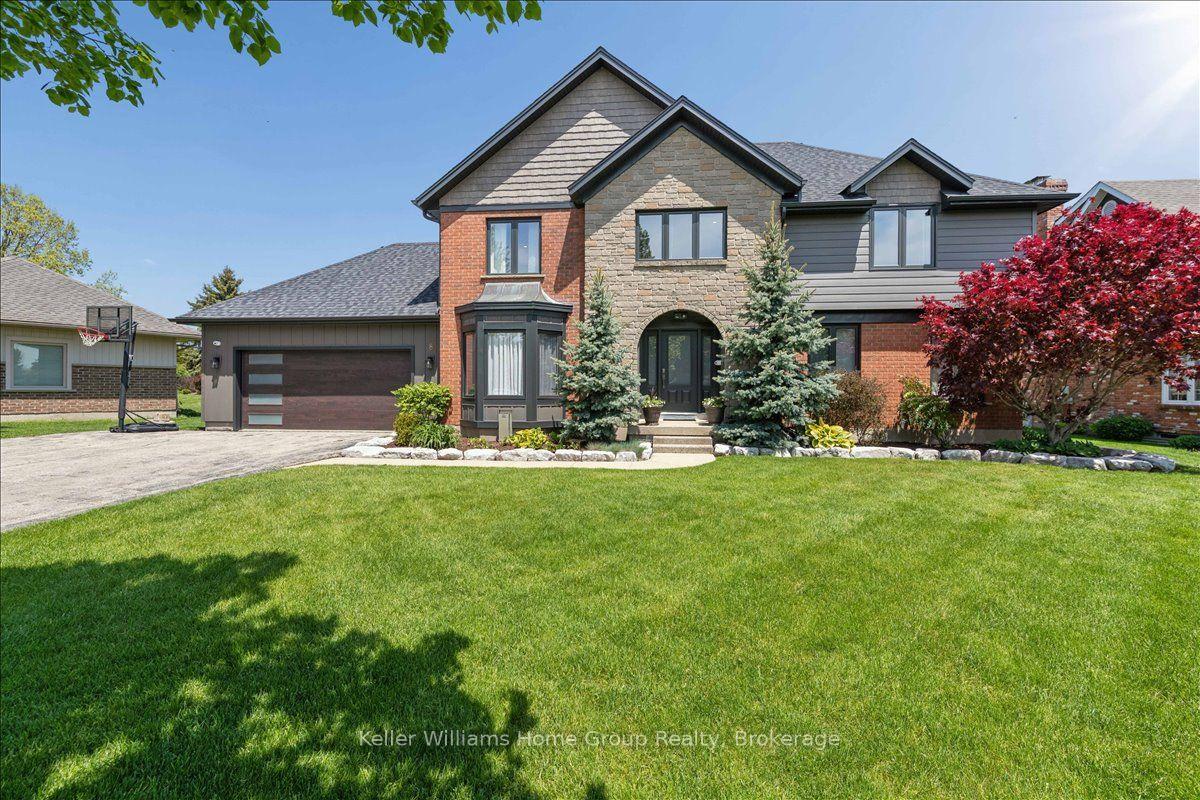
For Sale2 months ago
$1,790,000
Detached
est. $7,847/mo
8 Stonefield Drive
Woolwich, ON
6 bd
4 ba
2,250
12
MLS# X13183358Keller Williams Home Group Realty
WhatsApp Aman