For Sale
Just Listed
11 Shakespeare Drive
Victoria North, Guelph, ON
$684,867
3Bd
3Ba
1,750+sqft
4Parking
19.7 x 10² ftlot
$391/sqft
TownhouseMLS# X13611754Listed 2026-07-286 DOM
About this home
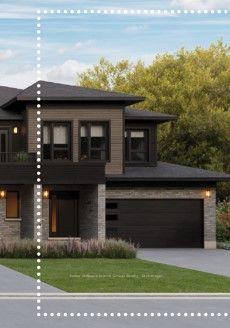
Discover one of the city's premier freehold townhomes with an attached garage, offering over 1,658 sq. ft. of thoughtfully designed living space with no condo fees. Proudly built by award-winning Terra View Homes, this exceptional to-be-built residence blends timeless architectural style with modern functionality. The main floor welcomes you with luxury vinyl plank flooring, upgraded trim details, and oversized windows that fill the space with an abundance of natural light. At the heart of the home, the spacious kitchen is designed for both everyday living and entertaining, featuring a spectacular oversized island that creates the perfect gathering space for family and friends. Upstairs, retreat to the generously sized primary suite, complete with a walk-in closet and plenty of room to unwind. With construction yet to begin, this is a rare opportunity to personalize your new home by selecting your own finishes and creating a space that truly reflects your style. All HST rebates are reflected in price.
Garage
Rooms
Main Floor
| Great Room | 3.70 × 5.80 m | |
| Kitchen | 3.70 × 2.50 m | |
| Dining Room | 3.70 × 2.50 m |
Second Floor
| Primary Bedroom | 3.70 × 4.10 m | Walk-In Closet(s) |
| Bedroom | 4.80 × 2.85 m | |
| Bedroom | 4.20 × 2.85 m | |
| Laundry | 2.40 × 1.70 m |
Features
- Auto Garage Door Remote
- ERV/HRV
- Floor Drain
- Rough-In Bath
- Upgraded Insulation
- Porch
- Development Potential
- Other
- 2-Storey
Financials
Annual Taxes
$1,600
Estimated Rental Income
Entire property$3,200 – $4,800/mo
Rental yield5.6% – 8.4%
*Estimates based on comparable rentals in the area. Actual income may vary.
Market Data — Guelph
Days on market6 days
Buyer's MarketSeller's Market
Based on active listings in Guelph. Data updates daily.
Our estimate for this home
Estimated range
$748K – $869K
Mid-point $808K · ~$462/sqft
How this listing compares
$748KList · $685K$869K
Low confidence·Based on 8 victoria north comparables
Estimated range is generated automatically from active comparables and is for informational purposes only. Not an appraisal — contact Aman for a full comparative market analysis that factors in condition, renovations, and positioning.
Getting around
How walkable, bikeable, and transit-friendly this neighbourhood is.
55
/ 100
Walk Score
Somewhat Walkable
52
/ 100
Transit Score
Good Transit
43
/ 100
Bike Score
Somewhat Bikeable
Scores are estimates based on neighbourhood data and are for informational purposes only.
MLS® data courtesy of the Toronto Regional Real Estate Board (TRREB).
The information provided herein must only be used by consumers that have a bona fide interest in the purchase, sale, or lease of real estate and may not be used for any commercial purpose or any other purpose. Listing information is deemed reliable but is not guaranteed accurate by the Toronto Regional Real Estate Board, the listing brokerage, or this website. The trademarks REALTOR®, REALTORS® and the REALTOR® logo are controlled by The Canadian Real Estate Association (CREA) and identify real estate professionals who are members of CREA. MLS®, Multiple Listing Service®, and the associated logos are owned by CREA. Not intended to solicit properties currently listed for sale or buyers under contract.
You may also like
More homes in Guelph
Hand-picked listings with a similar price range and style.
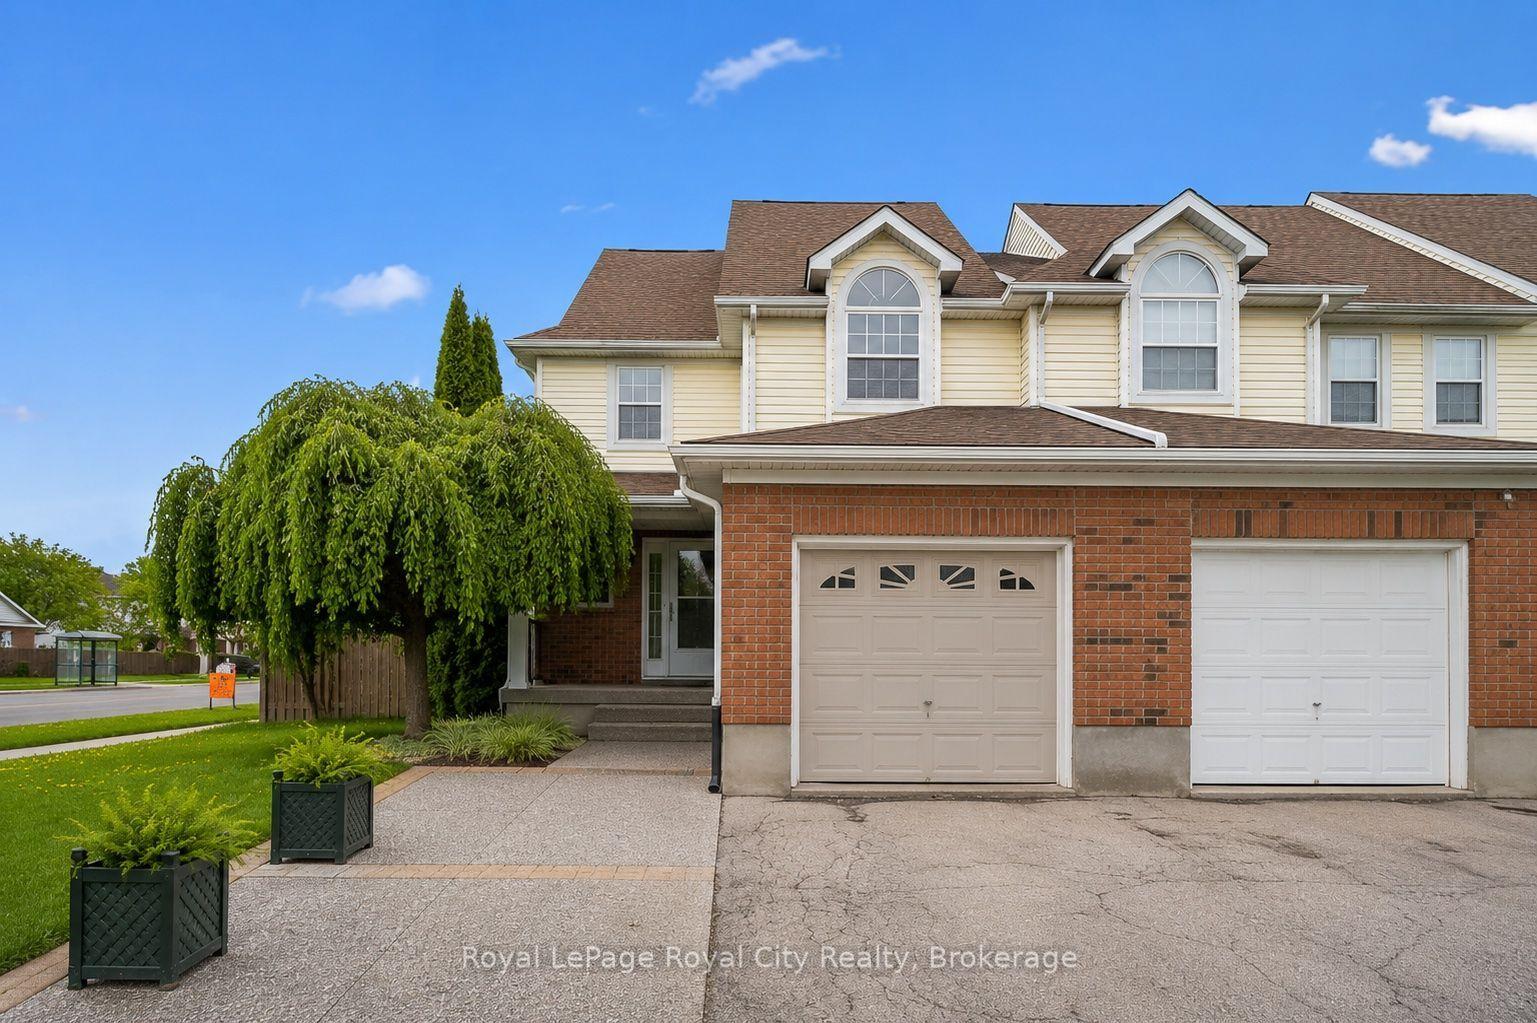
For Sale20 days ago
$749,999
Townhouse
est. $3,288/mo
43 Kearney Street, Grange Road
Guelph, ON
3 bd
4 ba
1,750
2
MLS# X13560430Royal LePage Royal City Realty
WhatsApp Aman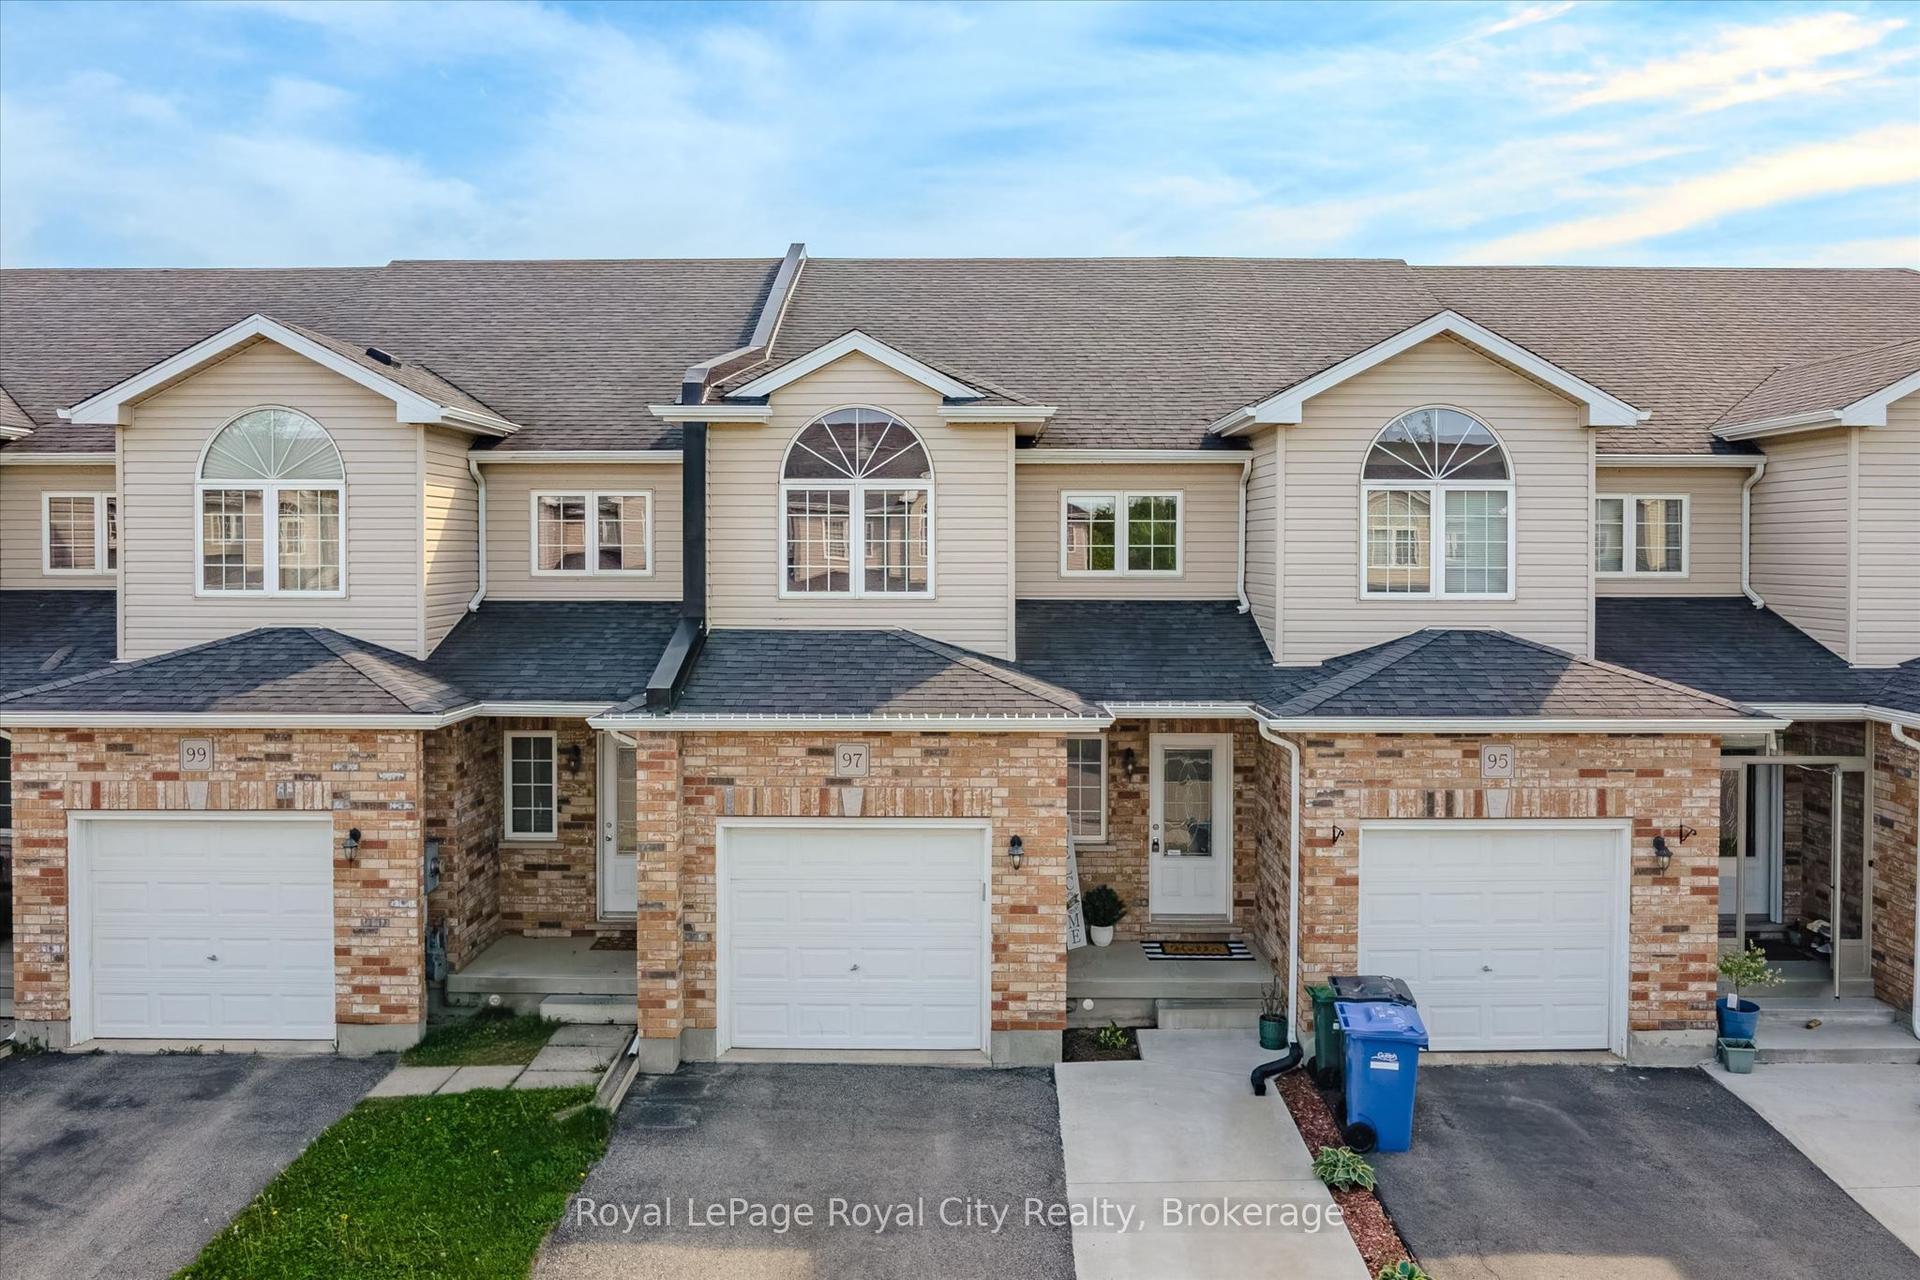
For Sale11 days ago
$699,900
Townhouse
est. $3,068/mo
97 Mussen Street, Victoria North
Guelph, ON
3 bd
3 ba
1,750
3
MLS# X13597990Royal LePage Royal City Realty
WhatsApp Aman