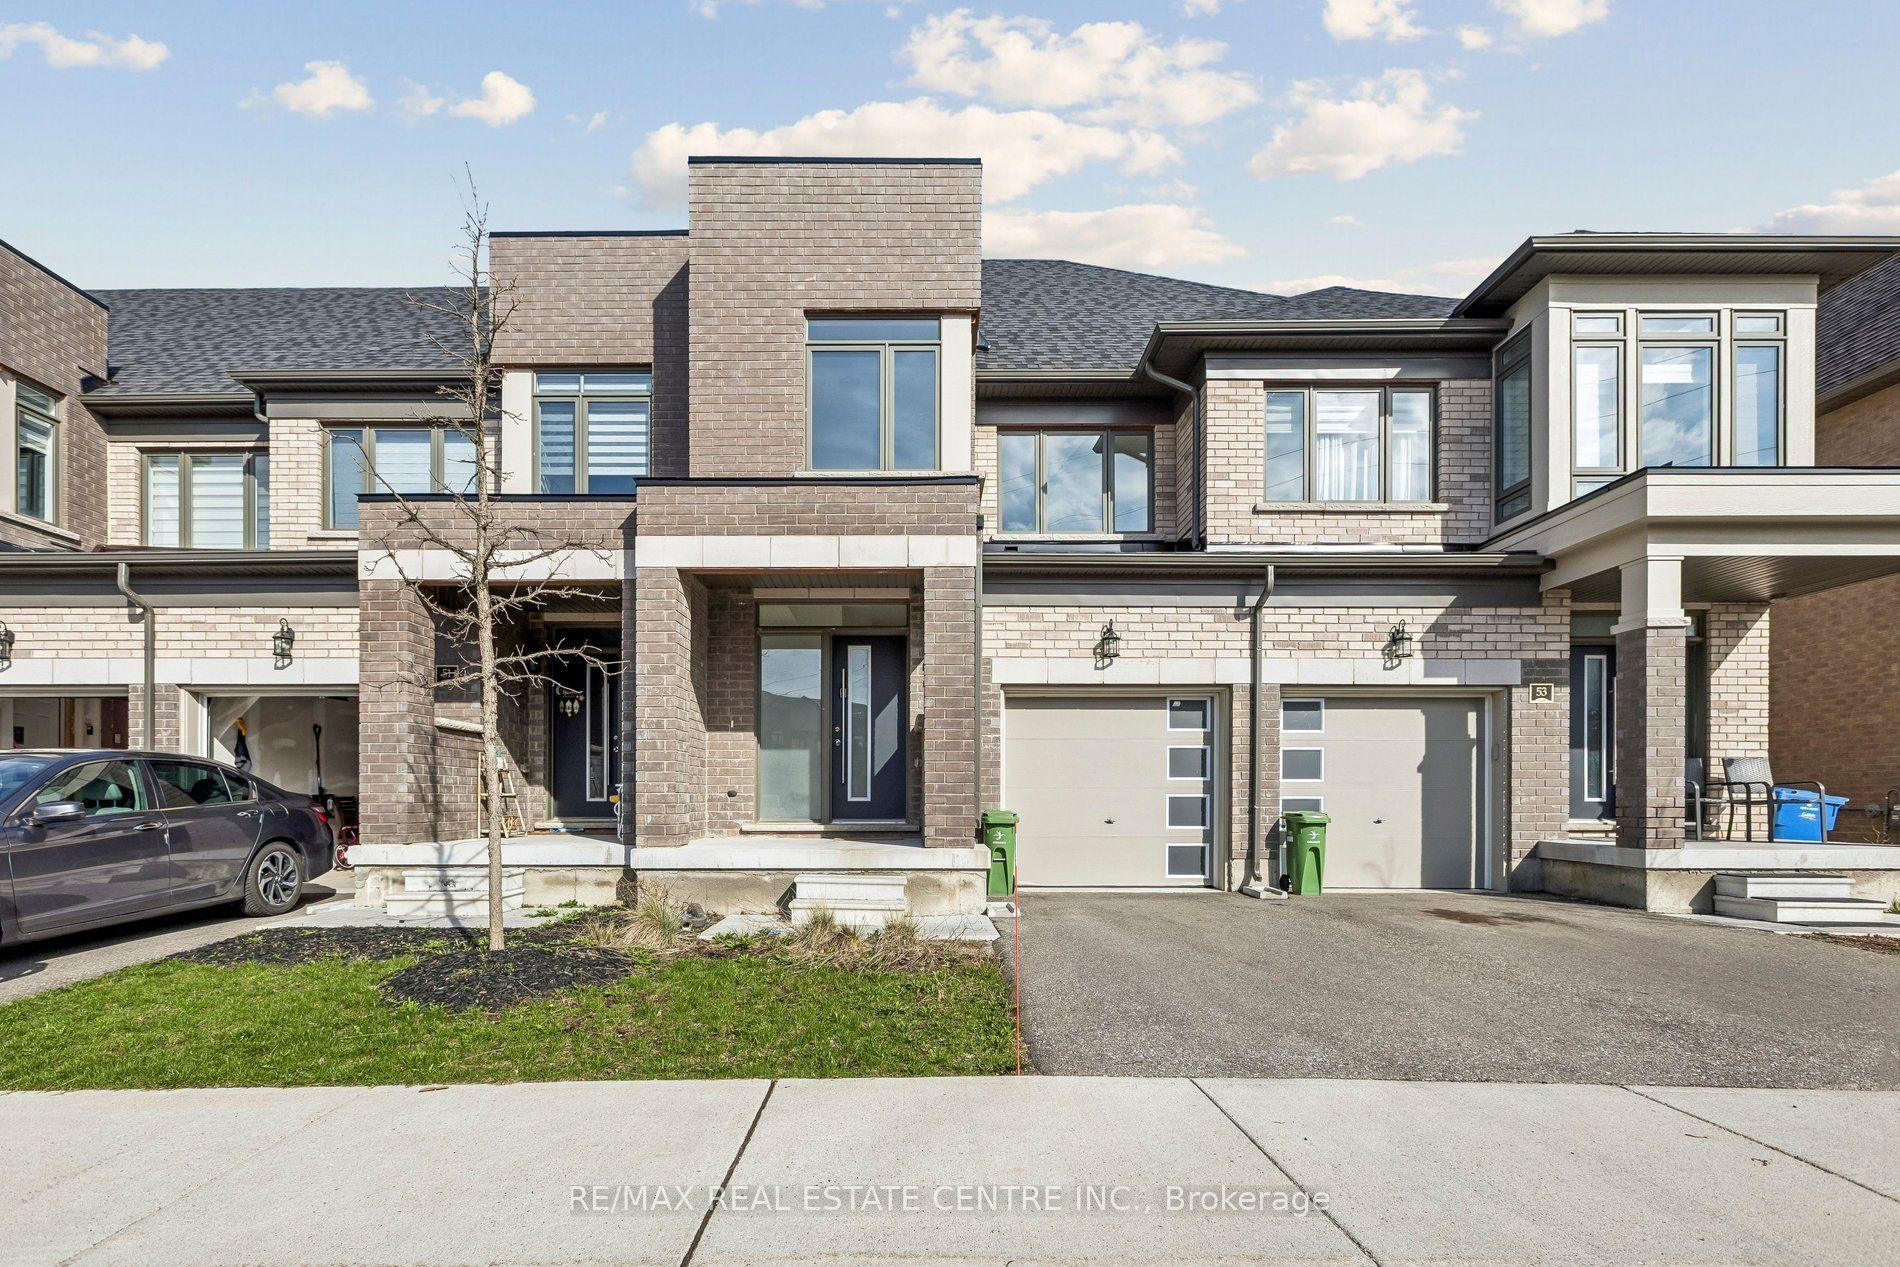
For Sale
Just Listed
9 Shakespeare Drive
Victoria North, Guelph, ON
$817,610
3Bd
3Ba
1,750+sqft
4Parking
39.8 x 101 ftlot
$467/sqft
TownhouseMLS# X13628930Listed 2026-08-012 DOM
Just listed! New listings in Guelph often receive offers within the first week.
About this home
Rare Freehold Corner Unit with Double Car Garage! Built by award-winning Terra View Homes, this to-be-built residence offers over 1,700 sq. ft. of refined living space-with zero condo fees. The bright main floor features luxury vinyl plank flooring, upgraded trim, and oversized windows flooding the space with natural light. At the heart of the home, the chef's kitchen boasts a massive social island, perfect for entertaining. Upstairs, retreat to a sprawling primary suite complete with a walk-in closet and private ensuite. Best of all, construction has not yet begun, giving you the rare opportunity to select your own custom finishes and personalize every detail!
Garage
Rooms
Main Floor
| Great Room | 3.65 × 5.70 m | |
| Kitchen | 3.65 × 2.50 m | |
| Dining Room | 3.25 × 3.10 m |
Second Floor
| Primary Bedroom | 4.16 × 4.14 m | Walk-In Closet(s) 4 Pc Ensuite |
| Bedroom | 2.84 × 4.78 m | |
| Bedroom | 4.22 × 2.84 m | |
| Laundry | 2.44 × 1.73 m |
Features
- Auto Garage Door Remote
- ERV/HRV
- Floor Drain
- Rough-In Bath
- Upgraded Insulation
- Porch
- Development Potential
- Other
- 2-Storey
Financials
Annual Taxes
$1,600
Estimated Rental Income
Entire property$3,200 – $4,800/mo
Rental yield4.7% – 7.0%
*Estimates based on comparable rentals in the area. Actual income may vary.
Market Data — Guelph
Days on market2 days
Buyer's MarketSeller's Market
Based on active listings in Guelph. Data updates daily.
Our estimate for this home
Estimated range
$748K – $869K
Mid-point $808K · ~$462/sqft
How this listing compares
$748KList · $818K$869K
Low confidence·Based on 8 victoria north comparables
Estimated range is generated automatically from active comparables and is for informational purposes only. Not an appraisal — contact Aman for a full comparative market analysis that factors in condition, renovations, and positioning.
Getting around
How walkable, bikeable, and transit-friendly this neighbourhood is.
63
/ 100
Walk Score
Somewhat Walkable
42
/ 100
Transit Score
Some Transit
51
/ 100
Bike Score
Bikeable
Scores are estimates based on neighbourhood data and are for informational purposes only.
MLS® data courtesy of the Toronto Regional Real Estate Board (TRREB).
The information provided herein must only be used by consumers that have a bona fide interest in the purchase, sale, or lease of real estate and may not be used for any commercial purpose or any other purpose. Listing information is deemed reliable but is not guaranteed accurate by the Toronto Regional Real Estate Board, the listing brokerage, or this website. The trademarks REALTOR®, REALTORS® and the REALTOR® logo are controlled by The Canadian Real Estate Association (CREA) and identify real estate professionals who are members of CREA. MLS®, Multiple Listing Service®, and the associated logos are owned by CREA. Not intended to solicit properties currently listed for sale or buyers under contract.
You may also like
More homes in Guelph
Hand-picked listings with a similar price range and style.
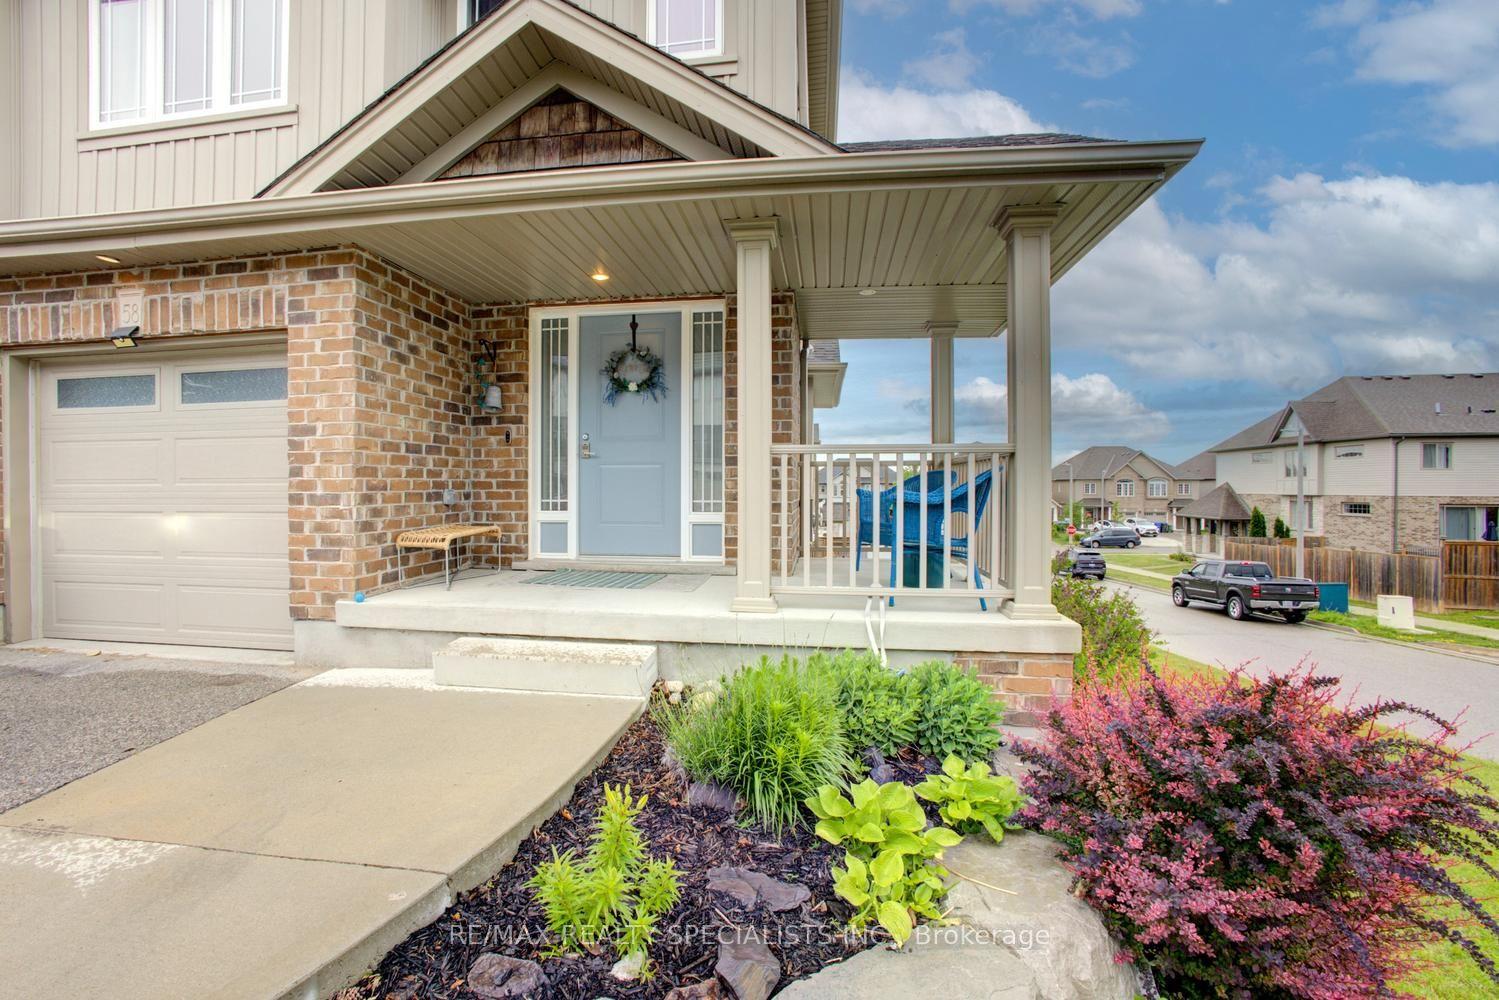
For Sale2 days ago
$699,900
Townhouse
est. $3,068/mo
58 Jeffrey Drive, Grange Road
Guelph, ON
3 bd
4 ba
1,750
5
MLS# X13628378Re/Max Realty Specialists Inc.
WhatsApp Aman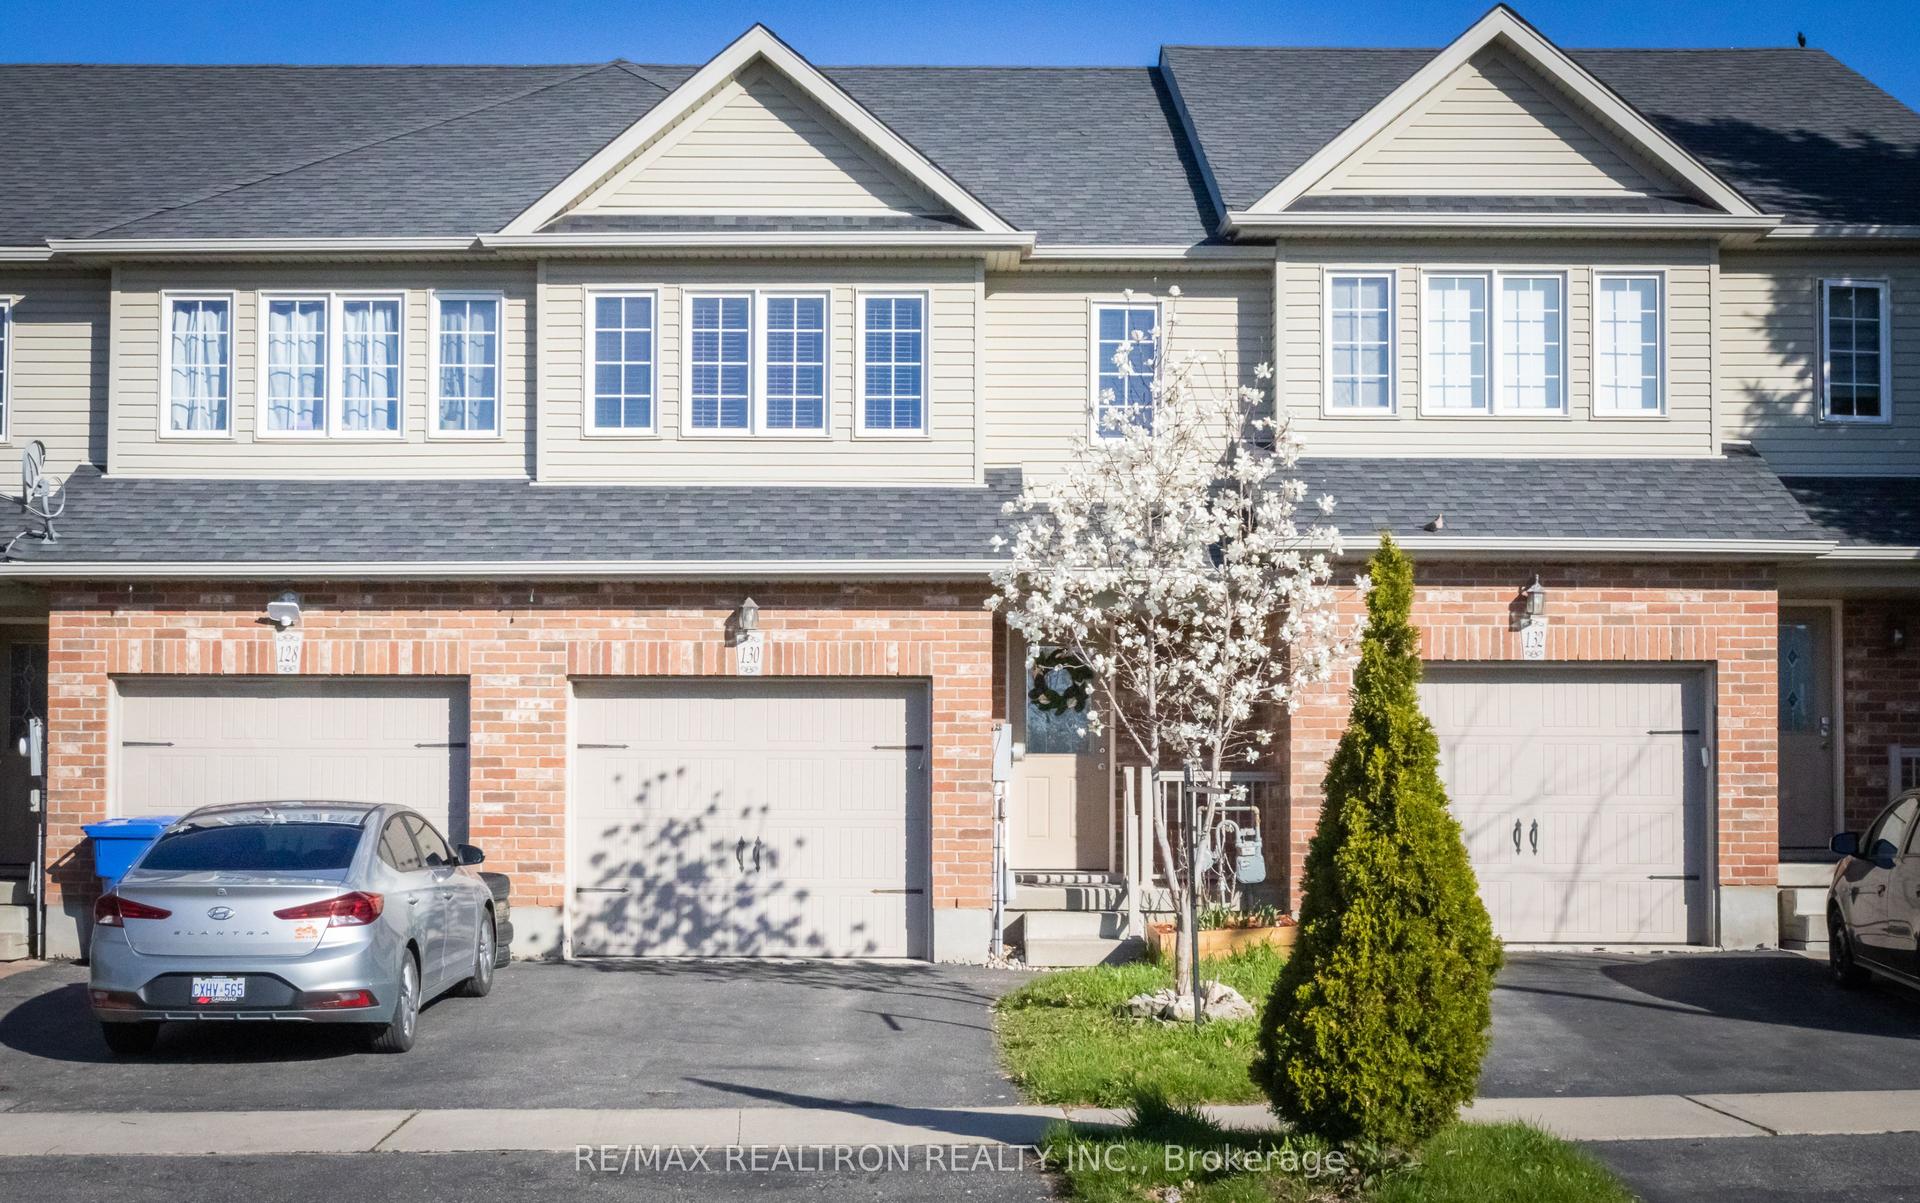
For Sale5 days ago
$709,999
Townhouse
est. $3,113/mo
130 Simmonds Drive, Victoria North
Guelph, ON
3 bd
4 ba
1,300
3
MLS# X13618186Re/Max Realtron Realty Inc.
WhatsApp Aman