For Sale
42 Muirhead Crescent
Brantford, ON
$929,900
4Bd
2Ba
3,250+sqft
6Parking
63.55 x 141.97 ftlot
$286/sqft
DetachedMLS# X13611874Listed 2026-07-2821 DOM
Cooling
Central Air
Basement
Finished
About this home
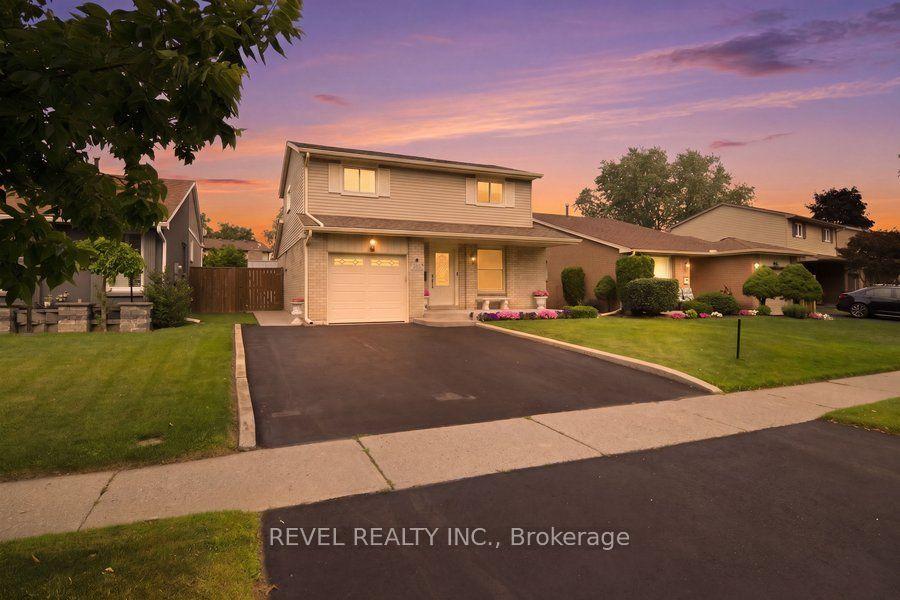
Welcome home to 42 Muirhead Crescent in Brantford's popular Brier Park neighbourhood. This attractive 2-storey home offers 3,024 sq ft, 4 bedrooms, 2.5 bathrooms, a 2-car garage and a partially finished basement. Attractive curb appeal is enhanced by a concrete driveway and a stamped concrete walkway leading to the front entrance and continuing along the side of the home. The bright foyer showcases hardwood flooring, a curved hardwood staircase and an impressive open-to-above design. The living room features double French doors, a bay window overlooking the front yard and an electric fireplace. The spacious kitchen features abundant oak cabinetry, extensive counter space with seating, stainless steel appliances that include a gas range with a double oven & a built-in dishwasher. The bright eat-in area is framed by windows and sliding patio doors lead to the rear deck. The family room is accessed through double French doors and features a floor-to-ceiling brick gas fireplace flanked by large windows overlooking the backyard. The formal dining room provides an elegant space for hosting family dinners & special occasions. A versatile main floor den offers the flexibility to serve as a home office, children's playroom or study. Completing the main floor is a convenient mudroom with a side entrance and a 2pc bathroom. The second level offers 4 bedrooms and a 4pc bathroom. The generous primary suite features a charming bay window, dual closets and a 5pc ensuite with double sinks, a soaker tub and a separate shower. The partially finished basement includes a home office, laundry room and 2 unfinished areas offering excellent storage & future development potential. The fenced backyard is beautifully landscaped, offering an expansive deck, stamped concrete patio and generous green space for entertaining & relaxing. Located in Brantford's established Brier Park neighbourhood, this home is close to schools, parks, shopping and all the amenities of the city's north end.
GarageHardwoodFireplace
Rooms
Main Floor
| Foyer | 2.59 × 2.03 m | |
| Living Room | 3.66 × 5.49 m | |
| Mud Room | 2.44 × 2.03 m | |
| Kitchen | 3.17 × 3.61 m | |
| Breakfast | 2.74 × 2.74 m | Walk-Out Sliding Doors |
| Dining Room | 4.27 × 3.56 m | |
| Family Room | 5.13 × 3.66 m | |
| Den | 3.66 × 3.00 m |
Second Floor
| Bedroom | 3.78 × 3.91 m | |
| Bedroom | 4.19 × 3.78 m | |
| Room | — | |
| Bedroom | 3.66 × 4.06 m | |
| Room | — | |
| Bedroom | 3.78 × 4.27 m | |
| Bedroom | 3.78 × 3.56 m | |
| Primary Bedroom | 8.59 × 6.25 m | 5 Pc Ensuite |
Basement
| Room | — | |
| Room | — | |
| Office | 4.93 × 3.43 m | |
| Laundry | 3.56 × 3.02 m | |
| Other | 5.79 × 10.97 m | |
| Other | 3.51 × 7.32 m | |
| Utility Room | 3.51 × 1.83 m |
Features
- Other
- Water Softener
- Water Purifier
- Full
- Finished
- Central Air
- 2 1/2 Storey
Financials
Annual Taxes
$7,114.18
Estimated Rental Income
Entire property$4,000 – $6,500/mo
Basement apartment$1,800 – $2,500/mo
Rental yield5.2% – 8.4%
*Estimates based on comparable rentals in the area. Actual income may vary.
Market Data — Brantford
Days on market21 days
Buyer's MarketSeller's Market
Based on active listings in Brantford. Data updates daily.
Getting around
How walkable, bikeable, and transit-friendly this neighbourhood is.
60
/ 100
Walk Score
Somewhat Walkable
35
/ 100
Transit Score
Some Transit
56
/ 100
Bike Score
Bikeable
Scores are estimates based on neighbourhood data and are for informational purposes only.
MLS® data courtesy of the Toronto Regional Real Estate Board (TRREB).
The information provided herein must only be used by consumers that have a bona fide interest in the purchase, sale, or lease of real estate and may not be used for any commercial purpose or any other purpose. Listing information is deemed reliable but is not guaranteed accurate by the Toronto Regional Real Estate Board, the listing brokerage, or this website. The trademarks REALTOR®, REALTORS® and the REALTOR® logo are controlled by The Canadian Real Estate Association (CREA) and identify real estate professionals who are members of CREA. MLS®, Multiple Listing Service®, and the associated logos are owned by CREA. Not intended to solicit properties currently listed for sale or buyers under contract.
You may also like
More homes in Brantford
Hand-picked listings with a similar price range and style.
For SaleJust listed
$699,900
Detached
est. $3,068/mo
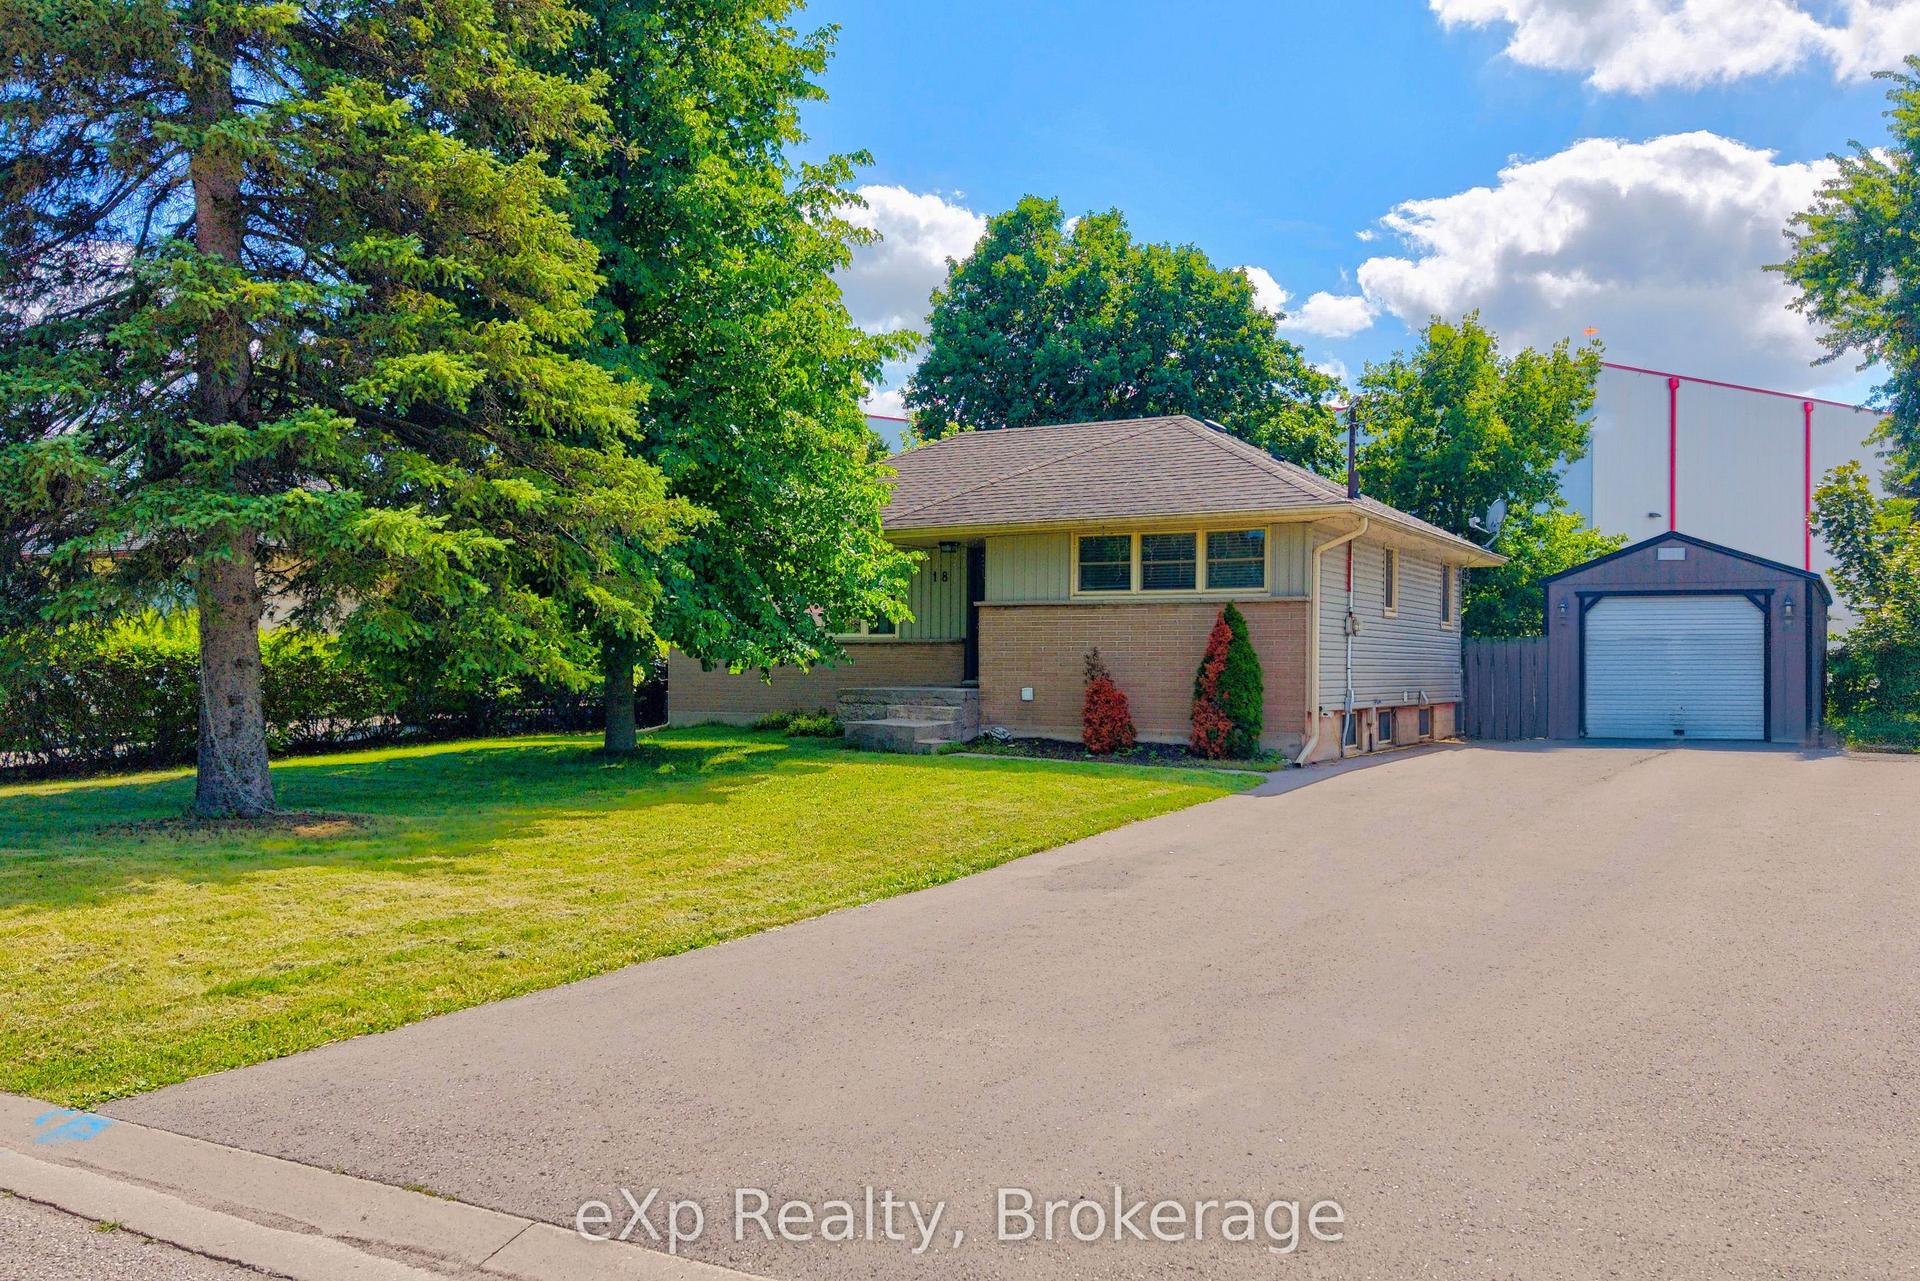
18 Willowdale Street
Brantford, ON
2+1 bd
2 ba
900
7
MLS# X13690082eXp Realty
WhatsApp Aman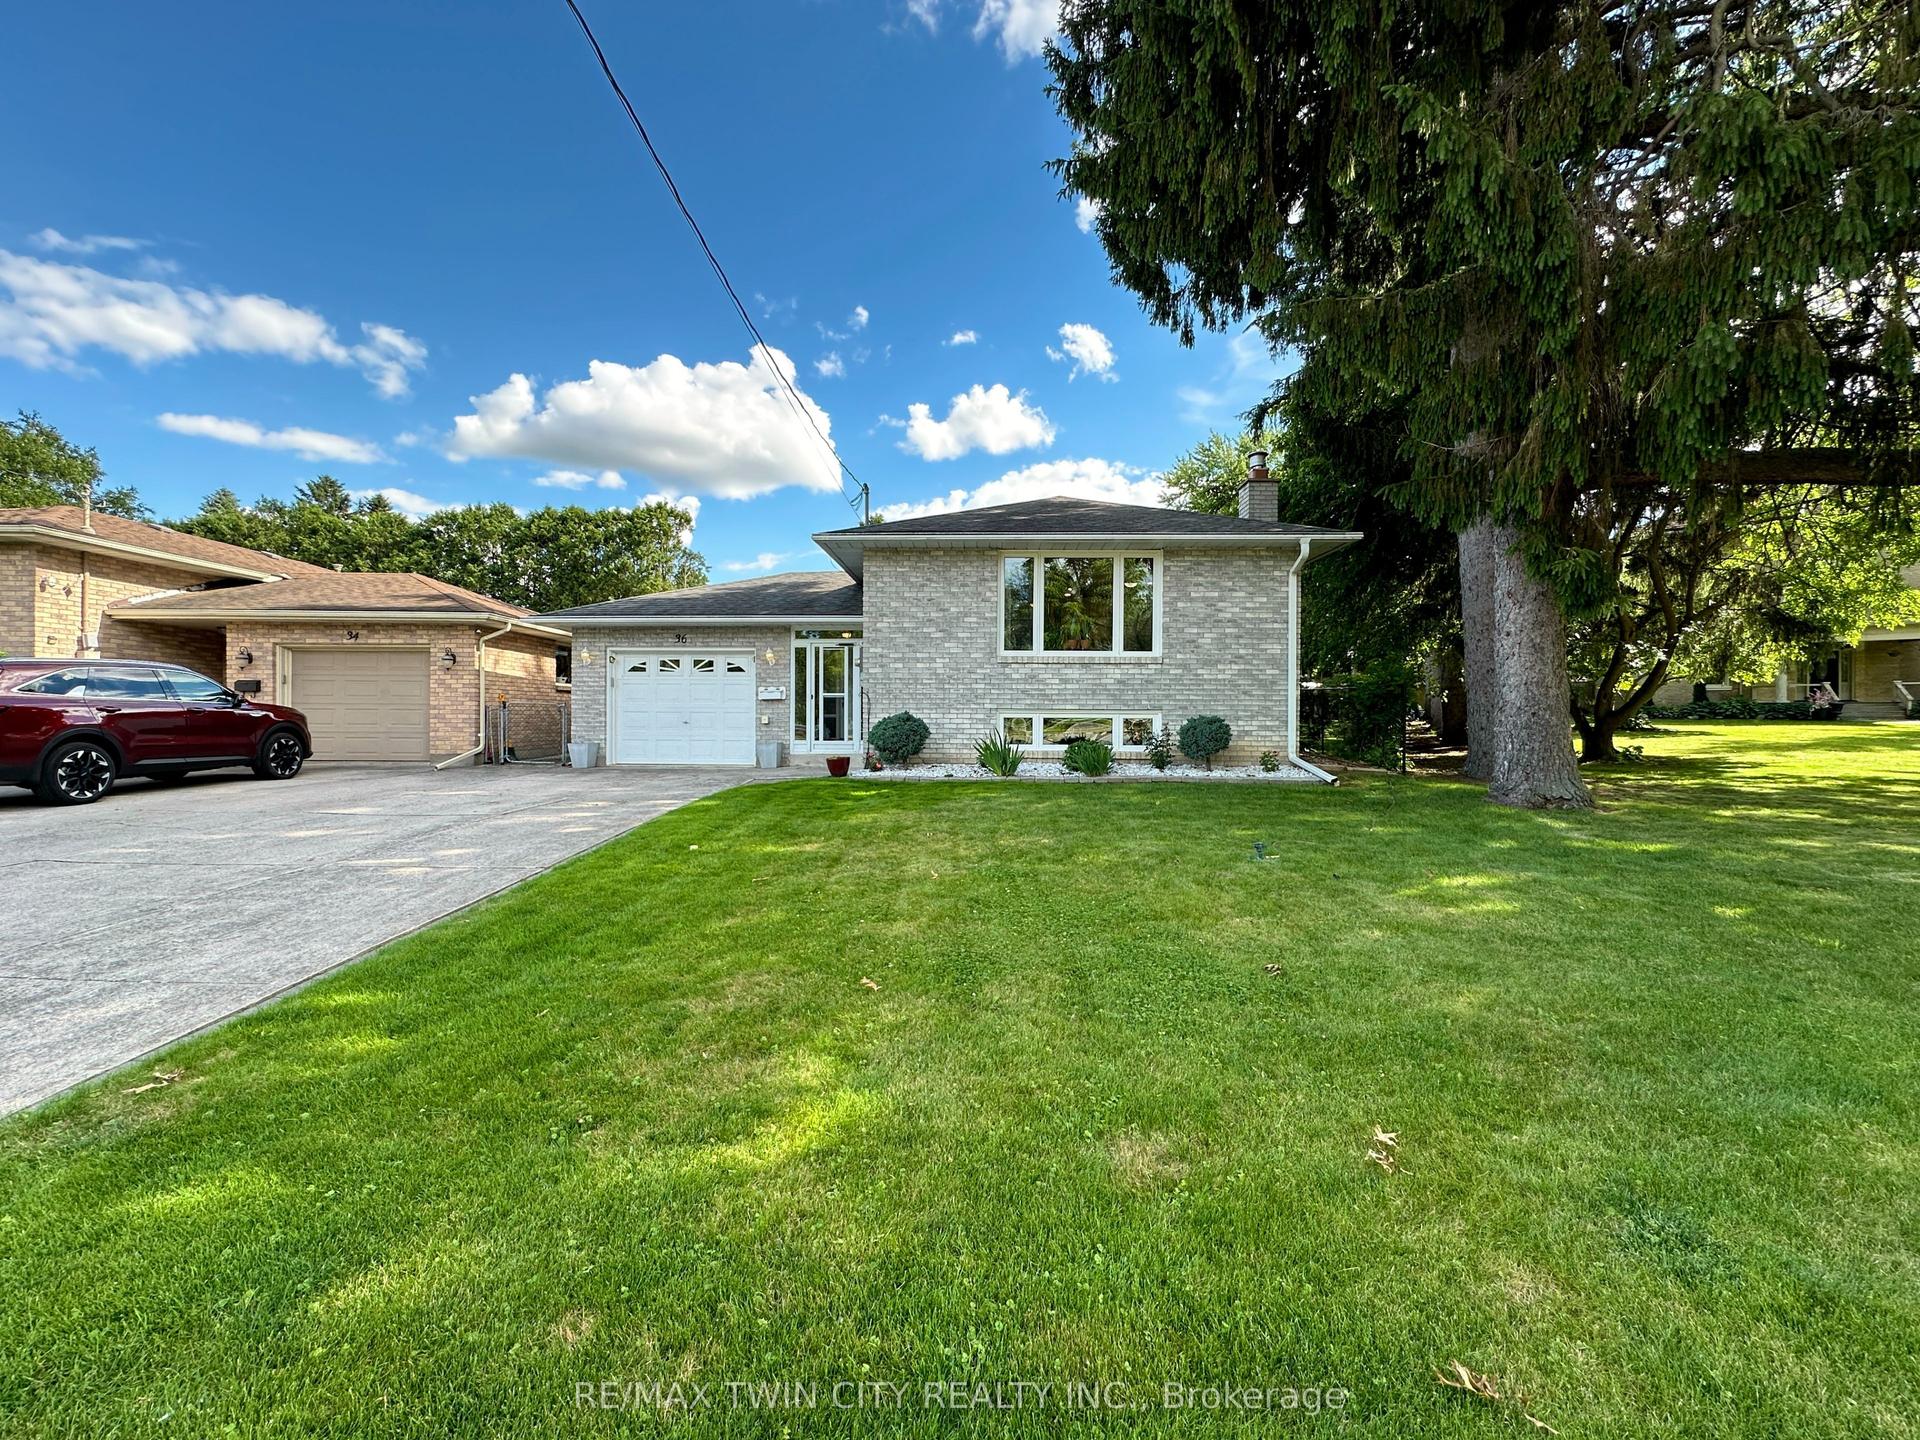
For Sale22 h ago
$799,900
Detached
est. $3,507/mo
36 Oakhill Drive N
Brantford, ON
3 bd
2 ba
900
5
MLS# X13689326Re/Max Twin City Realty Inc.
WhatsApp Aman