For Sale
Just Listed
36 Oakhill Drive N
Brantford, ON
$799,900
3Bd
2Ba
900+sqft
5Parking
23.68 x 133.86 ftlot
$889/sqft
DetachedMLS# X13689326Listed 2026-08-180 DOM
Cooling
Central Air
Basement
Finished
Just listed! New listings in Brantford often receive offers within the first week.
About this home
Nestled directly across the street from the picturesque Grand River, this meticulously maintained custom raised bungalow is hitting the market for the very first time. Cherished by just one owner since the day it was custom built, 36 Oakhill Drive delivers unmatched pride of ownership in the highly desirable Oakhill neighbourhood.The main level features a classic and spacious layout designed for family living, offering three comfortable bedrooms and one full bathroom. At the heart of the home, you will find a bright, open concept flow connecting the kitchen, living, and dining areas.The finished lower level significantly extends your living space, complete with two living rooms, a cozy gas fireplace, a versatile den that is ideal for a home office, hobby room, or guest space, alongside a second full bathroom.The property includes a single-car garage and a driveway with parking for four additional vehicles, providing a total of 5 parking spots, plus the added benefit of exterior gutter guards for easy maintenance.Nature lovers will adore the location, situated just a quick three minute drive to Brant Park and the Brant Conservation Area for weekend picnics, swimming, and paddling, with an extensive network of local nature trails and community parks steps from your front door.
GarageFireplace
Rooms
Main Floor
| Primary Bedroom | 4.24 × 3.02 m | |
| Bedroom 2 | 2.92 × 3.23 m | |
| Bedroom 3 | 2.46 × 2.92 m | |
| Bathroom | 1.40 × 3.02 m | |
| Kitchen | 5.74 × 2.69 m | |
| Living Room | 4.45 × 3.53 m |
Lower
| Recreation | 6.53 × 4.42 m | |
| Recreation | 3.33 × 6.43 m | |
| Den | 0.00 × 0.00 m | |
| Bathroom | 1.96 × 3.33 m |
Features
- Carpet Free
- Finished
- Central Air
- Bungalow-Raised
Financials
Annual Taxes
$4,471
Estimated Rental Income
Entire property$3,200 – $4,800/mo
Rental yield4.8% – 7.2%
*Estimates based on comparable rentals in the area. Actual income may vary.
Market Data — Brantford
Days on market0 days
Buyer's MarketSeller's Market
Based on active listings in Brantford. Data updates daily.
Getting around
How walkable, bikeable, and transit-friendly this neighbourhood is.
61
/ 100
Walk Score
Somewhat Walkable
38
/ 100
Transit Score
Some Transit
55
/ 100
Bike Score
Bikeable
Scores are estimates based on neighbourhood data and are for informational purposes only.
MLS® data courtesy of the Toronto Regional Real Estate Board (TRREB).
The information provided herein must only be used by consumers that have a bona fide interest in the purchase, sale, or lease of real estate and may not be used for any commercial purpose or any other purpose. Listing information is deemed reliable but is not guaranteed accurate by the Toronto Regional Real Estate Board, the listing brokerage, or this website. The trademarks REALTOR®, REALTORS® and the REALTOR® logo are controlled by The Canadian Real Estate Association (CREA) and identify real estate professionals who are members of CREA. MLS®, Multiple Listing Service®, and the associated logos are owned by CREA. Not intended to solicit properties currently listed for sale or buyers under contract.
You may also like
More homes in Brantford
Hand-picked listings with a similar price range and style.
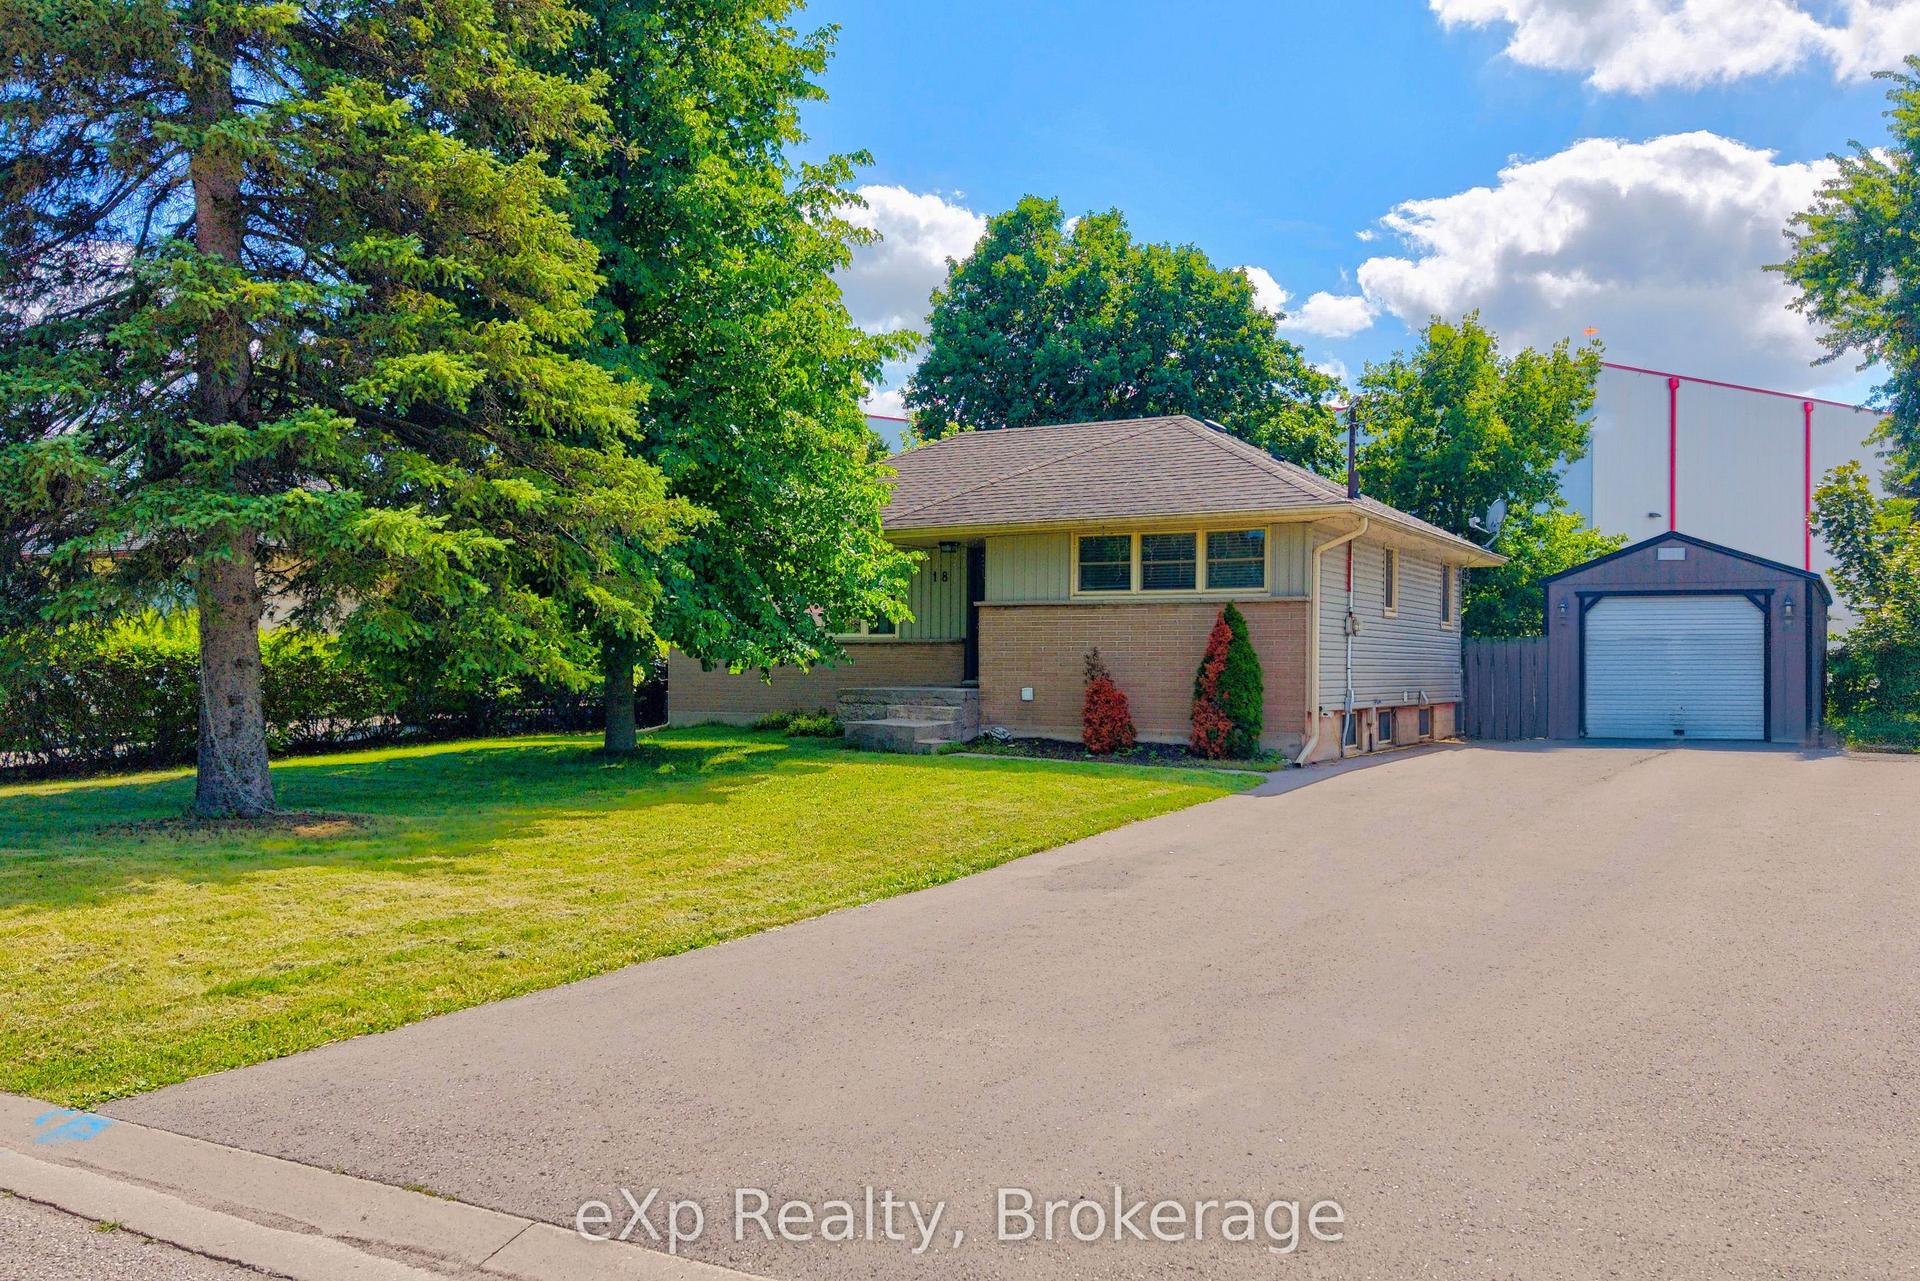
For SaleJust listed
$699,900
Detached
est. $3,068/mo
18 Willowdale Street
Brantford, ON
2+1 bd
2 ba
900
7
MLS# X13690082eXp Realty
WhatsApp Aman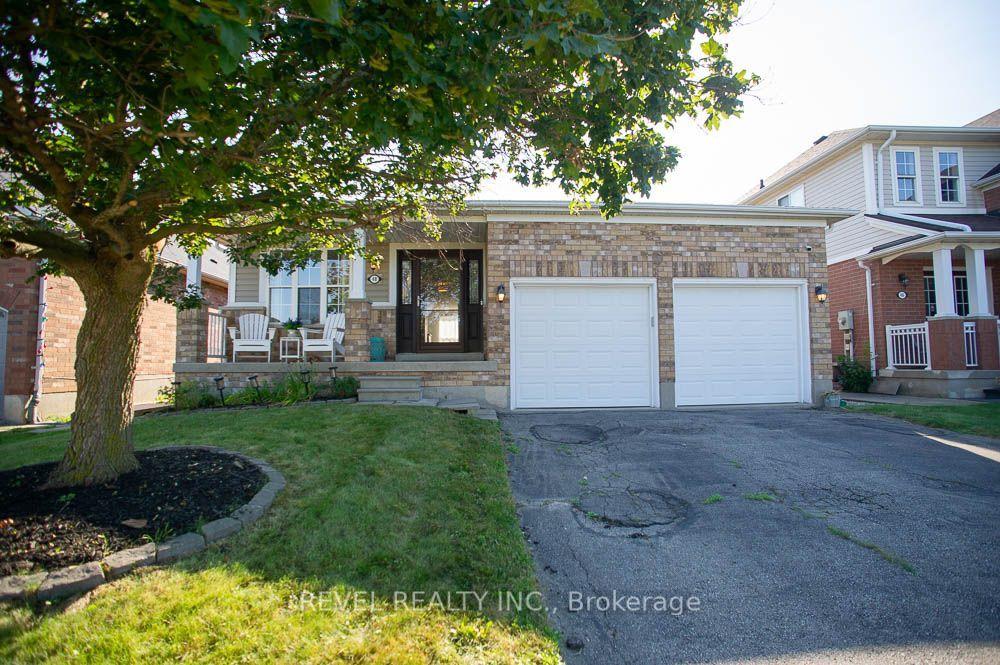
For Sale21 h ago
$659,900
Detached
est. $2,893/mo
48 Lovell Crescent
Brantford, ON
2 bd
2 ba
1,300
4
MLS# X13689004Revel Realty Inc.
WhatsApp Aman