For Lease
Just Listed
330 Ridout Street N 2108 #2108
East K, London East, ON
$2,900
2Bd
2Ba
1,500+sqft
1Parking
$2/sqft
CondoMLS# X13611922Listed 2026-07-282 DOM
Cooling
Central Air
Just listed! New listings in London East often receive offers within the first week.
About this home
21st Floor Executive Bright Corner North West Facing Water Views Condo at the Renaissance II. 2 Bedroom + Den with Private Master Suite, Complete with 2 Premium Parking Spots (UG-113 and P1-17) + Storage Locker (P4-68). Open Design is Perfect for Entertaining and Includes Bonus Wine Fridge. Updates Include Modern Flooring Throughout (No Carpet), Surround Sound Throughout Entire Condo Professionally Installed by London Audio. Over-sized North West Balcony Offers the Best Views of the Thames River and Downtown London! Walk to Everything! High-end Upgraded Stainless Steel Appliances Complete with Customised Granite Countertops with In-Suite Laundry. Building Facilities include Large Exercise Centre, Massive Party Area w/Pool Table, Professional Theatre Room, Outdoor Terraces contains Gas Fireplace, BBQs, Putting Green, Loads of Patio Furniture & 2 Guest Suites! Condo fees include Heat, Air Conditioning and Hot/Cold Water. Appliances Include: Fridge, Wine Fridge, Induction Stove, Dishwasher, Microwave, Washer, Dryer. Photos are from a Previous Listing.
PoolFireplace
Rooms
Main Floor
| Living Room | 4.02 × 3.37 m | Balcony Fireplace |
| Dining Room | 5.99 × 2.69 m | Balcony |
| Kitchen | 4.02 × 2.62 m | Pantry |
| Primary Bedroom | 4.00 × 4.19 m | Ensuite Bath Walk-In Closet(s) |
| Bedroom | 4.05 × 3.36 m | |
| Den | 2.90 × 2.90 m | Pocket Doors |
| Foyer | 1.00 × 3.00 m |
Features
- Auto Garage Door Remote
- Guest Accommodations
- Intercom
- Storage
- Storage Area Lockers
- Controlled Entry
- Landscape Lighting
- Patio
- Recreational Area
- None
- Central Air
- Apartment
Financials
Estimated Rental Income
Entire property$2,600 – $3,500/mo
Rental yield1075.9% – 1448.3%
*Estimates based on comparable rentals in the area. Actual income may vary.
Market Data — London East
Days on market2 days
Buyer's MarketSeller's Market
Based on active listings in London East. Data updates daily.
Other rentals like this
Similar rentals in London East
Same property type, similar price, similar size — currently for rent.
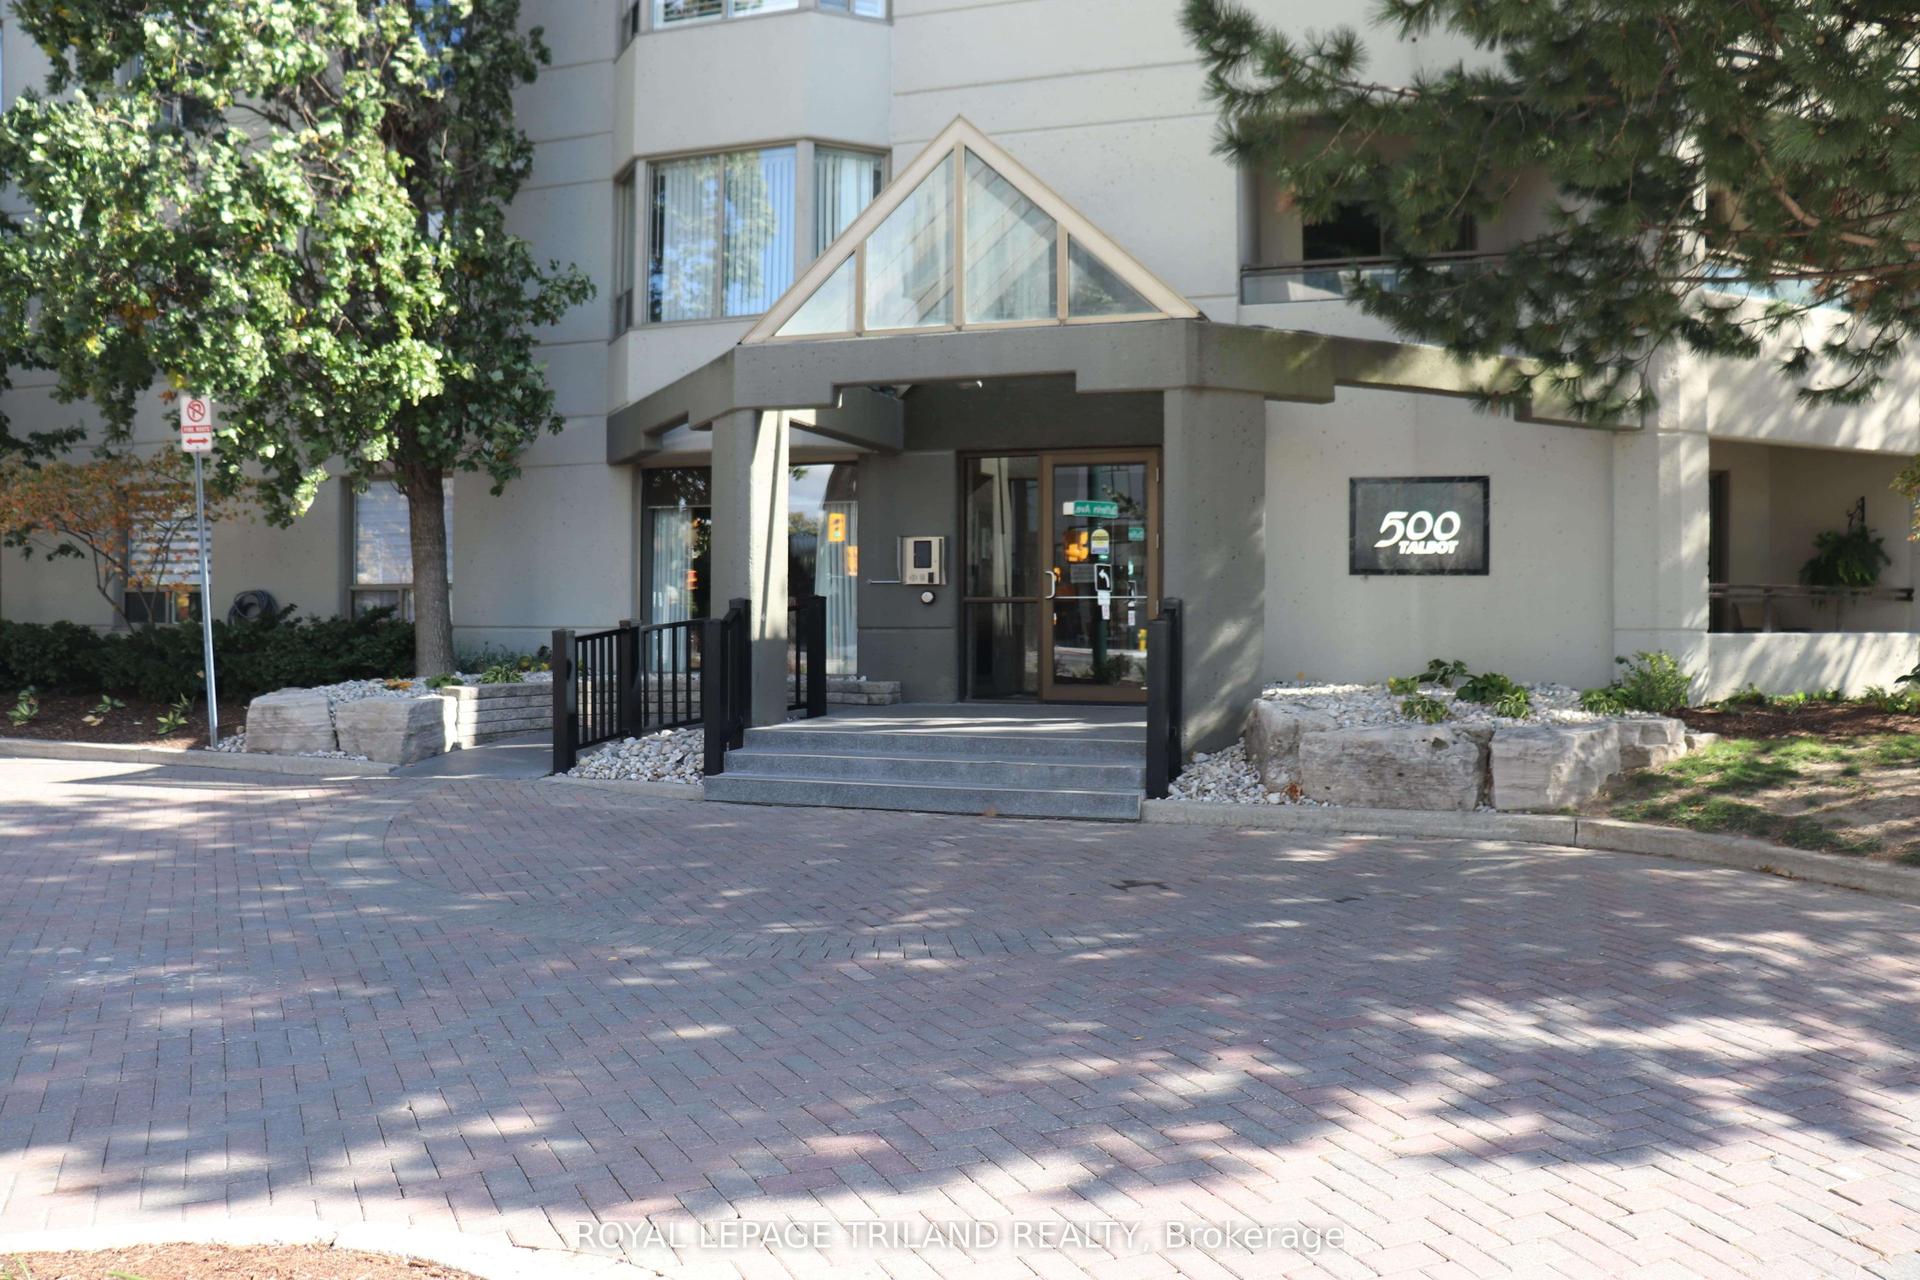
For Lease2 h ago
$2,300
Condo
500 Talbot Street 803 #803, East F
London East, ON
2 bd
2 ba
1,300
1
MLS# X13619758Royal Lepage Triland Realty
WhatsApp Aman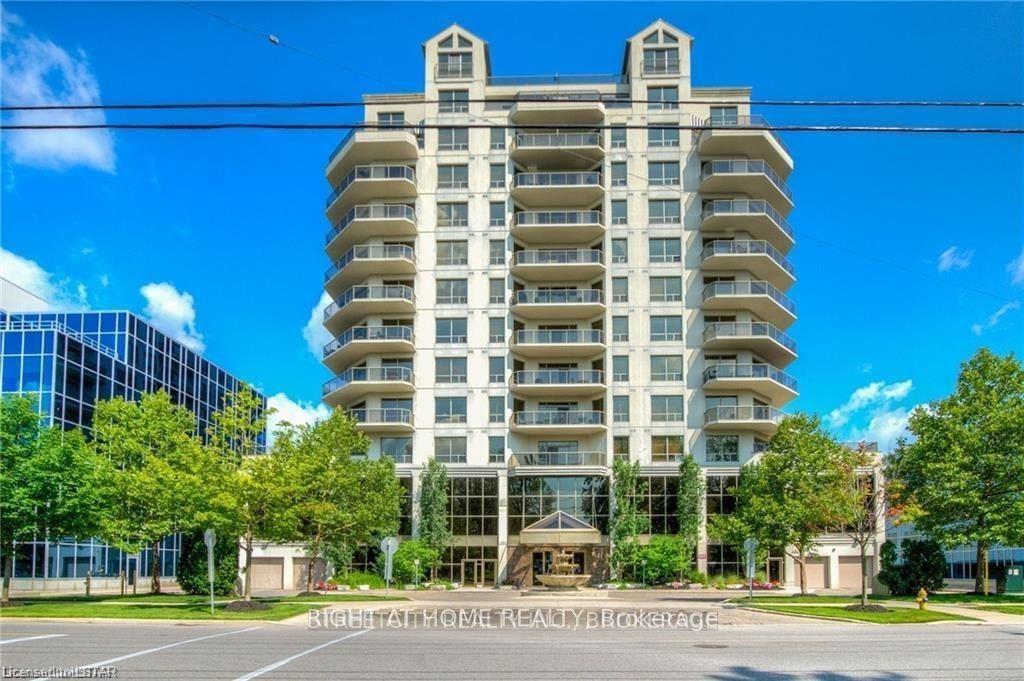
For Lease1 day ago
$2,699
Condo
250 PALL MALL Street 1001 #1001, East F
London East, ON
2 bd
1 ba
1,500
2
MLS# X13616932Right At Home Realty
WhatsApp Aman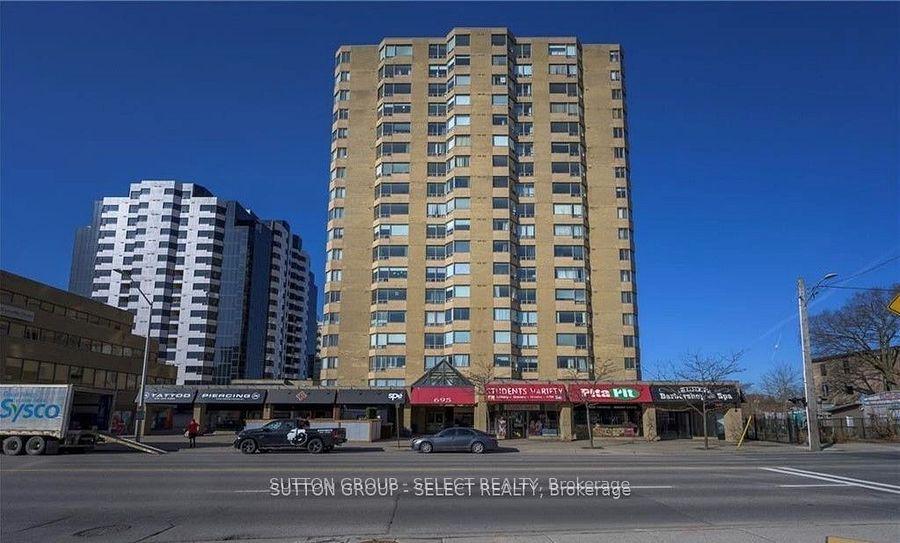
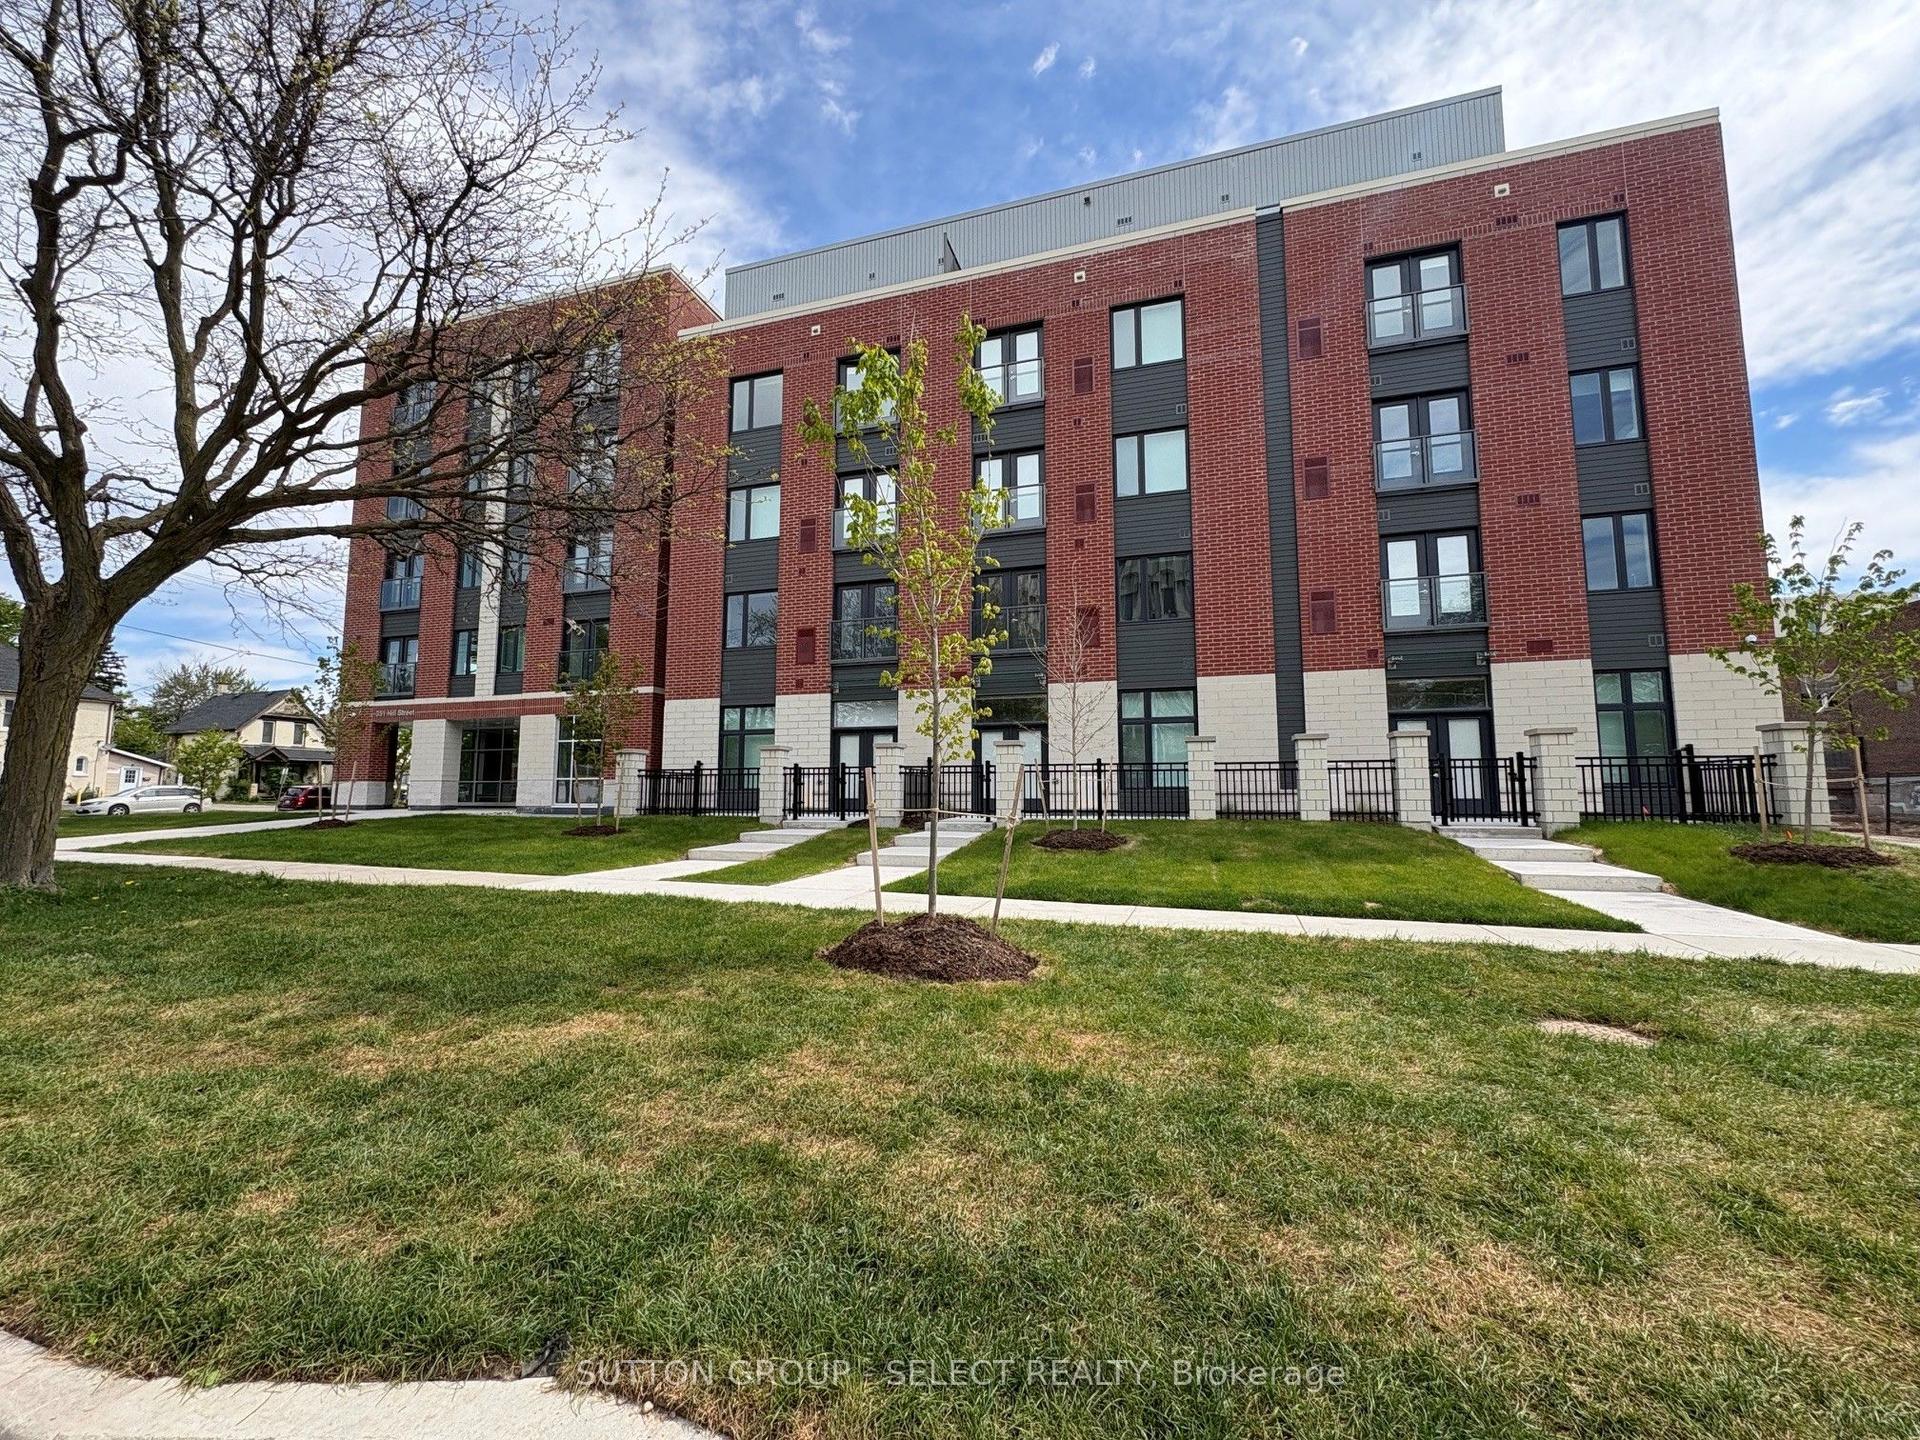
Getting around
How walkable, bikeable, and transit-friendly this neighbourhood is.
73
/ 100
Walk Score
Very Walkable
58
/ 100
Transit Score
Good Transit
46
/ 100
Bike Score
Somewhat Bikeable
Scores are estimates based on neighbourhood data and are for informational purposes only.
MLS® data courtesy of the Toronto Regional Real Estate Board (TRREB).
The information provided herein must only be used by consumers that have a bona fide interest in the purchase, sale, or lease of real estate and may not be used for any commercial purpose or any other purpose. Listing information is deemed reliable but is not guaranteed accurate by the Toronto Regional Real Estate Board, the listing brokerage, or this website. The trademarks REALTOR®, REALTORS® and the REALTOR® logo are controlled by The Canadian Real Estate Association (CREA) and identify real estate professionals who are members of CREA. MLS®, Multiple Listing Service®, and the associated logos are owned by CREA. Not intended to solicit properties currently listed for sale or buyers under contract.