For Sale
104 Delaware Street
East M, London East, ON
$474,900
3Bd
2Ba
1,300+sqft
3.5Parking
35 x 100 ftlot
$365/sqft
DetachedMLS# X13493878Listed 2026-06-2633 DOM
Heating
Water Heater Owned
Cooling
Central Air
Basement
Unfinished
On the market for 33 days — longer than average. The seller may be open to negotiation.
About this home
POTENTIAL FOR 3 UNIT SETUP !Recently updated, this 3-bedroom, 2-bathroom 2 kitchen home is designed for flexibility and smart living. The front section features 2 bedrooms, a full 4-piece bathroom, and an open-concept kitchen, dining, and living area - perfect for everyday family life.The back section offers 1 bedroom, a 3-piece bathroom, Second Kitchen, and laundry area. Ideal as a private master suite, guest area, space for older kids, in-laws, or potential rental setup.There's also a clean, dry full basement with endless possibilities - create another unit, gym, rec room, workspace, or extra storage. Plus, a spacious loft adds even more storage convenience. UNFINISHED BASEMENT for additional residential unit .Outside, you'll find a good-sized 1.5 car garage 16' x 20' (2012)and a spacious fenced backyard ready for your dream patio, garden, or kids' play area.Major upgrades completed in 2022 include metal roof, windows, siding, and a fully refinished interior, giving you peace of mind and modern comfort.Located in a quiet, family-friendly neighbourhood, just steps from Julien Park, soccer fields, playground, Thames River Trail, schools, and daily amenities.This is more than just a house - it's a smart investment with flexible living possibilities. Book your private showing reach at 226-919-8742
Garage
Rooms
Main Floor
| Living Room | 4.57 × 3.73 m | |
| Kitchen | 4.44 × 2.92 m | |
| Bedroom | 3.50 × 3.00 m | |
| Bedroom | 3.40 × 3.00 m | |
| Bedroom 2 | 3.02 × 2.84 m | |
| Other | 3.10 × 2.31 m |
Features
- Water Heater Owned
- Unfinished
- Central Air
- Bungalow
Financials
Annual Taxes
$2,531
Estimated Rental Income
Entire property$3,200 – $4,800/mo
Rental yield8.1% – 12.1%
*Estimates based on comparable rentals in the area. Actual income may vary.
Market Data — London East
Days on market33 days
Buyer's MarketSeller's Market
Based on active listings in London East. Data updates daily.
Our estimate for this home
Estimated range
$720K – $837K
Mid-point $779K · ~$599/sqft
How this listing compares
$720KList · $475K$837K
High confidence·Based on 13052 gta-wide comparables
Estimated range is generated automatically from active comparables and is for informational purposes only. Not an appraisal — contact Aman for a full comparative market analysis that factors in condition, renovations, and positioning.
Getting around
How walkable, bikeable, and transit-friendly this neighbourhood is.
60
/ 100
Walk Score
Somewhat Walkable
45
/ 100
Transit Score
Some Transit
52
/ 100
Bike Score
Bikeable
Scores are estimates based on neighbourhood data and are for informational purposes only.
MLS® data courtesy of the Toronto Regional Real Estate Board (TRREB).
The information provided herein must only be used by consumers that have a bona fide interest in the purchase, sale, or lease of real estate and may not be used for any commercial purpose or any other purpose. Listing information is deemed reliable but is not guaranteed accurate by the Toronto Regional Real Estate Board, the listing brokerage, or this website. The trademarks REALTOR®, REALTORS® and the REALTOR® logo are controlled by The Canadian Real Estate Association (CREA) and identify real estate professionals who are members of CREA. MLS®, Multiple Listing Service®, and the associated logos are owned by CREA. Not intended to solicit properties currently listed for sale or buyers under contract.
You may also like
More homes in London East
Hand-picked listings with a similar price range and style.
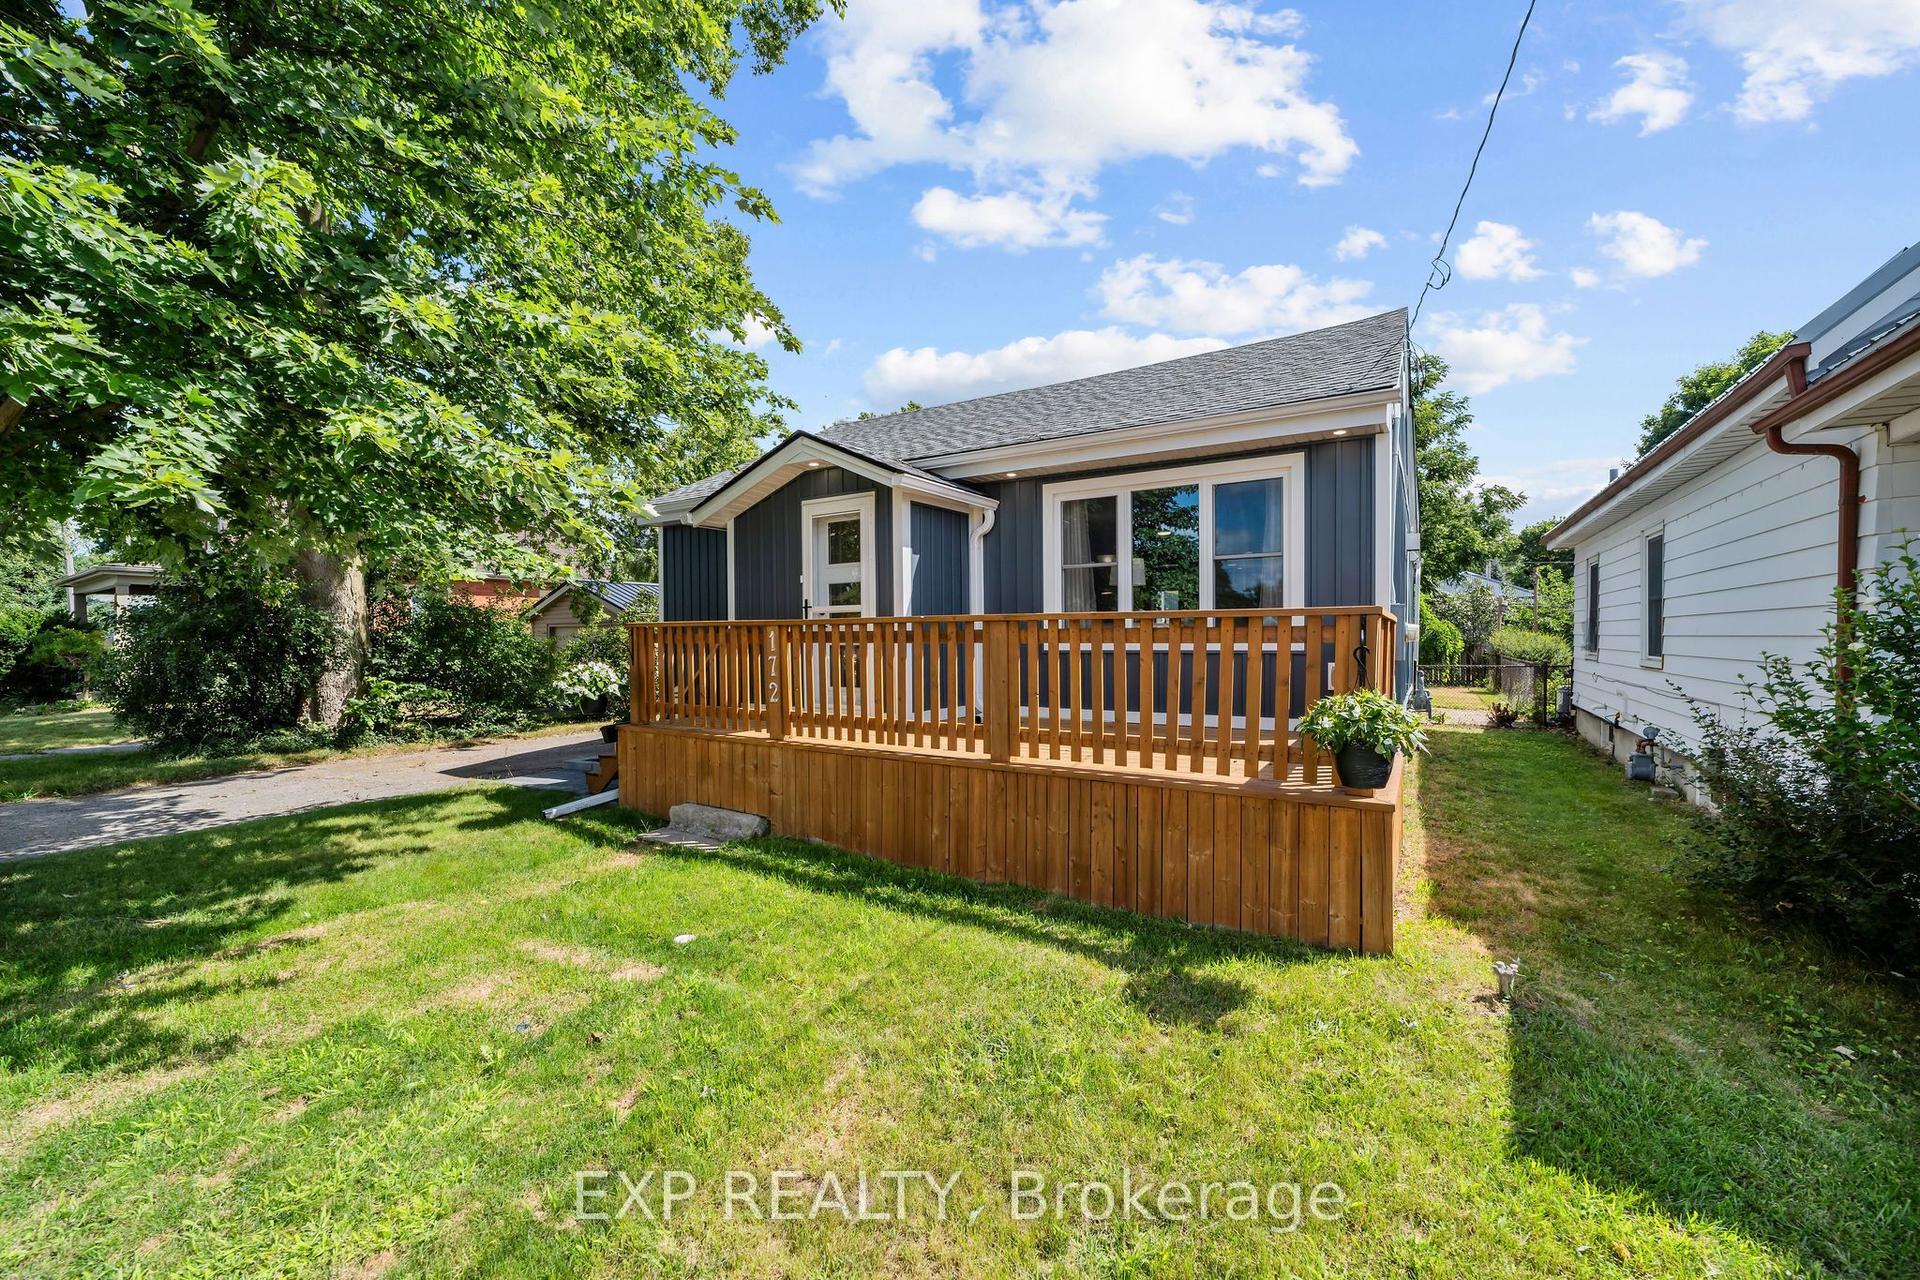
For Sale2 days ago
$525,000
Detached
est. $2,302/mo
172 East Street, East M
London East, ON
2+1 bd
1 ba
900
6
MLS# X13609274Exp Realty
WhatsApp Aman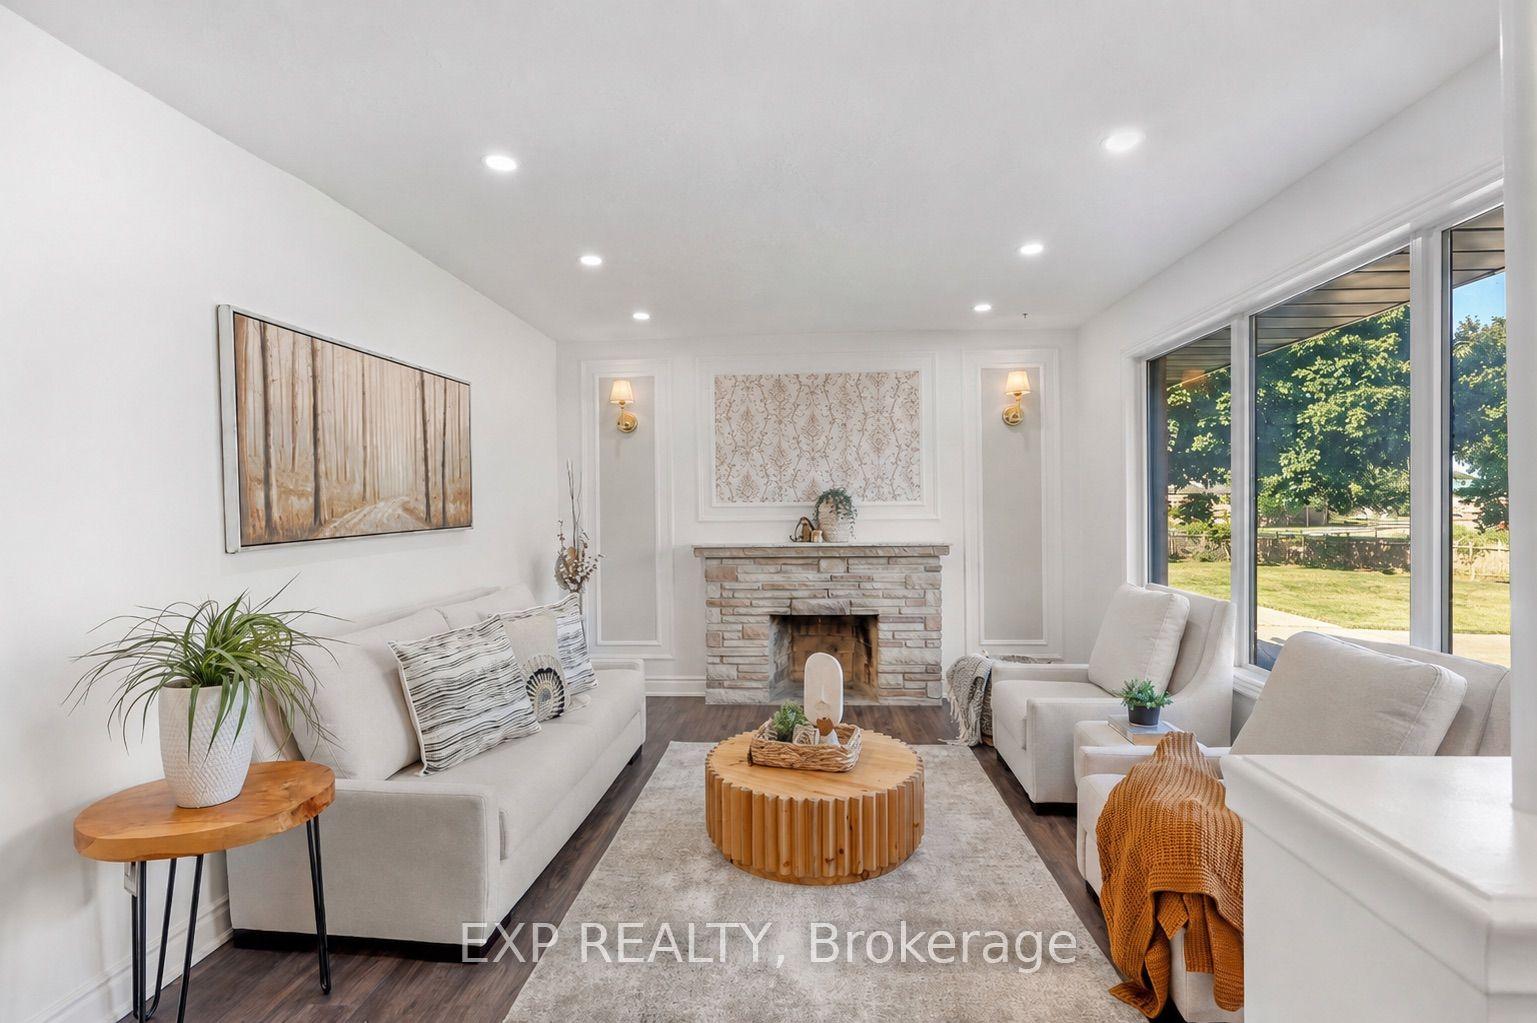
For Sale5 days ago
$499,990
Detached
est. $2,192/mo
1235 Michael Street, East D
London East, ON
3+4 bd
3 ba
900
8
MLS# X13603606Exp Realty
WhatsApp Aman