For Sale
127 Driftwood Village Road
Bexley, Kawartha Lakes, ON
$2,398,800
5+1Bd
3Ba
2,750+sqft
7Parking
80 x 181.87 ftlot
$872/sqft
DetachedMLS# X13612730Listed 2026-07-2814 DOM
Heating
Water Heater Owned
Cooling
Central Vacuum
Basement
Finished
About this home
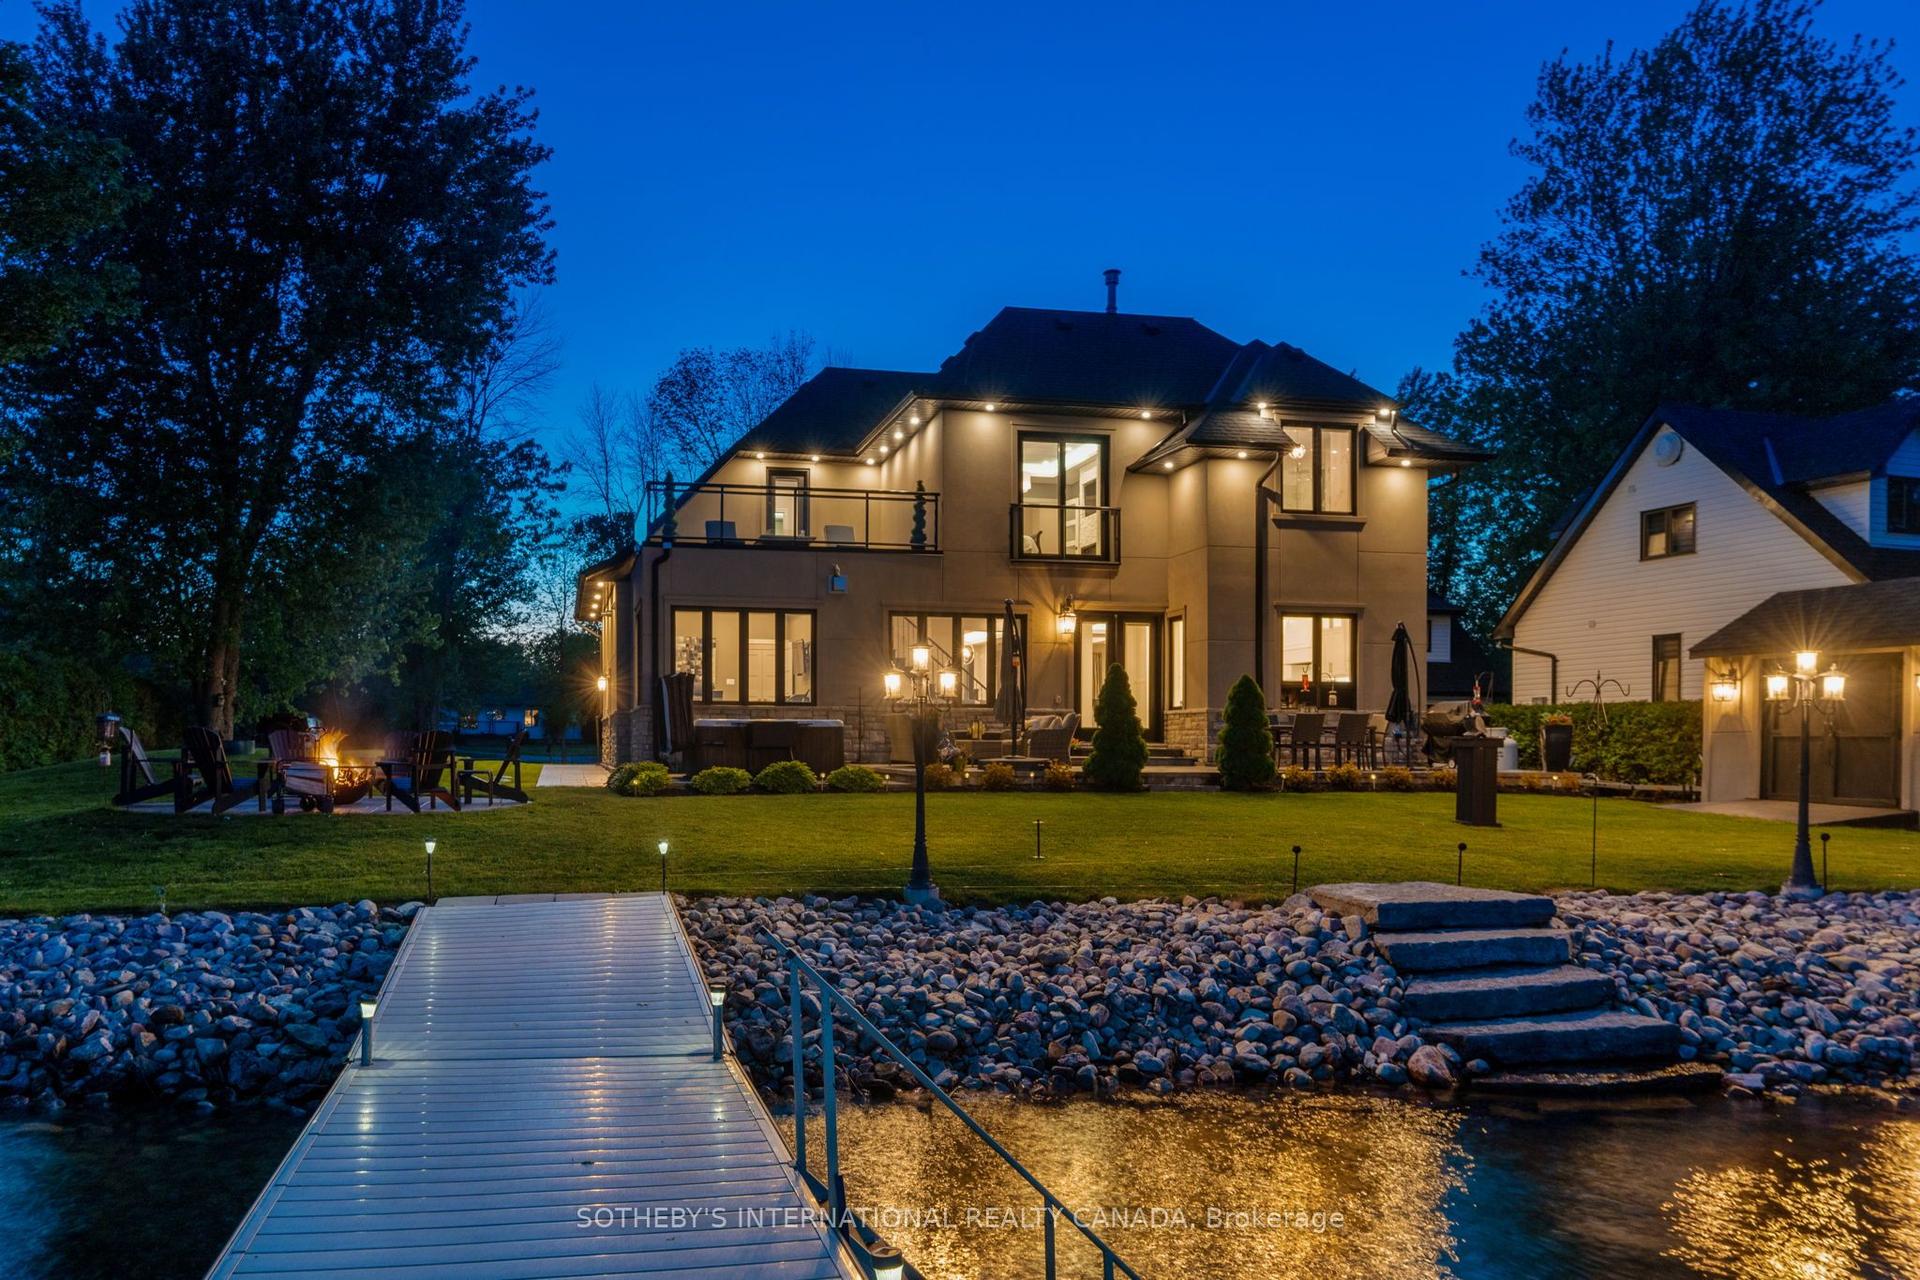
BALSAM LAKE - Stunning Turnkey Waterfront Retreat This spectacular 5-bedroom, 3-bathroom fully furnished home on Balsam Lake offers luxury lakeside living at its finest. Every detail has been thoughtfully curated, and all furnishings and accessories-inside and out-are included, making it truly turnkey. The heart of the home is a chef's dream kitchen, featuring an AGA Swedish range, a large center island, and panoramic views of the lake and professionally landscaped yard. The spacious open-concept living area boasts vaulted ceilings, a custom floor-to-ceiling fireplace, and a wet bar, all perfectly positioned to capture the stunning lake views. Enjoy breathtaking vistas from most rooms in the house. Step outside to a beautifully landscaped oasis, complete with privacy fencing, a 6-person hot tub, a charming Bunkie, and an impressive 1,000 sq/ft Houston Marine aluminum removable dock. Whether you're lounging on the walk-in sand beach or diving off the dock into 6 feet of clear water, this property is the ideal family getaway or year-round residence.Highlights:5 Bedrooms, 3 Bathrooms Vaulted ceilings & custom fireplace Chef's kitchen with AGA Swedish range Wet bar & open-concept design Professionally landscaped grounds6-person hot tub & Bunkie Walk-in sand beach & deep water at the dock1,000 sq/ft aluminum dock (removable)All interior & exterior furnishings included Just move in and enjoy lake life at its absolute best
WaterfrontFireplace
Rooms
Main Floor
| Bedroom | 4.21 × 3.57 m | Hardwood Floor W/O To Water Large Closet |
| Other | 4.15 × 3.72 m | Wet Bar Open Concept W/O To Water |
| Great Room | 5.15 × 4.42 m | Open Concept Floor/Ceil Fireplace W/O To Water |
| Breakfast | 2.62 × 2.99 m | Window Floor to Ceiling Open Concept Overlook Water |
| Dining Room | 17.40 × 5.22 m | Hardwood Floor W/O To Water Large Closet |
| Kitchen | 4.75 × 2.99 m | Centre Island Open Concept Overlook Water |
| Foyer | 4.60 × 4.66 m | Cathedral Ceiling(s) Stone Floor Double Closet |
Second Floor
| Bedroom 4 | 3.73 × 2.78 m | Hardwood Floor Cathedral Ceiling(s) Picture Window |
| Bedroom 3 | 4.36 × 2.69 m | Hardwood Floor Cathedral Ceiling(s) Picture Window |
| Bedroom 2 | 5.30 × 3.63 m | Hardwood Floor Cathedral Ceiling(s) Picture Window |
| Primary Bedroom | 4.02 × 3.93 m | 5 Pc Bath Cathedral Ceiling(s) Overlook Water |
Basement
| Recreation | 7.71 × 6.64 m | Open Concept Stone Floor Large Closet |
Features
- Auto Garage Door Remote
- Bar Fridge
- Central Vacuum
- Generator - Full
- Guest Accommodations
- Water Heater Owned
- Water Treatment
- Sump Pump
- Water Softener
- Awnings
- Built-In-BBQ
- Canopy
- Hot Tub
- Landscape Lighting
- Landscaped
- Lawn Sprinkler System
- Patio
- Privacy
- Year Round Living
- Finished
- Central Air
- 2-Storey
Financials
Annual Taxes
$9,076.98
Estimated Rental Income
Entire property$4,500 – $7,000/mo
Basement apartment$1,800 – $2,500/mo
Rental yield2.3% – 3.5%
*Estimates based on comparable rentals in the area. Actual income may vary.
Market Data — Kawartha Lakes
Days on market14 days
Buyer's MarketSeller's Market
Based on active listings in Kawartha Lakes. Data updates daily.
Getting around
How walkable, bikeable, and transit-friendly this neighbourhood is.
56
/ 100
Walk Score
Somewhat Walkable
47
/ 100
Transit Score
Some Transit
56
/ 100
Bike Score
Bikeable
Scores are estimates based on neighbourhood data and are for informational purposes only.
MLS® data courtesy of the Toronto Regional Real Estate Board (TRREB).
The information provided herein must only be used by consumers that have a bona fide interest in the purchase, sale, or lease of real estate and may not be used for any commercial purpose or any other purpose. Listing information is deemed reliable but is not guaranteed accurate by the Toronto Regional Real Estate Board, the listing brokerage, or this website. The trademarks REALTOR®, REALTORS® and the REALTOR® logo are controlled by The Canadian Real Estate Association (CREA) and identify real estate professionals who are members of CREA. MLS®, Multiple Listing Service®, and the associated logos are owned by CREA. Not intended to solicit properties currently listed for sale or buyers under contract.
You may also like
More homes in Kawartha Lakes
Hand-picked listings with a similar price range and style.
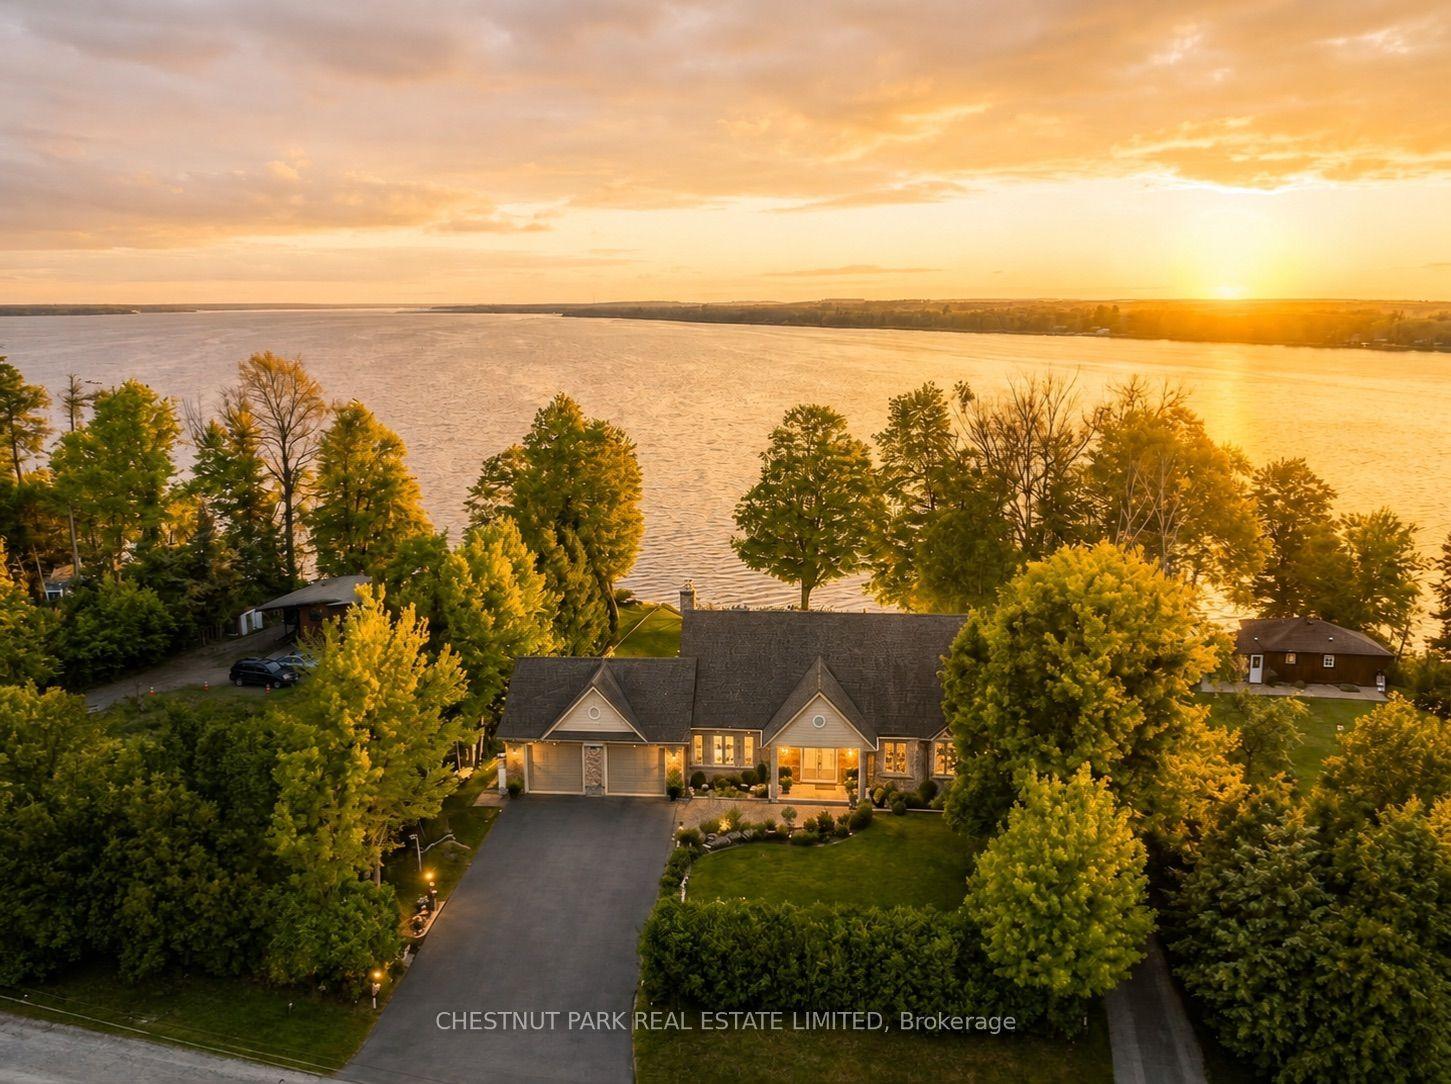
For Sale7 days ago
$1,849,000
Detached
est. $8,106/mo
89 Gilson Street, Mariposa
Kawartha Lakes, ON
5 bd
4 ba
1,750
8
MLS# X13639514Chestnut Park Real Estate Limited
WhatsApp Aman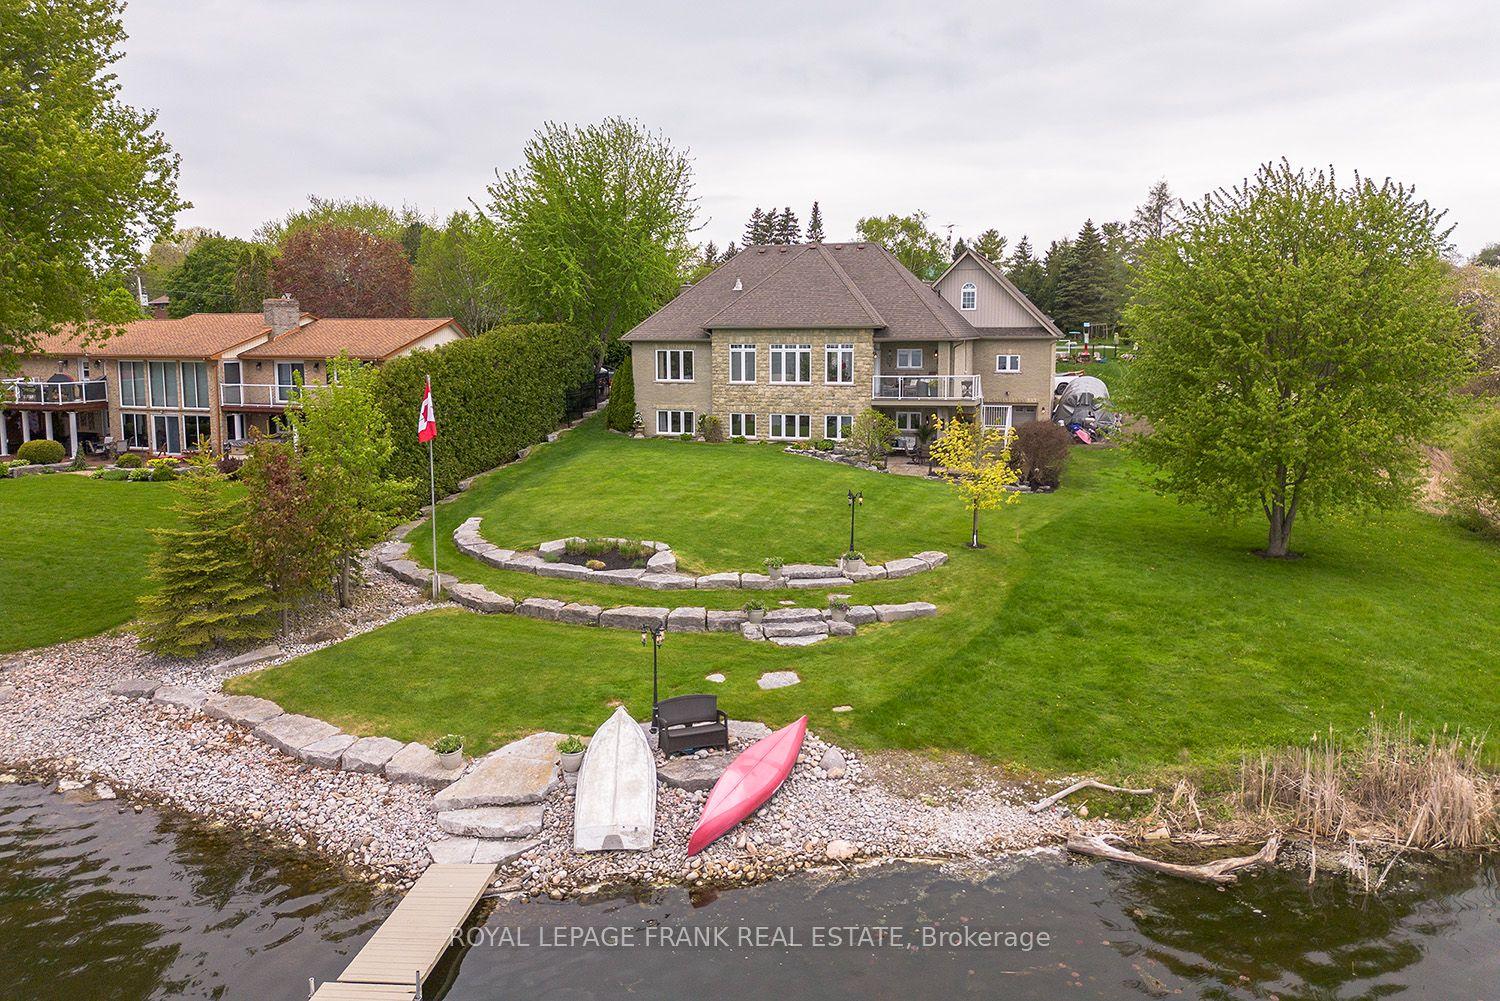
For Sale5 months ago
$1,825,000
Detached
est. $8,001/mo
24 Gilson Point Place, Little Britain
Kawartha Lakes, ON
2+2 bd
3 ba
1,750
12
MLS# X12909030Royal LePage Frank Real Estate
WhatsApp Aman