For Sale
Just Listed
1022 Two Dogs Lane
Stanhope, Algonquin Highlands, ON
$749,000
3Bd
1Ba
900+sqft
7Parking
158.46 x 482.02 ftlot
$832/sqft
DetachedMLS# X13617948Listed 2026-07-290 DOM
Just listed! New listings in Algonquin Highlands often receive offers within the first week.
About this home
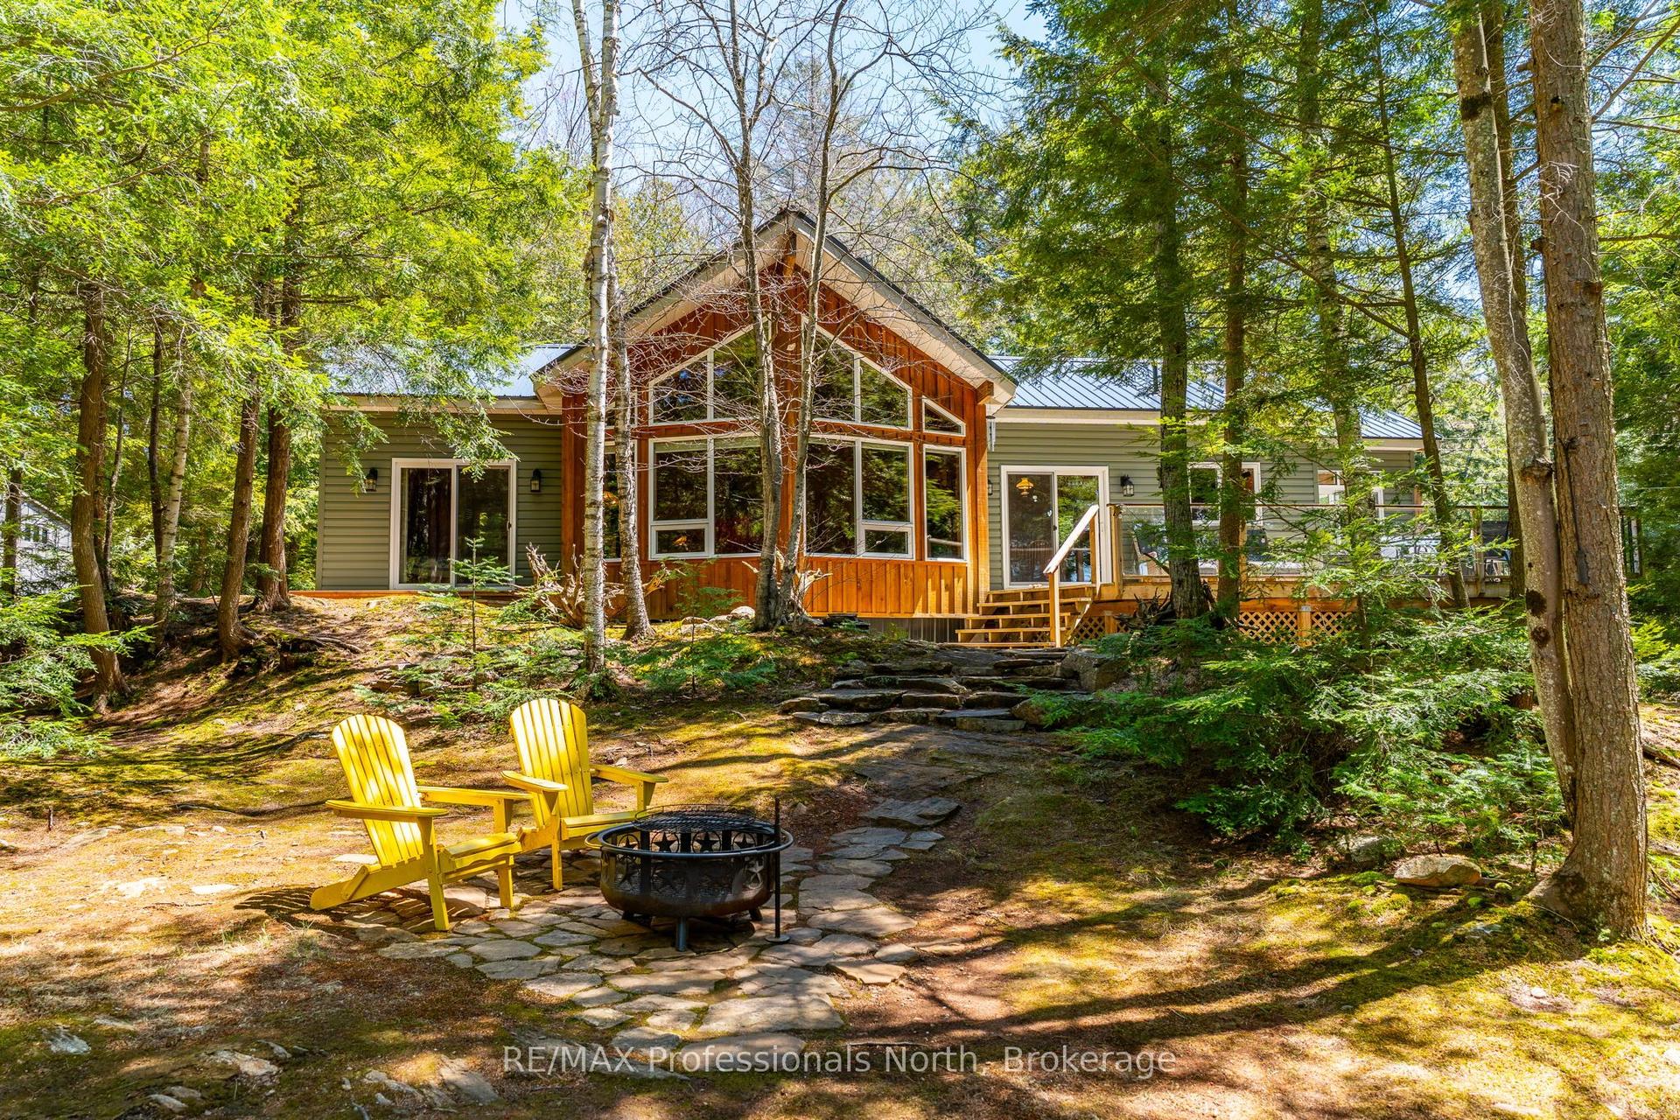
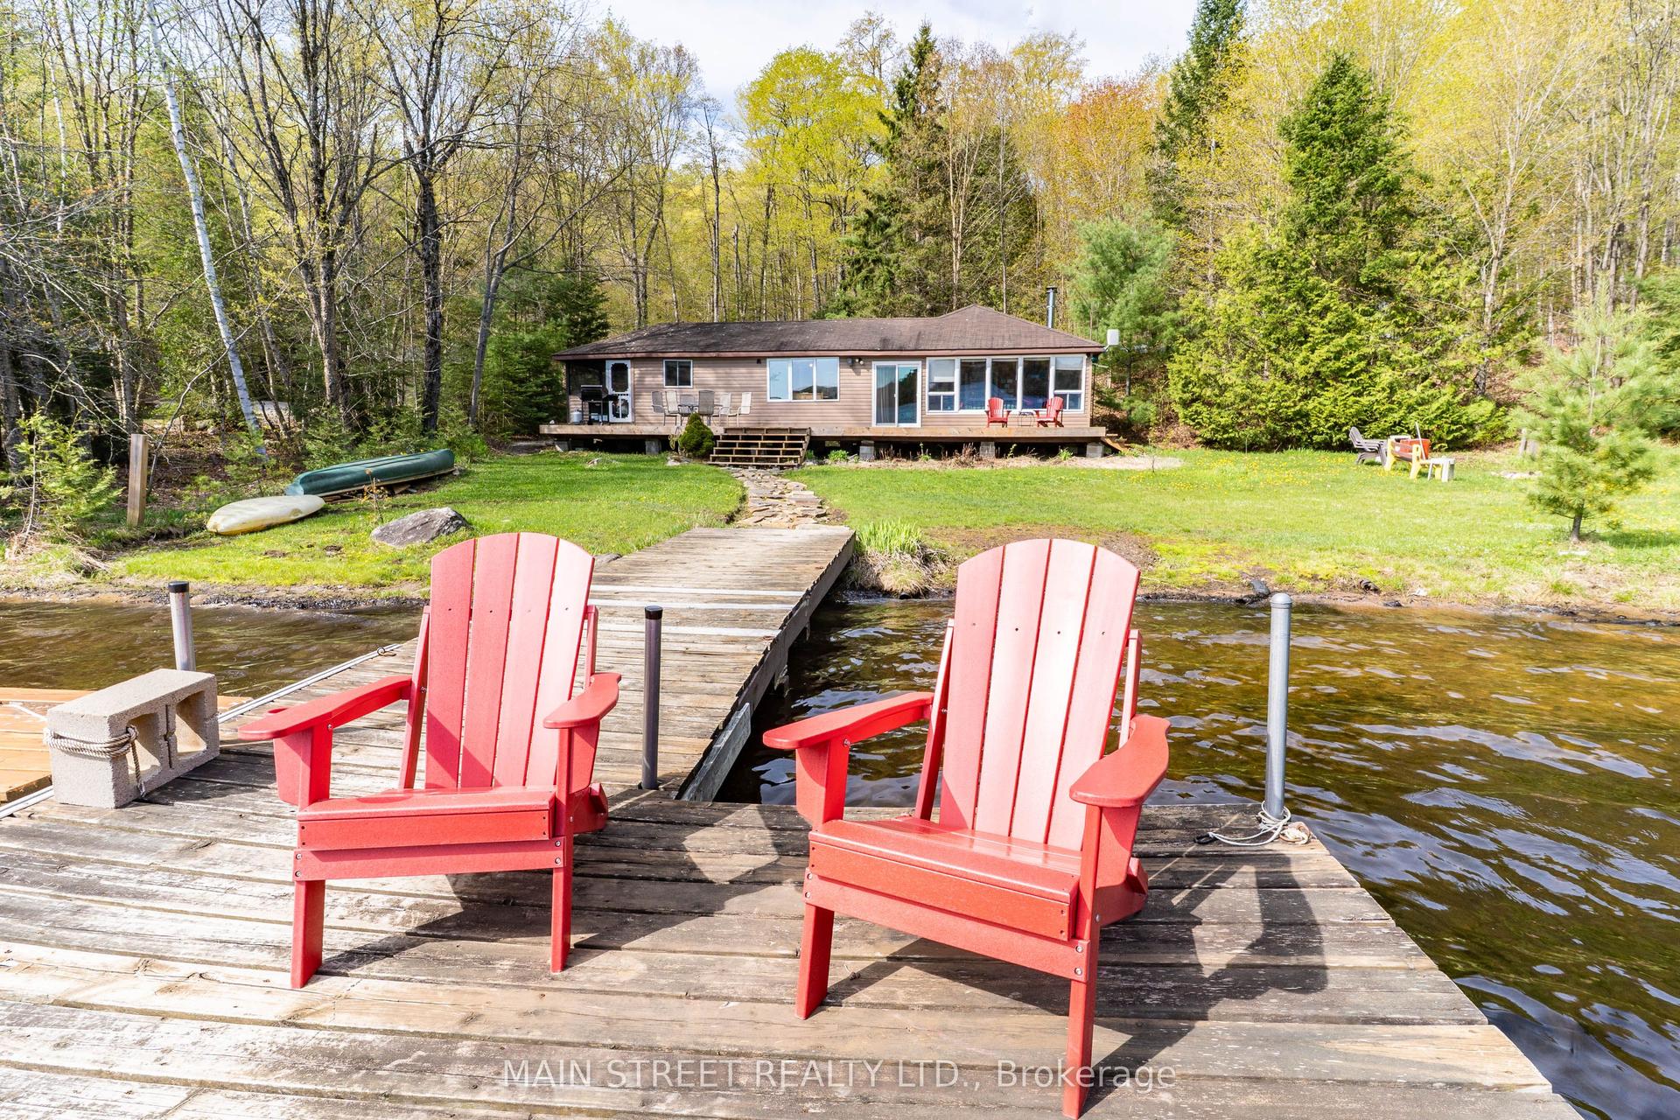
Welcome to 1022 Two Dogs Lane on beautiful Boshkung Lake. Discover the perfect cottage escape on one of Haliburton's most sought-after lakes. Nestled on over an acre of beautifully treed land with an impressive 158 feet of pristine waterfront, this charming 3-bedroom seasonal cottage offers the perfect blend of privacy, breathtaking views, and the ultimate waterfront lifestyle. From the moment you arrive, you'll be captivated by the panoramic lake views and the warm, inviting atmosphere. Inside, the bright open-concept living, dining and kitchen area is designed to maximize the scenery, while natural pine finishes and a classic Vermont Castings wood stove create the timeless charm every cottage should have. Large windows frame the sparkling lake, and the walkout from the living room leads directly to an incredible three-tier waterfront deck, creating the perfect space for entertaining family and friends while taking in spectacular western sunsets over the lake. Outside, enjoy a clean, shallow waterfront entry that's perfect for swimming, launching a kayak or paddleboard, or simply relaxing by the water. Situated on the renowned three-lake chain, you'll enjoy endless boating, exceptional fishing, watersports, and even the convenience of boating to several popular waterfront restaurants. The oversized detached garage with a separate workshop is ideal for storing all your boats, water toys, tools, and recreational equipment, while the expansive driveway provides parking for numerous vehicles, making it easy to host family and friends all summer long. Located just 15 minutes from Minden, you'll enjoy the perfect balance of peaceful cottage living and convenient access to shopping, dining, golf, and everyday amenities. Whether you're looking for a family retreat, a place to entertain, or your own private escape in cottage country, 1022 Two dogs Lane is the kind of property where memories are made and summers are never long enough.
GarageWaterfrontWalkout
Rooms
Main Floor
| Foyer | 1.50 × 2.41 m | Combined w/Dining Open Concept Wood |
| Dining Room | 3.23 × 4.22 m | Vaulted Ceiling(s) Large Window Overlooks Living |
| Kitchen | 3.12 × 2.44 m | Open Concept Wood Window |
| Pantry | 2.24 × 2.24 m | B/I Shelves Concrete Floor Window |
| Living Room | 4.83 × 3.89 m | Wood Stove Picture Window W/O To Deck |
| Primary Bedroom | 2.67 × 3.18 m | Double Closet Wood West View |
| Bedroom 2 | 2.67 × 3.07 m | Closet Wood Window |
| Bedroom 3 | 1.83 × 3.07 m | Closet Wood Window |
Features
- Auto Garage Door Remote
- Carpet Free
- Primary Bedroom - Main Floor
- Water Treatment
- Deck
- Lighting
- Seasonal Living
- None
- Bungalow
Financials
Annual Taxes
$3,662.22
Estimated Rental Income
Entire property$3,200 – $4,800/mo
Rental yield5.1% – 7.7%
*Estimates based on comparable rentals in the area. Actual income may vary.
Market Data — Algonquin Highlands
Days on market0 days
Buyer's MarketSeller's Market
Based on active listings in Algonquin Highlands. Data updates daily.
Our estimate for this home
Estimated range
$524K – $610K
Mid-point $567K · ~$630/sqft
How this listing compares
$524KList · $749K$610K
High confidence·Based on 7520 gta-wide comparables
Estimated range is generated automatically from active comparables and is for informational purposes only. Not an appraisal — contact Aman for a full comparative market analysis that factors in condition, renovations, and positioning.
Getting around
How walkable, bikeable, and transit-friendly this neighbourhood is.
62
/ 100
Walk Score
Somewhat Walkable
35
/ 100
Transit Score
Some Transit
56
/ 100
Bike Score
Bikeable
Scores are estimates based on neighbourhood data and are for informational purposes only.
MLS® data courtesy of the Toronto Regional Real Estate Board (TRREB).
The information provided herein must only be used by consumers that have a bona fide interest in the purchase, sale, or lease of real estate and may not be used for any commercial purpose or any other purpose. Listing information is deemed reliable but is not guaranteed accurate by the Toronto Regional Real Estate Board, the listing brokerage, or this website. The trademarks REALTOR®, REALTORS® and the REALTOR® logo are controlled by The Canadian Real Estate Association (CREA) and identify real estate professionals who are members of CREA. MLS®, Multiple Listing Service®, and the associated logos are owned by CREA. Not intended to solicit properties currently listed for sale or buyers under contract.
You may also like
More homes in Algonquin Highlands
Hand-picked listings with a similar price range and style.
For Sale2 days ago
$649,000
Detached
est. $2,845/mo
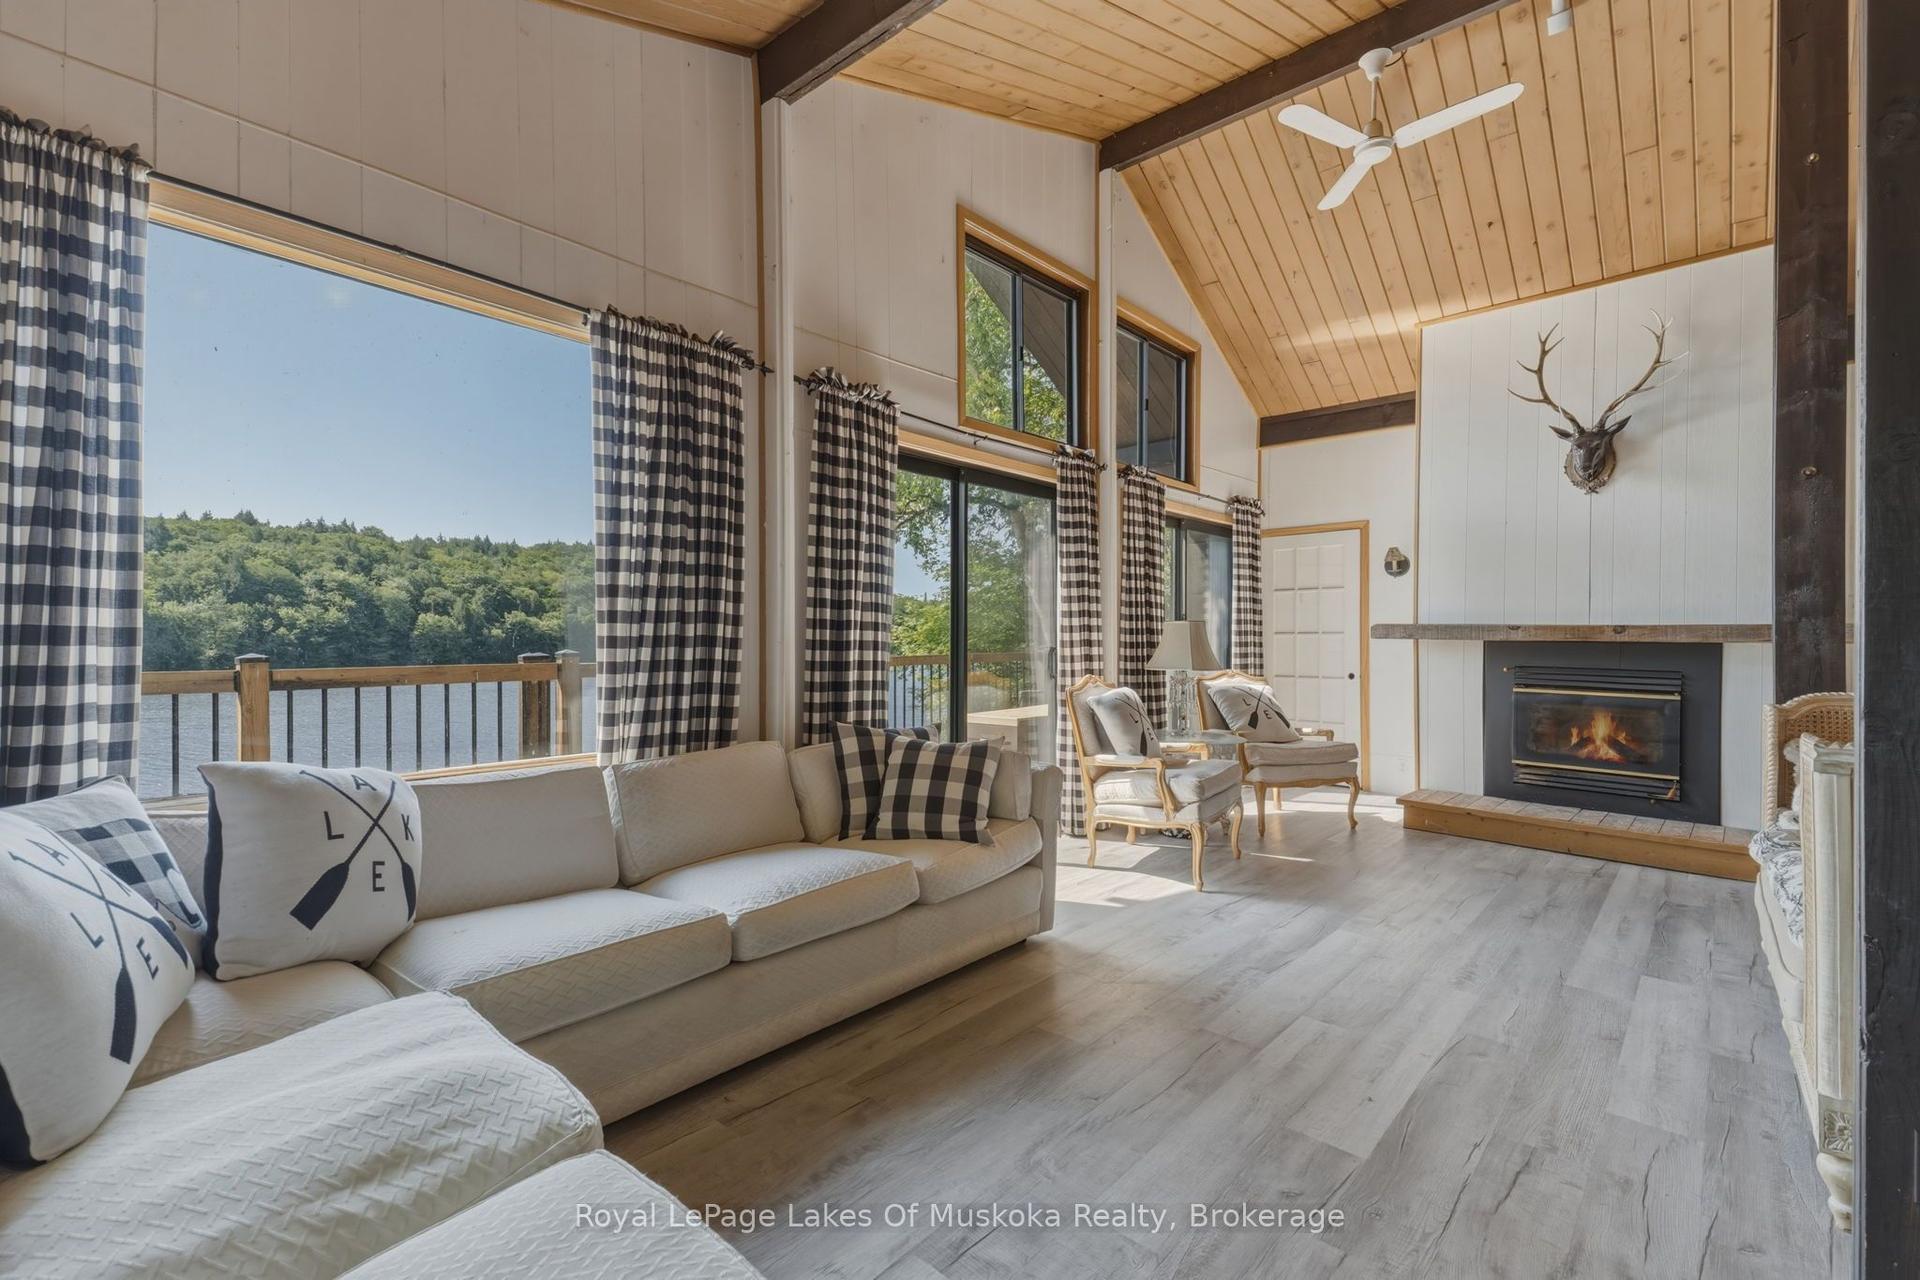
1187 Ivy Lane, McClintock
Algonquin Highlands, ON
3 bd
2 ba
1,300
4
MLS# X13612796Royal LePage Lakes Of Muskoka Rea…
WhatsApp Aman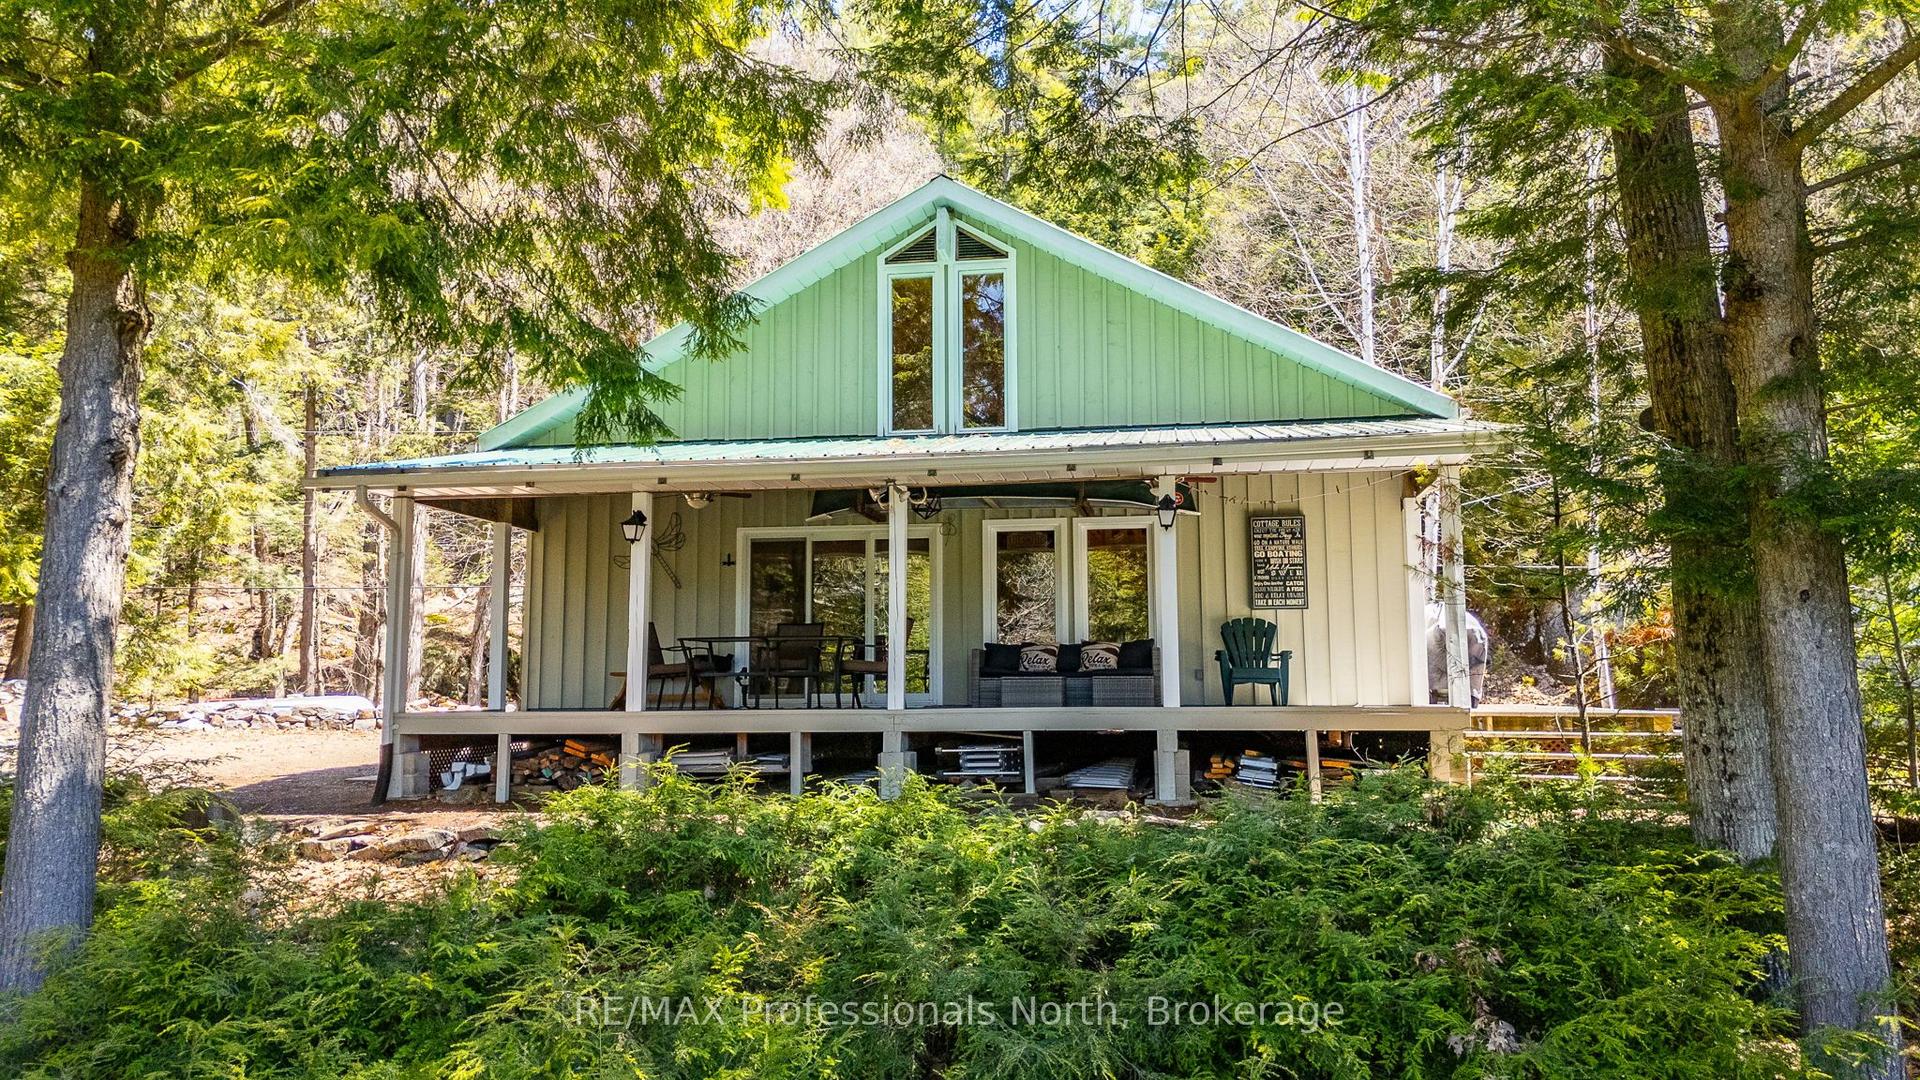
For Sale3 months ago
$649,000
Detached
est. $2,845/mo
10469 Little Hawk Lake WAO N/A, Stanhope
Algonquin Highlands, ON
2 bd
1 ba
900
0
MLS# X13127590RE/MAX Professionals North
WhatsApp Aman