For Sale
Just Listed
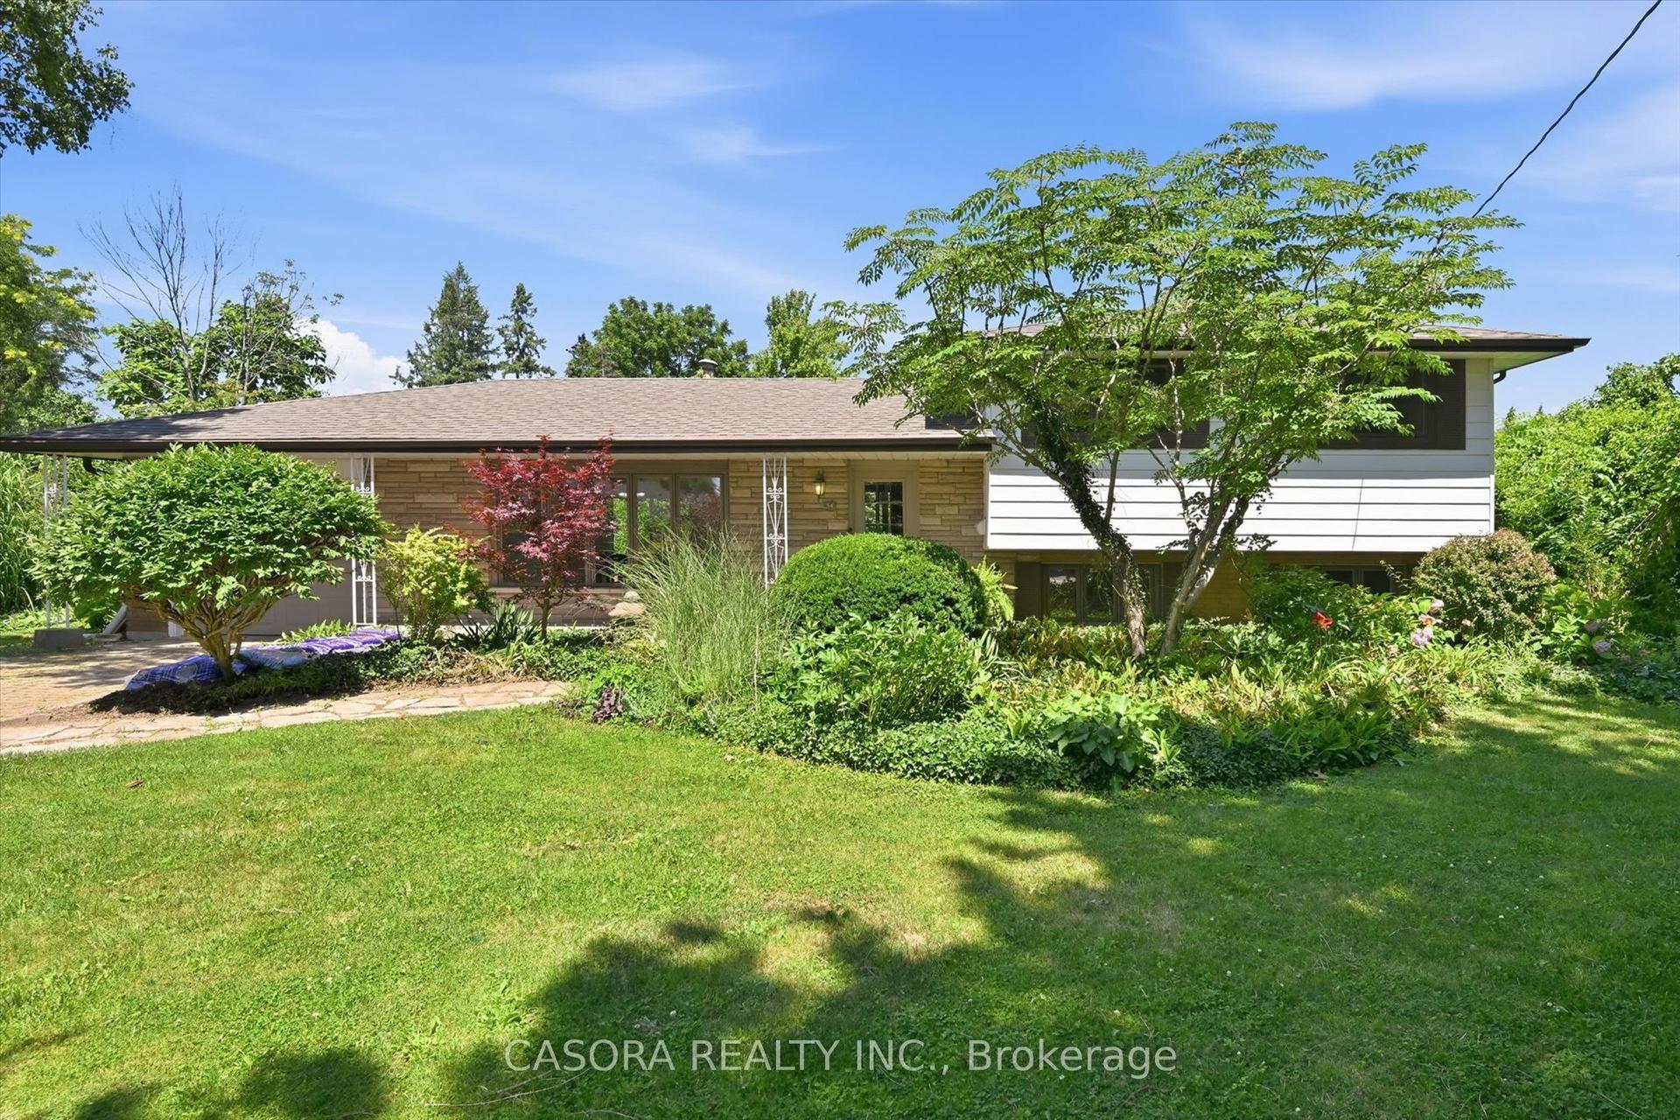
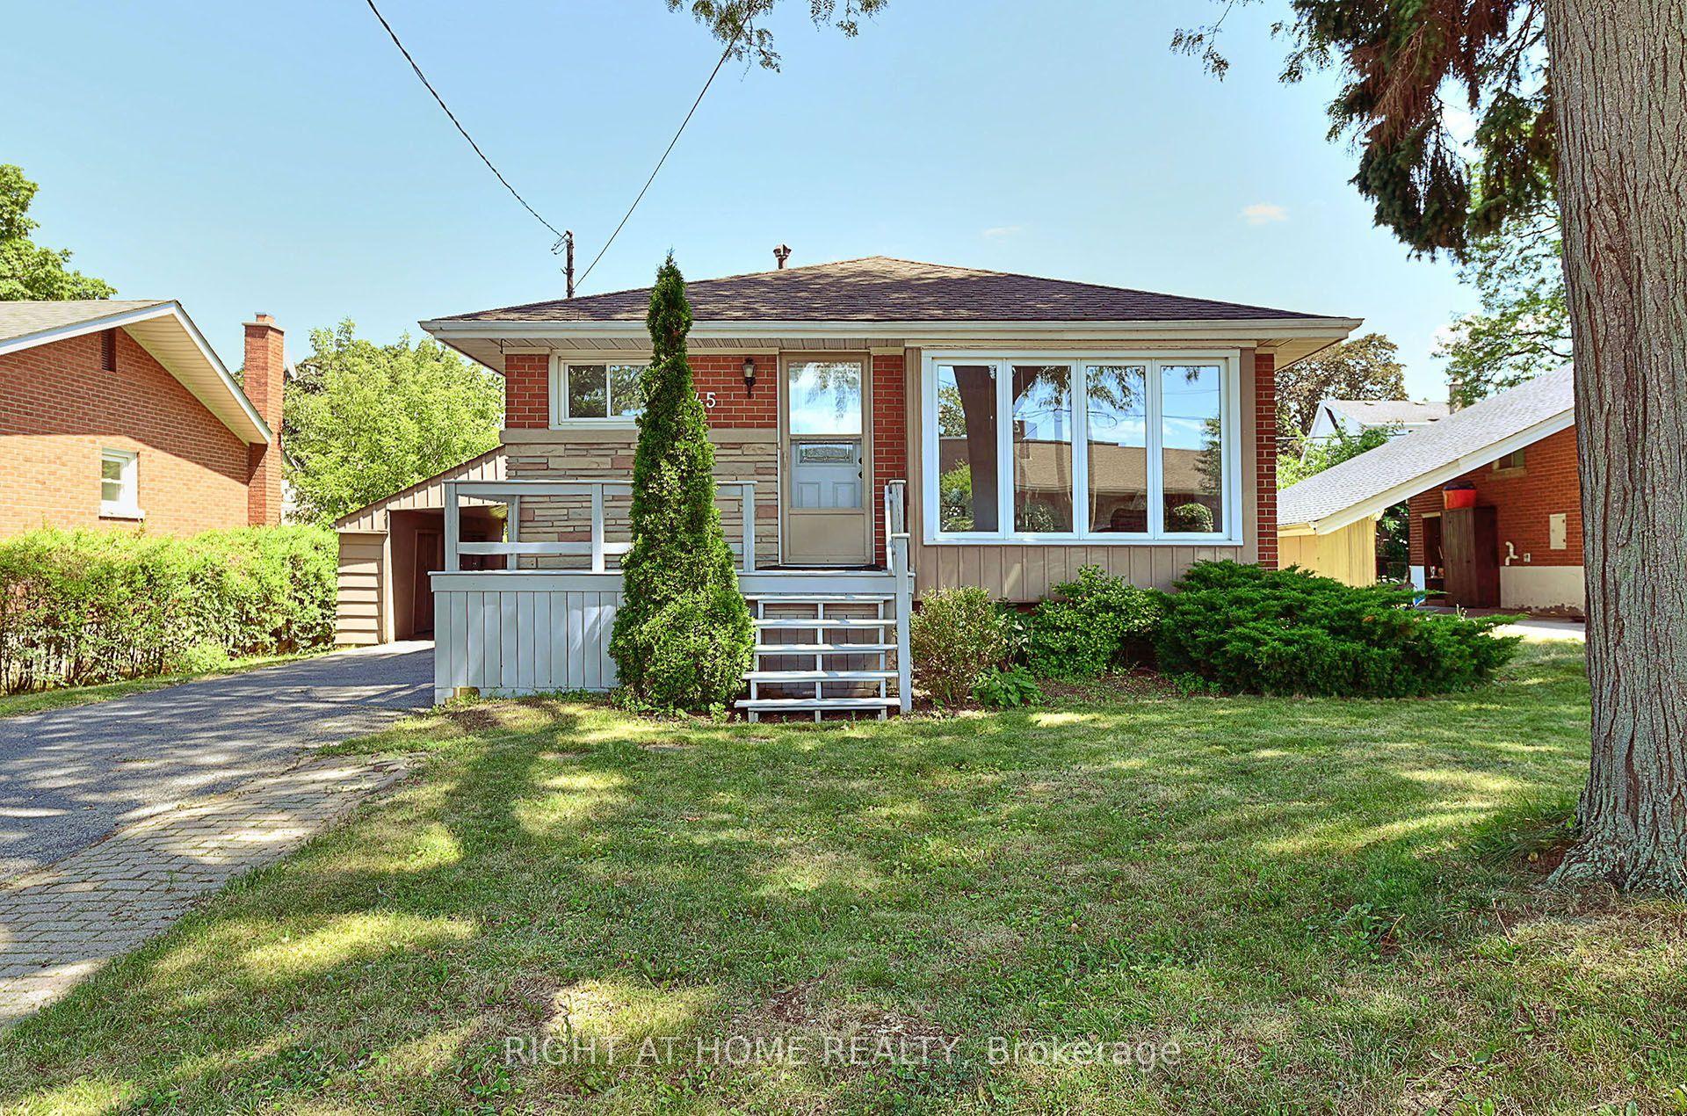
266 London Street S
Delta, Hamilton, ON
$749,900
3+1Bd
2Ba
1,300+sqft
5Parking
30 x 100 ftlot
$577/sqft
DetachedMLS# X13612868Listed 2026-07-283 DOM
Cooling
Central Air
Basement
Finished
Just listed! New listings in Hamilton often receive offers within the first week.
About this home
The late 19th century Arts and Crafts movement arose to counter the soulless designs of the Industrial Revolution. What emerged was an architectural style championing authentic craftsmanship, natural materials, and practical, connected, open layouts. By 1929, when this charming 3+1 bedroom home was built, the remarkably progressive design of these homes was perfected. Arts and Craft principles are showcased at 266 London Street South, where a surprisingly spacious layout, original hardwood floors and excellent flow between the main living areas create a home that's well suited for gathering or enjoying a quiet evening at home. The addition of the family room on the main floor has become the heart of this home, with access to the rear yard that features a large, maintenance free deck, hot tub, and a spacious garage, perfect for a workshop, home gym or storage. Upstairs, you'll find 3 bedrooms and a renovated washroom. One of the home's most versatile features is the finished lower level, complete with its own separate entrance from the driveway. Featuring a full kitchen, a beautiful 4-pc bath, an additional bedroom, living room and laundry, this lower level is perfect for additional income, in-laws, convenient space for overnight guests, or simply an additional recreational area for the family. Updates include new AC (2026), dishwasher (2025), furnace (2018), owned water heater (2018), basement finish (2018), basement waterproofing (2017). Located in the desirable Delta West/Gage Park neighbourhood, this home is convenience and practicality, all wrapped up in the warm, inviting aesthetic that you've come to expect from homes built in this era.
GarageRenovatedHardwood
Rooms
Main Floor
| Living Room | 5.89 × 3.33 m | Hardwood Floor Bay Window |
| Dining Room | 4.04 × 3.58 m | Hardwood Floor |
| Kitchen | 4.04 × 2.39 m | Stainless Steel Appl |
| Family Room | 5.46 × 3.33 m | Overlooks Backyard |
Second Floor
| Primary Bedroom | 3.89 × 3.48 m | Hardwood Floor |
| Bedroom 2 | 3.61 × 3.05 m | Hardwood Floor |
| Bedroom 3 | 3.58 × 2.79 m | Hardwood Floor |
| Bathroom | 2.77 × 1.75 m | 3 Pc Bath |
Basement
| Living Room | 5.74 × 4.32 m | Open Concept |
| Kitchen | 3.02 × 1.88 m | |
| Bedroom 4 | 3.33 × 2.64 m | |
| Bathroom | 2.87 × 1.93 m | 4 Pc Bath |
| Utility Room | 2.87 × 1.70 m |
Features
- In-Law Suite
- Privacy
- Porch Enclosed
- Lighting
- Landscaped
- Hot Tub
- Deck
- Finished
- Central Air
- 2-Storey
Financials
Annual Taxes
$4,936.44
Estimated Rental Income
Entire property$3,200 – $4,800/mo
Basement apartment$1,800 – $2,500/mo
Rental yield5.1% – 7.7%
*Estimates based on comparable rentals in the area. Actual income may vary.
Market Data — Hamilton
Days on market3 days
Buyer's MarketSeller's Market
Based on active listings in Hamilton. Data updates daily.
Demographics — Hamilton
Population
569,353
Avg Household Income
$90,000
Age Distribution
0-19
20%
20-34
21%
35-49
19%
50-64
20%
65+
20%
Ownership65% own · 35% rent
EnglishFrenchArabicItalianTagalog
Our estimate for this home
Estimated range
$649K – $754K
Mid-point $701K · ~$539/sqft
How this listing compares
$649KList · $750K$754K
Medium confidence·Based on 20 delta comparables
Estimated range is generated automatically from active comparables and is for informational purposes only. Not an appraisal — contact Aman for a full comparative market analysis that factors in condition, renovations, and positioning.
Getting around
How walkable, bikeable, and transit-friendly this neighbourhood is.
76
/ 100
Walk Score
Very Walkable
62
/ 100
Transit Score
Good Transit
70
/ 100
Bike Score
Very Bikeable
Scores are estimates based on neighbourhood data and are for informational purposes only.
MLS® data courtesy of the Toronto Regional Real Estate Board (TRREB).
The information provided herein must only be used by consumers that have a bona fide interest in the purchase, sale, or lease of real estate and may not be used for any commercial purpose or any other purpose. Listing information is deemed reliable but is not guaranteed accurate by the Toronto Regional Real Estate Board, the listing brokerage, or this website. The trademarks REALTOR®, REALTORS® and the REALTOR® logo are controlled by The Canadian Real Estate Association (CREA) and identify real estate professionals who are members of CREA. MLS®, Multiple Listing Service®, and the associated logos are owned by CREA. Not intended to solicit properties currently listed for sale or buyers under contract.
You may also like
More homes in Hamilton
Hand-picked listings with a similar price range and style.
For Sale5 h ago
$799,000
Detached
est. $3,503/mo
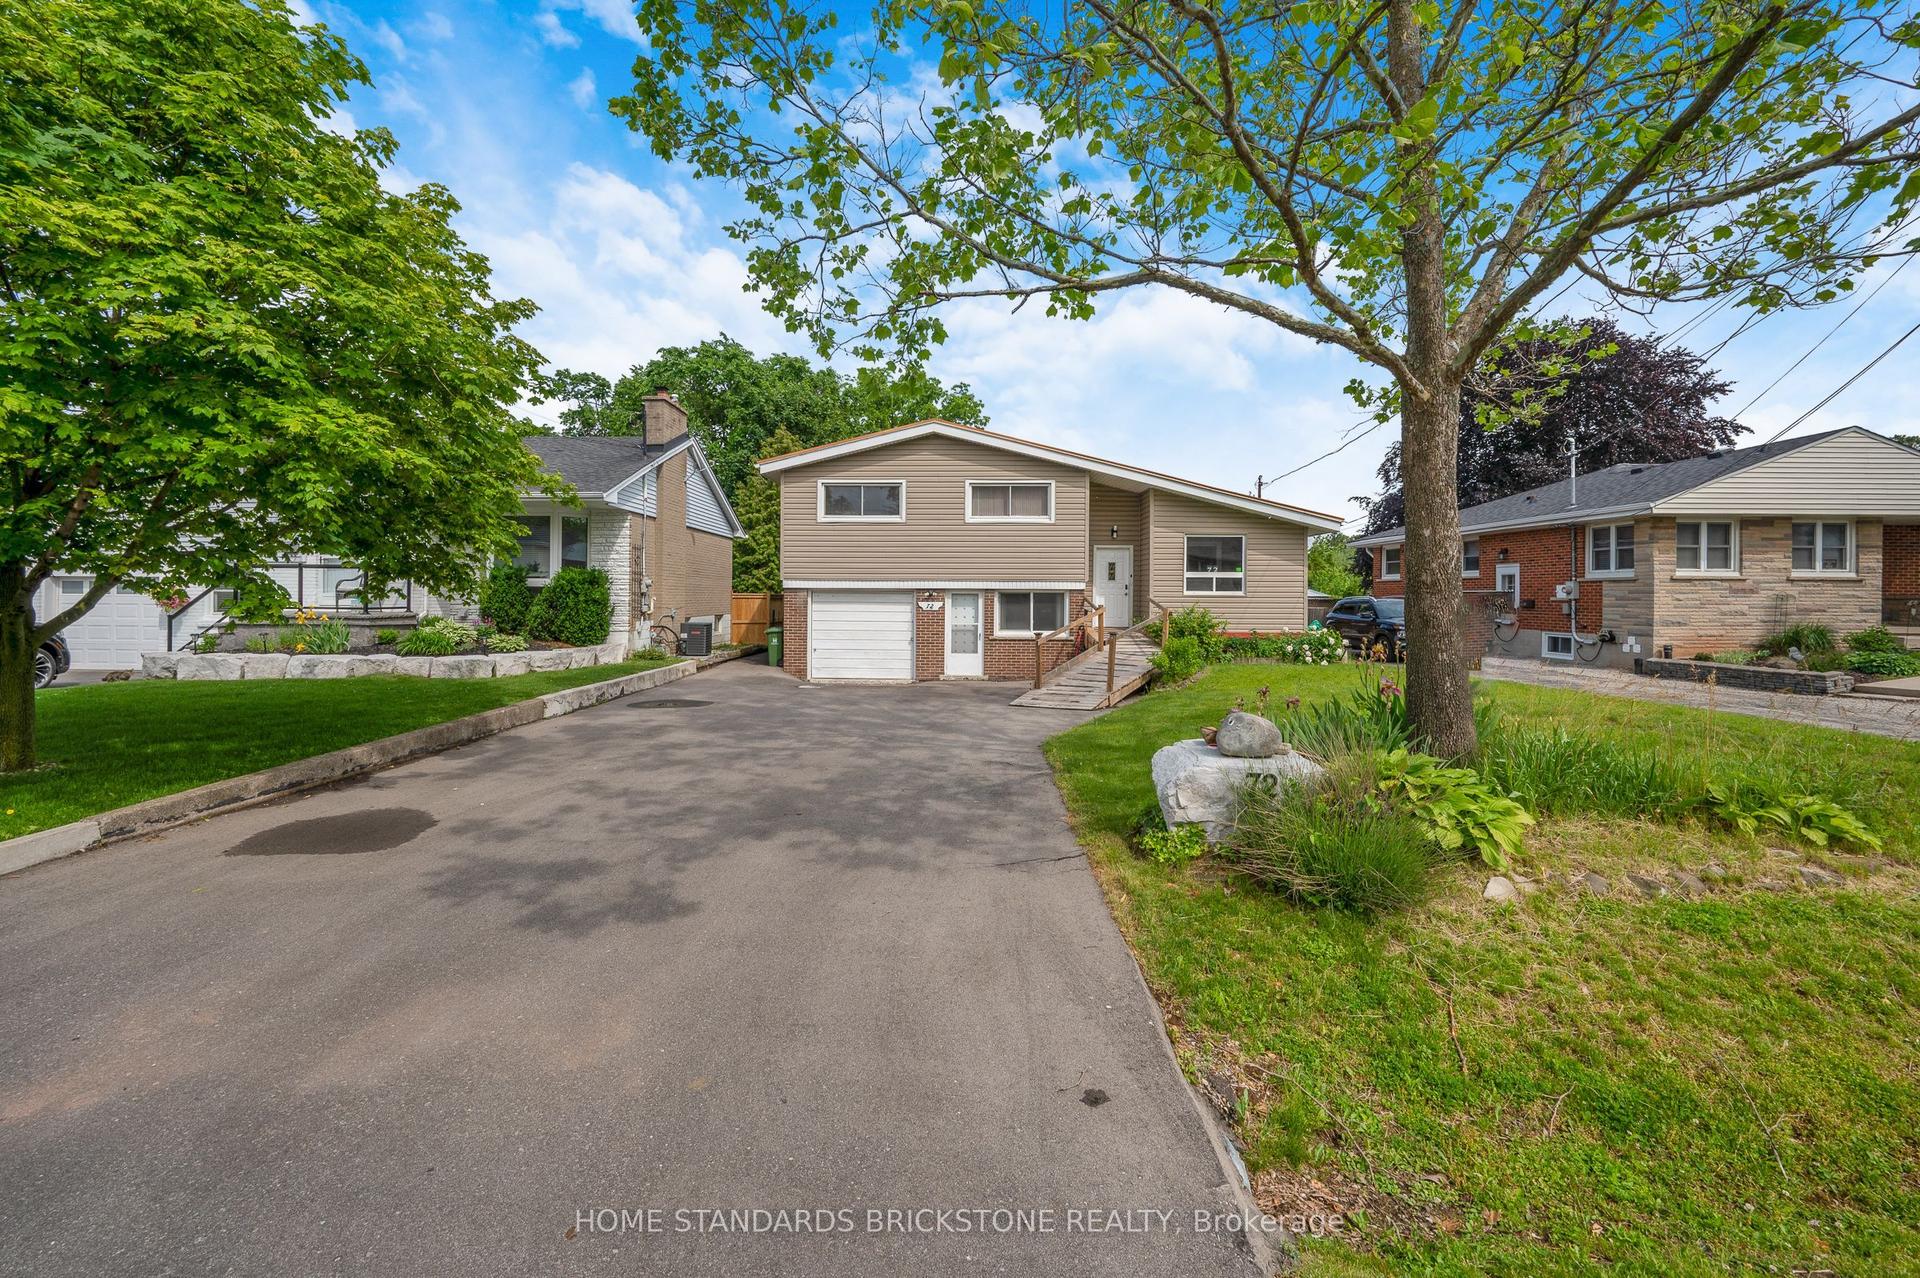
72 Mountain Avenue N, Stoney Creek
Hamilton, ON
3+1 bd
4 ba
1,750
5
MLS# X13625106Home Standards Brickstone Realty
WhatsApp Aman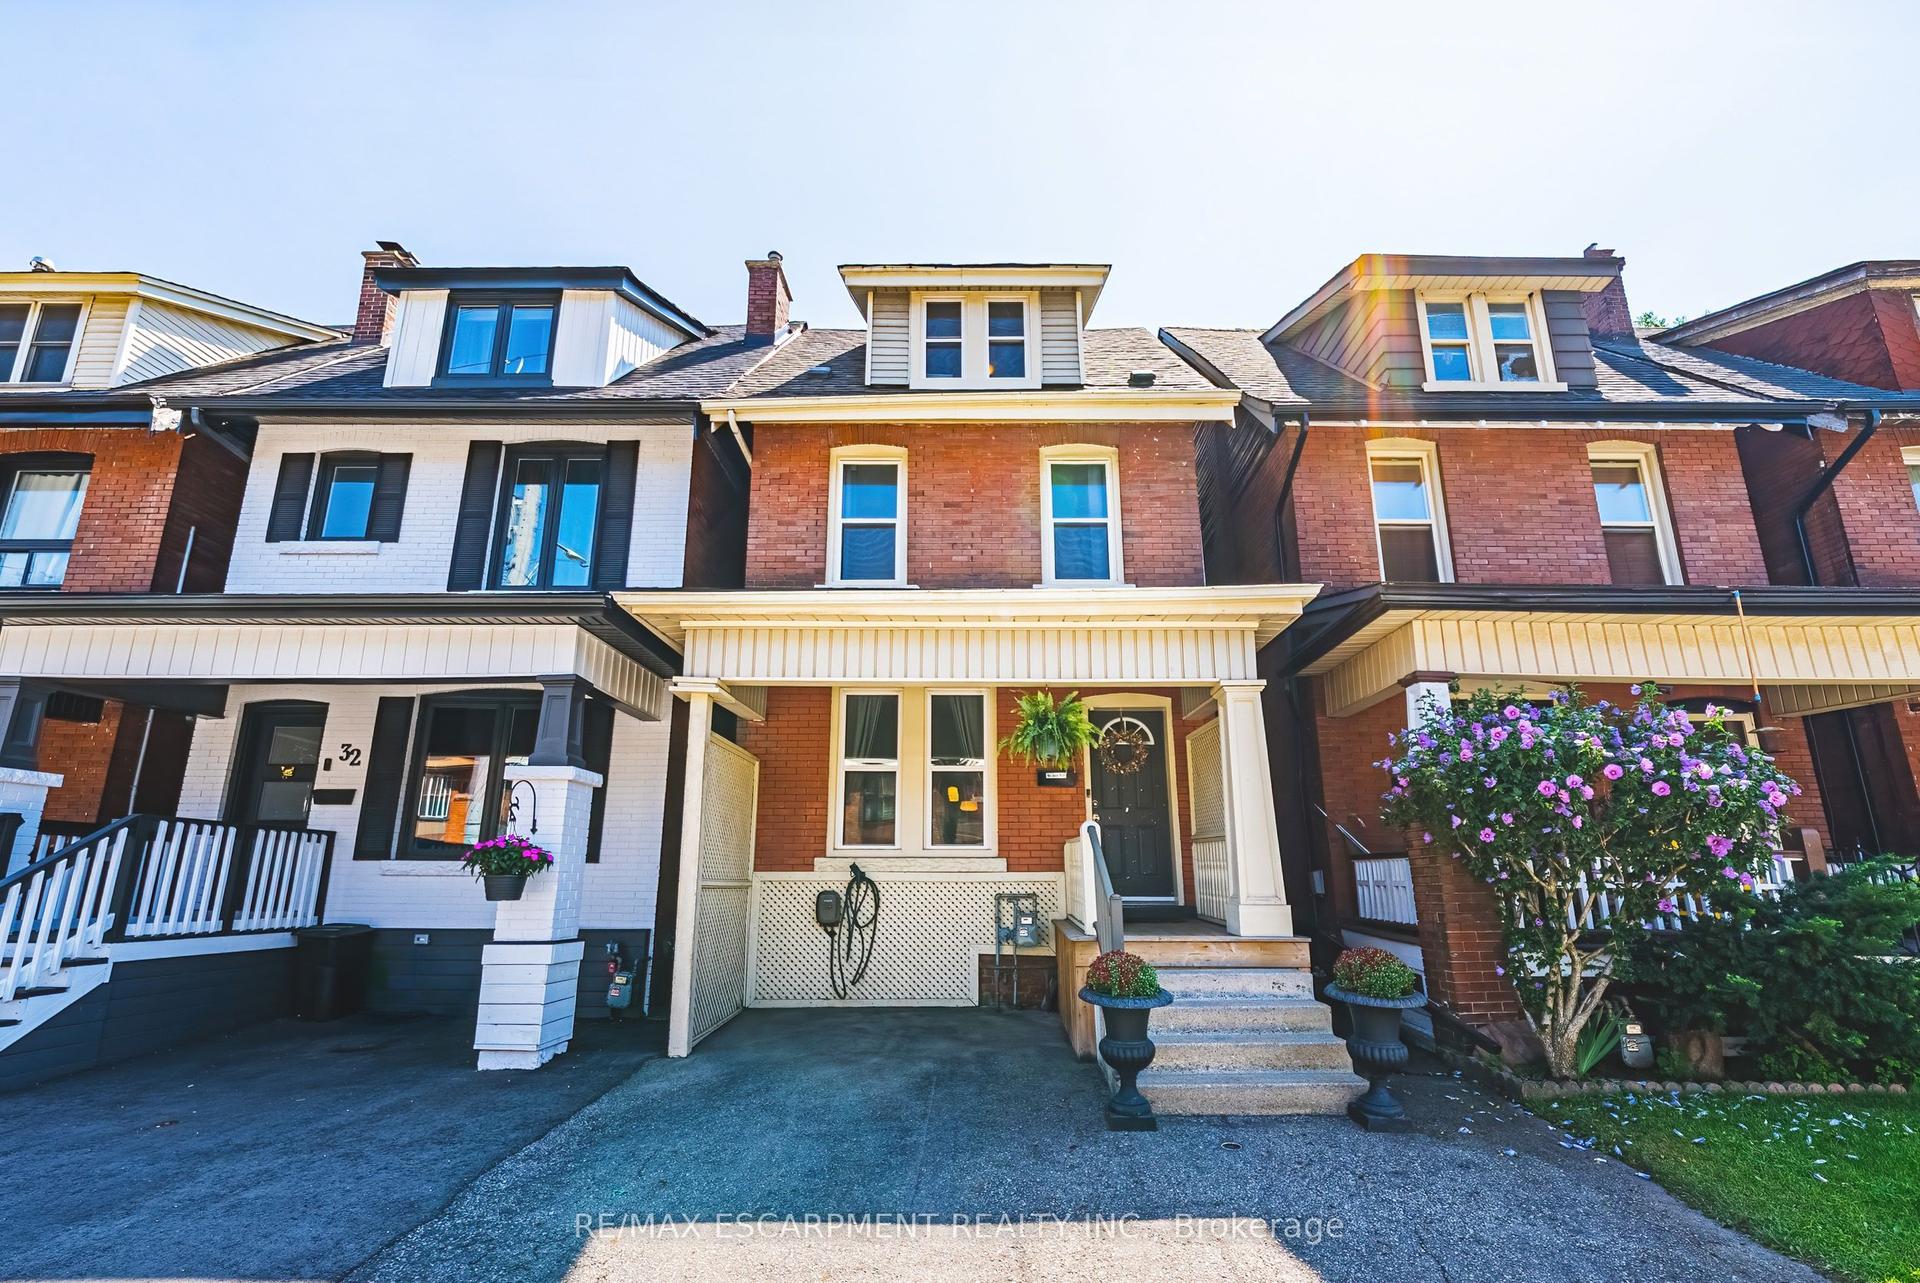
For Sale5 h ago
$699,900
Detached
est. $3,068/mo
30 CUMBERLAND Avenue, St. Clair
Hamilton, ON
4 bd
2 ba
1,750
1
MLS# X13625036Re/Max Escarpment Realty Inc.
WhatsApp Aman