For Sale
Just Listed
1608 Tusk Trail
Harcourt, Dysart et al, ON
$1,200,000
5Bd
3Ba
3,250+sqft
23Parking
1223.45 x 438.63 ftlot
$369/sqft
DetachedMLS# X13613036Listed 2026-07-280 DOM
Heating
Water Heater Owned
Basement
Finished with Walk-Out
Just listed! New listings in Dysart et al often receive offers within the first week.
About this home
Experience the ultimate waterfront retreat with over 1,200 feet of shoreline on beautiful Elephant Lake. Part of a spectacular three- lake chain offering more than 32 miles of boating, this incredible 8-acre property provides unmatched privacy, breathtaking views, and a one-of-a-kind custom-built home that showcases exceptional craftmanship throughout. Built by a master carpenter, every detail of this remarkable residence has been thoughtfully designed. The heart of the home is a stunning floor-to-ceiling granite fireplace that extends from the lower level through the main floor and into the primary suit and loft above. This impressive feature creates three separate fireplaces, warming the rec room, the main living area, and the primary! The open-concept main floor features soaring cathedral ceilings and expansive windows that perfectly frame the spectacular lake views. Beautiful clear cherry hardwood flooring, hemlock framing, solid oak doors, railings, and flooring throughout highlight the quality and attention to detail found in every room. Two spacious bedrooms and a full bathroom compete the main level. Upstairs, you'll find the private primary overlooking the great room below, complete with a loft, cozy sitting area, and the five-piece ensuite. The walkout lower level offers two additional oversized bedrooms featuring custom built-in bunk beds, a large bathroom with a custom walk-in tile shower, and your very own sauna, creating the perfect space for family and guests. Outside, the property continues to impress with your own private boat launch and an incredible detached three-car garage with workshop space. Above the garage is exceptional guest accommodation featuring four bedrooms, a kitchen, living room, bathroom, and a balcony overlooking the lake-- an ideal setup for extended family, visitors, or unforgettable weekends at the lake. New rubber roof installed in 2020- 50 Year Roof.
GarageWaterfrontWalkoutHardwoodFireplace
Rooms
Main Floor
| Kitchen | 4.98 × 3.34 m | |
| Living Room | 7.79 × 6.09 m | |
| Dining Room | 1.92 × 2.96 m | |
| Foyer | 2.87 × 2.06 m | |
| Bedroom | 3.50 × 3.88 m | |
| Bedroom 2 | 3.76 × 3.14 m | |
| Bedroom 3 | 2.71 × 1.82 m |
Upper
| Primary Bedroom | 3.74 × 4.79 m | |
| Bathroom | 3.66 × 3.57 m | |
| Loft | 3.28 × 5.58 m |
Lower
| Recreation | 8.31 × 9.06 m | |
| Bedroom 4 | 3.76 × 4.34 m | |
| Bedroom 5 | 5.54 × 4.62 m | |
| Bathroom | 3.37 × 2.55 m | |
| Other | 2.26 × 1.88 m | Sauna |
Features
- Generator - Partial
- Guest Accommodations
- In-Law Capability
- Sauna
- Storage
- Water Heater Owned
- Deck
- Fishing
- Landscaped
- Patio
- Privacy
- Recreational Area
- Finished with Walk-Out
- Full
- None
- Chalet
Financials
Annual Taxes
$3,024.14
Estimated Rental Income
Entire property$4,500 – $7,000/mo
Rental yield4.5% – 7.0%
*Estimates based on comparable rentals in the area. Actual income may vary.
Market Data — Dysart et al
Days on market0 days
Buyer's MarketSeller's Market
Based on active listings in Dysart et al. Data updates daily.
Our estimate for this home
Estimated range
$1.80M – $2.09M
Mid-point $1.94M · ~$598/sqft
How this listing compares
$1.80MList · $1.20M$2.09M
High confidence·Based on 14775 gta-wide comparables
Estimated range is generated automatically from active comparables and is for informational purposes only. Not an appraisal — contact Aman for a full comparative market analysis that factors in condition, renovations, and positioning.
Getting around
How walkable, bikeable, and transit-friendly this neighbourhood is.
52
/ 100
Walk Score
Somewhat Walkable
41
/ 100
Transit Score
Some Transit
40
/ 100
Bike Score
Somewhat Bikeable
Scores are estimates based on neighbourhood data and are for informational purposes only.
MLS® data courtesy of the Toronto Regional Real Estate Board (TRREB).
The information provided herein must only be used by consumers that have a bona fide interest in the purchase, sale, or lease of real estate and may not be used for any commercial purpose or any other purpose. Listing information is deemed reliable but is not guaranteed accurate by the Toronto Regional Real Estate Board, the listing brokerage, or this website. The trademarks REALTOR®, REALTORS® and the REALTOR® logo are controlled by The Canadian Real Estate Association (CREA) and identify real estate professionals who are members of CREA. MLS®, Multiple Listing Service®, and the associated logos are owned by CREA. Not intended to solicit properties currently listed for sale or buyers under contract.
You may also like
More homes in Dysart et al
Hand-picked listings with a similar price range and style.
For Sale4 months ago
$1,350,000
Detached
est. $5,918/mo
1058 Kipps Lane, Dysart
Dysart et al, ON
4 bd
2 ba
1,300
5
MLS# X12987020Century 21 Granite Realty Group I…
WhatsApp Aman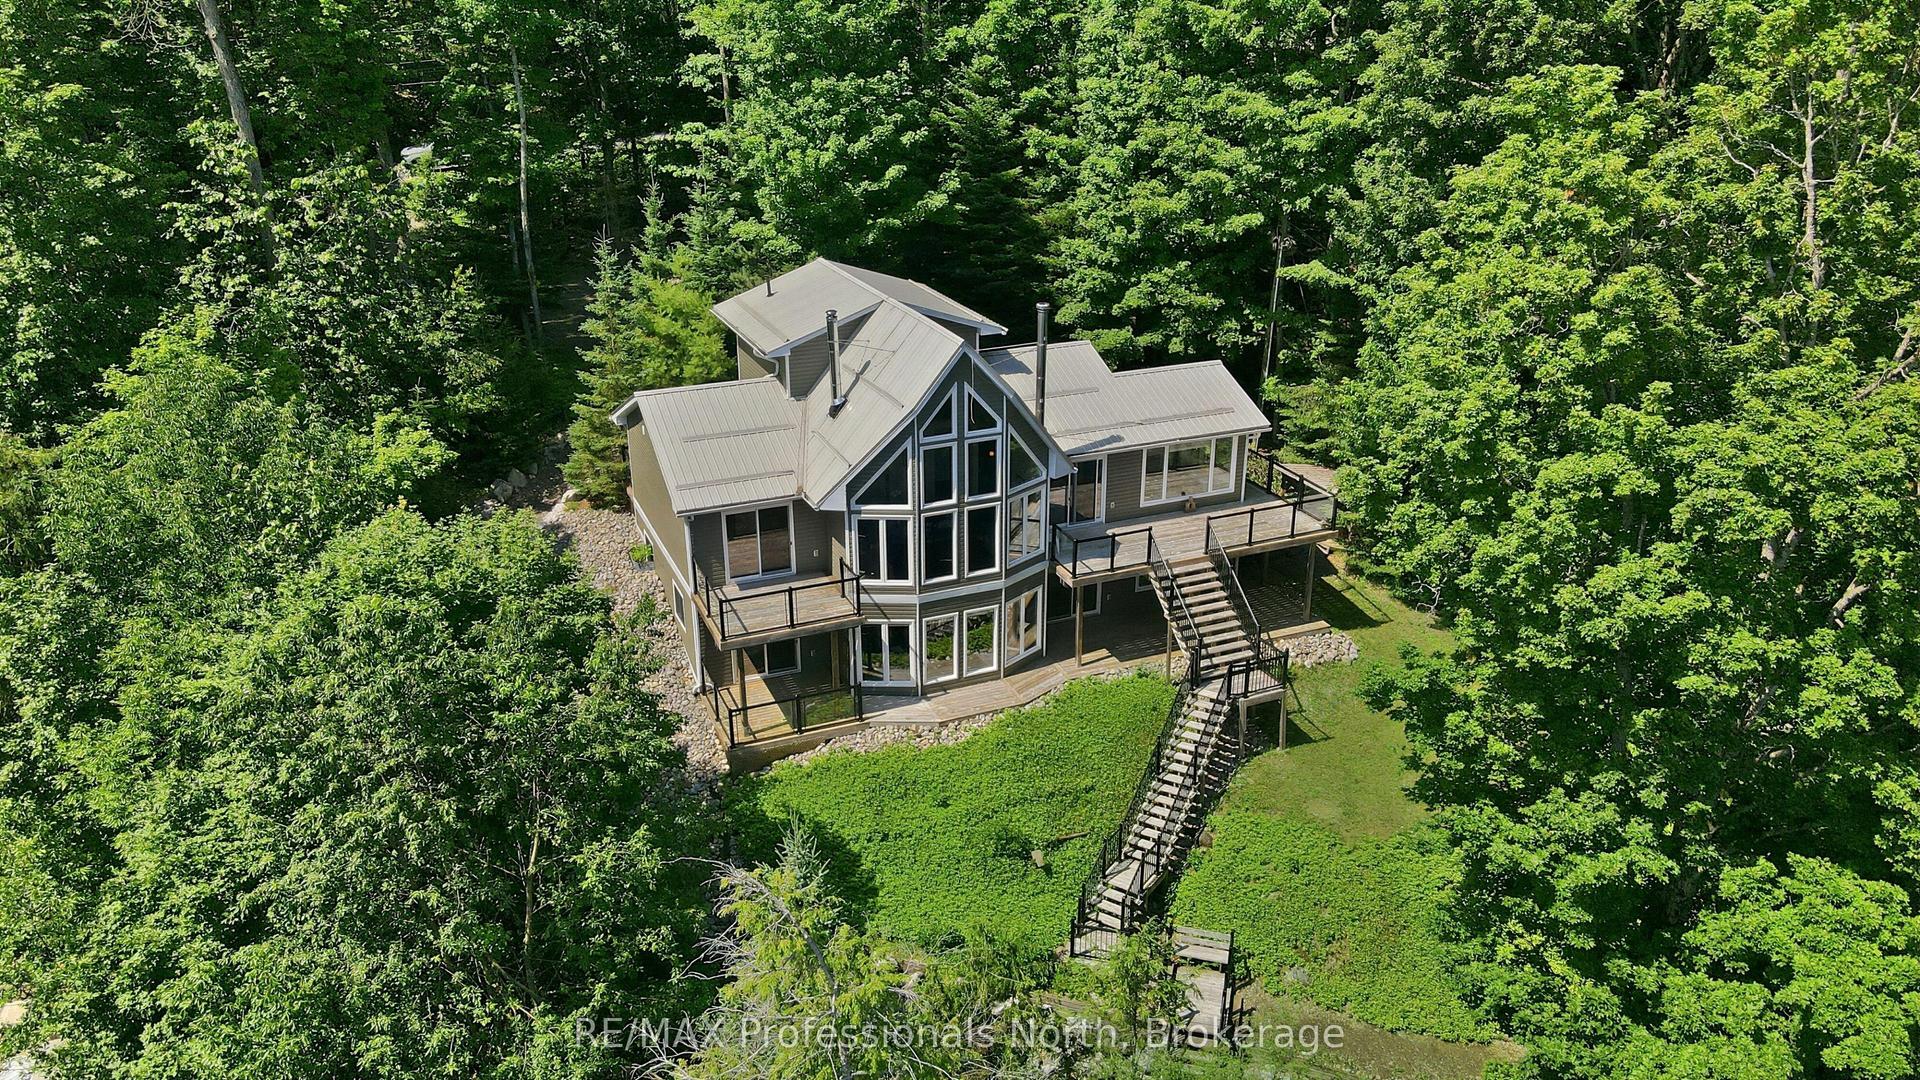
For Sale6 h ago
$990,000
Detached
est. $4,340/mo
1114 Miskwabi Lake Road, Dysart
Dysart et al, ON
2+2 bd
2 ba
1,300
6
MLS# X13611620RE/MAX Professionals North
WhatsApp Aman