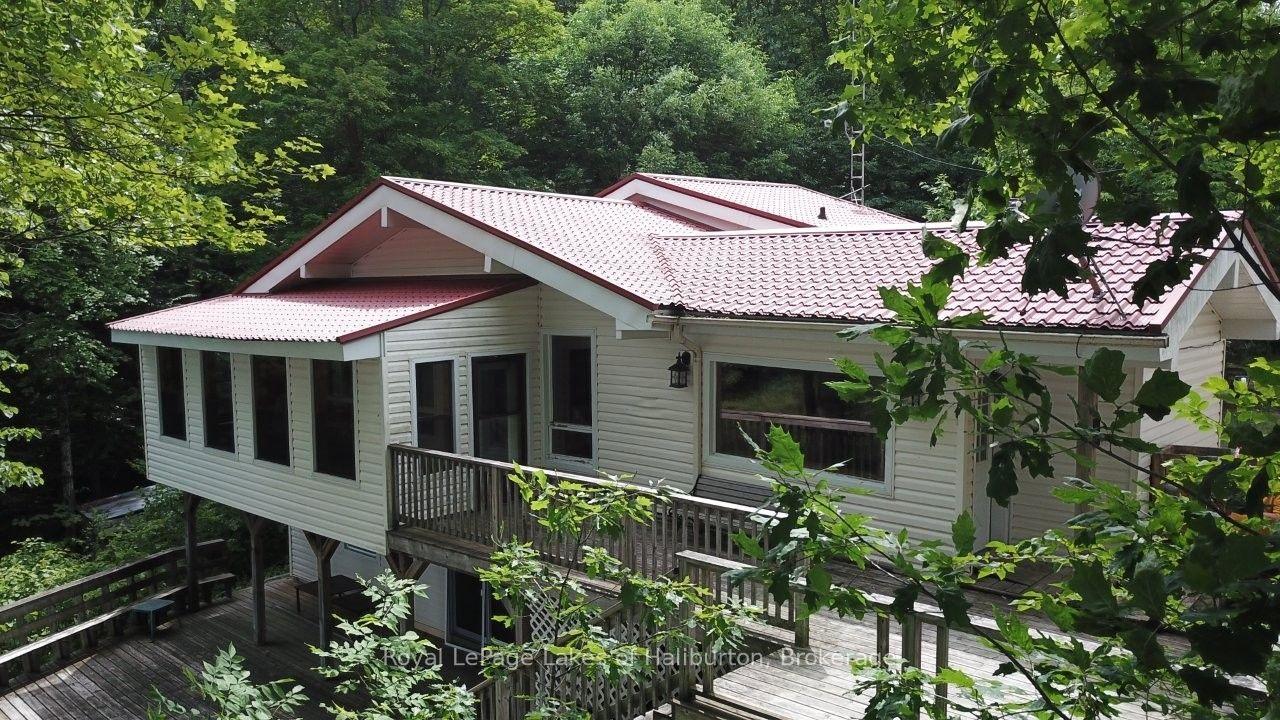
For Sale
Just Listed
1053 Cheerful Lane
Harcourt, Dysart et al, ON
$924,900
5Bd
2Ba
1,300+sqft
4Parking
750 x 391 ftlot
$711/sqft
DetachedMLS# X13609138Listed 2026-07-271 DOM
Heating
Water Heater Owned
Basement
Unfinished
Just listed! New listings in Dysart et al often receive offers within the first week.
About this home
Rarely does a property of this caliber become available on beautiful Benoir Lake. Set on an exceptional waterfront lot with approximately 750 feet of shoreline, this unique property enjoys frontage on both Benoir Lake and the York River, creating an unmatched setting for privacy, recreation, and breathtaking natural beauty. The level lot is dotted with towering mature trees and features a hard-packed sandy beach with desirable southern and western exposure on the lake, while the York River shoreline offers a peaceful southeastern aspect. Whether you're swimming, launching a canoe, or simply enjoying the waterfront, this property offers endless opportunities to experience the outdoors. Designed for hosting family and friends, the property includes both a 4-season cottage and a separate guest house, providing plenty of space for everyone to gather. A new septic system, installed in 2014, services both buildings. Over the years, the property has seen numerous updates, including a beautifully renovated main floor in the cottage, an enclosed sunroom, a durable metal roof, and the construction of the guest house in 2014.Benoir Lake forms part of the sought-after Elephant, Baptiste, and Benoir three-lake chain, offering approximately 35 kilometres of connected boating, exceptional fishing, and endless opportunities to explore by water. Paddle up the scenic York River toward Algonquin Park, or take advantage of the nearby ATV and snowmobile trail systems that make this area a true four-season destination. Conveniently located between Haliburton and Bancroft, you'll enjoy easy access to shopping, restaurants, healthcare services, and other amenities while experiencing one of the region's premier waterfront settings. Whether you're searching for a family retreat or a place to create generations of memories, this remarkable Benoir Lake property is one that rarely comes along.
RenovatedWaterfront
Rooms
Main Floor
| Sunroom | 5.41 × 2.41 m | W/O To Sundeck |
| Kitchen | 2.64 × 2.44 m | Combined w/Dining |
| Dining Room | 4.26 × 3.04 m | W/O To Sunroom Combined w/Kitchen |
| Living Room | 4.26 × 4.26 m | W/O To Sundeck Combined w/Dining |
| Primary Bedroom | 4.03 × 3.42 m | |
| Bedroom 2 | 2.99 × 2.69 m | |
| Bedroom 3 | 3.12 × 2.69 m | |
| Pantry | 3.12 × 1.67 m | |
| Bathroom | 2.00 × 1.52 m | W/O To Sundeck |
Other
| Bedroom 4 | 2.79 × 2.74 m | |
| Bedroom 5 | 2.79 × 2.74 m | |
| Living Room | 4.54 × 2.92 m | |
| Bathroom | 2.87 × 1.70 m |
Features
- Primary Bedroom - Main Floor
- Storage Area Lockers
- Sump Pump
- Water Heater Owned
- Workbench
- Deck
- Privacy
- Porch Enclosed
- Year Round Living
- Unfinished
- Walk-Out
- None
- Bungalow
Financials
Annual Taxes
$2,959.46
Estimated Rental Income
Entire property$4,500 – $7,000/mo
Rental yield5.8% – 9.1%
*Estimates based on comparable rentals in the area. Actual income may vary.
Market Data — Dysart et al
Days on market1 days
Buyer's MarketSeller's Market
Based on active listings in Dysart et al. Data updates daily.
Our estimate for this home
Estimated range
$723K – $841K
Mid-point $782K · ~$601/sqft
How this listing compares
$723KList · $925K$841K
High confidence·Based on 10453 gta-wide comparables
Estimated range is generated automatically from active comparables and is for informational purposes only. Not an appraisal — contact Aman for a full comparative market analysis that factors in condition, renovations, and positioning.
Getting around
How walkable, bikeable, and transit-friendly this neighbourhood is.
58
/ 100
Walk Score
Somewhat Walkable
43
/ 100
Transit Score
Some Transit
46
/ 100
Bike Score
Somewhat Bikeable
Scores are estimates based on neighbourhood data and are for informational purposes only.
MLS® data courtesy of the Toronto Regional Real Estate Board (TRREB).
The information provided herein must only be used by consumers that have a bona fide interest in the purchase, sale, or lease of real estate and may not be used for any commercial purpose or any other purpose. Listing information is deemed reliable but is not guaranteed accurate by the Toronto Regional Real Estate Board, the listing brokerage, or this website. The trademarks REALTOR®, REALTORS® and the REALTOR® logo are controlled by The Canadian Real Estate Association (CREA) and identify real estate professionals who are members of CREA. MLS®, Multiple Listing Service®, and the associated logos are owned by CREA. Not intended to solicit properties currently listed for sale or buyers under contract.
You may also like
More homes in Dysart et al
Hand-picked listings with a similar price range and style.
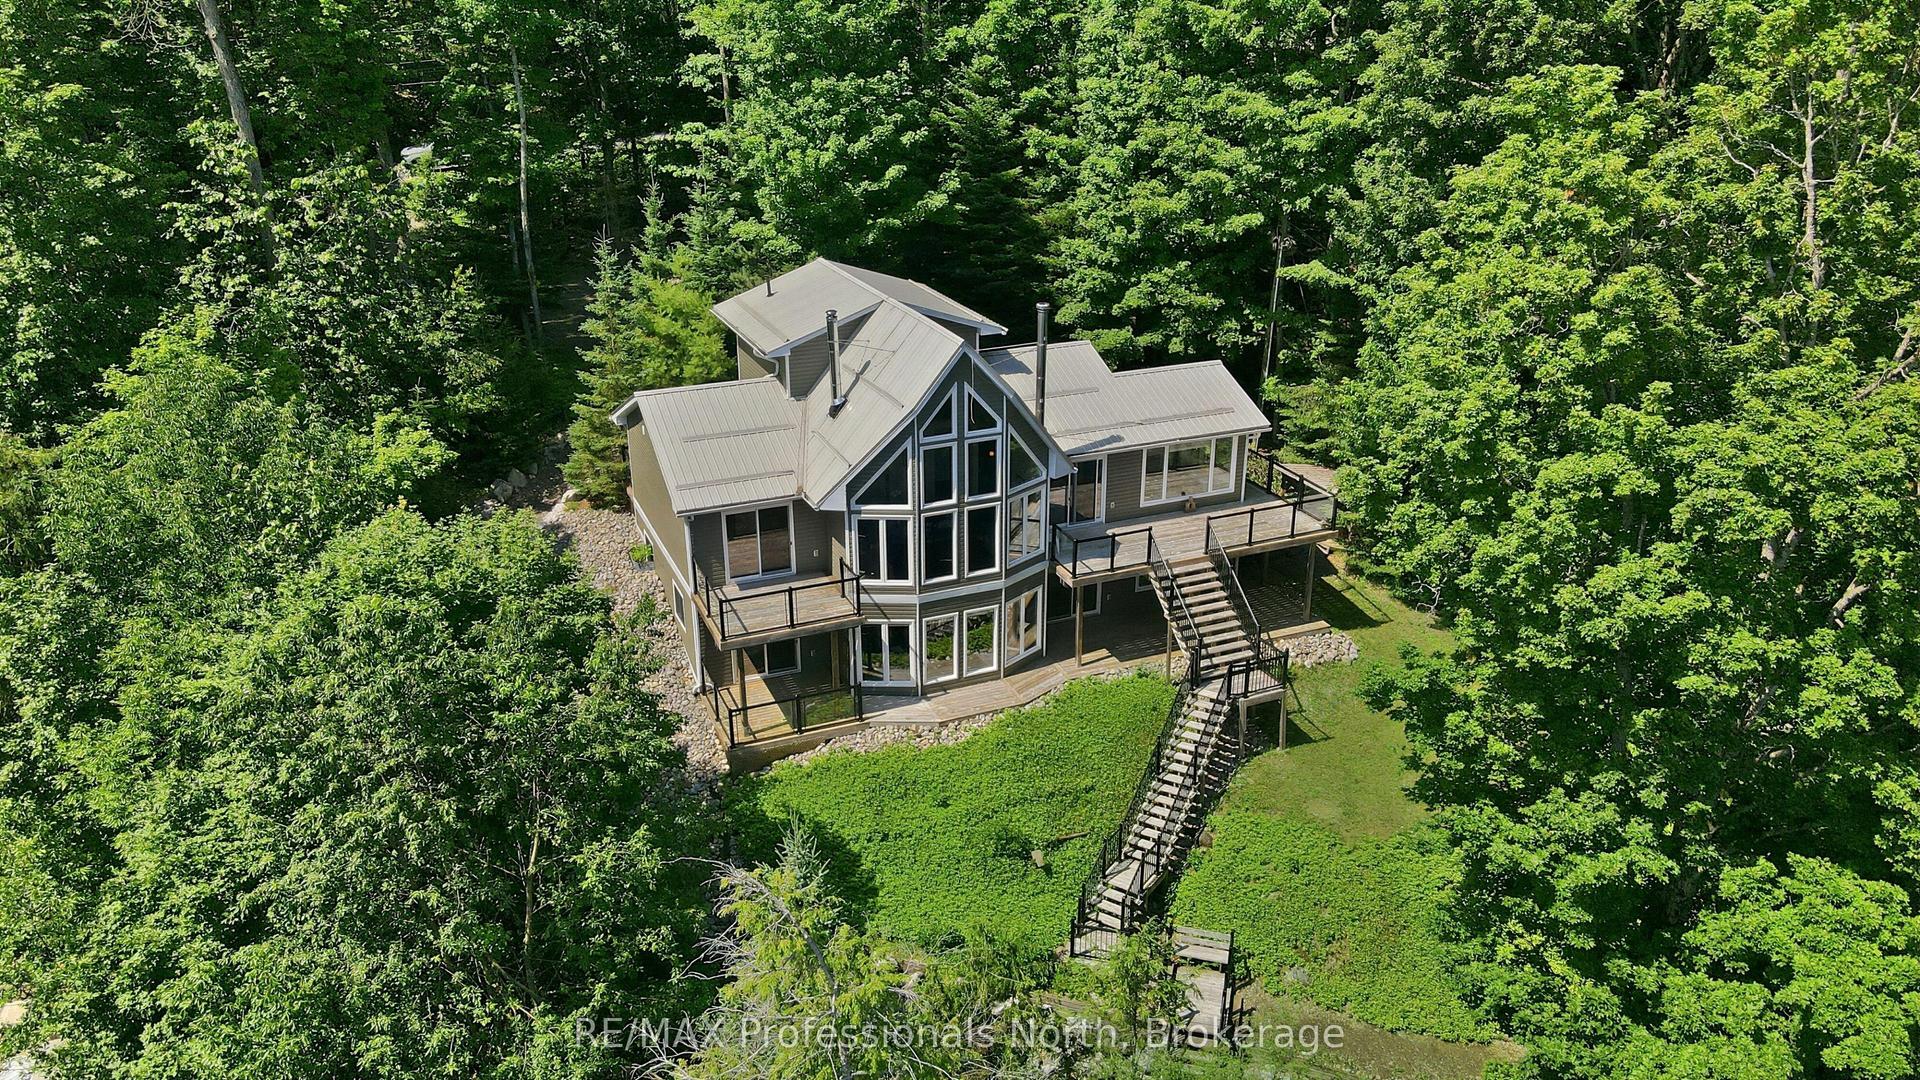
For Sale6 h ago
$990,000
Detached
est. $4,340/mo
1114 Miskwabi Lake Road, Dysart
Dysart et al, ON
2+2 bd
2 ba
1,300
6
MLS# X13611620RE/MAX Professionals North
WhatsApp Aman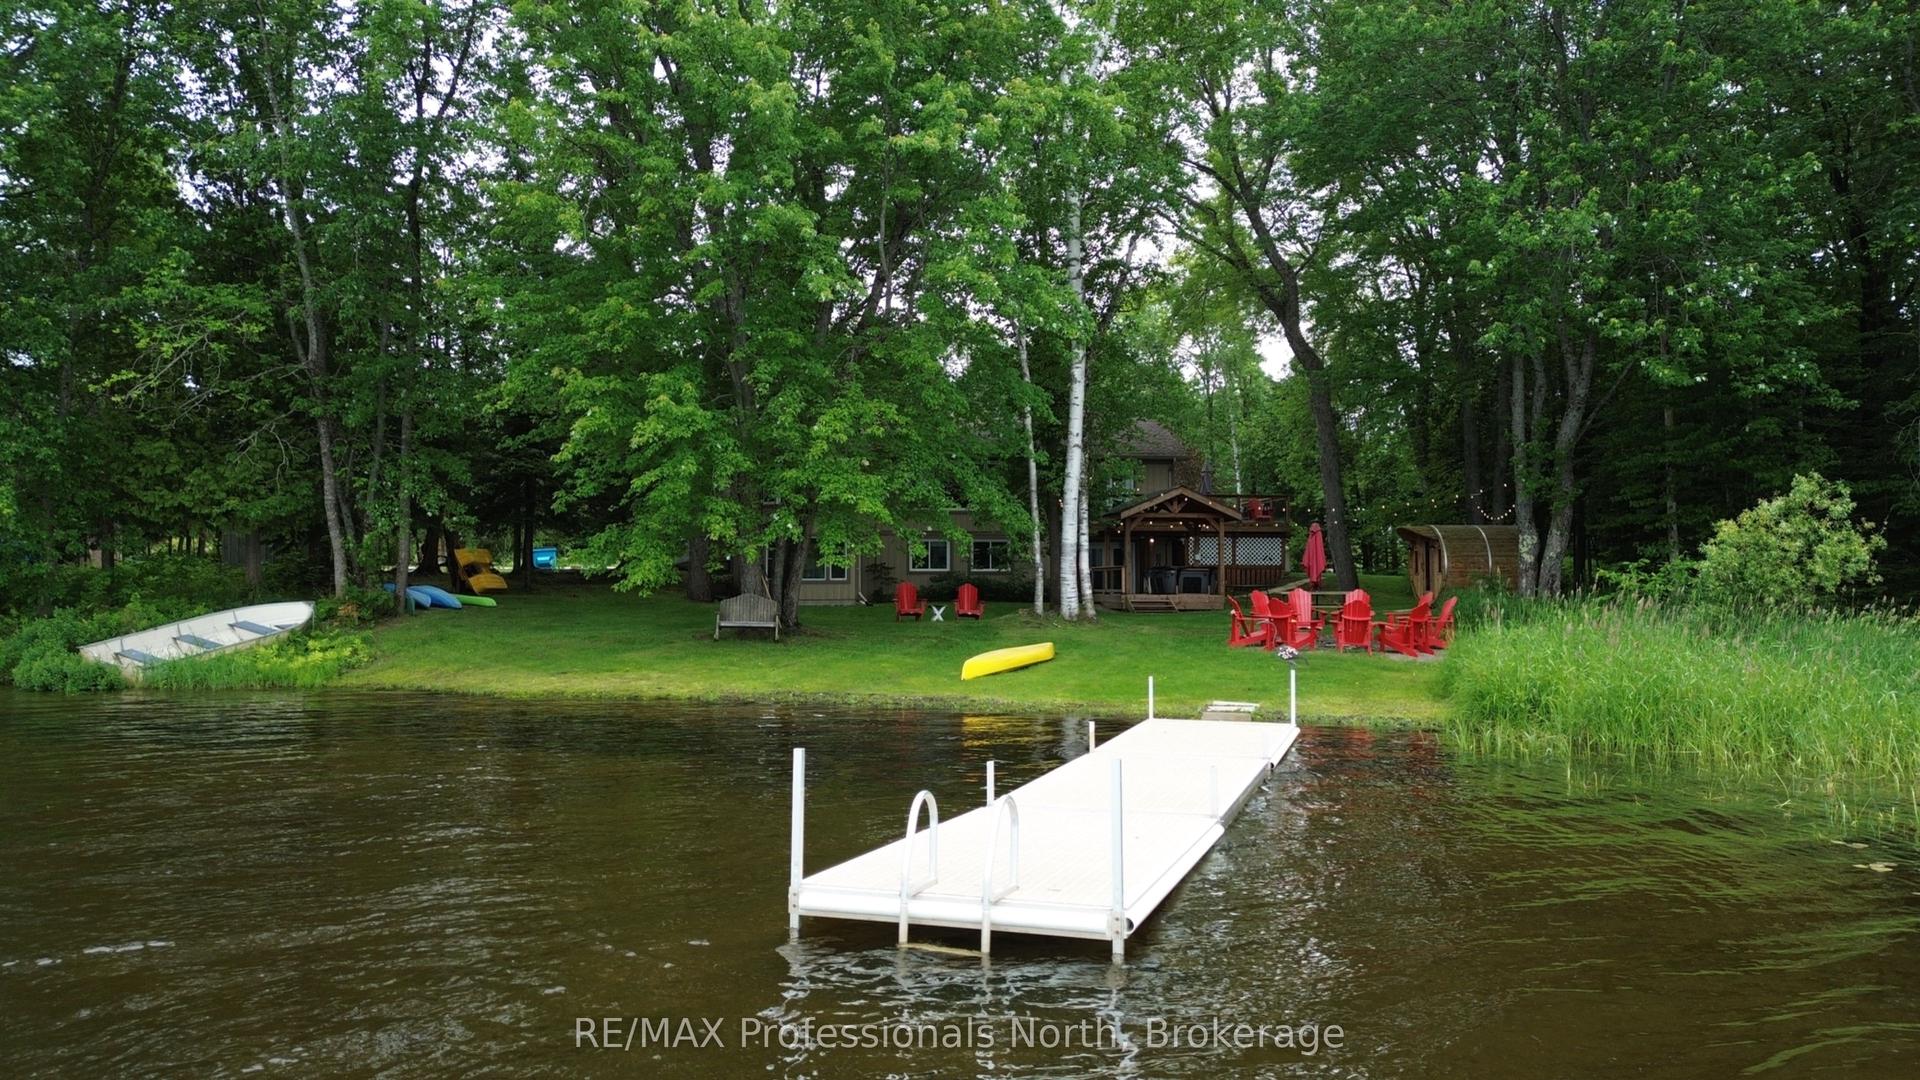
For Sale3 months ago
$924,900
Detached
est. $4,055/mo
11357 Highway 118 N/A, Guilford
Dysart et al, ON
3+2 bd
2 ba
1,750
8
MLS# X13128946RE/MAX Professionals North
WhatsApp Aman