For Sale
Just Listed
509 Maple Lawn Drive
Kingston, ON
$2,599,000
6Bd
5Ba
5000 +sqft
22Parking
200 x 555 ftlot
DetachedMLS# X13656536Listed 2026-08-100 DOM
Heating
On Demand Water Heater
Cooling
Central Air
Basement
Finished
Just listed! New listings in Kingston often receive offers within the first week.
About this home
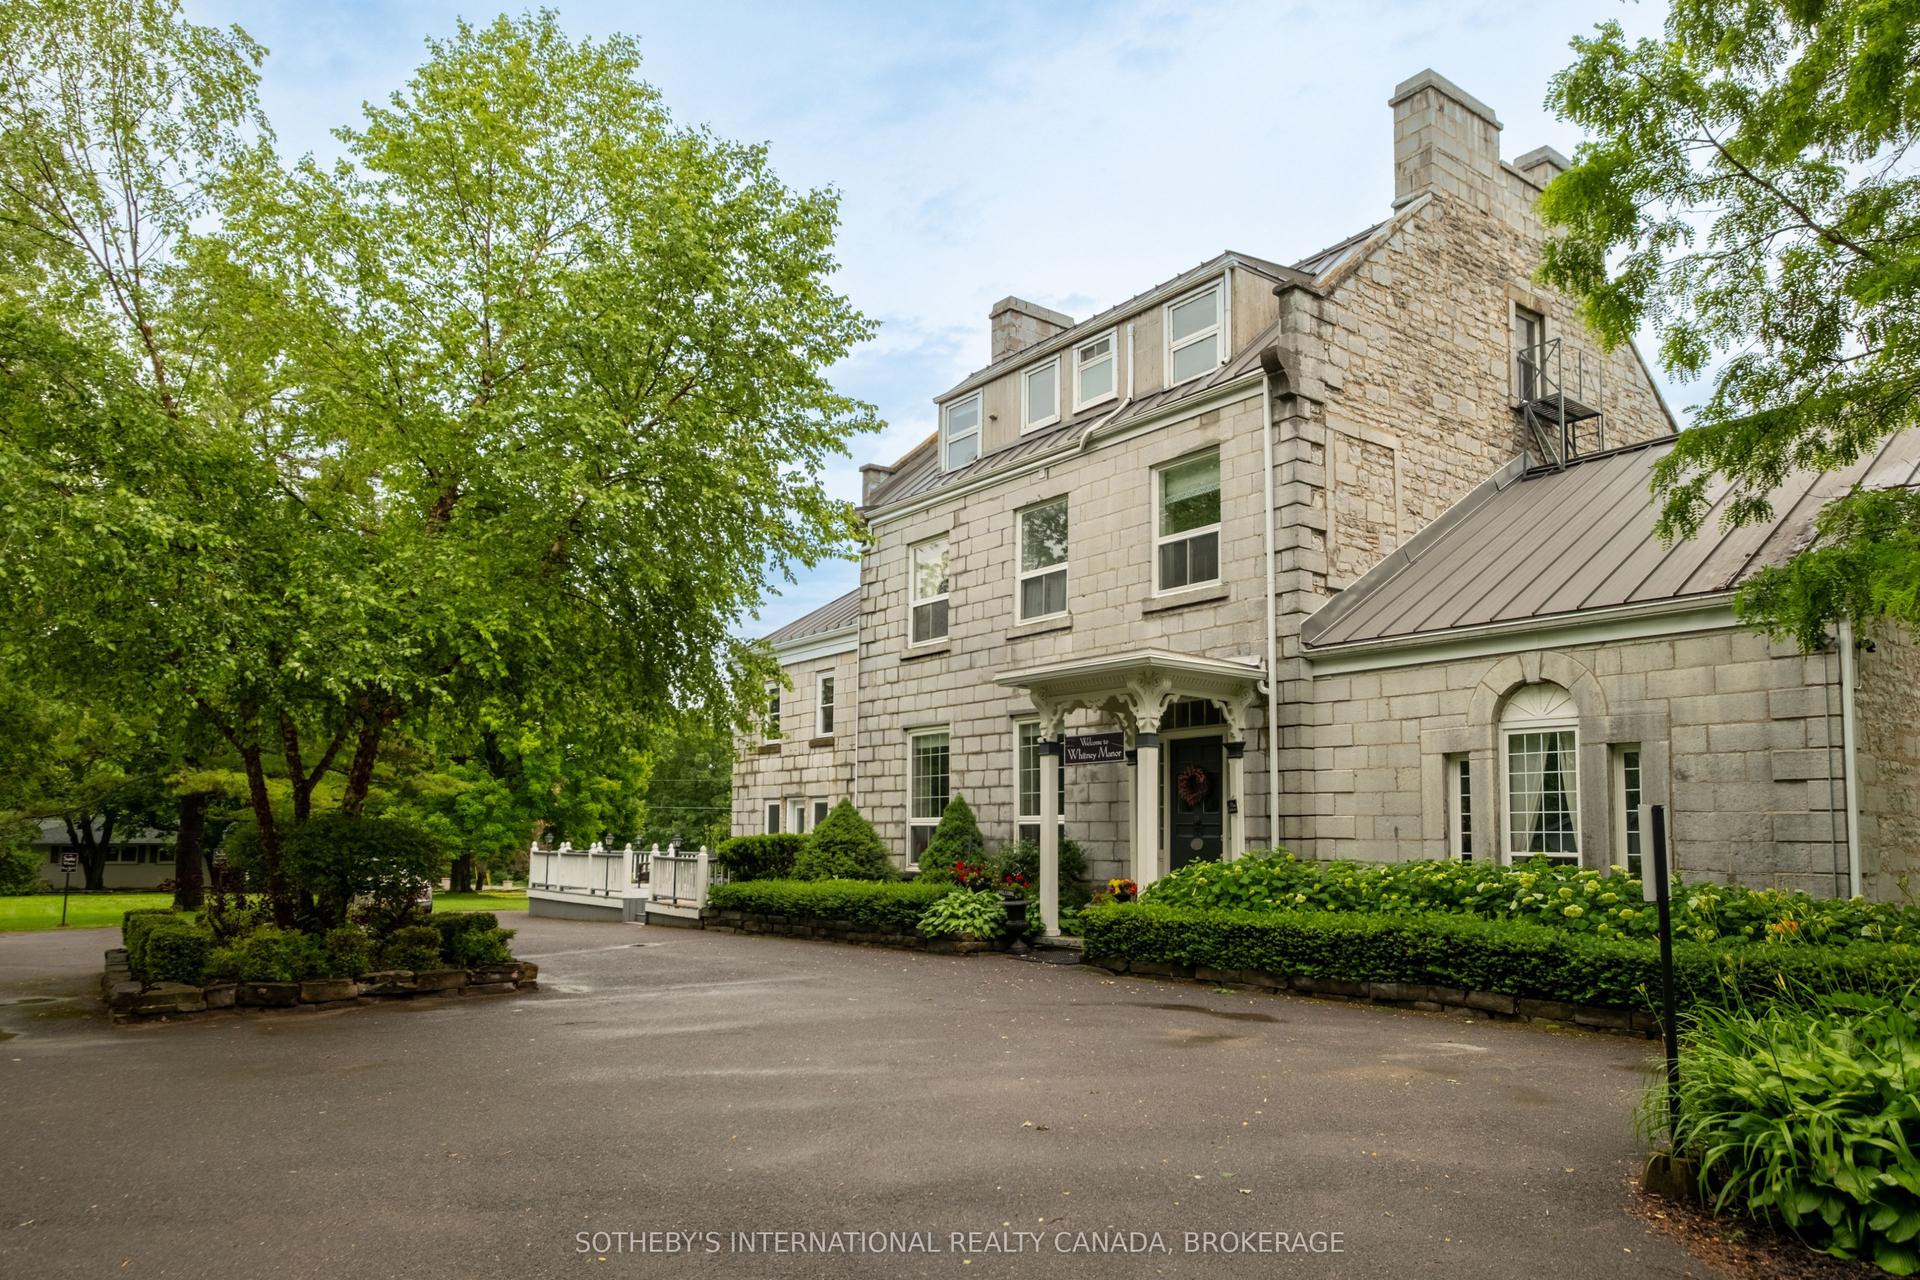
Welcome to 509 Maple Lawn Drive, an impressive estate property offering exceptional space, privacy and versatility in a beautiful setting just minutes from Kingston. With approximately 5,262 sq ft of above-grade exterior area, this substantial home is designed for both everyday family living and entertaining. The main floor features a grand foyer, large formal living and dining rooms, a private office and an expansive family room with fireplace. The spacious kitchen with centre island opens to a generous breakfast area and provides direct access to the backyard, while a large mudroom connects to the attached double garage. Upstairs offers five bedrooms, including an oversized primary suite with walk-in closet and 5-piece ensuite, multiple additional bathrooms, second-floor laundry and an incredible 400 sq ft bonus room. The lower level adds even more usable space with an approximately 785 sq ft recreation room, an 861sq ft gym and plenty of storage. Outside is where this property truly stands apart. Enjoy a private backyard retreat with an inground pool, expansive patios and deck space, mature landscaping and a separate pool house with bar. A long driveway, generous lawns and mature trees create an estate-like setting with excellent privacy. A rare opportunity for buyers looking for a large family home with outstanding indoor and outdoor space, room to entertain and a setting that feels removed from the city while remaining conveniently close to Kingston
PoolGarageFireplace
Rooms
Main Floor
| Kitchen | 4.29 × 4.65 m | |
| Breakfast | 5.21 × 4.65 m | |
| Family Room | 10.59 × 1.42 m | |
| Living Room | 5.79 × 4.65 m | |
| Dining Room | 5.11 × 4.62 m | |
| Office | 3.23 × 3.78 m | |
| Mud Room | 4.50 × 5.05 m | |
| Foyer | 5.05 × 4.62 m |
Upper
| Primary Bedroom | 7.06 × 4.60 m | |
| Bedroom | 6.15 × 4.72 m | |
| Bedroom | 5.84 × 3.96 m | |
| Bedroom | 4.09 × 3.58 m | |
| Bedroom | 3.61 × 3.53 m | |
| Common Room | 6.91 × 8.03 m | |
| Laundry | 2.69 × 3.20 m |
Basement
| Recreation | 10.62 × 9.19 m | |
| Exercise Room | 8.84 × 9.42 m |
Features
- Auto Garage Door Remote
- Bar Fridge
- Built-In Oven
- Countertop Range
- ERV/HRV
- Floor Drain
- In-Law Capability
- On Demand Water Heater
- Storage
- Storage Area Lockers
- Sump Pump
- Water Softener
- Deck
- Landscape Lighting
- Landscaped
- Lawn Sprinkler System
- Patio
- Privacy
- Recreational Area
- Finished
- Central Air
- 2-Storey
Financials
Annual Taxes
$13,312
Estimated Rental Income
Entire property$4,500 – $7,000/mo
Basement apartment$1,800 – $2,500/mo
Rental yield2.1% – 3.2%
*Estimates based on comparable rentals in the area. Actual income may vary.
Market Data — Kingston
Days on market0 days
Buyer's MarketSeller's Market
Based on active listings in Kingston. Data updates daily.
Getting around
How walkable, bikeable, and transit-friendly this neighbourhood is.
62
/ 100
Walk Score
Somewhat Walkable
39
/ 100
Transit Score
Some Transit
50
/ 100
Bike Score
Bikeable
Scores are estimates based on neighbourhood data and are for informational purposes only.
MLS® data courtesy of the Toronto Regional Real Estate Board (TRREB).
The information provided herein must only be used by consumers that have a bona fide interest in the purchase, sale, or lease of real estate and may not be used for any commercial purpose or any other purpose. Listing information is deemed reliable but is not guaranteed accurate by the Toronto Regional Real Estate Board, the listing brokerage, or this website. The trademarks REALTOR®, REALTORS® and the REALTOR® logo are controlled by The Canadian Real Estate Association (CREA) and identify real estate professionals who are members of CREA. MLS®, Multiple Listing Service®, and the associated logos are owned by CREA. Not intended to solicit properties currently listed for sale or buyers under contract.
You may also like
More homes in Kingston
Hand-picked listings with a similar price range and style.
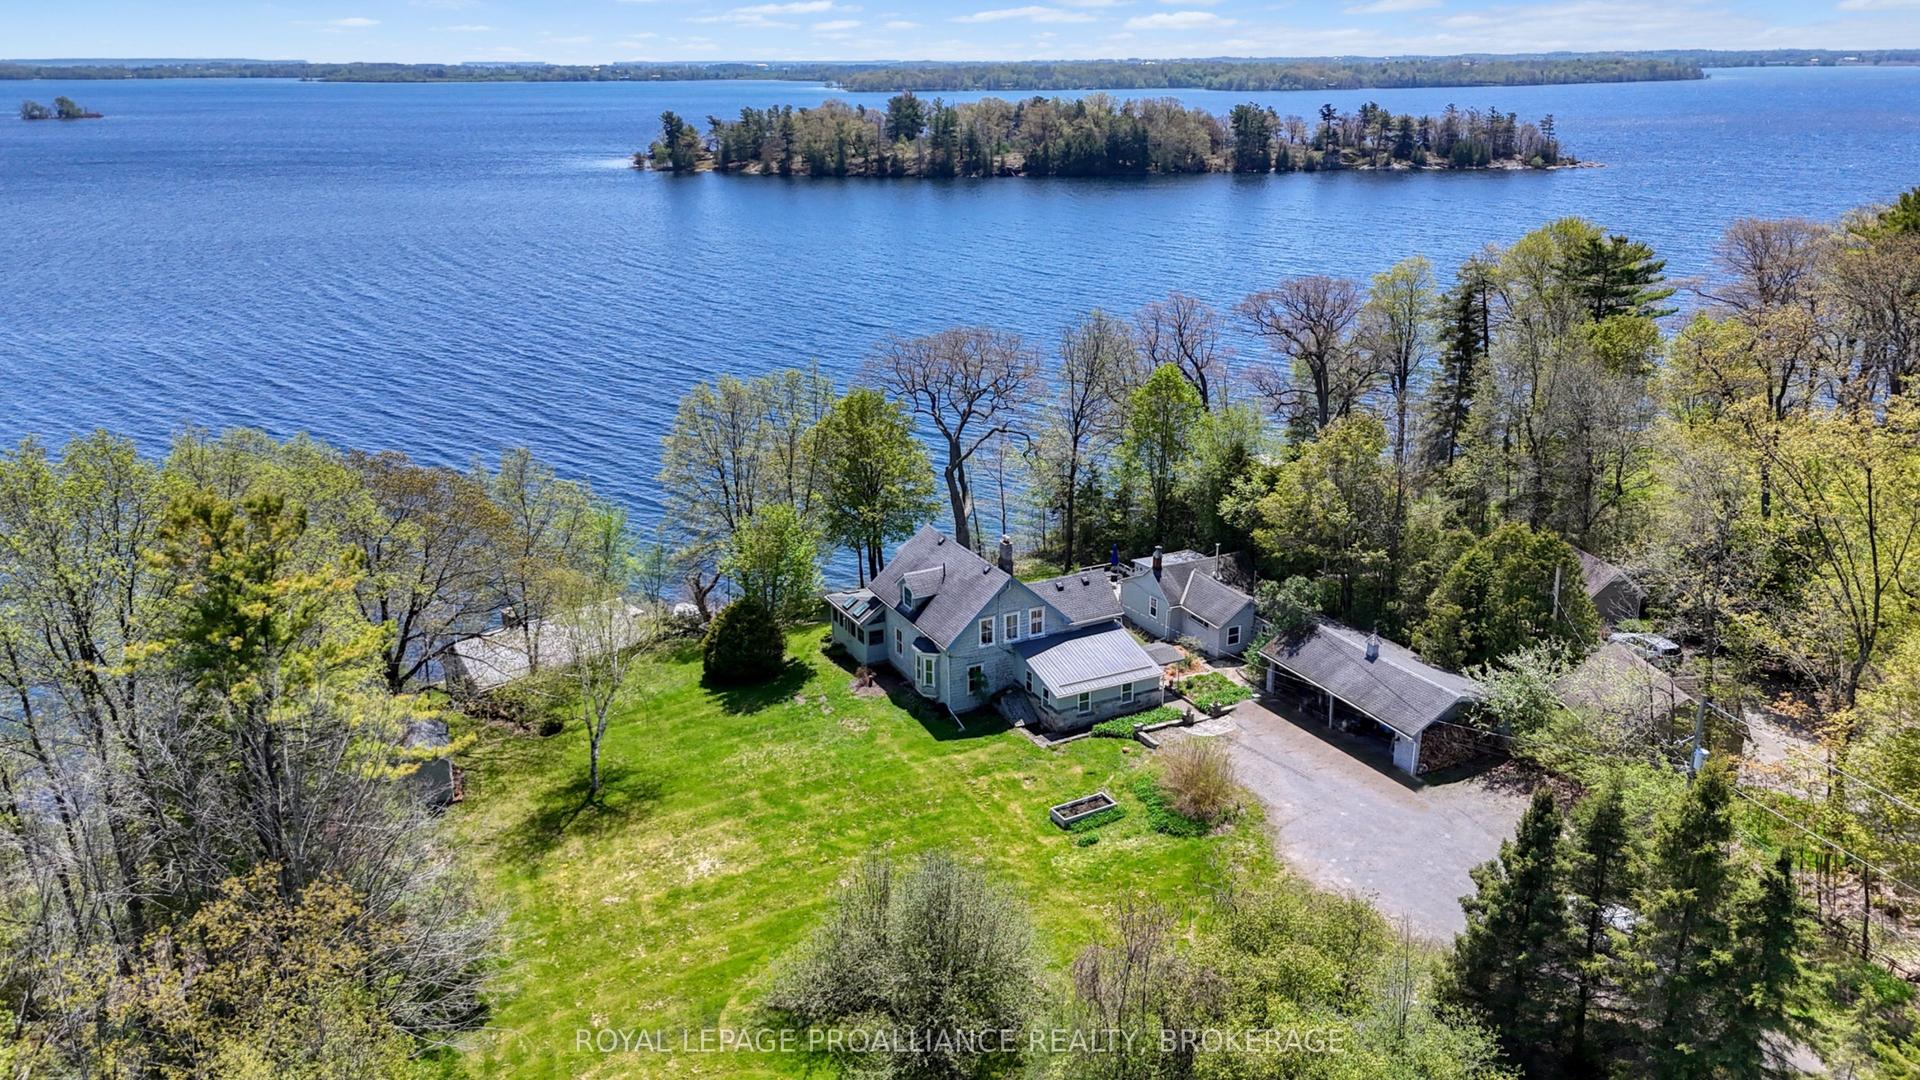
For Sale2 months ago
$3,000,000
Detached
est. $13,152/mo
1295 Highway 2, 11 - Kingston East (Incl CFB Kingston)
Kingston, ON
6 bd
4 ba
4,250
12
MLS# X13213494Royal Lepage Proalliance Realty,…
WhatsApp Aman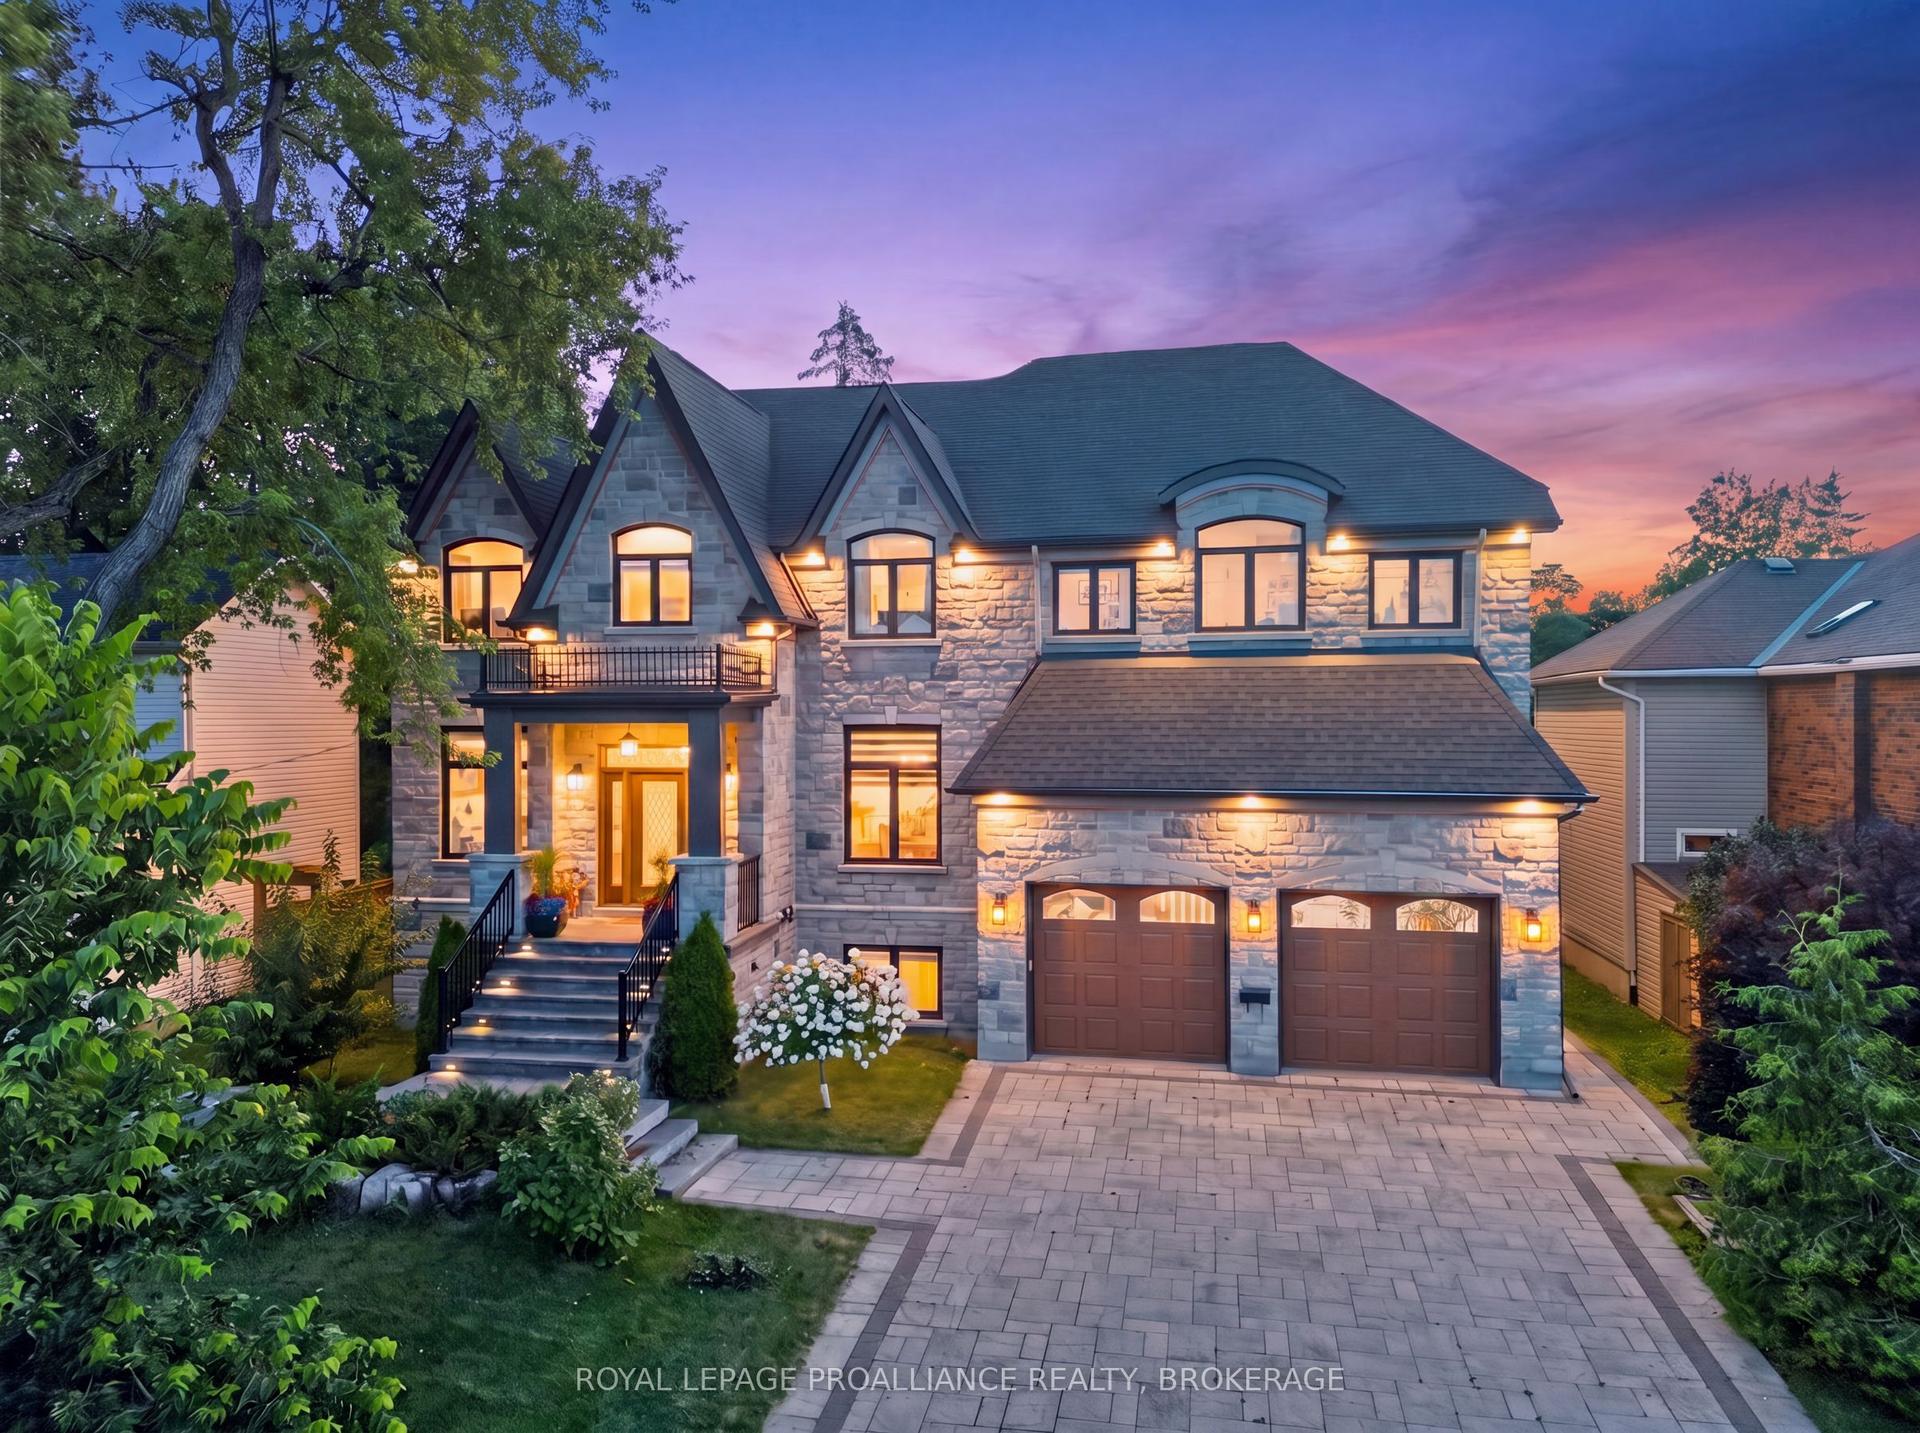
For Sale13 days ago
$2,899,000
Detached
est. $12,709/mo
86 Macdonnell Street, 14 - Central City East
Kingston, ON
4+2 bd
6 ba
4,250
7
MLS# X13613388Royal Lepage Proalliance Realty,…
WhatsApp Aman