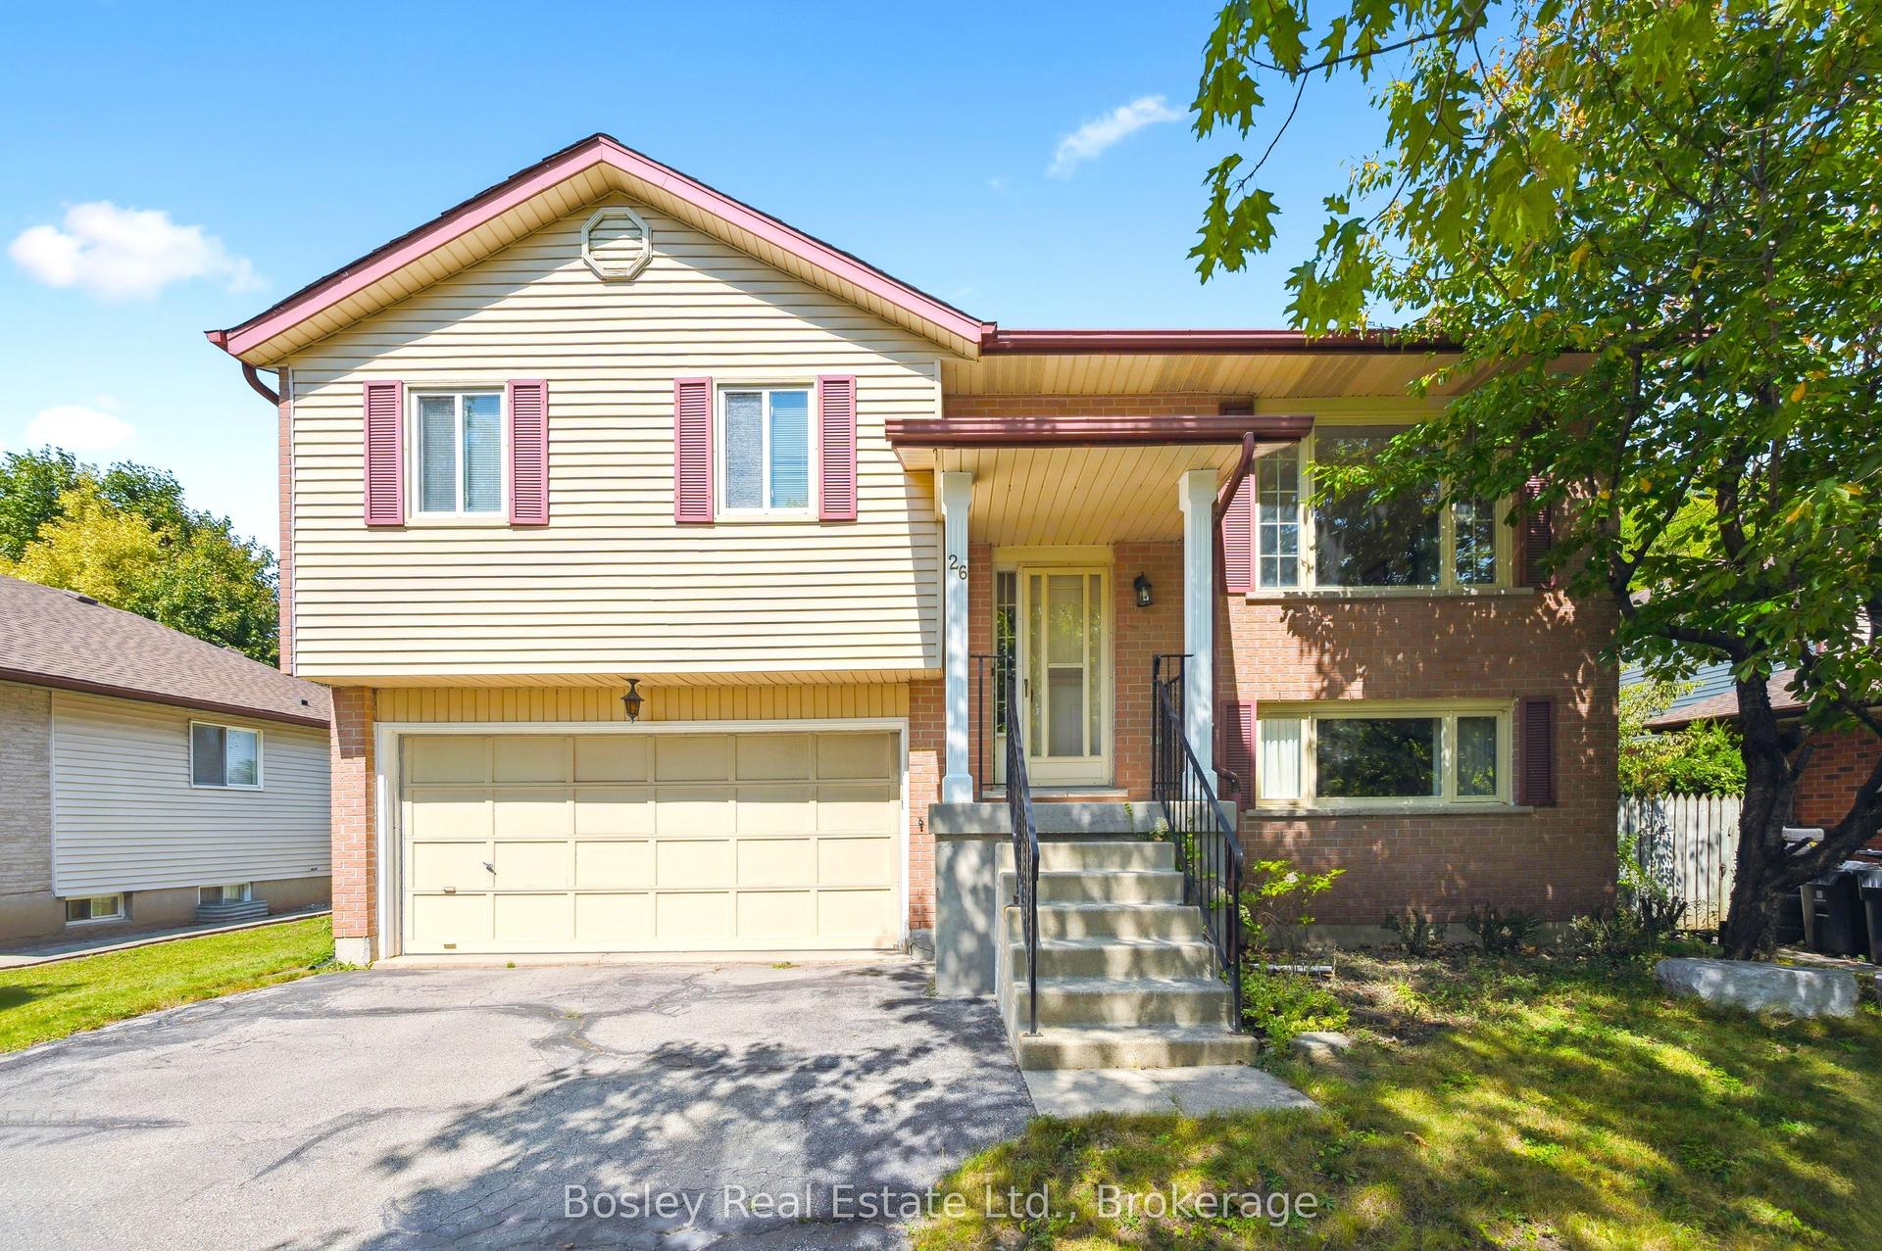
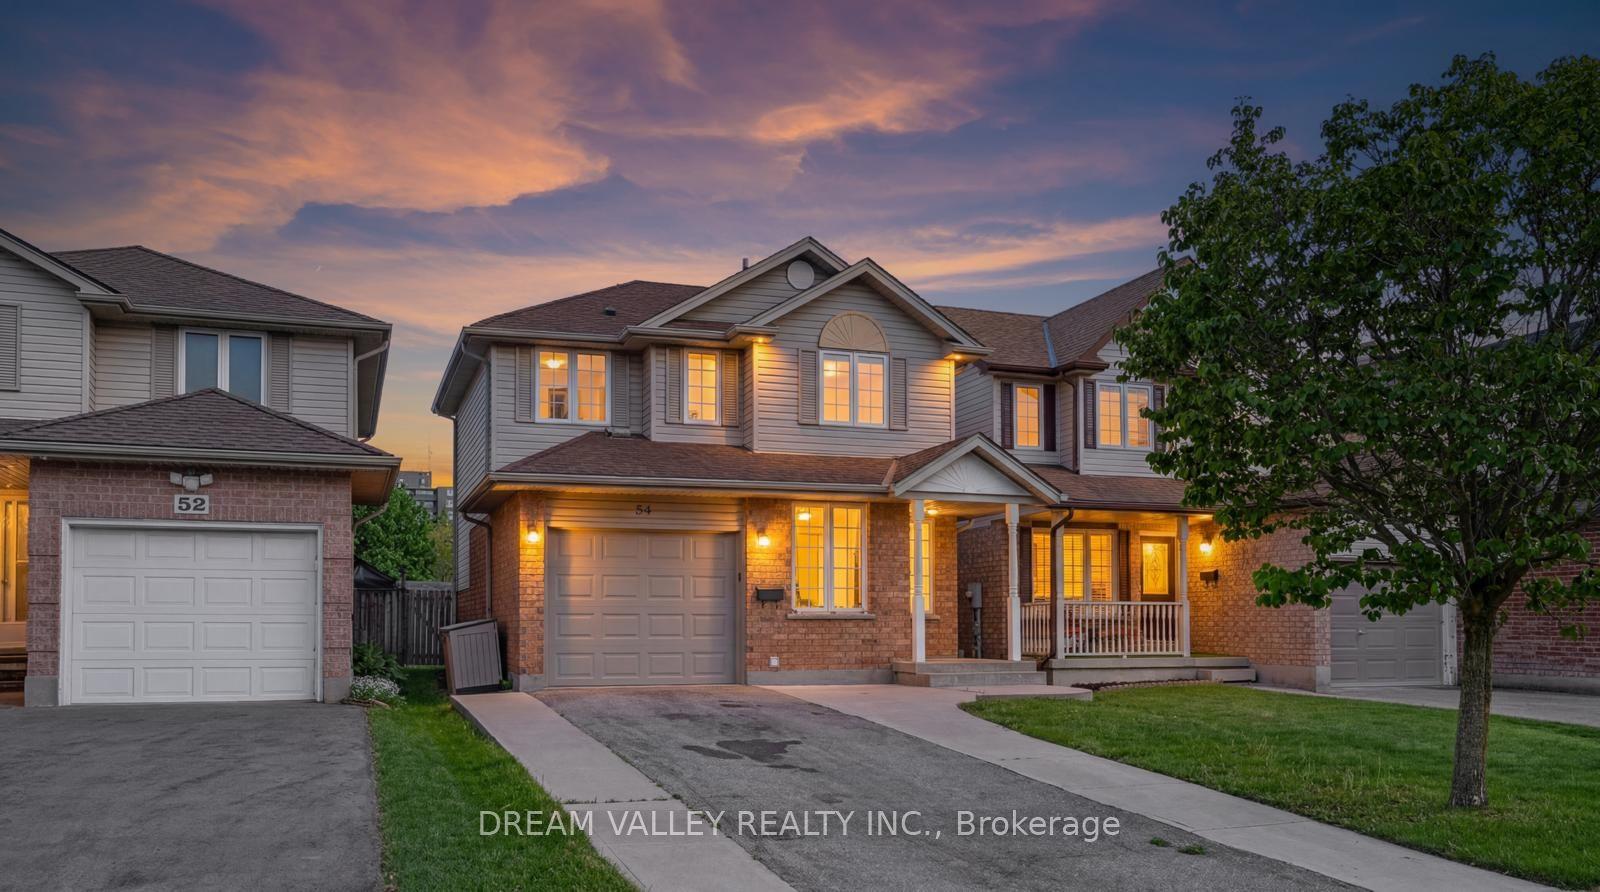
For Sale
Just Listed
8 Pickwick Place
Willow West/Sugarbush/West Acres, Guelph, ON
$899,900
3+1Bd
4Ba
2,250+sqft
6Parking
128.91 x 104.98 ftlot
$400/sqft
DetachedMLS# X13613420Listed 2026-07-281 DOM
Heating
Water Heater
Basement
Finished
Just listed! New listings in Guelph often receive offers within the first week.
About this home
Rarely does a home offer the perfect balance of space, community, and convenience quite like this one. Hidden away on a quiet cul-de-sac where neighbours wave, children play freely, and families tend to stay for years, this is the kind of home that becomes part of your story. Set on a spacious lot in the heart of the city, the property offers a rare sense of space and privacy, with a backyard that has been the backdrop for countless summer barbecues, birthday celebrations, and everyday moments that become lifelong memories. Inside, the generous layout offers the space and flexibility today's families are looking for. Four bedrooms, four bathrooms, and multiple gathering spaces provide room for everyone to come together while still allowing everyone their own space to unwind. The vaulted ceiling in the living room creates an airy sense of openness, while oversized windows bathe the kitchen in beautiful natural light. The charming family room and separate den offer a warm, welcoming atmosphere with an inviting country-inspired feel, making them the perfect places to unwind or spend time with family. Upstairs, the spacious primary suite is thoughtfully tucked away for added privacy and features double closets along with a spacious ensuite. What makes this property truly special extends beyond its walls. Surrounded by parks, walking trails, and highly regarded schools, you'll also enjoy being just minutes from grocery stores, restaurants, shopping, and every daily convenience. With quick access to highways, commuting is effortless while still allowing you to come home to the peace and quiet of an established family neighbourhood. It truly offers the best of both worlds. From its spacious interior and exceptional backyard to its quiet cul-de-sac setting close to schools, parks, shopping, and easy highway access, this is a home that offers everything today's families have been searching for. Some houses are simply places to live. This is a place to belong.
Cul-de-sac
Rooms
Main Floor
| Bathroom | 1.94 × 0.89 m | |
| Living Room | 5.50 × 5.84 m | |
| Dining Room | 3.47 × 2.46 m | |
| Breakfast | 2.71 × 2.72 m | |
| Kitchen | 3.15 × 2.71 m |
Second Floor
| Bedroom | 2.71 × 3.68 m | |
| Bedroom | 3.88 × 3.09 m | |
| Bathroom | 2.81 × 1.52 m |
Third Floor
| Bedroom | 3.39 × 5.39 m | |
| Bathroom | 3.91 × 2.76 m |
Lower
| Family Room | 7.23 × 4.52 m | |
| Den | 3.11 × 5.11 m |
Basement
| Recreation | 5.39 × 3.29 m | |
| Den | 3.05 × 2.49 m | |
| Bedroom | 3.76 × 2.64 m | |
| Bathroom | 1.92 × 1.98 m | |
| Laundry | 3.12 × 1.59 m | |
| Other | 3.85 × 3.79 m |
Features
- Water Heater
- Water Softener
- Deck
- Landscaped
- Privacy
- Full
- Finished
- Other
- Backsplit 5
Financials
Annual Taxes
$6,590.34
Estimated Rental Income
Entire property$3,200 – $4,800/mo
Basement apartment$1,800 – $2,500/mo
Rental yield4.3% – 6.4%
*Estimates based on comparable rentals in the area. Actual income may vary.
Market Data — Guelph
Days on market1 days
Buyer's MarketSeller's Market
Based on active listings in Guelph. Data updates daily.
Our estimate for this home
Estimated range
$1.12M – $1.30M
Mid-point $1.21M · ~$539/sqft
How this listing compares
$1.12MList · $900K$1.30M
Medium confidence·Based on 19 willow west/sugarbush/west acres comparables
Estimated range is generated automatically from active comparables and is for informational purposes only. Not an appraisal — contact Aman for a full comparative market analysis that factors in condition, renovations, and positioning.
Getting around
How walkable, bikeable, and transit-friendly this neighbourhood is.
63
/ 100
Walk Score
Somewhat Walkable
42
/ 100
Transit Score
Some Transit
53
/ 100
Bike Score
Bikeable
Scores are estimates based on neighbourhood data and are for informational purposes only.
MLS® data courtesy of the Toronto Regional Real Estate Board (TRREB).
The information provided herein must only be used by consumers that have a bona fide interest in the purchase, sale, or lease of real estate and may not be used for any commercial purpose or any other purpose. Listing information is deemed reliable but is not guaranteed accurate by the Toronto Regional Real Estate Board, the listing brokerage, or this website. The trademarks REALTOR®, REALTORS® and the REALTOR® logo are controlled by The Canadian Real Estate Association (CREA) and identify real estate professionals who are members of CREA. MLS®, Multiple Listing Service®, and the associated logos are owned by CREA. Not intended to solicit properties currently listed for sale or buyers under contract.
You may also like
More homes in Guelph
Hand-picked listings with a similar price range and style.
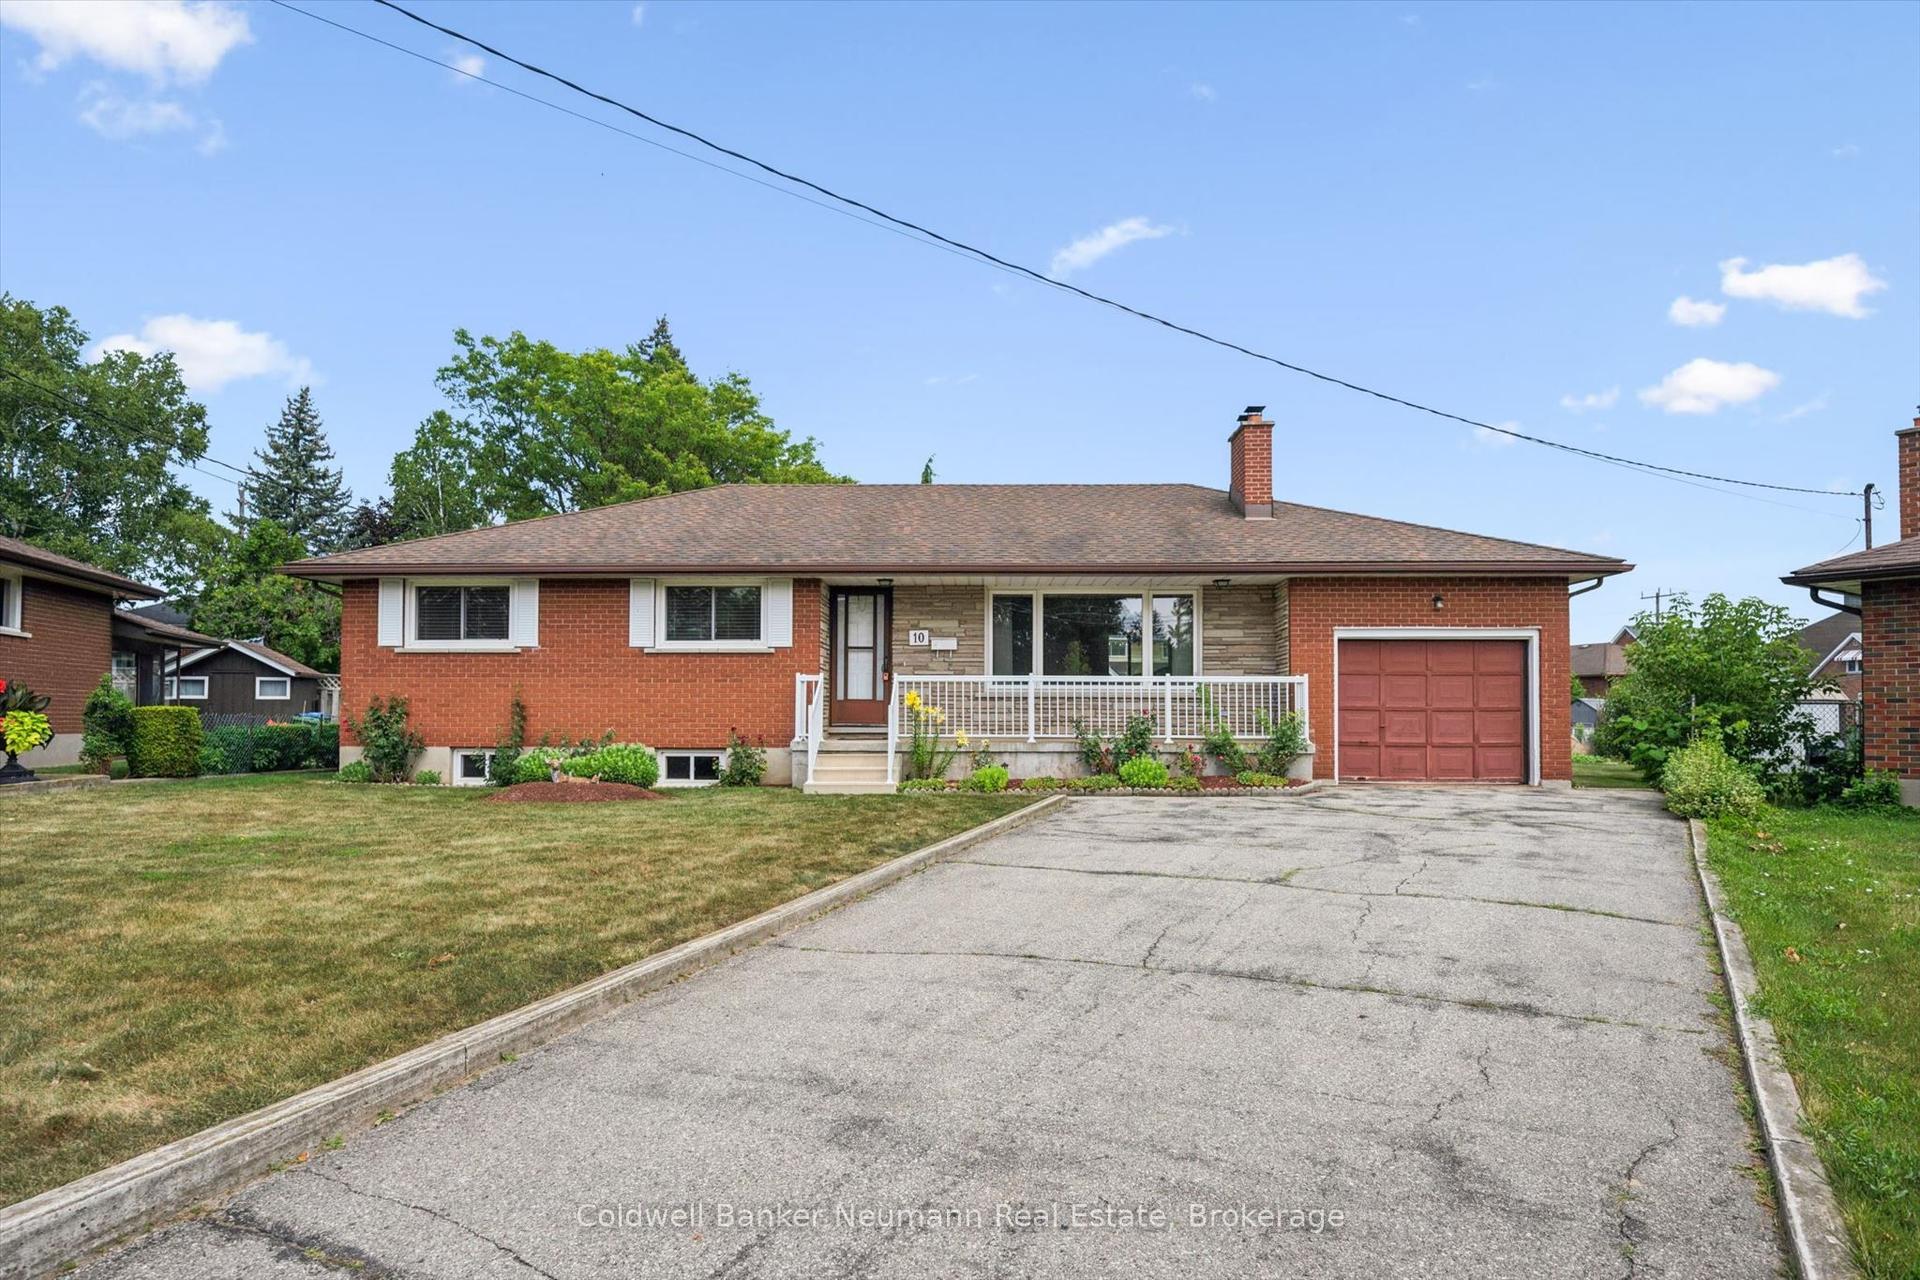
For Sale7 days ago
$819,900
Detached
est. $3,594/mo
10 Kara Lee Court, St. George's
Guelph, ON
3 bd
3 ba
1,300
5
MLS# X13592470Coldwell Banker Neumann Real Esta…
WhatsApp Aman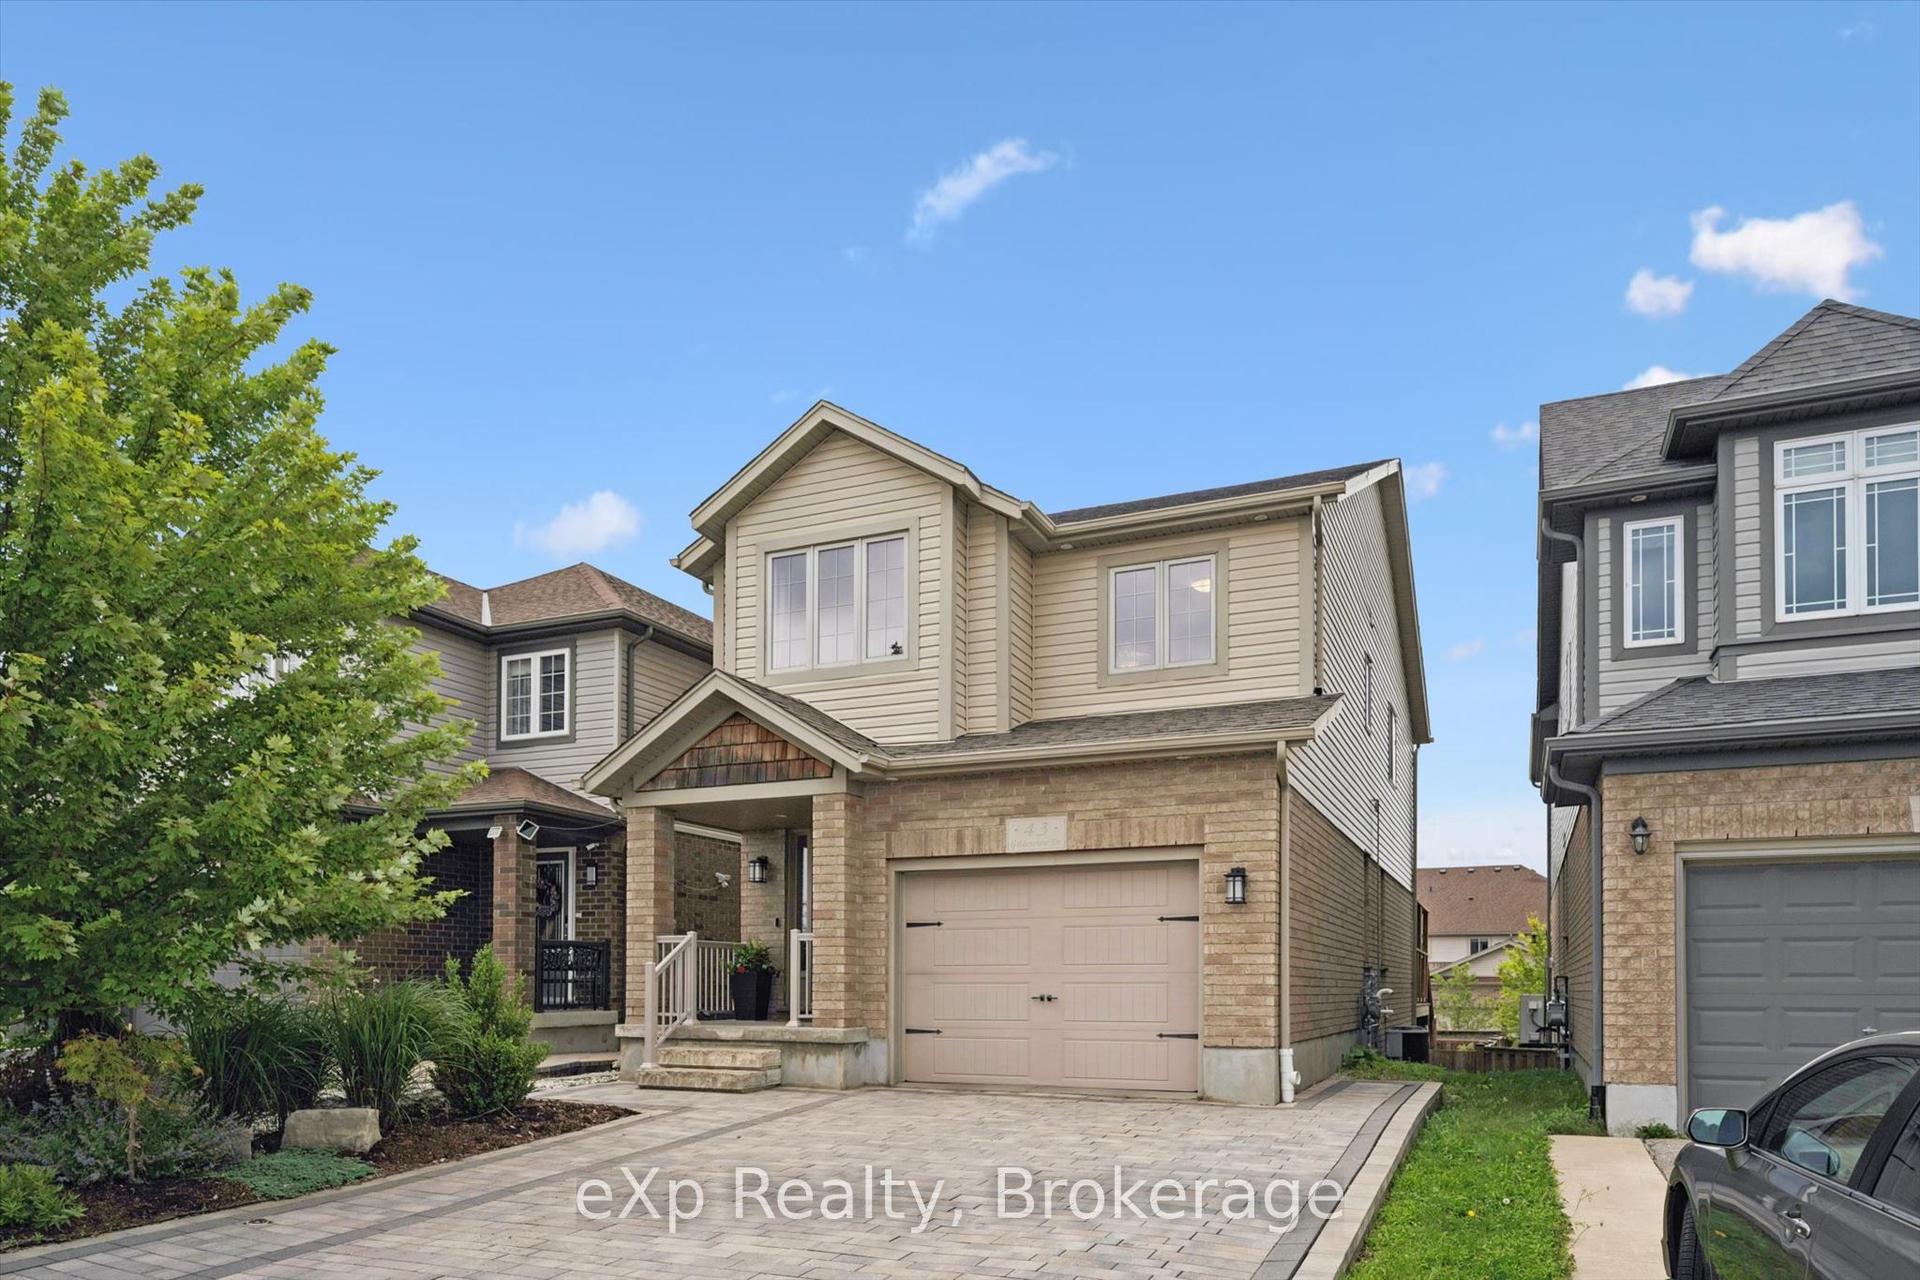
For Sale2 h ago
$995,000
Detached
est. $4,362/mo
43 Goldenview Drive, Victoria North
Guelph, ON
4 bd
3 ba
2,250
5
MLS# X13615536eXp Realty
WhatsApp Aman