For Sale
Just Listed
26 Oldewood Crescent
St. Thomas, St. Thomas, ON
$619,000
3+1Bd
3Ba
1,750+sqft
6Parking
34.15 x 120 ftlot
$354/sqft
DetachedMLS# X13613452Listed 2026-07-281 DOM
Cooling
[Central Air]
Basement
[Finished]
Just listed! New listings in St. Thomas often receive offers within the first week.
About this home
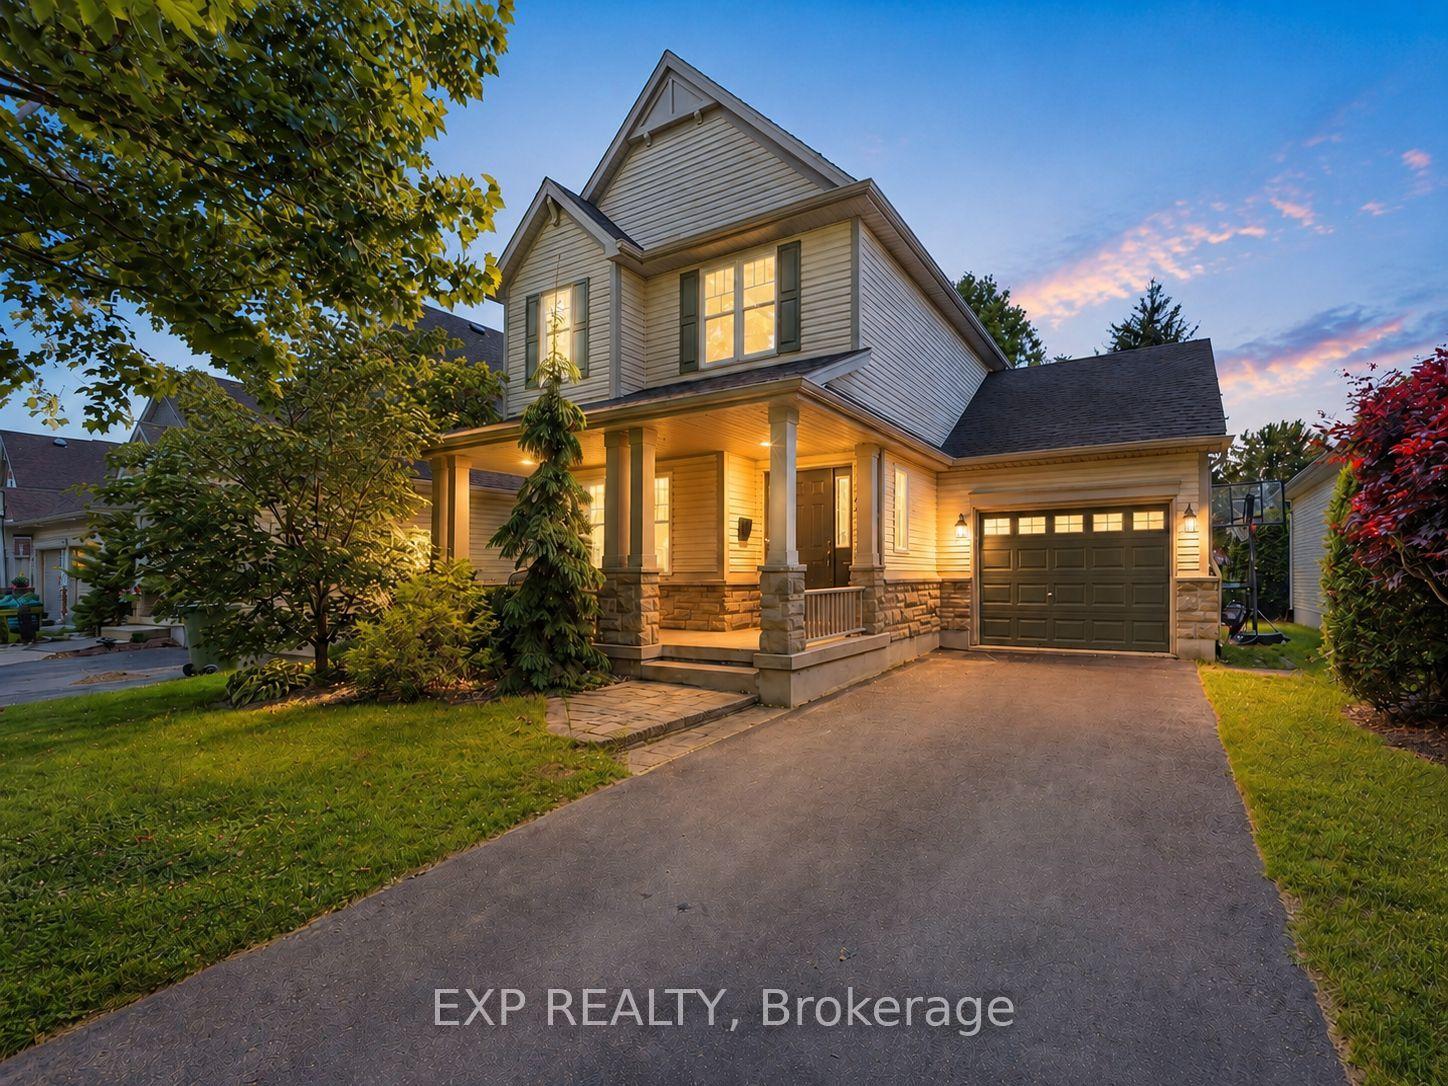
Beautifully appointed on an oversized lot in a family friendly community of St. Thomas, this functional two-storey will allow your best life to flourish. Appreciate the double garage as you approach, and generous front porch to enjoy that morning cup of coffee. A spacious foyer allows guests to be greeted comfortably, before discovering a flexible front room, ideal for formal dining, a secondary living space, or homework station. An enclosed room makes a great home office where you can rest assured that your responsibilities will not be interrupted. This space would also serve as a wonderful mudroom, walk-in pantry, or craft storage room. An open concept floorplan overlooking a sprawling and landscaped backyard includes a functional kitchen with plenty of storage, and refreshed cabinetry, adjacent to a spacious dining area and family room with gas fireplace. The main level is completed by powder room, tucked away with privacy in mind, as well as inside entry from the double garage. Upstairs features a generous landing area, three bedrooms and updated main bathroom with modern finishes. Finished lower level features plenty of bonus living space, including a family media room, convenient 3PC bathroom/laundry space, bedroom (window not legal egress), and storage/utility space. Outdoor grounds include an oversized, fully fenced yard with large deck, and beautiful backdrop for the kids to play, barbeques to be hosted, and summertime fun to be optimized. Above ground pool offers an added bonus to keep you cool and the kids entertained all season long. All of this, in the booming city of St. Thomas, full of exciting growth, new development, and many opportunities. Zoned to desirable Mitchell Hepburn Public school, and close to wonderful amenities, there's nothing you won't love about this beautiful space, ready for you!
PoolGarageFireplace
Rooms
Main Floor
| Living Room | 3.58 × 6.34 m | |
| Kitchen | 3.54 × 3.33 m | |
| Room | 3.72 × 3.33 m | |
| Family Room | 4.08 × 4.08 m |
Second Floor
| Primary Bedroom | 5.28 × 3.45 m | |
| Bedroom 2 | 2.96 × 2.92 m | |
| Bedroom 3 | 2.98 × 2.90 m |
Lower
| Bedroom 4 | 4.54 × 3.28 m | |
| Laundry | 3.40 × 3.18 m | |
| Recreation | 3.40 × 5.38 m |
Features
- [Storage
- Storage Area Lockers
- Sump Pump]
- [Deck
- Landscaped
- Lighting
- Patio
- Porch]
- [Finished]
- [Central Air]
- [2-Storey]
Financials
Annual Taxes
$4,426
Estimated Rental Income
Entire property$3,200 – $4,800/mo
Rental yield6.2% – 9.3%
*Estimates based on comparable rentals in the area. Actual income may vary.
Market Data — St. Thomas
Days on market1 days
Buyer's MarketSeller's Market
Based on active listings in St. Thomas. Data updates daily.
Our estimate for this home
Estimated range
$980K – $1.14M
Mid-point $1.06M · ~$606/sqft
How this listing compares
$980KList · $619K$1.14M
High confidence·Based on 16578 gta-wide comparables
Estimated range is generated automatically from active comparables and is for informational purposes only. Not an appraisal — contact Aman for a full comparative market analysis that factors in condition, renovations, and positioning.
Getting around
How walkable, bikeable, and transit-friendly this neighbourhood is.
54
/ 100
Walk Score
Somewhat Walkable
45
/ 100
Transit Score
Some Transit
56
/ 100
Bike Score
Bikeable
Scores are estimates based on neighbourhood data and are for informational purposes only.
MLS® data courtesy of the Toronto Regional Real Estate Board (TRREB).
The information provided herein must only be used by consumers that have a bona fide interest in the purchase, sale, or lease of real estate and may not be used for any commercial purpose or any other purpose. Listing information is deemed reliable but is not guaranteed accurate by the Toronto Regional Real Estate Board, the listing brokerage, or this website. The trademarks REALTOR®, REALTORS® and the REALTOR® logo are controlled by The Canadian Real Estate Association (CREA) and identify real estate professionals who are members of CREA. MLS®, Multiple Listing Service®, and the associated logos are owned by CREA. Not intended to solicit properties currently listed for sale or buyers under contract.
You may also like
More homes in St. Thomas
Hand-picked listings with a similar price range and style.
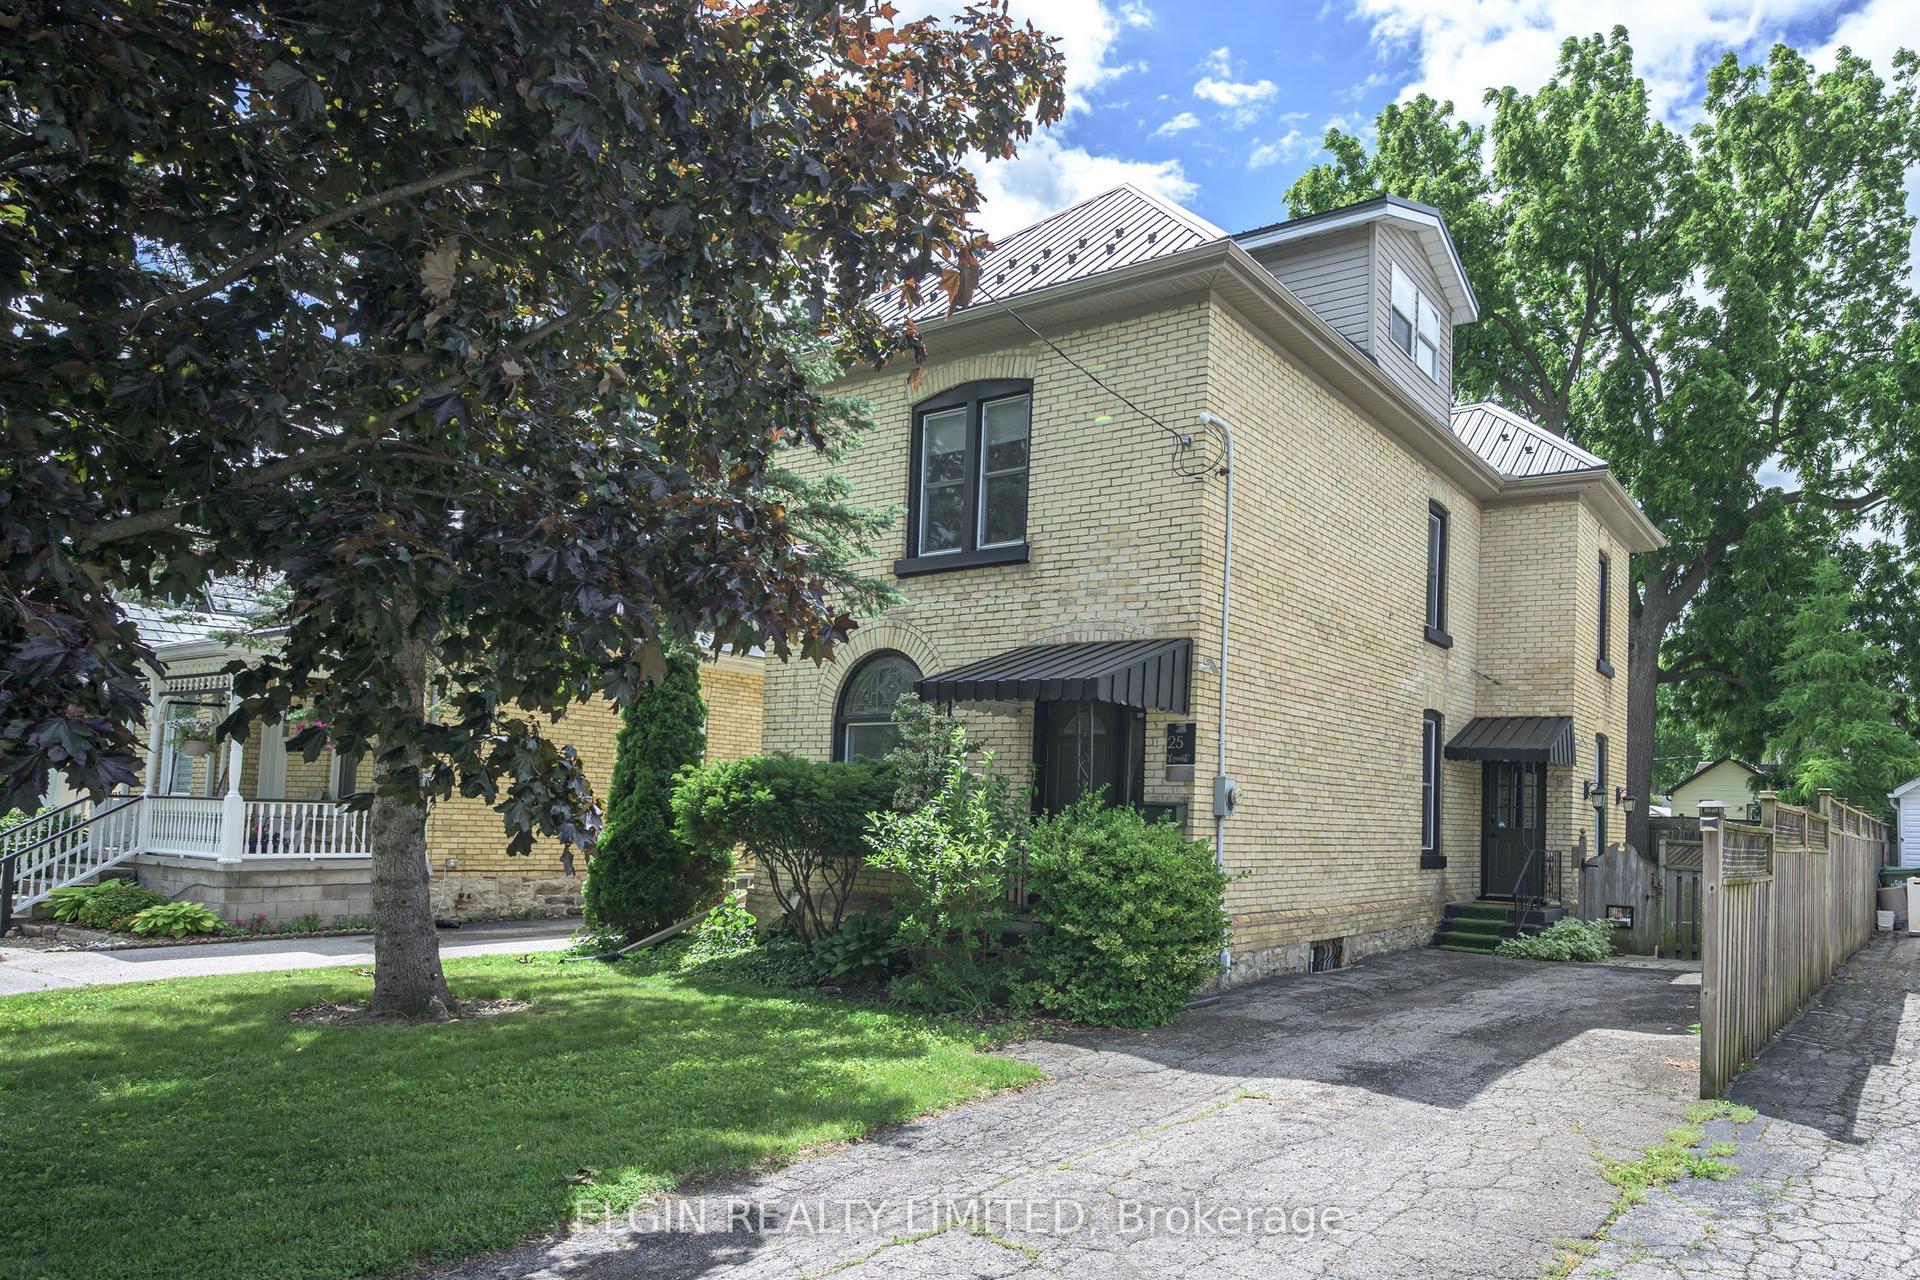
For Sale1 month ago
$510,000
Detached
est. $2,236/mo
25 Locust Street, St. Thomas
St. Thomas, ON
4 bd
2 ba
1,750
2
MLS# X13485300Elgin Realty Limited
WhatsApp Aman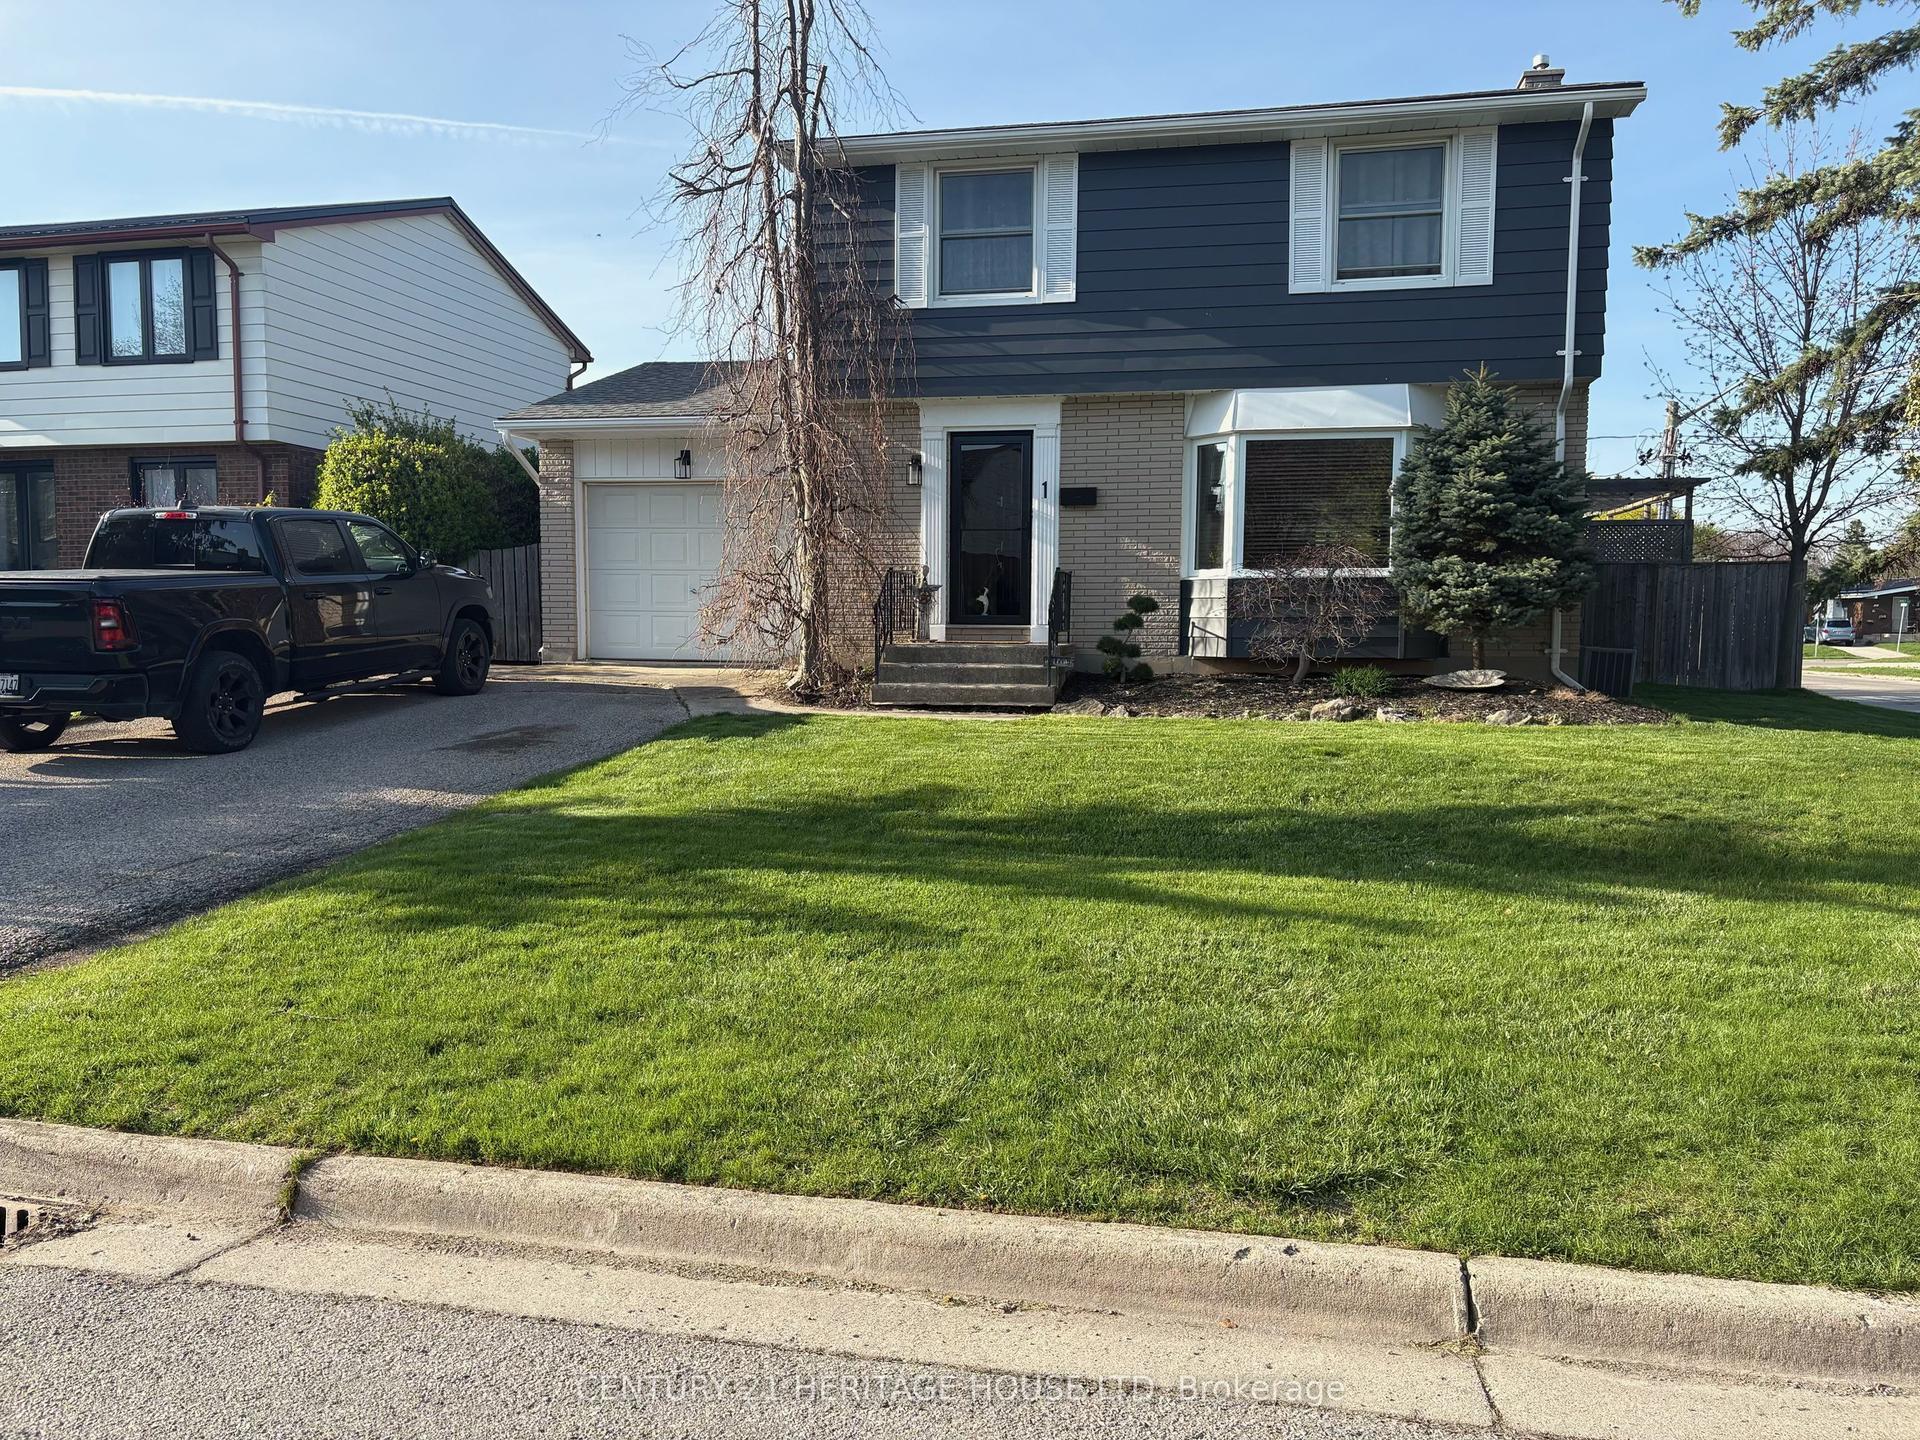
For Sale5 months ago
$525,000
Detached
est. $2,302/mo
1 Massey Drive, St. Thomas
St. Thomas, ON
4 bd
2 ba
900
5
MLS# X12879690Century 21 Heritage House Ltd
WhatsApp Aman