For Sale
216 Red Maple Court
North Dumfries, ON
$1,890,000
4Bd
4Ba
3,250+sqft
12Parking
179.84 x 396.03 ftlot
$582/sqft
DetachedMLS# X13613660Listed 2026-07-2878 DOM
Heating
Water Heater Owned
Cooling
Central Air
Basement
Finished with Walk-Out
On the market for 78 days — longer than average. The seller may be open to negotiation.
About this home
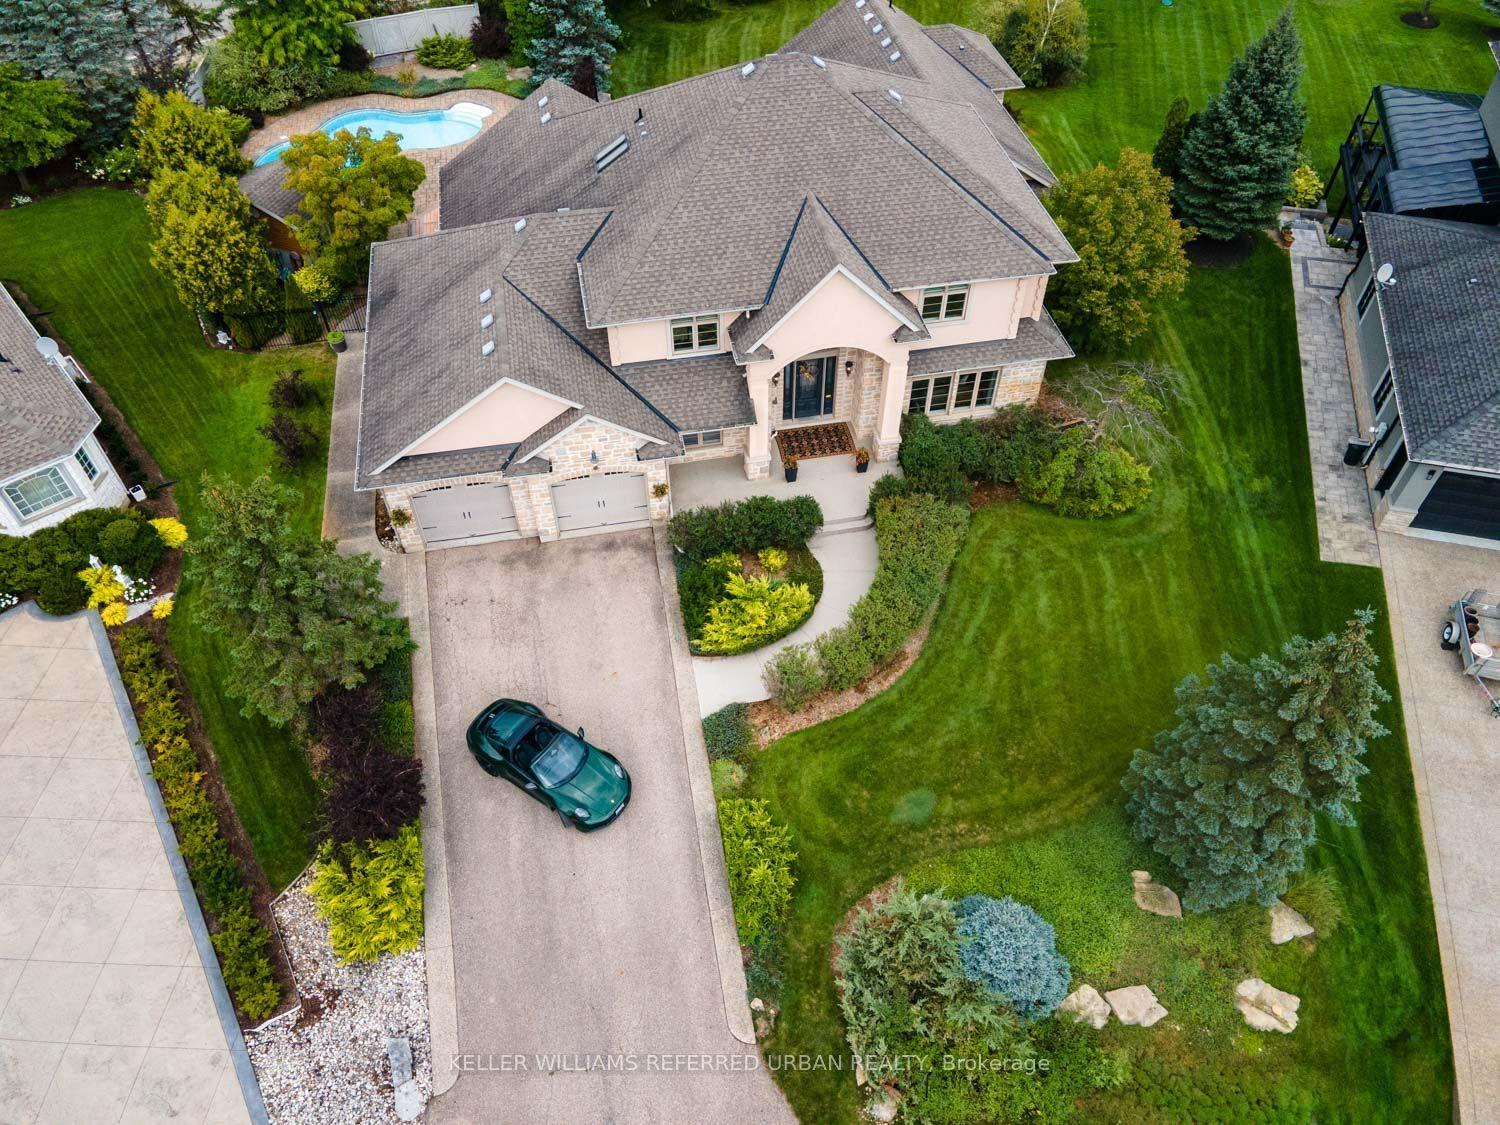
Set on three manicured acres, this exceptional estate offers a refined balance of expansive living and private outdoor amenities. The main level is designed for sophisticated daily living and quiet comfort. A private home office and formal dining room complement the main living area, alongside a bright eat-in kitchen and convenient laundry room. The spacious great room flows seamlessly into a three-season sunroom, which opens to a refaced upper deck (2026) with stairs leading down to the lower deck. Tucked away on the main floor, the primary suite serves as a quiet sanctuary, complete with a dedicated ensuite. The upper level features three generous bedrooms serviced by a five-piece bathroom. One of the bedrooms includes an attached bonus room, ideal for a secondary lounge, study, or playroom. The lower level is fully finished with walkout access, and offers a spacious rec room, dedicated games area, home gym, three piece bathroom and plenty of storage. The grounds present a private resort-like setting featuring a fully fenced, heated inground pool, a garden gazebo, and a custom double-door shed housing the pool equipment. Beyond the pool area, the grounds offer a dedicated fire pit, playground, and an enclosed dog run with a matching dog house. A private, manicured walking trail loops seamlessly through the three-acre property. Complete with an attached three-car garage, this property represents a sophisticated country lifestyle.
PoolGarageWalkout
Rooms
Main Floor
| Office | 3.61 × 3.48 m | |
| Great Room | 6.10 × 4.93 m | Stone Fireplace Cathedral Ceiling(s) W/O To Sunroom |
| Sunroom | 2.85 × 4.70 m | |
| Dining Room | 4.01 × 4.93 m | |
| Kitchen | 6.02 × 2.44 m | |
| Breakfast | 4.47 × 3.45 m | |
| Laundry | 2.16 × 2.13 m | |
| Bathroom | 1.63 × 1.04 m | 2 Pc Bath |
| Primary Bedroom | 3.96 × 5.03 m | |
| Bathroom | 4.93 × 3.38 m | 5 Pc Ensuite |
Second Floor
| Bedroom 2 | 4.90 × 3.61 m | |
| Other | 4.09 × 6.32 m | Combined w/Br |
| Bedroom 3 | 4.42 × 3.53 m | |
| Bedroom 4 | 3.78 × 3.51 m | |
| Bathroom | 1.50 × 4.60 m | 5 Pc Bath |
Basement
| Recreation | 5.92 × 8.08 m | Gas Fireplace |
| Game Room | 4.85 × 7.67 m | W/O To Patio |
| Exercise Room | 3.86 × 3.86 m | |
| Bathroom | 1.47 × 2.36 m | 3 Pc Bath |
Features
- Auto Garage Door Remote
- Water Heater Owned
- Water Softener
- Patio
- Finished with Walk-Out
- Central Air
- 2-Storey
Financials
Annual Taxes
$9,851.64
Estimated Rental Income
Entire property$4,000 – $6,500/mo
Basement apartment$1,800 – $2,500/mo
Rental yield2.5% – 4.1%
*Estimates based on comparable rentals in the area. Actual income may vary.
Market Data — North Dumfries
Days on market78 days
Buyer's MarketSeller's Market
Based on active listings in North Dumfries. Data updates daily.
Getting around
How walkable, bikeable, and transit-friendly this neighbourhood is.
63
/ 100
Walk Score
Somewhat Walkable
40
/ 100
Transit Score
Some Transit
45
/ 100
Bike Score
Somewhat Bikeable
Scores are estimates based on neighbourhood data and are for informational purposes only.
MLS® data courtesy of the Toronto Regional Real Estate Board (TRREB).
The information provided herein must only be used by consumers that have a bona fide interest in the purchase, sale, or lease of real estate and may not be used for any commercial purpose or any other purpose. Listing information is deemed reliable but is not guaranteed accurate by the Toronto Regional Real Estate Board, the listing brokerage, or this website. The trademarks REALTOR®, REALTORS® and the REALTOR® logo are controlled by The Canadian Real Estate Association (CREA) and identify real estate professionals who are members of CREA. MLS®, Multiple Listing Service®, and the associated logos are owned by CREA. Not intended to solicit properties currently listed for sale or buyers under contract.
You may also like
More homes in North Dumfries
Hand-picked listings with a similar price range and style.
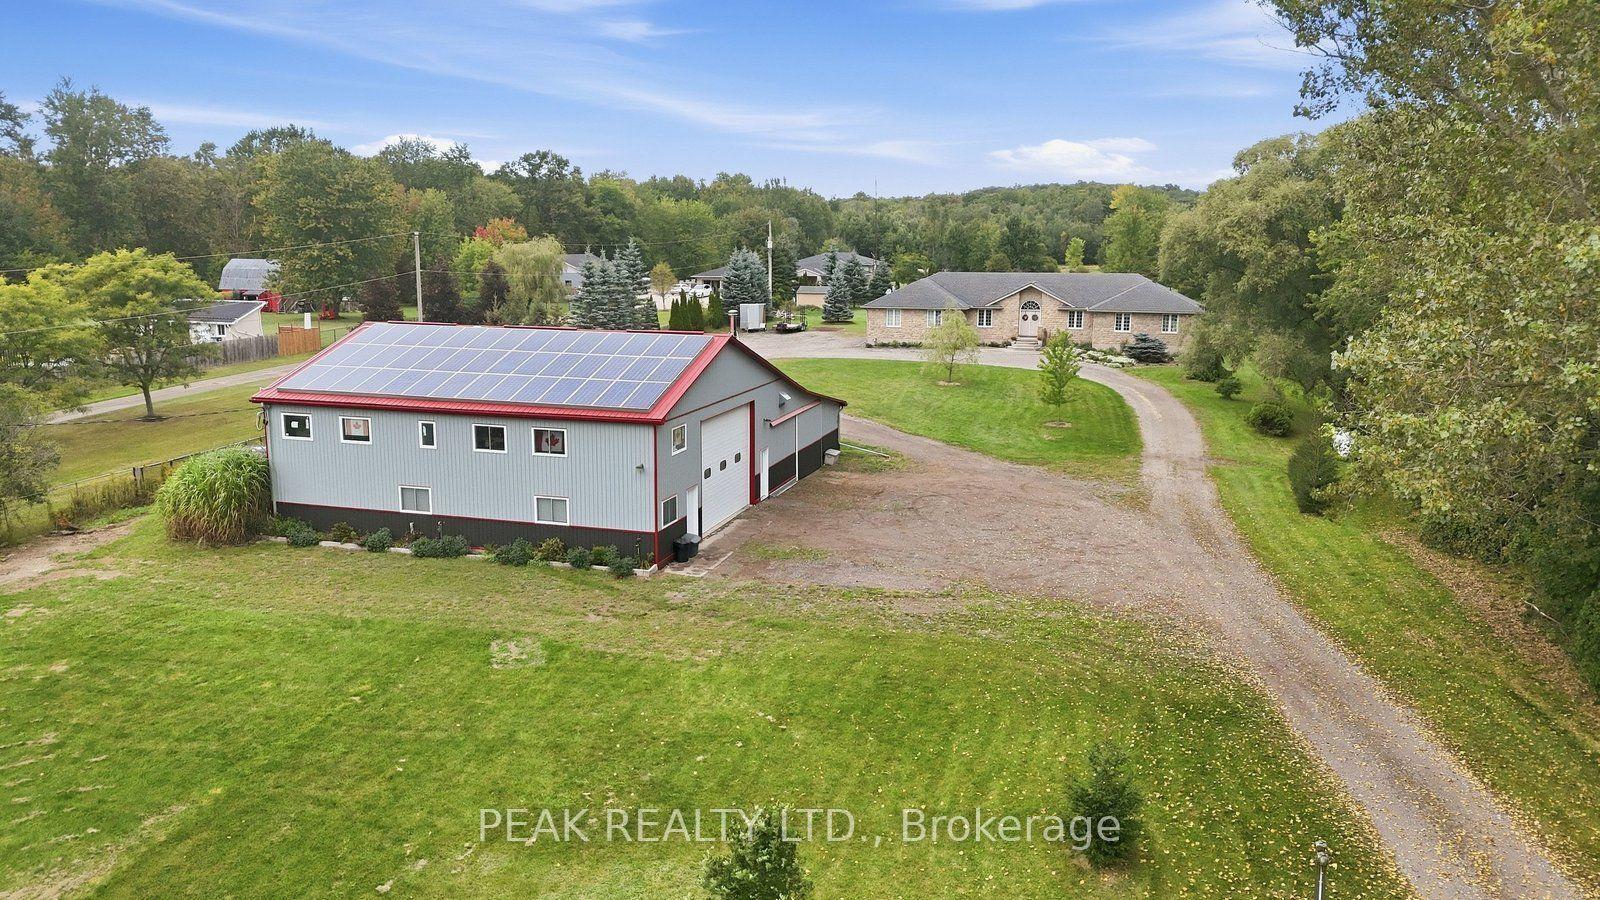
For Sale20 days ago
$1,625,000
Detached
est. $7,124/mo
1304 Wrigley Road
North Dumfries, ON
5 bd
3 ba
2,750
12
MLS# X13821740Peak Realty Ltd.
WhatsApp Aman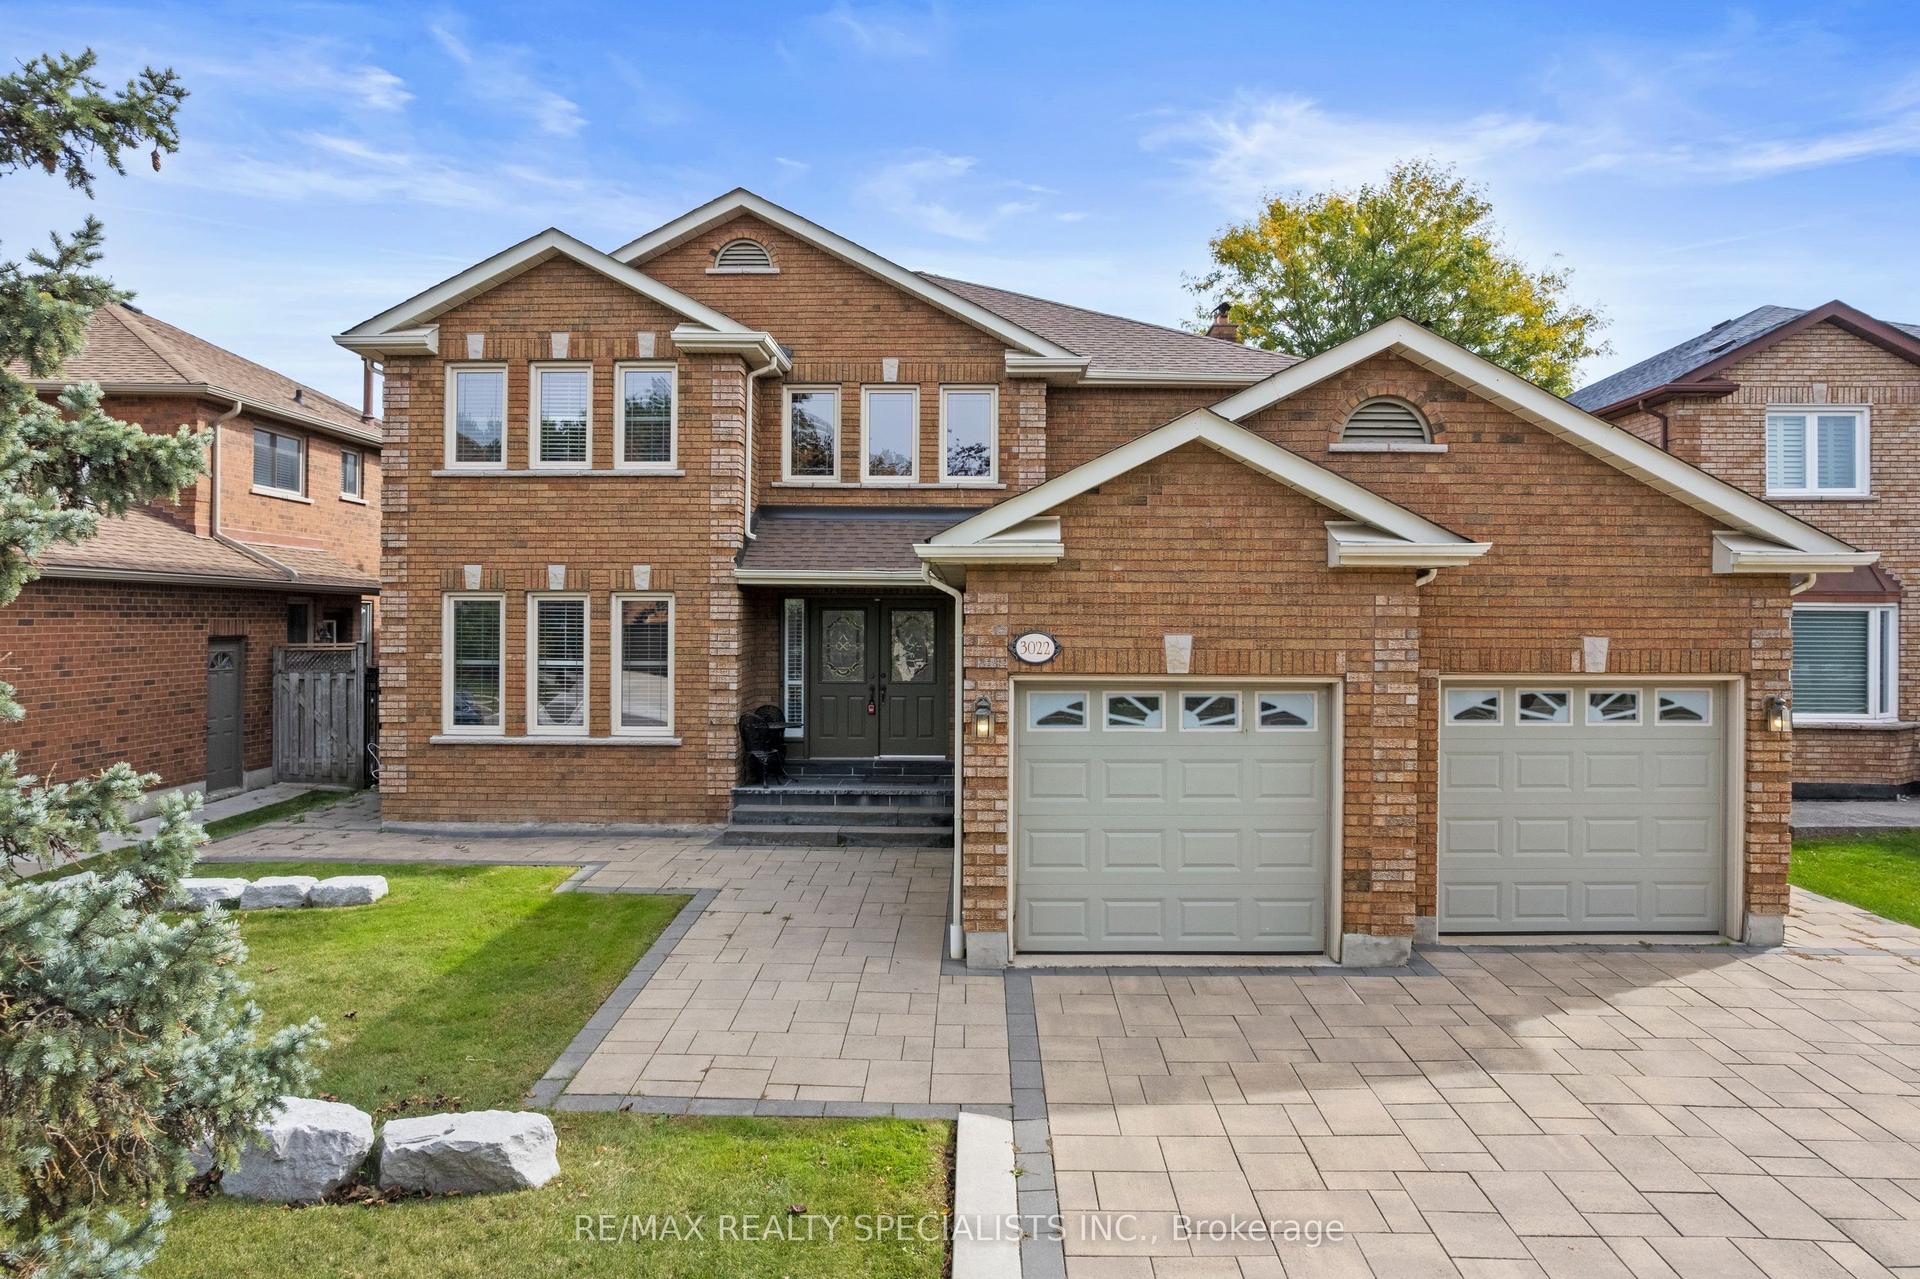
For Sale6 h ago
$1,699,000
Detached
est. $7,448/mo
3022 Cornish Road, Erin Mills
Mississauga, ON
4 bd
4 ba
4,250
8
MLS# W14032980Re/Max Realty Specialists Inc.
WhatsApp Aman