For Sale
16 Seifert Court
Rural Puslinch East, Puslinch, ON
$2,198,000
4Bd
4Ba
4,250+sqft
7Parking
60 x 225.17 ftlot
$517/sqft
DetachedMLS# X13694648Listed 2026-08-2055 DOM
Cooling
Central Vacuum
Basement
Walk-Out
On the market for 55 days — longer than average. The seller may be open to negotiation.
About this home
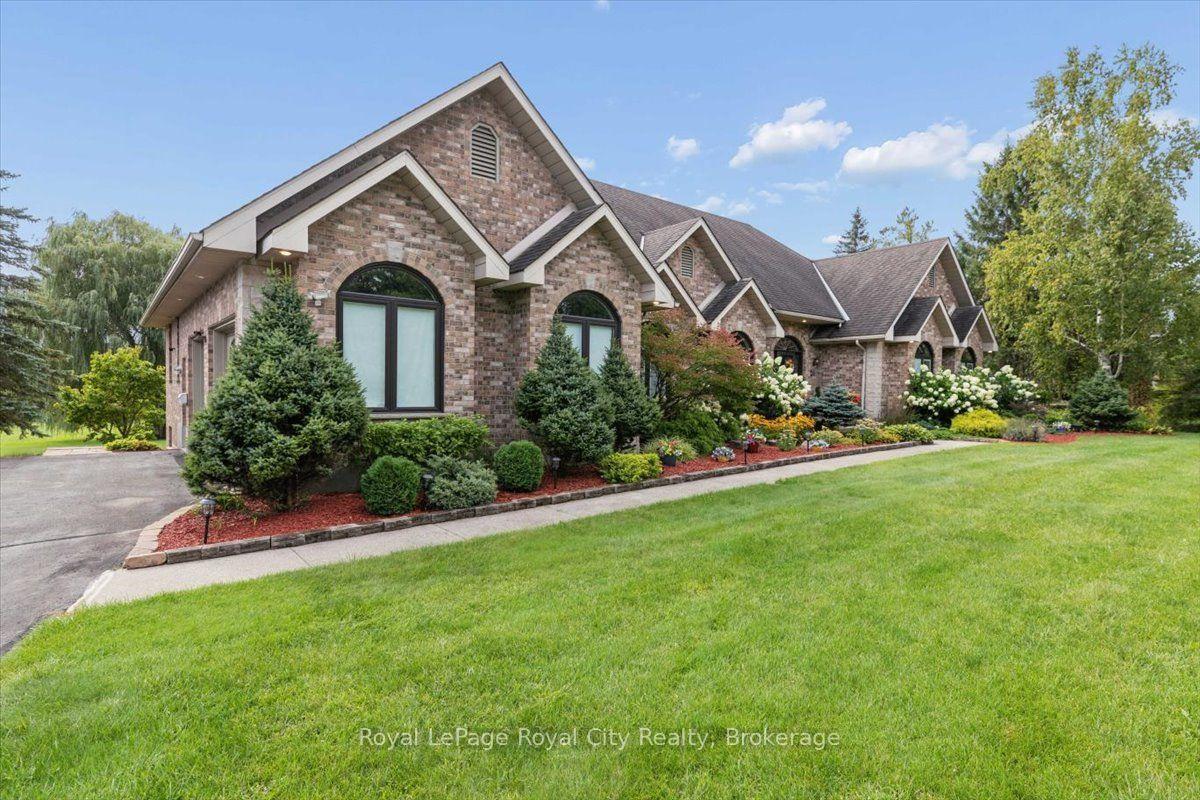
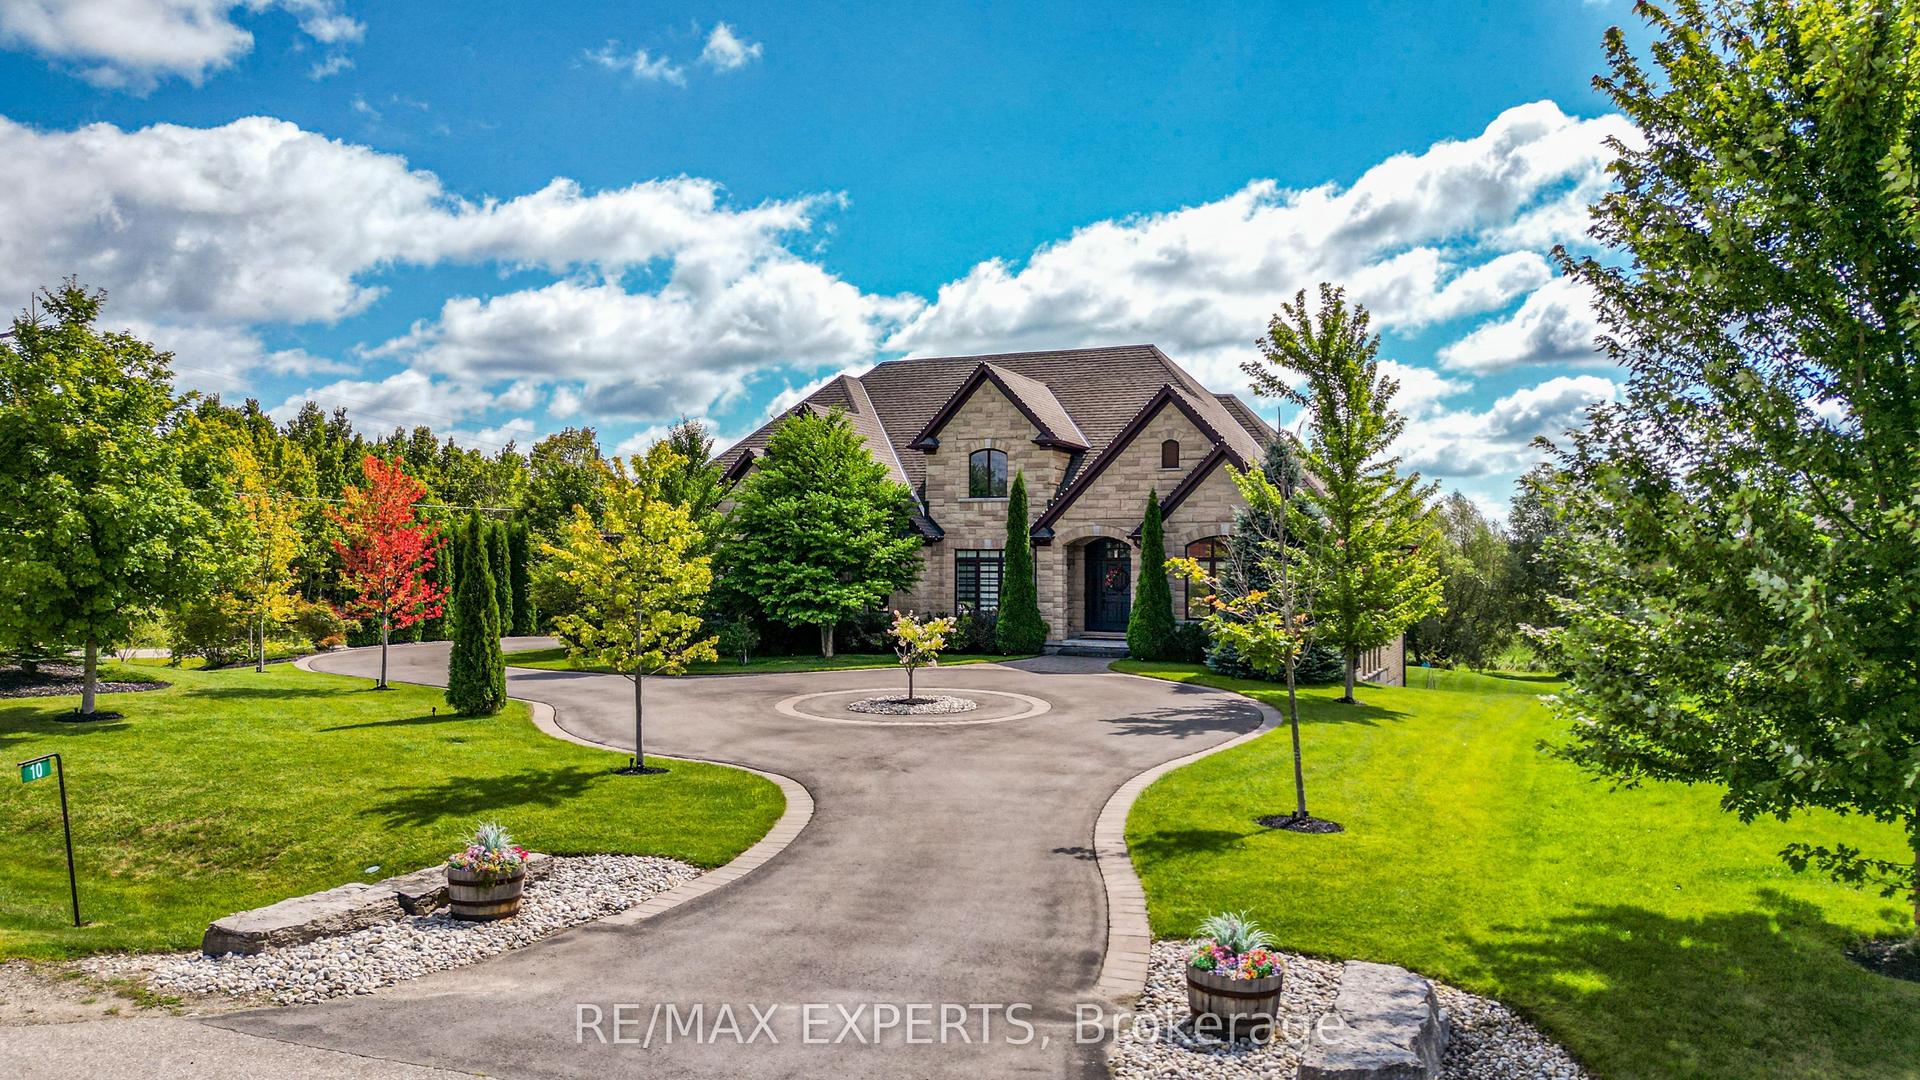
There are only 20 homes behind the gates of Irish Creek Estates. That alone tells you something about 16 Seifert Court. Set just off the shores of Puslinch Lake, this is nearly 7,000 sq. ft. of finished living space, wrapped in stone and designed with a sense of scale that carries throughout. Inside, vaulted ceilings and natural light define the principal rooms. The kitchen sits at the centre of the home with a Wolf 6-burner range, Liebherr refrigeration and granite surfaces, opening naturally to generous living and entertaining spaces anchored by three fireplaces. The main-floor primary suite is privately positioned with direct access outdoors and a well-appointed ensuite. Upstairs, three additional bedrooms offer separation for family or guests. Downstairs, the walk-out lower level feels like an extension of the home, with 9-foot ceilings, a bar, home theatre, games room, fitness space and plenty of room to gather. Outside, multiple levels of decking lead to a stone patio, inground pool and hot tub, all surrounded by mature landscaping and privacy. Across the street, a private tennis and pickleball court and shared access to Puslinch Lake extend the lifestyle well beyond the property. Minutes from Cambridge, Guelph and the 401, yet tucked inside one of the area's most tightly held communities. Private without being remote. Impressive without trying too hard. This is a home that simply works.
Pool
Rooms
Main Floor
| Mud Room | 5.13 × 2.51 m | Access To Garage Laundry Sink |
| Office | 3.35 × 3.25 m | Overlooks Frontyard Pot Lights Broadloom |
| Family Room | 5.23 × 4.57 m | Fireplace Overlooks Frontyard Hardwood Floor |
| Dining Room | 5.23 × 3.96 m | Formal Rm Hardwood Floor Window |
| Breakfast | 3.05 × 3.02 m | Combined w/Kitchen Window Tile Floor |
| Kitchen | 7.04 × 6.30 m | W/O To Deck Stainless Steel Appl B/I Appliances |
| Living Room | 5.51 × 7.01 m | Fireplace Vaulted Ceiling(s) Large Window |
| Primary Bedroom | 5.41 × 8.18 m | 5 Pc Ensuite Walk-In Closet(s) W/O To Deck |
Second Floor
| Bedroom 2 | 4.09 × 5.46 m | Double Closet Large Window Broadloom |
| Bedroom 3 | 4.29 × 4.29 m | Double Closet Large Window Broadloom |
| Bedroom 4 | 4.27 × 4.27 m | Large Closet Window Broadloom |
Basement
| Media Room | 8.51 × 5.05 m | Broadloom Pot Lights |
| Recreation | 8.46 × 5.16 m | W/O To Yard Tile Floor Pot Lights |
| Other | 3.48 × 2.46 m | Dry Bar |
| Bedroom | 3.02 × 5.99 m | Closet Broadloom |
| Exercise Room | 4.11 × 7.29 m | Tile Floor Pot Lights |
| Utility Room | 7.52 × 6.10 m |
Features
- Auto Garage Door Remote
- Built-In Oven
- Central Vacuum
- Primary Bedroom - Main Floor
- Deck
- Landscaped
- Security Gate
- Walk-Out
- Central Air
- 2-Storey
Financials
Annual Taxes
$13,401
Estimated Rental Income
Entire property$4,000 – $6,500/mo
Basement apartment$1,800 – $2,500/mo
Rental yield2.2% – 3.5%
*Estimates based on comparable rentals in the area. Actual income may vary.
Market Data — Puslinch
Days on market55 days
Buyer's MarketSeller's Market
Based on active listings in Puslinch. Data updates daily.
Getting around
How walkable, bikeable, and transit-friendly this neighbourhood is.
56
/ 100
Walk Score
Somewhat Walkable
41
/ 100
Transit Score
Some Transit
42
/ 100
Bike Score
Somewhat Bikeable
Scores are estimates based on neighbourhood data and are for informational purposes only.
MLS® data courtesy of the Toronto Regional Real Estate Board (TRREB).
The information provided herein must only be used by consumers that have a bona fide interest in the purchase, sale, or lease of real estate and may not be used for any commercial purpose or any other purpose. Listing information is deemed reliable but is not guaranteed accurate by the Toronto Regional Real Estate Board, the listing brokerage, or this website. The trademarks REALTOR®, REALTORS® and the REALTOR® logo are controlled by The Canadian Real Estate Association (CREA) and identify real estate professionals who are members of CREA. MLS®, Multiple Listing Service®, and the associated logos are owned by CREA. Not intended to solicit properties currently listed for sale or buyers under contract.
You may also like
More homes in Puslinch
Hand-picked listings with a similar price range and style.
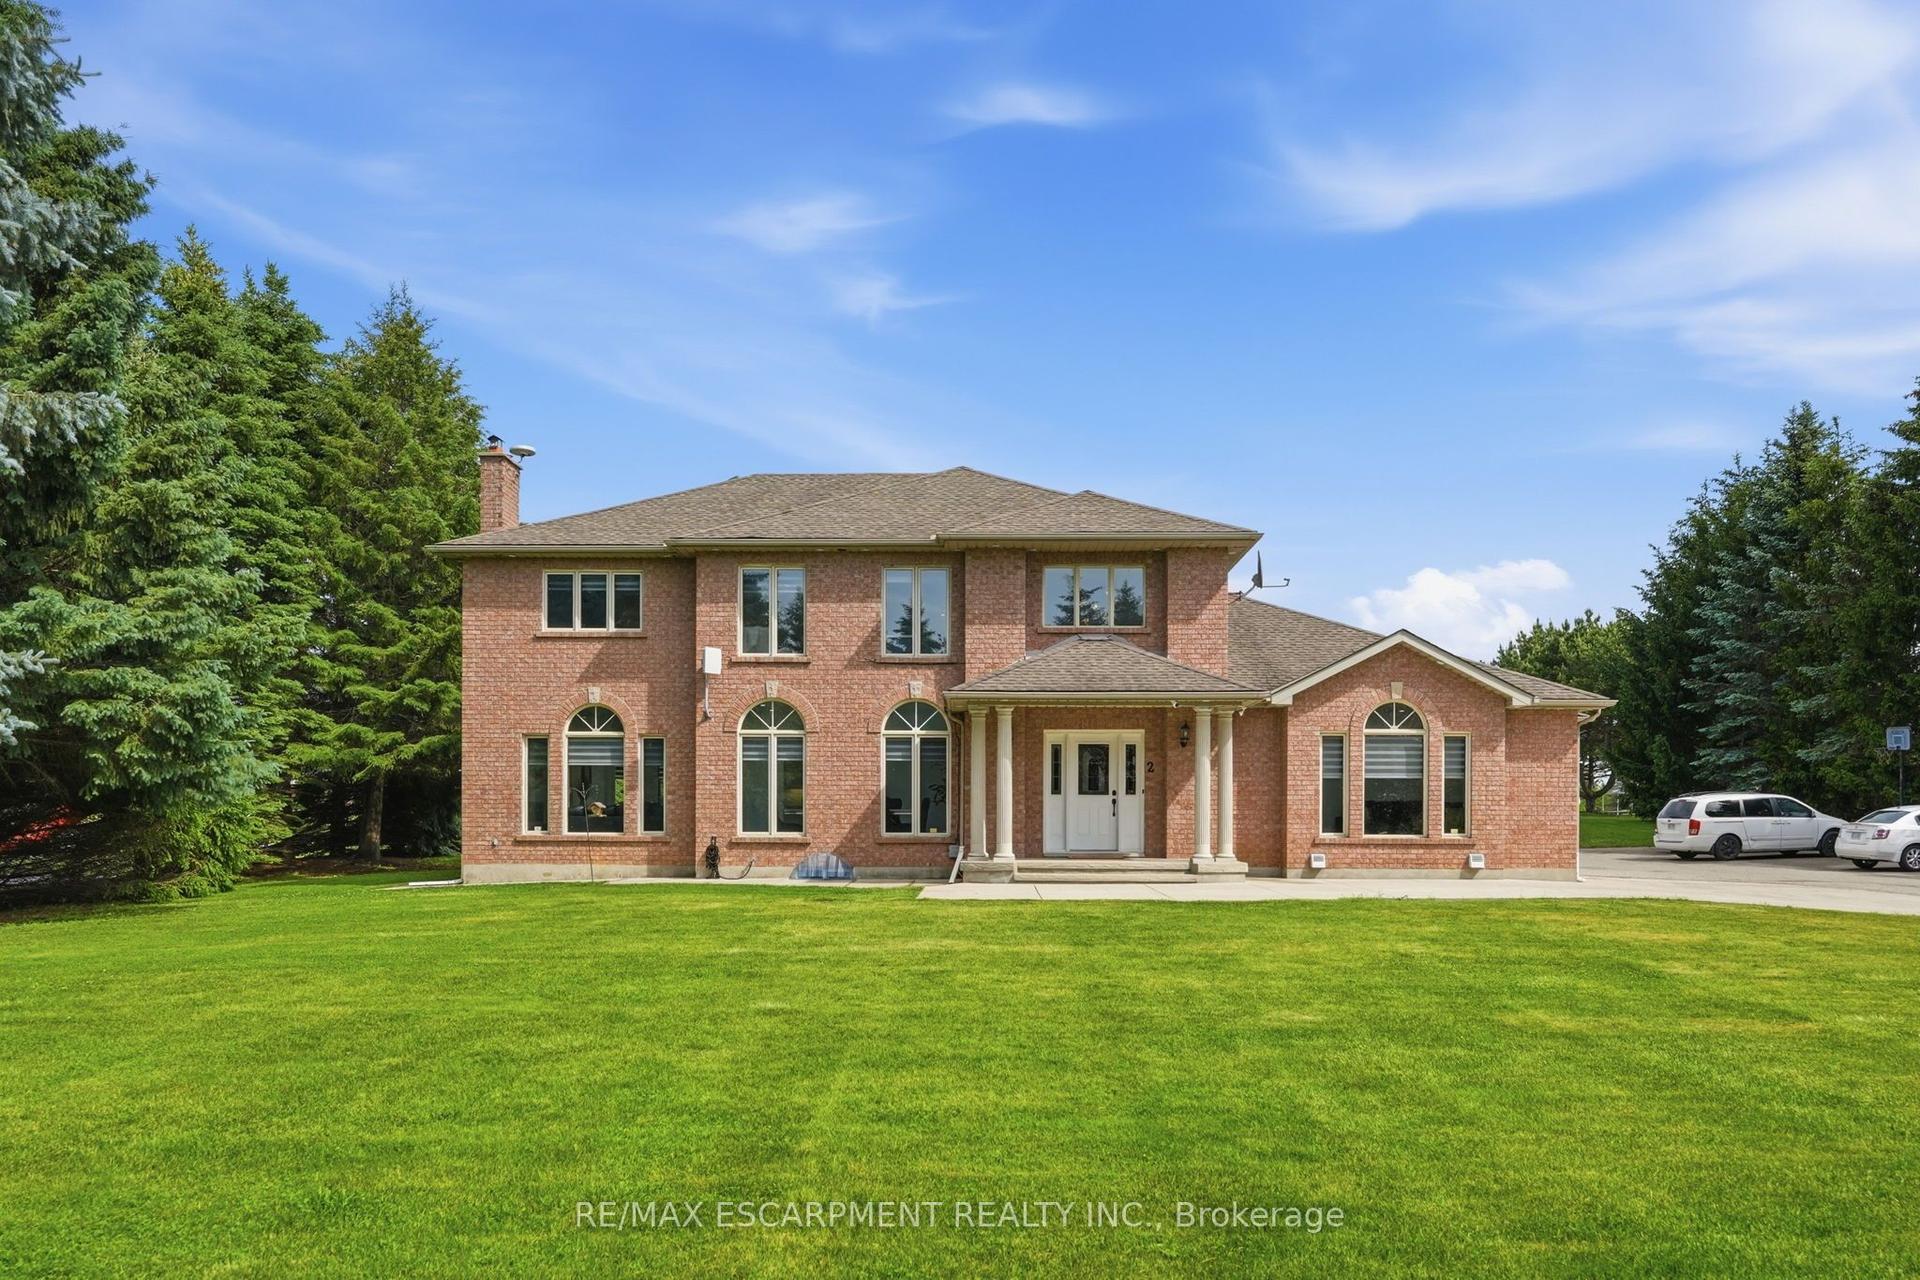
For Sale26 days ago
$1,973,000
Detached
est. $8,650/mo
2 CURRIE Drive, Morriston
Puslinch, ON
4+2 bd
5 ba
3,250
18
MLS# X13804524Re/Max Escarpment Realty Inc.
WhatsApp Aman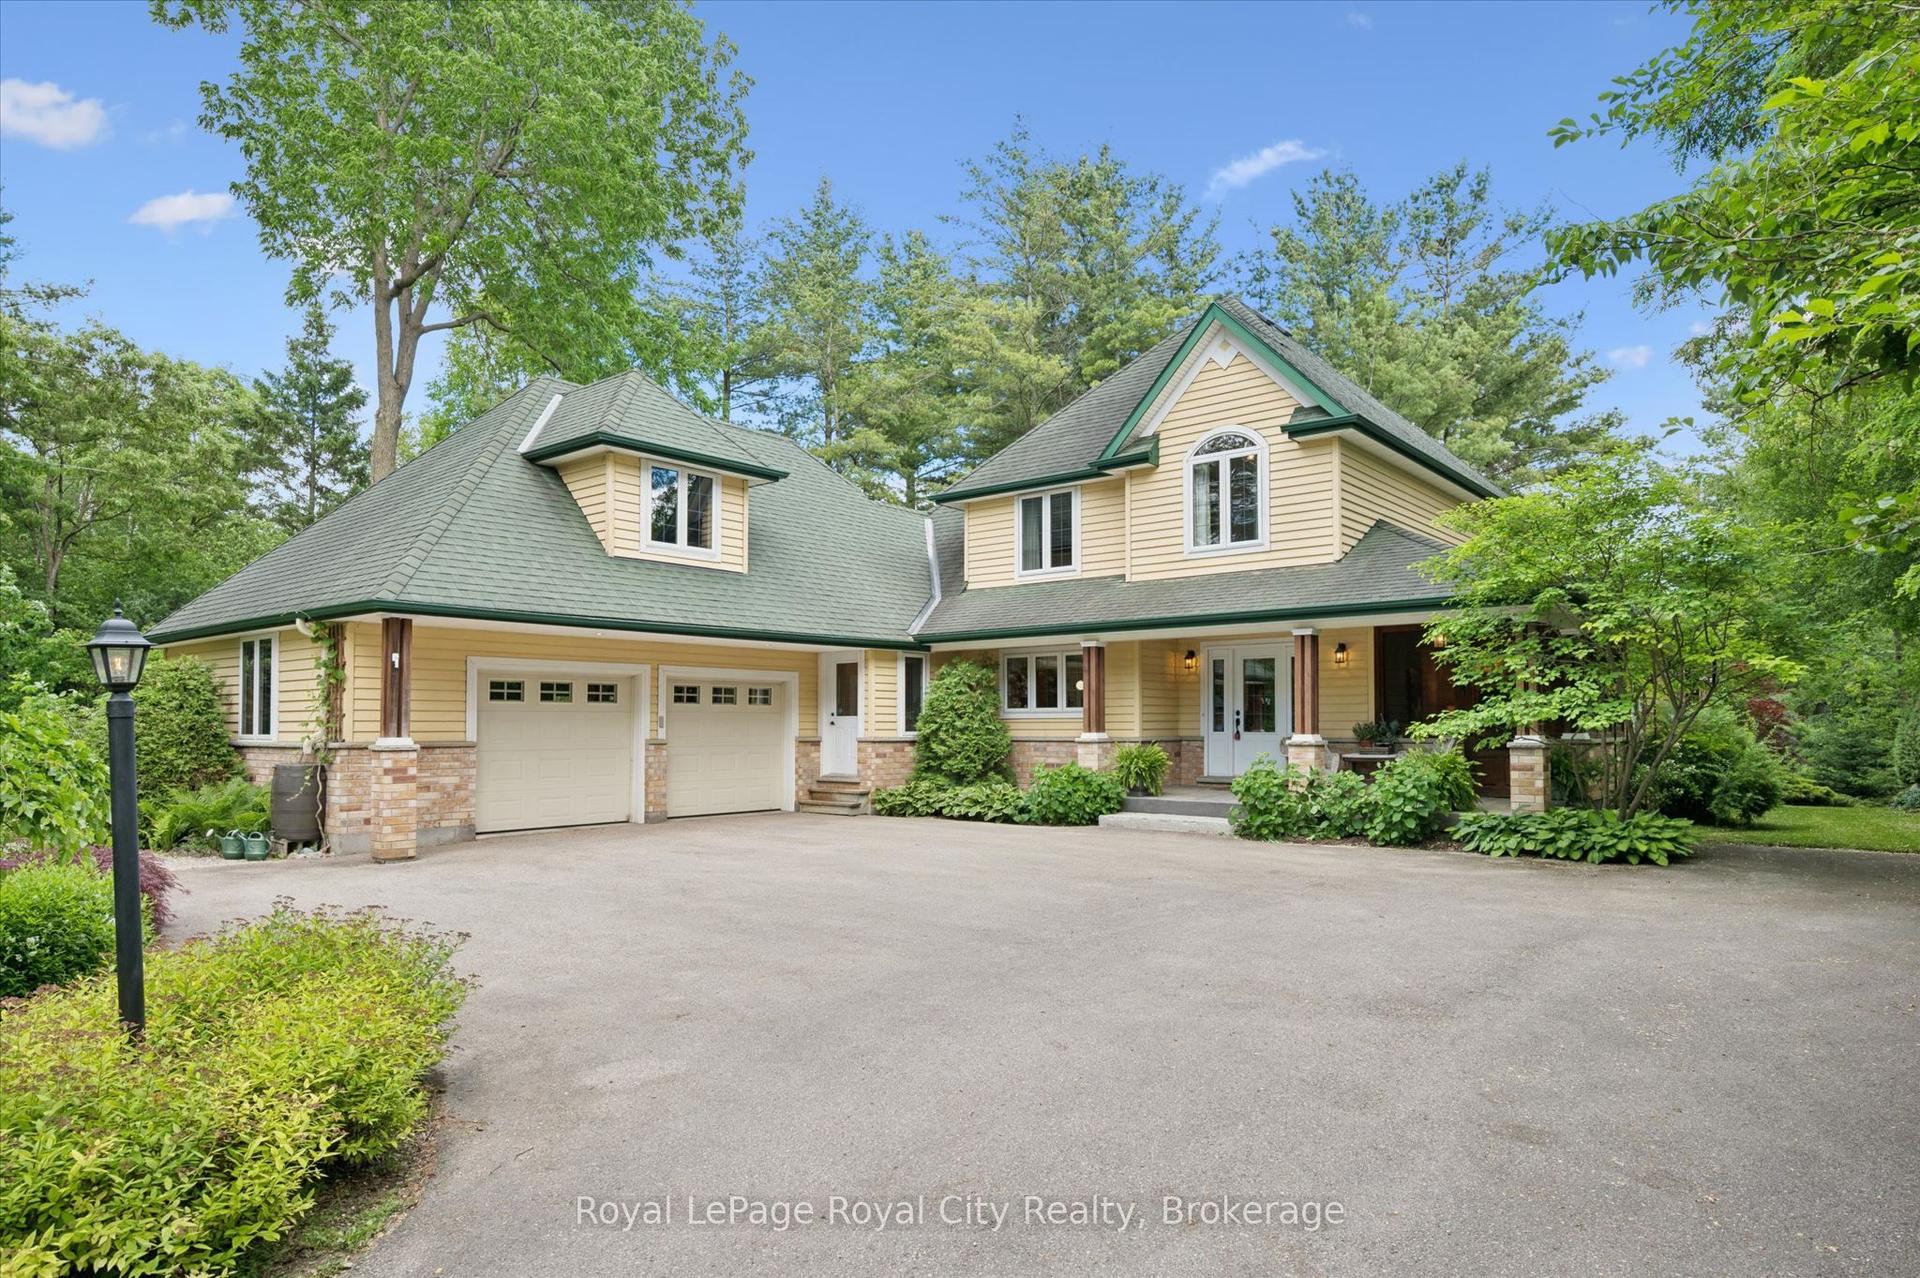
For Sale13 days ago
$1,899,000
Detached
est. $8,325/mo
135 Hume Road, Rural Puslinch East
Puslinch, ON
2+1 bd
4 ba
3,250
10
MLS# X13847264Royal LePage Royal City Realty
WhatsApp Aman