For Sale
Just Listed
43 Meredith Drive
Ilderton, Middlesex Centre, ON
$779,000
3Bd
2Ba
1,750+sqft
4Parking
57.83 x 119 ftlot
$445/sqft
DetachedMLS# X13671578Listed 2026-08-131 DOM
Heating
Water Heater Owned
Cooling
Central Air
Basement
Finished
Just listed! New listings in Middlesex Centre often receive offers within the first week.
About this home
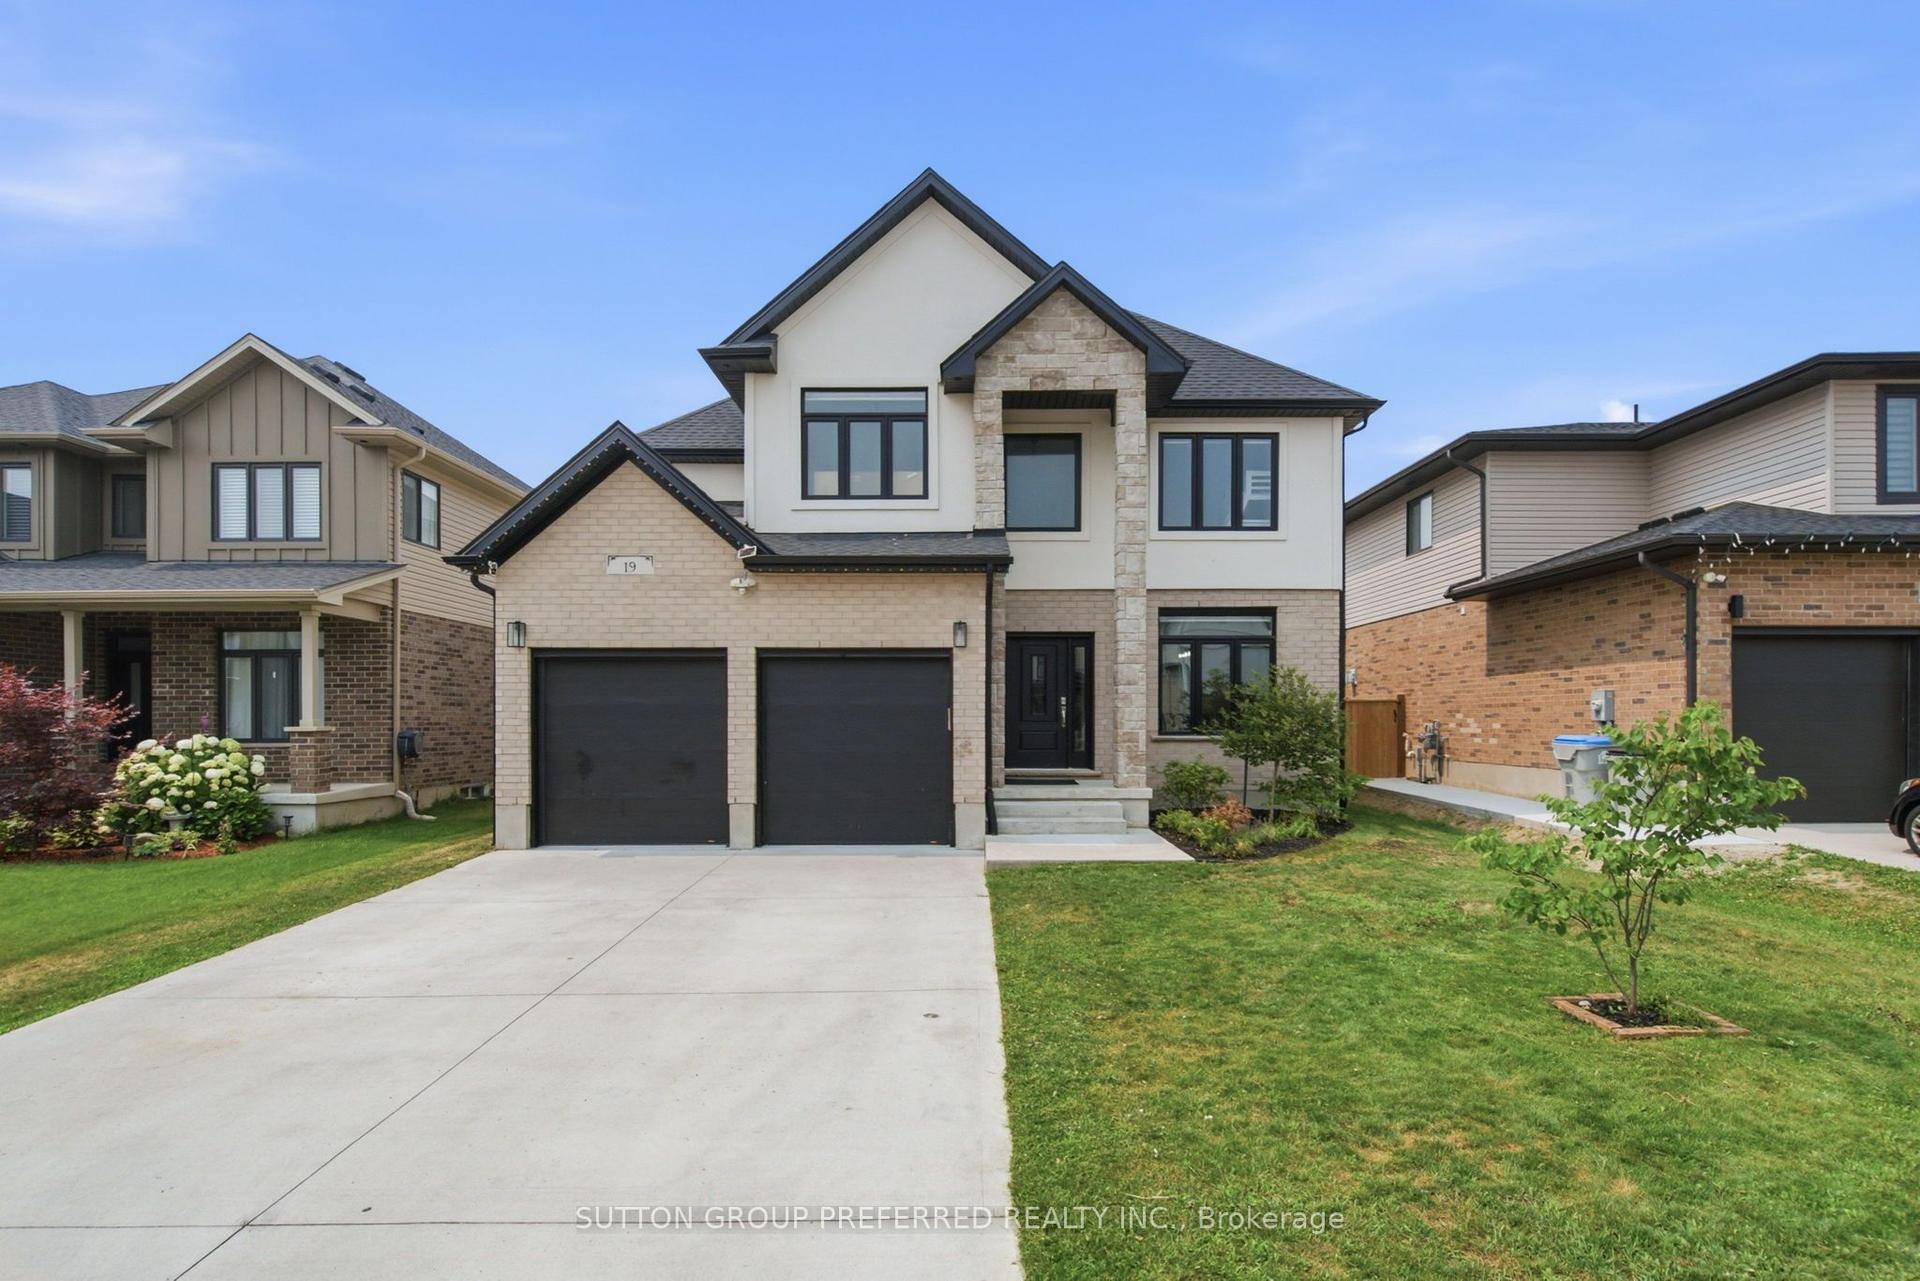
Welcome to this beautifully maintained 3-bedroom, 1.5-bathroom two-storey home in the family-friendly community of Ilderton! Ideally located just 10 minutes from North London and approximately 30 minutes from the beaches of Grand Bend, this move-in-ready home offers the perfect blend of comfort, convenience, and entertaining space. The recently renovated kitchen (2024) is the heart of the home, featuring a generous 7-foot island and elegant quartz countertops. The finished basement with bathroom rough-in provides additional living space, while the insulated garage with 100-amp service offers excellent versatility for the hobbyist or homeowner. Step outside and discover your own backyard oasis, designed for entertaining, relaxing, and enjoying summer days. The spacious yard features mature trees for added privacy, a 10-ft awning, large sport pool, and an impressive tiki bar complete with TV and bar fridge. Landscape lighting, a garden shed, and an enclosed pool house with hydro and natural gas provide even more possibilities, whether you're enjoying the hot tub or gathering around the fire table with family and friends. The location is equally impressive, with a park directly across the street, nearby trails, splash pad and recreation centre, convenient school bus pickup, and Oxbow Public School just minutes away. This is more than a house - it's a place to make memories. Don't miss your opportunity to call this Ilderton property home!
PoolGarageRenovated
Rooms
Main Floor
| Kitchen | 6.93 × 4.30 m | |
| Living Room | 4.70 × 3.63 m | |
| Bathroom | 1.00 × 1.00 m | 2 Pc Bath |
| Other | 6.16 × 6.16 m |
Second Floor
| Primary Bedroom | 5.30 × 3.80 m | |
| Bedroom 2 | 3.60 × 3.30 m | |
| Bedroom 3 | 3.60 × 3.30 m | |
| Bathroom | 2.60 × 2.10 m | 4 Pc Bath |
Basement
| Recreation | 7.10 × 3.60 m | |
| Utility Room | 5.30 × 3.10 m |
Features
- Bar Fridge
- Water Heater Owned
- Awnings
- Landscape Lighting
- Landscaped
- Patio
- Privacy
- Full
- Finished
- Central Air
- 2-Storey
Financials
Annual Taxes
$4,113
Estimated Rental Income
Entire property$3,200 – $4,800/mo
Basement apartment$1,800 – $2,500/mo
Rental yield4.9% – 7.4%
*Estimates based on comparable rentals in the area. Actual income may vary.
Market Data — Middlesex Centre
Days on market1 days
Buyer's MarketSeller's Market
Based on active listings in Middlesex Centre. Data updates daily.
Getting around
How walkable, bikeable, and transit-friendly this neighbourhood is.
51
/ 100
Walk Score
Somewhat Walkable
42
/ 100
Transit Score
Some Transit
45
/ 100
Bike Score
Somewhat Bikeable
Scores are estimates based on neighbourhood data and are for informational purposes only.
MLS® data courtesy of the Toronto Regional Real Estate Board (TRREB).
The information provided herein must only be used by consumers that have a bona fide interest in the purchase, sale, or lease of real estate and may not be used for any commercial purpose or any other purpose. Listing information is deemed reliable but is not guaranteed accurate by the Toronto Regional Real Estate Board, the listing brokerage, or this website. The trademarks REALTOR®, REALTORS® and the REALTOR® logo are controlled by The Canadian Real Estate Association (CREA) and identify real estate professionals who are members of CREA. MLS®, Multiple Listing Service®, and the associated logos are owned by CREA. Not intended to solicit properties currently listed for sale or buyers under contract.
You may also like
More homes in Middlesex Centre
Hand-picked listings with a similar price range and style.
For Sale9 days ago
$734,900
Detached
est. $3,222/mo
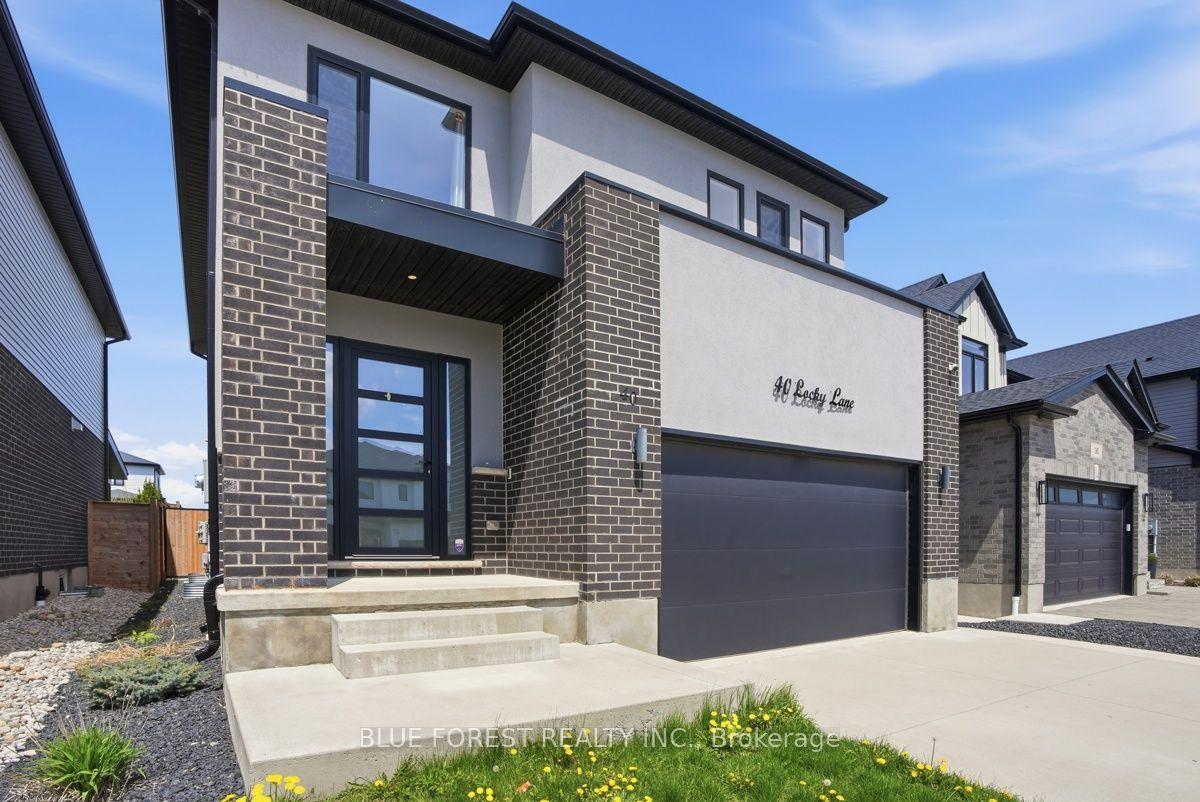
40 Locky Lane, Kilworth
Middlesex Centre, ON
3 bd
3 ba
1,750
4
MLS# X13643424Blue Forest Realty Inc.
WhatsApp Aman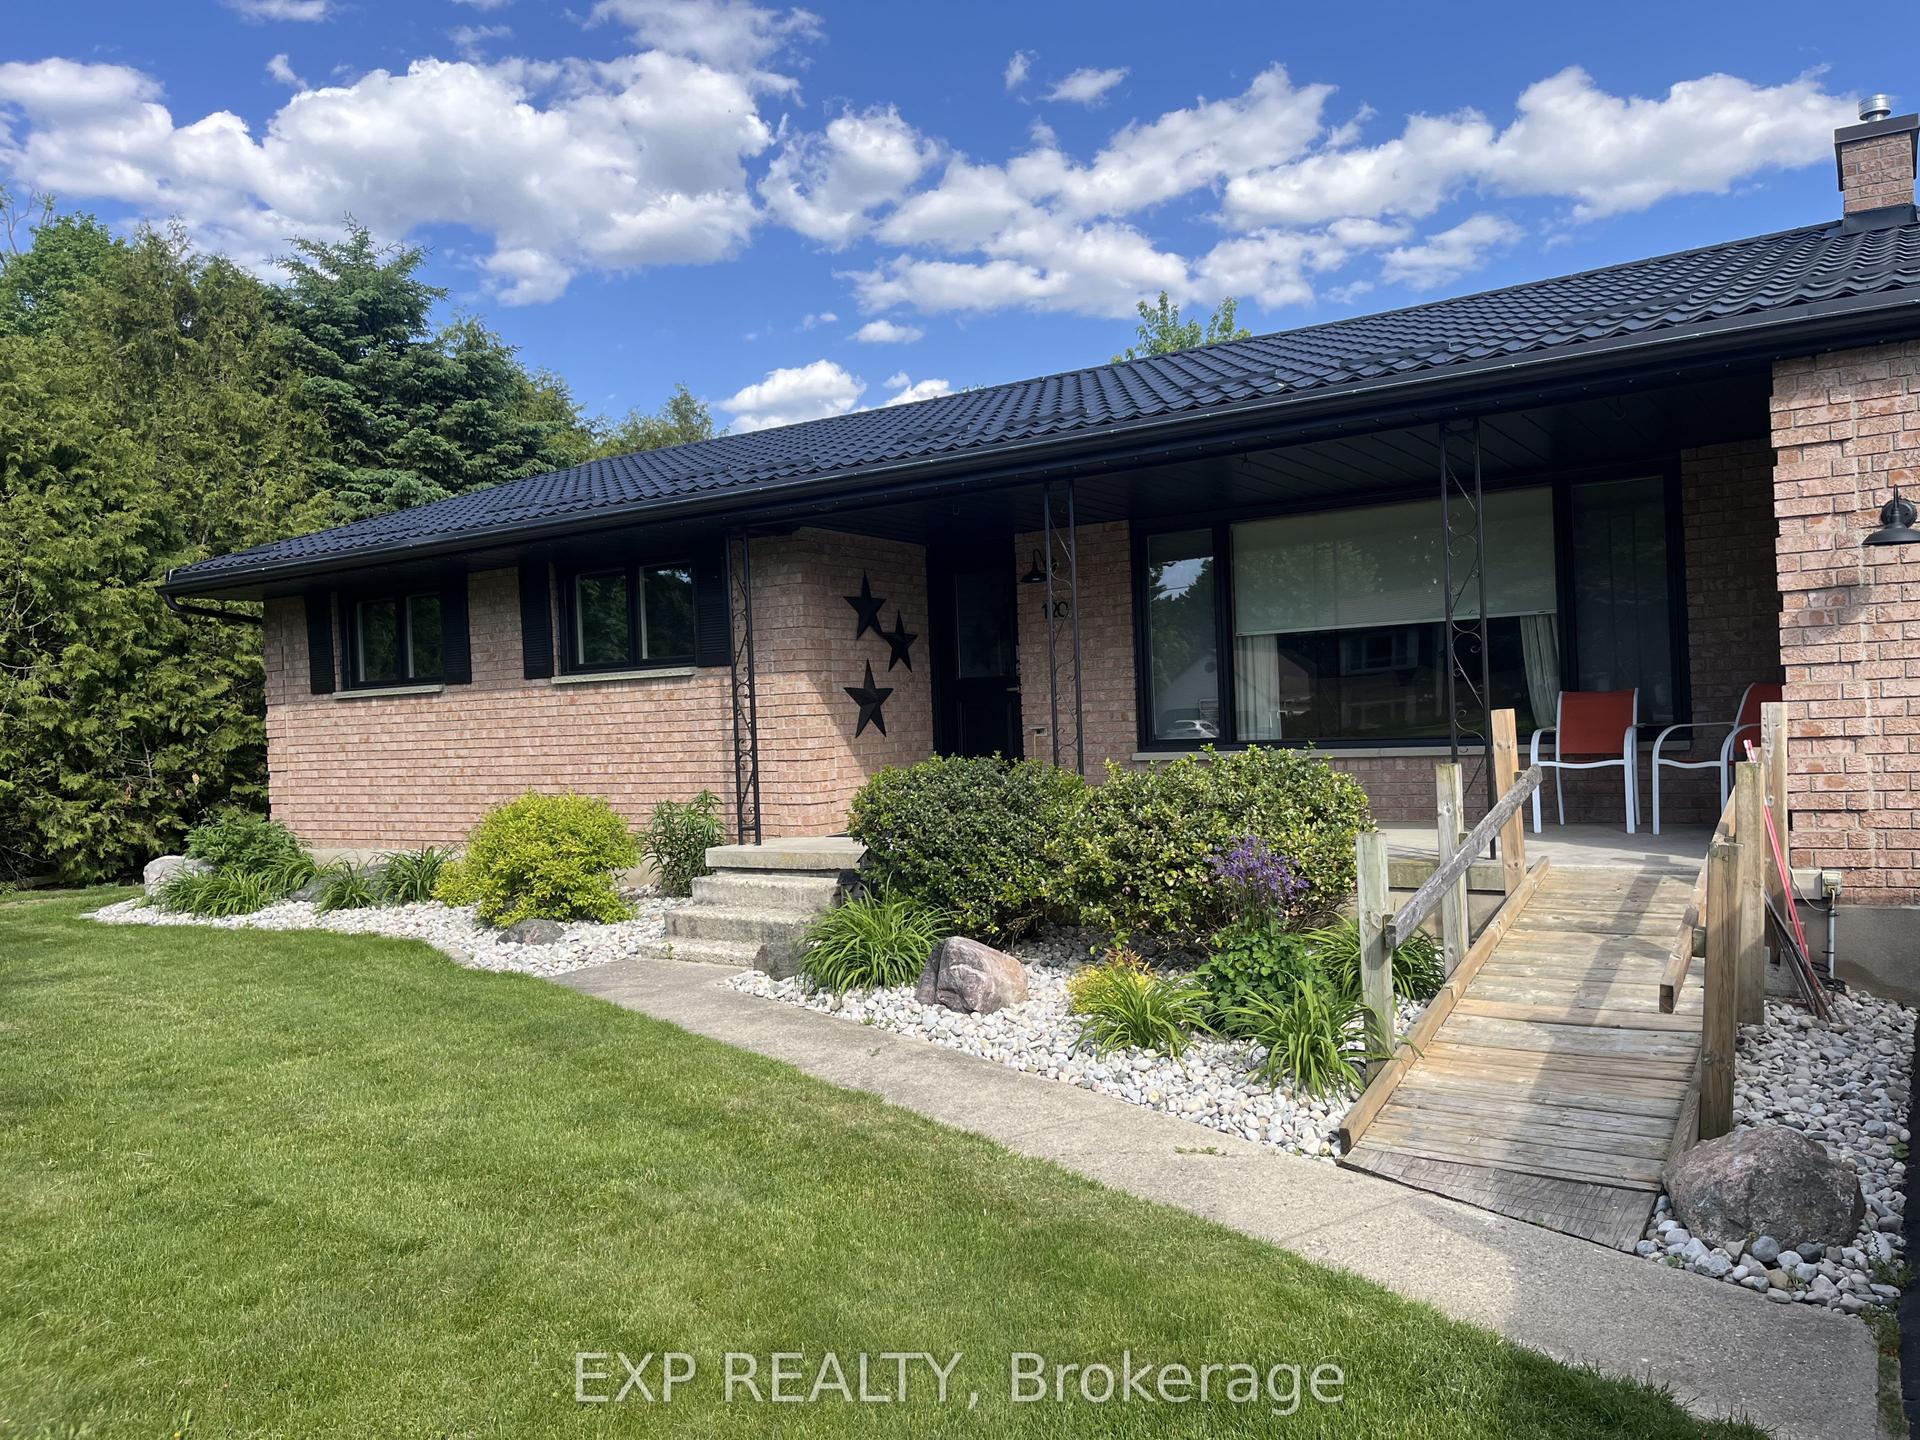
For Sale18 days ago
$698,800
Detached
est. $3,064/mo
120 Huron Avenue, Komoka
Middlesex Centre, ON
3 bd
2 ba
1,300
7
MLS# X13614028Exp Realty
WhatsApp Aman