For Sale
Just Listed
6505 Concession 1 RR2 #RR2
Crieff/Aikensville/Killean, Puslinch, ON
$2,349,000
3Bd
4Ba
2,750+sqft
39Parking
394.42 x 764.72 ftlot
$854/sqft
DetachedMLS# X13614168Listed 2026-07-286 DOM
Cooling
Central Vacuum
Basement
Partially Finished
About this home
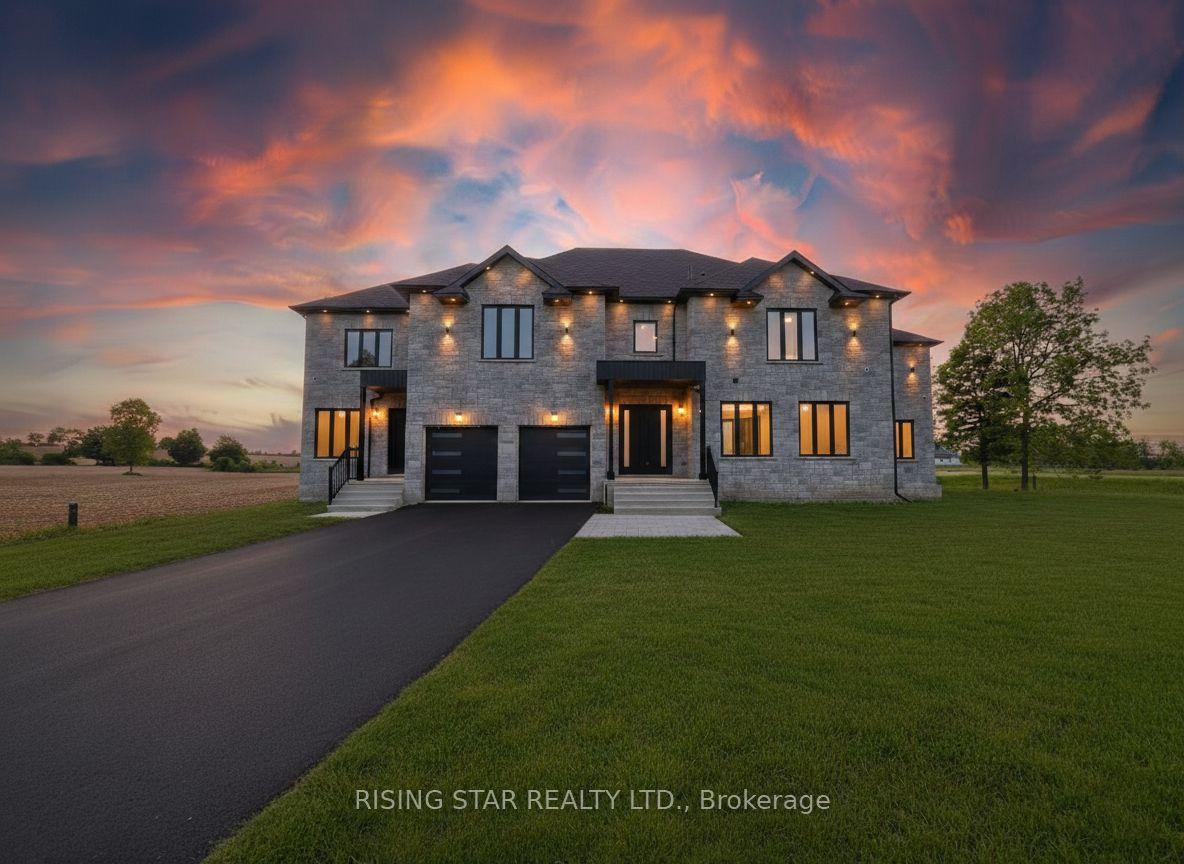
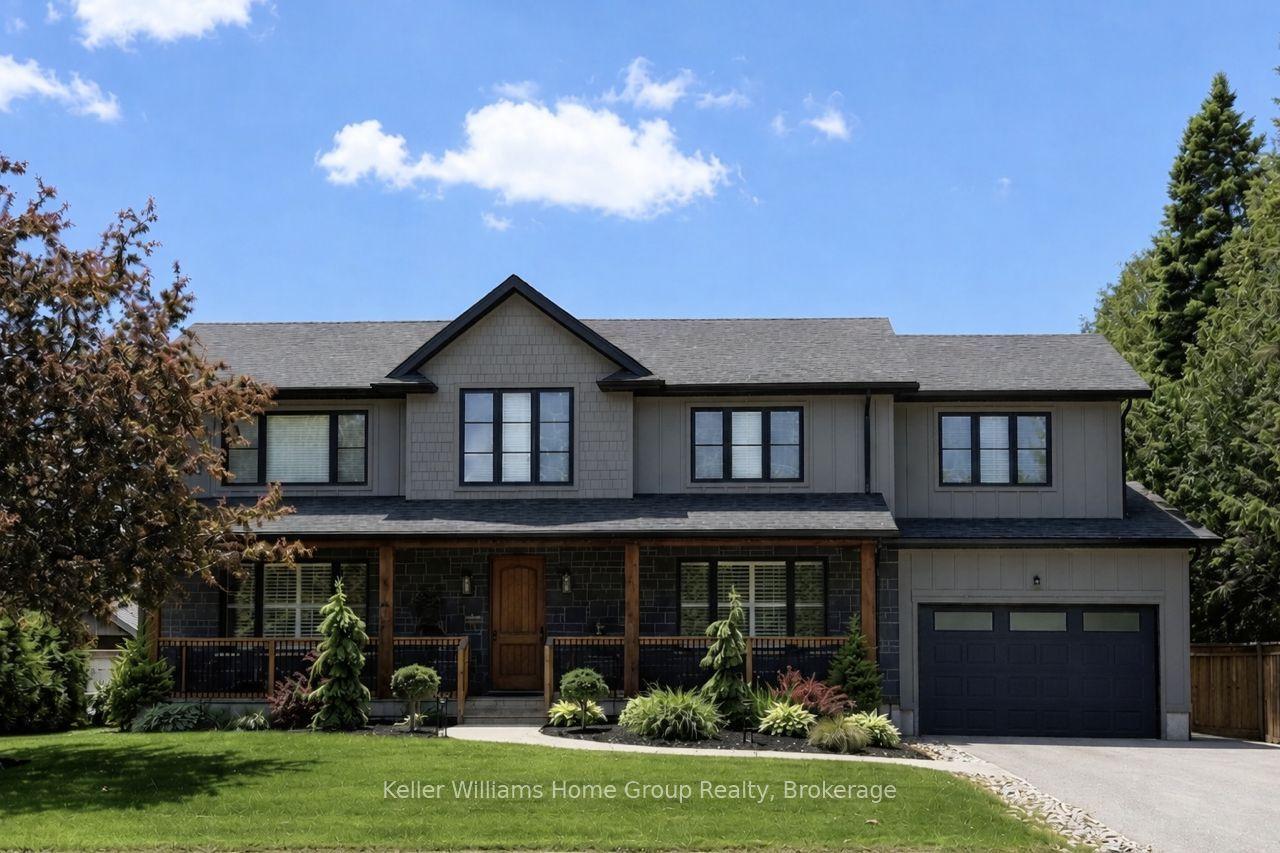
PRIVATE 6.95 ACRE COUNTRY ESTATE SURROUNDED BY MATURE WOODLANDS! A RARE OPPORTUNITY TO EXPERIENCE LUXURY, TRANQUILITY, AND UNMATCHED PRIVACY! Beyond the gated entrance, this exceptional stone and brick residence showcases timeless architecture and outstanding curb appeal. Designed for both everyday living and elegant entertaining, the main level features a spacious dining room and a gourmet kitchen with granite countertops, premium Frigidaire appliances, slate flooring, and a walkout to a three-season sunroom. The dramatic two-storey living room is the focal point of the home, boasting a soaring vaulted ceiling, gas fireplace, and an impressive wall of windows framing breathtaking views of the surrounding landscape. The main floor primary suite offers a walk-in closet and a luxurious five-piece ensuite with double sinks and a soaker tub. Two additional bedrooms, a four-piece bathroom, powder room, and laundry room complete the main level. The loft provides flexible space for a family room, home office, or fitness studio. The partially finished lower level is made for entertaining, featuring engineered hardwood flooring, a media room with built-in projector and screen, a recreation room with a floor-to-ceiling stone gas fireplace, custom wet bar, spa-inspired steam shower, and abundant storage. The detached coach house/garage is equipped with in-floor heating and its own septic system, creating exceptional potential for a future guest suite or apartment. Relax on the concrete patio with hot tub overlooking beautifully manicured grounds immersed in nature. Just minutes to Highway 401, conservation areas, and equestrian facilities, this unique property also benefits from conservation land and agricultural farm tax credits. Combining luxury, versatility, and nearly seven acres of peaceful countryside, 6505 Concession 1 is an extraordinary place to call home.
GarageWalkoutHardwoodFireplace
Rooms
Main Floor
| Living Room | 4.83 × 5.74 m | Hardwood Floor Gas Fireplace Vaulted Ceiling(s) |
| Dining Room | 3.28 × 4.55 m | Hardwood Floor Open Concept |
| Kitchen | 5.41 × 5.13 m | Granite Counters Stainless Steel Appl Slate Flooring |
| Sunroom | 3.84 × 3.84 m | Slate Flooring W/O To Patio |
| Bathroom | 1.63 × 1.55 m | 2 Pc Bath Tile Floor |
| Laundry | 3.23 × 2.67 m | Slate Flooring Access To Garage |
| Primary Bedroom | 4.04 × 5.13 m | 5 Pc Ensuite Walk-In Closet(s) Broadloom |
| Bathroom | 2.84 × 3.61 m | 5 Pc Ensuite Soaking Tub Double Sink |
| Bedroom 2 | 3.25 × 4.34 m | Broadloom |
| Bedroom 3 | 3.35 × 3.86 m | Broadloom |
| Bathroom | 3.45 × 2.26 m | 4 Pc Bath Tile Floor |
Second Floor
| Loft | 5.36 × 6.98 m | Broadloom |
| Office | 1.85 × 2.31 m | Broadloom |
Basement
| Recreation | 6.86 × 5.23 m | Hardwood Floor Gas Fireplace Pot Lights |
| Other | 3.76 × 4.34 m | Tile Floor Pot Lights |
| Media Room | 5.44 × 5.66 m | Hardwood Floor Pot Lights |
| Bathroom | 2.95 × 2.62 m | 3 Pc Bath Tile Floor |
| Utility Room | 9.32 × 6.20 m | |
| Other | 5.33 × 5.00 m | |
| Other | 3.56 × 5.08 m | |
| Cold Room/Cantina | 2.16 × 2.95 m |
Features
- Auto Garage Door Remote
- Central Vacuum
- Built-In Oven
- Primary Bedroom - Main Floor
- Backs On Green Belt
- Patio
- Porch
- Privacy
- Hot Tub
- Landscaped
- Full
- Partially Finished
- Central Air
- Bungaloft
Financials
Annual Taxes
$7,324.36
Estimated Rental Income
Entire property$3,200 – $4,800/mo
Basement apartment$1,800 – $2,500/mo
Rental yield1.6% – 2.5%
*Estimates based on comparable rentals in the area. Actual income may vary.
Market Data — Puslinch
Days on market6 days
Buyer's MarketSeller's Market
Based on active listings in Puslinch. Data updates daily.
Our estimate for this home
Estimated range
$2.23M – $2.59M
Mid-point $2.41M · ~$875/sqft
How this listing compares
$2.23MList · $2.35M$2.59M
Medium confidence·Based on 12 crieff/aikensville/killean comparables
Estimated range is generated automatically from active comparables and is for informational purposes only. Not an appraisal — contact Aman for a full comparative market analysis that factors in condition, renovations, and positioning.
Getting around
How walkable, bikeable, and transit-friendly this neighbourhood is.
55
/ 100
Walk Score
Somewhat Walkable
48
/ 100
Transit Score
Some Transit
43
/ 100
Bike Score
Somewhat Bikeable
Scores are estimates based on neighbourhood data and are for informational purposes only.
MLS® data courtesy of the Toronto Regional Real Estate Board (TRREB).
The information provided herein must only be used by consumers that have a bona fide interest in the purchase, sale, or lease of real estate and may not be used for any commercial purpose or any other purpose. Listing information is deemed reliable but is not guaranteed accurate by the Toronto Regional Real Estate Board, the listing brokerage, or this website. The trademarks REALTOR®, REALTORS® and the REALTOR® logo are controlled by The Canadian Real Estate Association (CREA) and identify real estate professionals who are members of CREA. MLS®, Multiple Listing Service®, and the associated logos are owned by CREA. Not intended to solicit properties currently listed for sale or buyers under contract.
You may also like
More homes in Puslinch
Hand-picked listings with a similar price range and style.
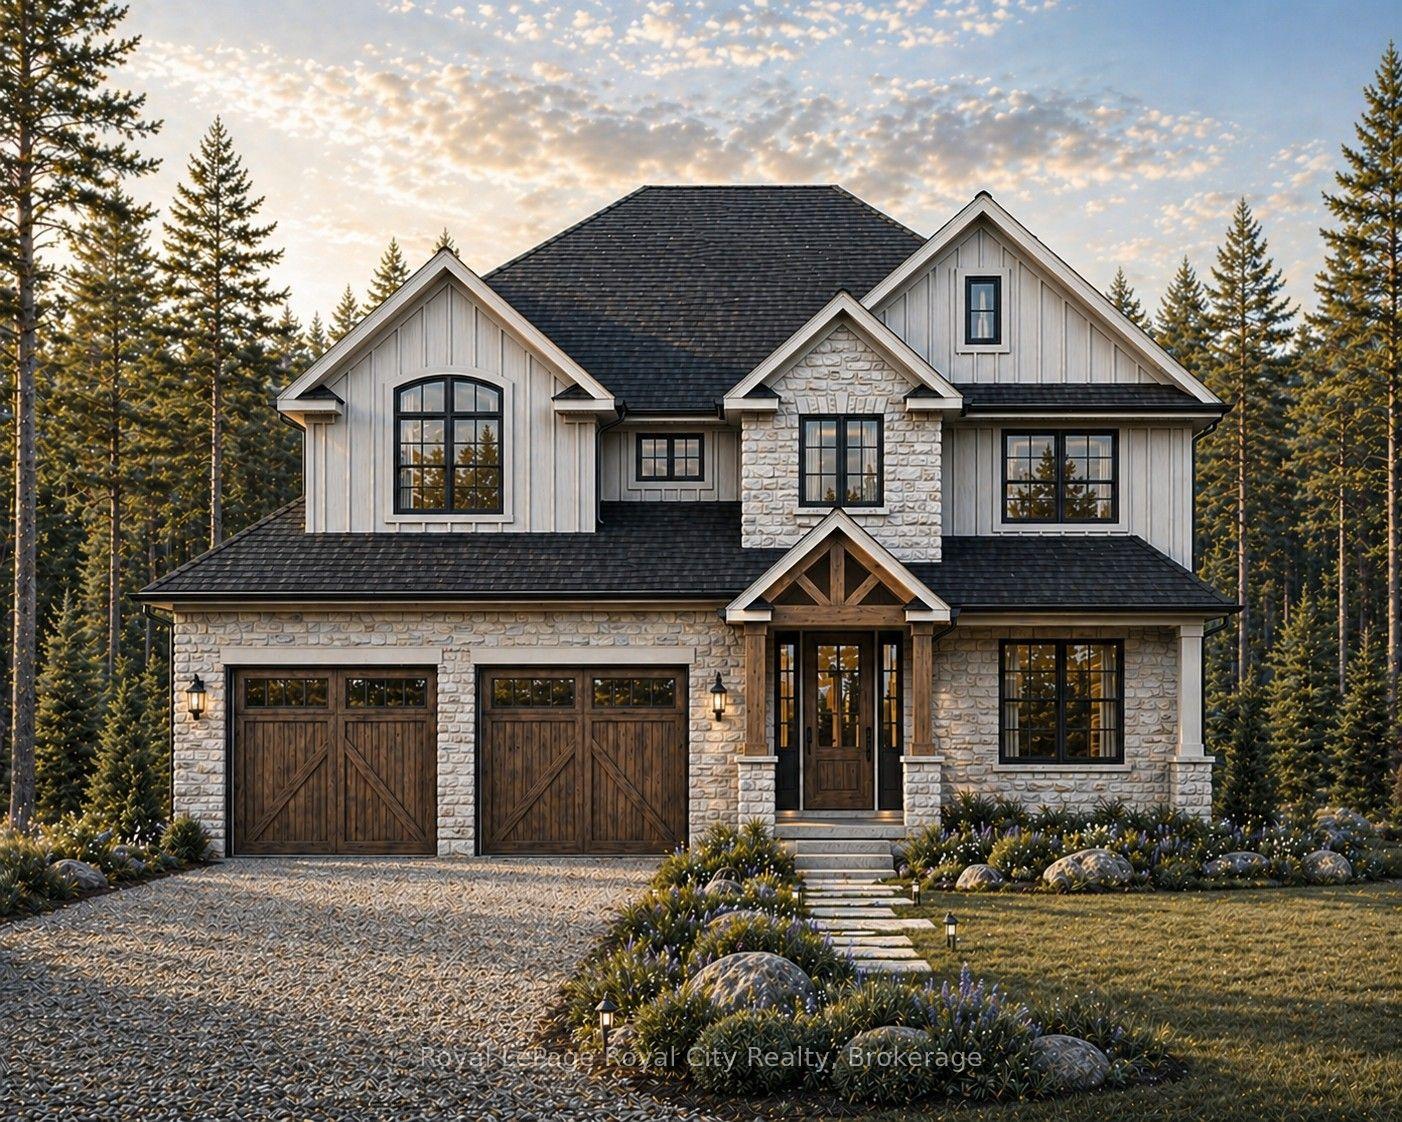
For Sale2 months ago
$1,800,000
Detached
est. $7,891/mo
7541 Hammersley Road, Rural Puslinch East
Puslinch, ON
3 bd
3 ba
2,250
10
MLS# X13154218Royal LePage Royal City Realty
WhatsApp Aman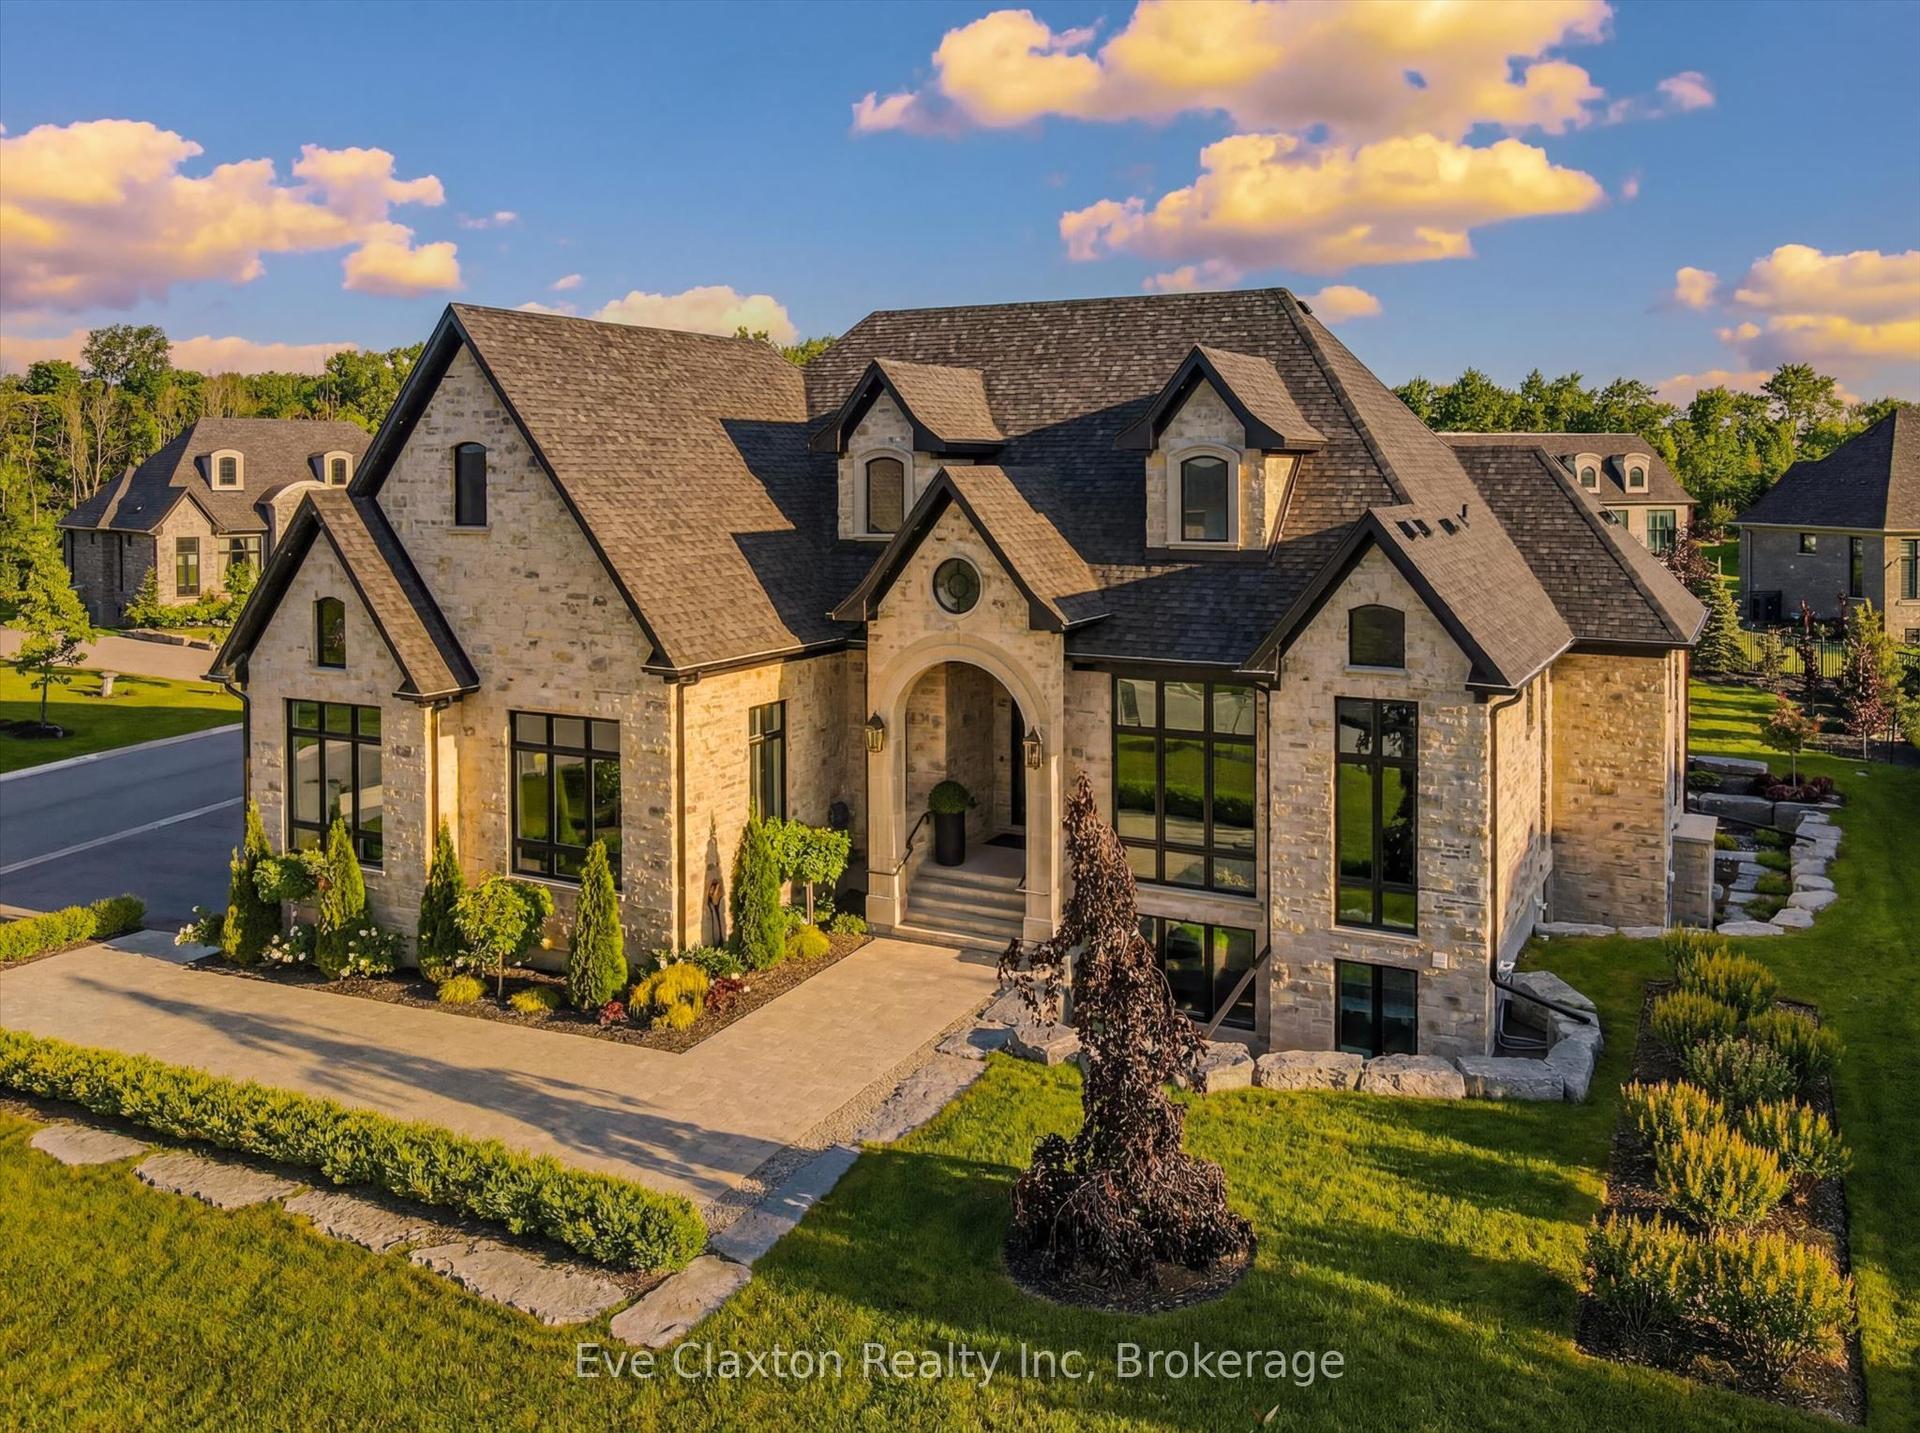
For Sale4 months ago
$2,799,000
Detached
est. $12,271/mo
112 Heritage Lake Drive, Crieff/Aikensville/Killean
Puslinch, ON
2+2 bd
5 ba
2,250
9
MLS# X12934126Eve Claxton Realty Inc
WhatsApp Aman