For Sale
7464 Leslie Road W
Puslinch Lake Settlement Areas, Puslinch, ON
$3,850,000
6Bd
6Ba
5000 +sqft
8Parking
124.76 x 107.22 ftlot
DetachedMLS# X13629130Listed 2026-08-0175 DOM
Cooling
Central Air
Basement
Unfinished
On the market for 75 days — longer than average. The seller may be open to negotiation.
About this home
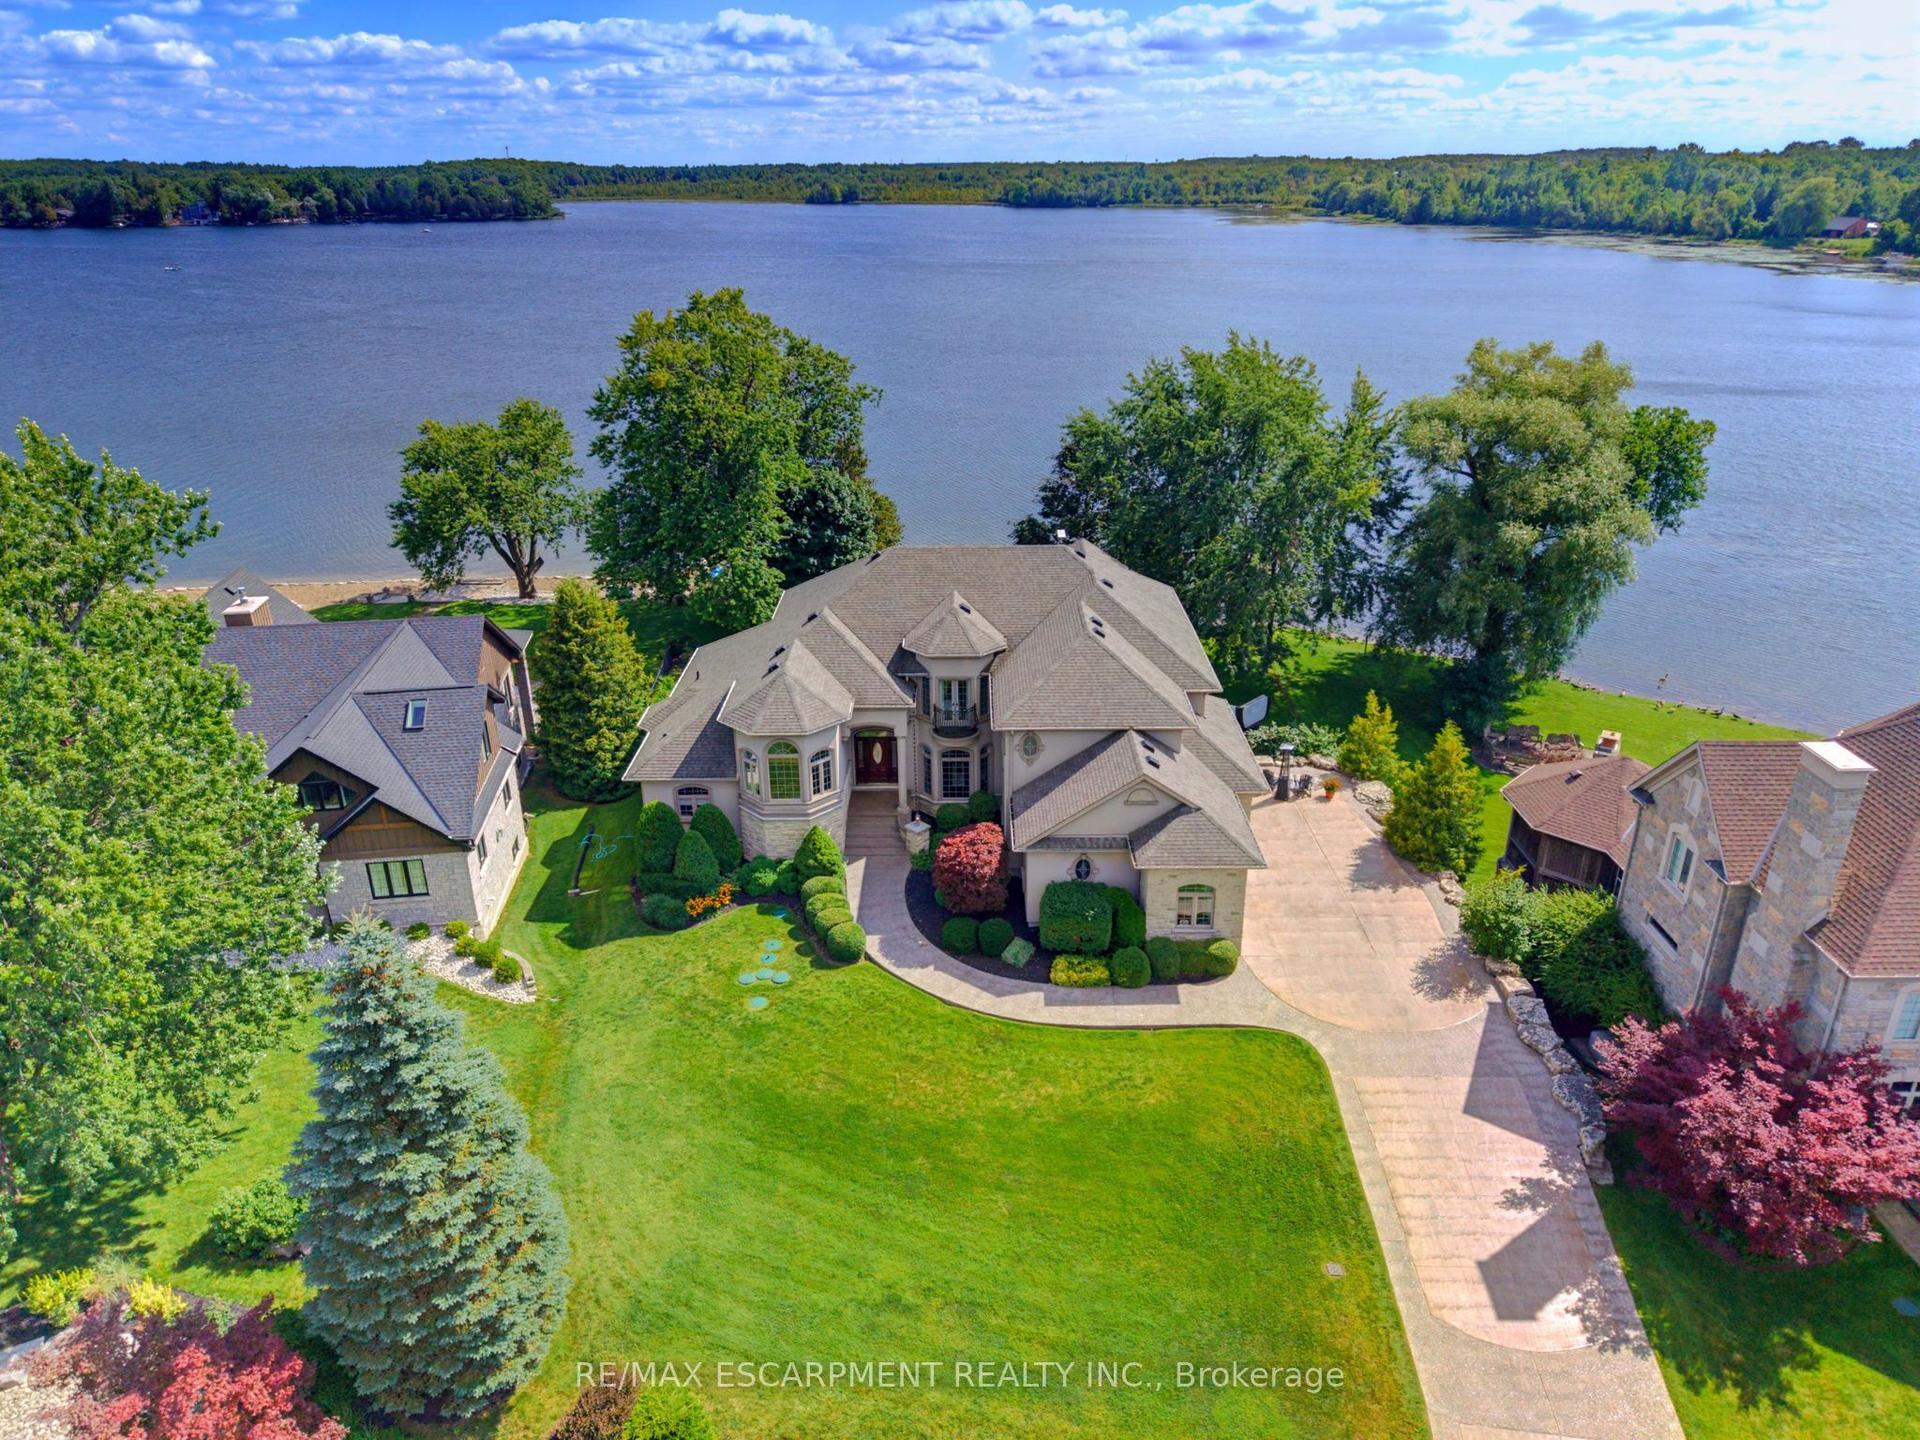
Welcome to this exceptional custom-built estate in the heart of Puslinch, offering over 6,000 sqft of luxurious living space, thoughtfully designed to combine timeless elegance with modern comfort. Ideally located at Hwy 6 & Leslie Rd W, just min from Hwy 401, this remarkable residence showcases exceptional craftsmanship, sophisticated architectural details, premium finishes throughout.The appr 4,800 sqft main residence features a breathtaking open-to-above great room with soaring 20ft coffered ceilings, a stunning illuminated floating staircase with glass railings, rich hardwood flooring, custom feature walls, designer lighting, elegant ceiling details, pot lights throughout. The chef-inspired kitchen is beautifully appointed with premium built-in appliances, custom cabinetry, quartz countertops, an oversized island, and a walk-in pantry, seamlessly into the expansive living and dining areas, creating the perfect setting for both everyday living and entertaining. The upper level offers four generously sized beds, including a luxurious primary retreat with a spa-inspired 5-piece ensuite & dual walk-in closets. A second bedroom features its own private ensuite & walk-in closet, while two additional bedrooms are connected by a Jack & Jill bathroom. An upper-level laundry room adds everyday convenience. The main floor also features a private office, walk-in pantry, and a stylish powder room. A standout feature of this property is the apprx 1,200 sqft self-contained secondary suite with its own private entrance, thoughtfully designed for multi-generational living or additional income potential. The suite offers 2 bedrooms, 2 baths, laundry room, upgraded kitchen with appliances, pantry, & unfinished basement. Parking for 8+ vehicles, a full brick exterior, and a double-car garage, this exceptional home offers the perfect blend of luxury, privacy, and convenience, just minutes from major highways and everyday amenities.
GarageHardwood
Rooms
Main Floor
| Office | 7.69 × 5.18 m | Side Door Coffered Ceiling(s) Pot Lights |
| Living Room | 6.51 × 4.03 m | Side Door Open Concept Pot Lights |
| Family Room | 6.06 × 5.94 m | Accoustic Ceiling Floating Stairs Combined w/Dining |
| Dining Room | 4.10 × 5.94 m | Large Window Hardwood Floor Combined w/Family |
| Kitchen | 4.25 × 6.13 m | Modern Kitchen B/I Appliances Centre Island |
Second Floor
| Primary Bedroom | 6.60 × 5.45 m | 5 Pc Ensuite His and Hers Closets Hardwood Floor |
| Bedroom 2 | 6.06 × 4.35 m | 4 Pc Ensuite Walk-In Closet(s) Hardwood Floor |
| Bedroom 3 | 4.57 × 4.03 m | 4 Pc Bath Walk-In Closet(s) Hardwood Floor |
| Bedroom 4 | 4.25 × 4.03 m | 4 Pc Bath Large Closet Hardwood Floor |
Features
- Carpet Free
- Unfinished
- Central Air
- 2-Storey
Financials
Annual Taxes
$1,154
Estimated Rental Income
Entire property$4,500 – $7,000/mo
Rental yield1.4% – 2.2%
*Estimates based on comparable rentals in the area. Actual income may vary.
Market Data — Puslinch
Days on market75 days
Buyer's MarketSeller's Market
Based on active listings in Puslinch. Data updates daily.
Getting around
How walkable, bikeable, and transit-friendly this neighbourhood is.
64
/ 100
Walk Score
Somewhat Walkable
41
/ 100
Transit Score
Some Transit
48
/ 100
Bike Score
Somewhat Bikeable
Scores are estimates based on neighbourhood data and are for informational purposes only.
MLS® data courtesy of the Toronto Regional Real Estate Board (TRREB).
The information provided herein must only be used by consumers that have a bona fide interest in the purchase, sale, or lease of real estate and may not be used for any commercial purpose or any other purpose. Listing information is deemed reliable but is not guaranteed accurate by the Toronto Regional Real Estate Board, the listing brokerage, or this website. The trademarks REALTOR®, REALTORS® and the REALTOR® logo are controlled by The Canadian Real Estate Association (CREA) and identify real estate professionals who are members of CREA. MLS®, Multiple Listing Service®, and the associated logos are owned by CREA. Not intended to solicit properties currently listed for sale or buyers under contract.
You may also like
More homes in Puslinch
Hand-picked listings with a similar price range and style.
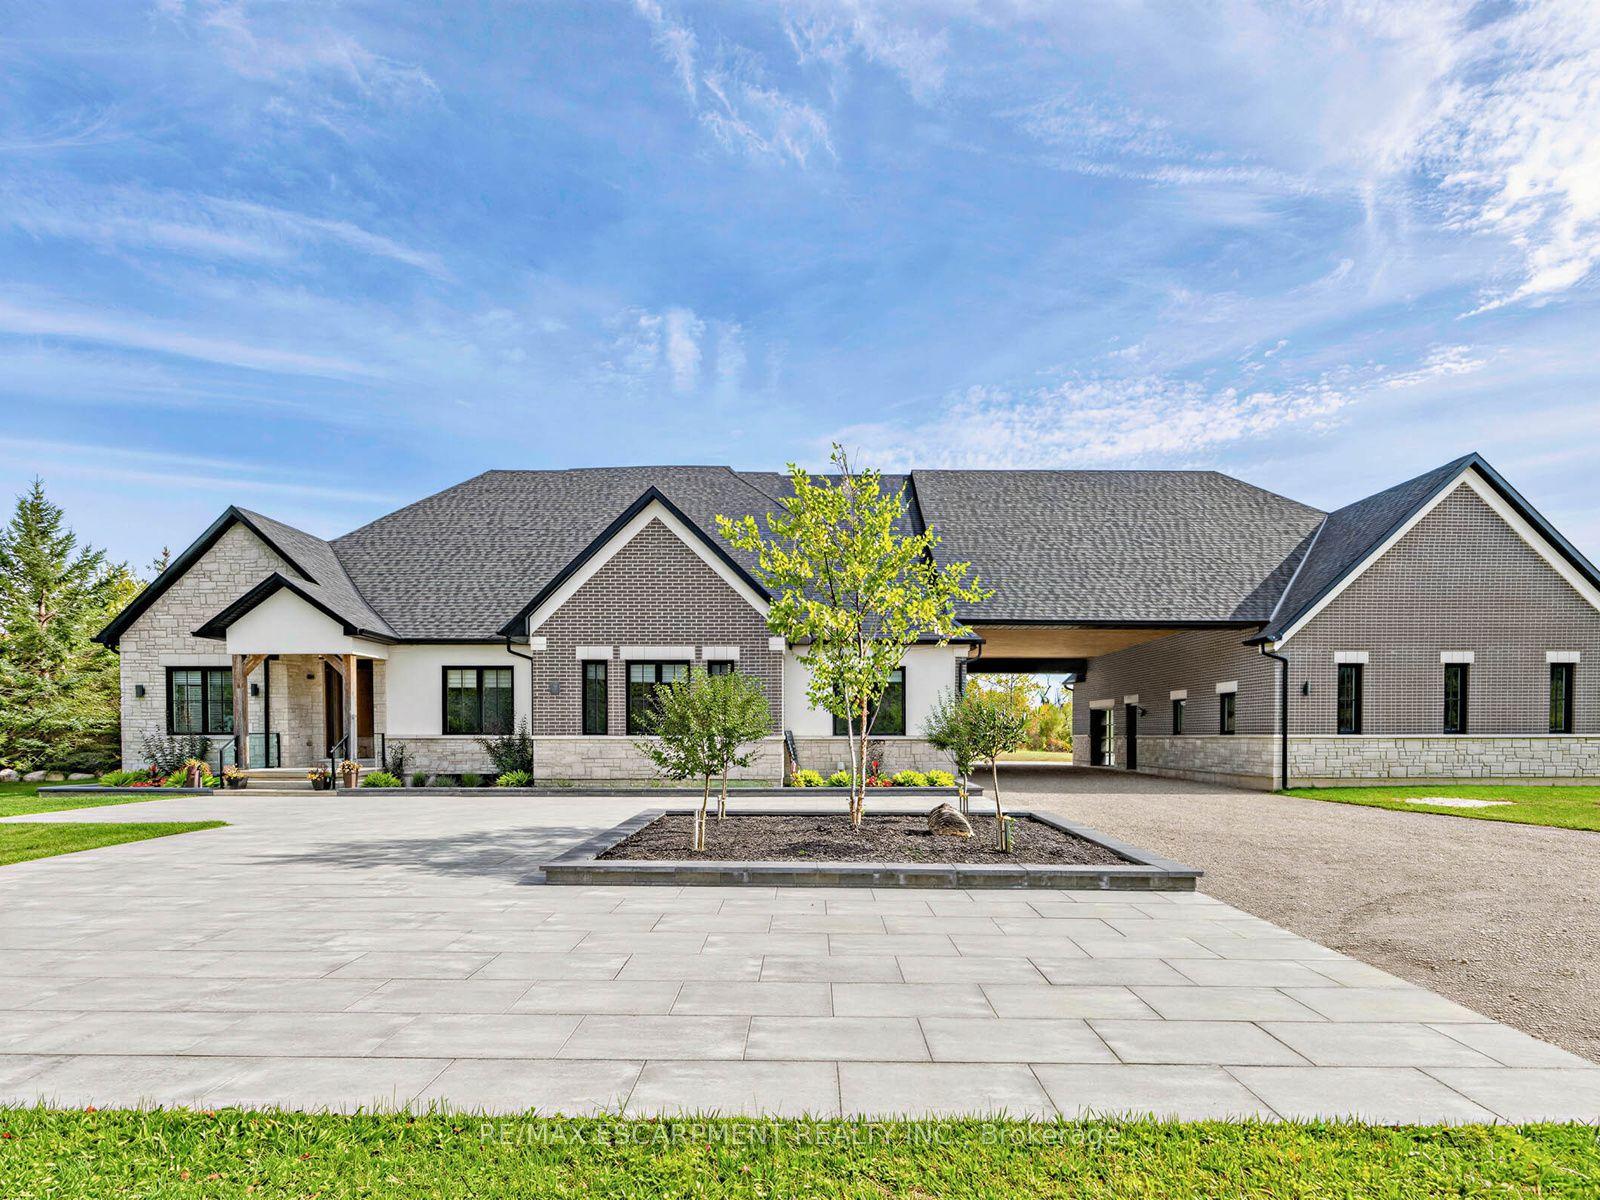
For Sale23 days ago
$3,999,000
Detached
est. $17,532/mo
4143 Concession Rd 11, Rural Puslinch East
Puslinch, ON
5+2 bd
6 ba
4,250
37
MLS# X13820154Re/Max Escarpment Realty Inc.
WhatsApp Aman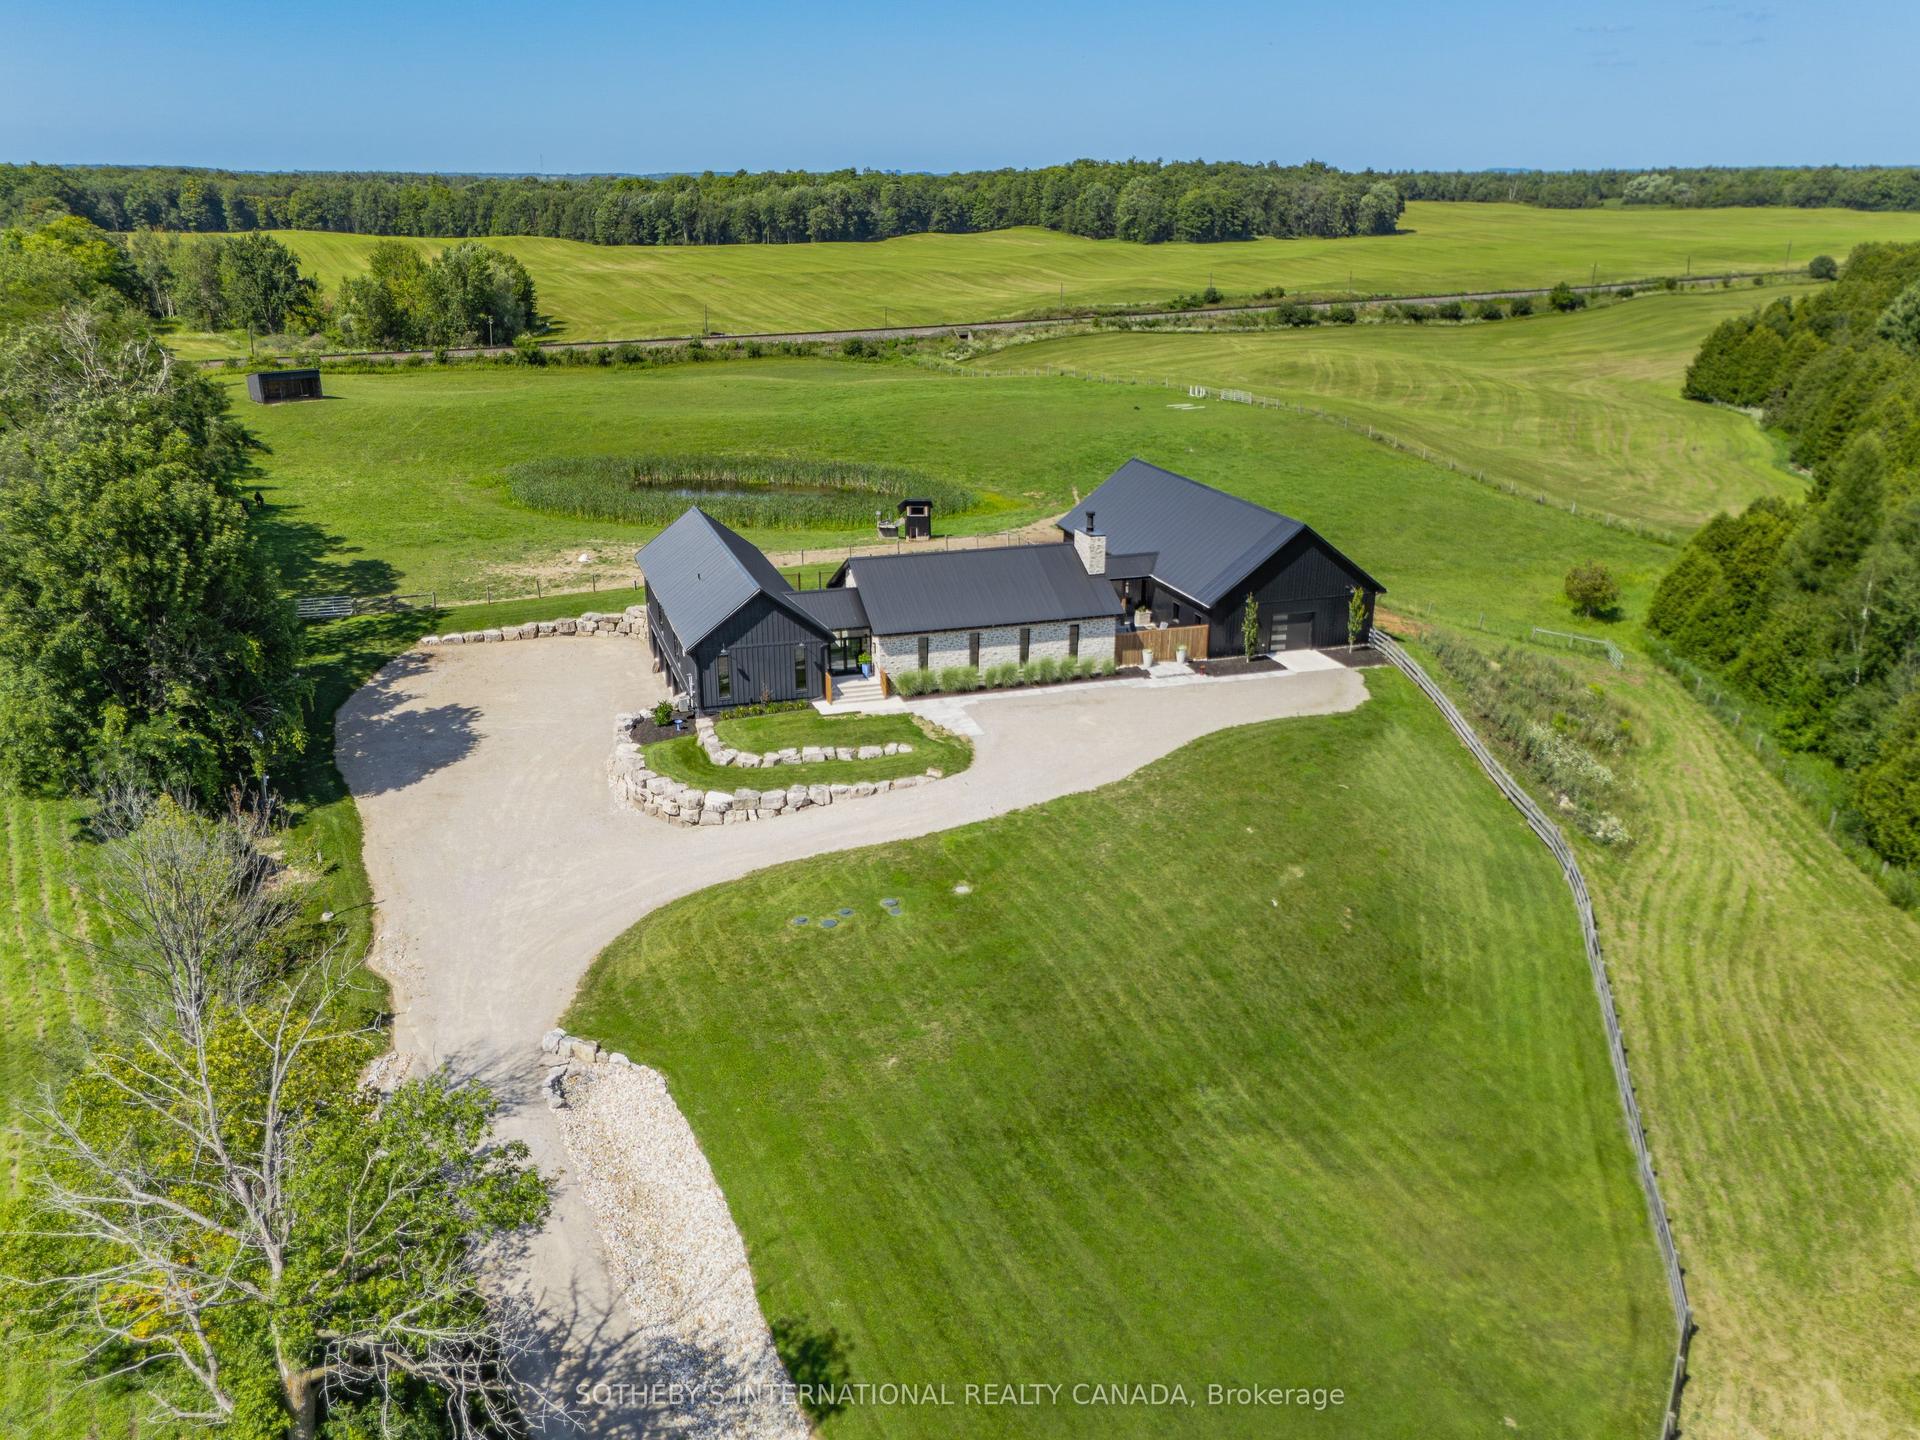
For Sale2 months ago
$4,199,000
Detached
est. $18,409/mo
6808 Gore Road, Crieff/Aikensville/Killean
Puslinch, ON
3+2 bd
4 ba
3,250
24
MLS# X13709784Sotheby'S International Realty Ca…
WhatsApp Aman