For Sale
Just Listed
1420 Garth Street 16 #16
Falkirk, Hamilton, ON
$459,900
3Bd
2Ba
1,100+sqft
1Parking
$418/sqft
Condo TownMLS# X13614258Listed 2026-07-286 DOM
Heating
Water Heater
Cooling
Central Air
Basement
Finished
About this home
Don't miss out on this gorgeously renovated end unit in sought after West Mountain complex. Brand new kitchen boasts granite counters, island with pendant lighting, oversized sink, backsplash, glass-front cabinetry, stainless steel double door fridge, built in dishwasher, over-the-range microwave and range with ceramic cooktop. Open concept main floor features new vinyl flooring, separate dining room and spacious living room with sliding patio door leading out to the back yard. Convenient main floor powder room. New dimming pot lights throughout home! New vinyl flooring upstairs in 3 spacious bedrooms with one full bath on upper level. Tiled kitchen and bathroom areas. Fully finished basement with recreation room and office with vinyl flooring. Spacious laundry room includes washer & dryer and lots of storage space. Convenient living at its best - located close to the Line, shopping, schools, bus routes, park, and so much more. Condo fee includes exterior maintenance, building insurance, snow removal, lawn care, parking, water, cable tv, AND high-speed internet!! Includes one assigned parking spot and ample visitor parking. Nothing to do but move in!
Renovated
Rooms
Main Floor
| Kitchen | 3.15 × 2.98 m | Granite Counters Stainless Steel Appl Open Concept |
| Dining Room | 4.04 × 2.69 m | Vinyl Floor Pot Lights Open Concept |
| Living Room | 5.10 × 3.15 m | Vinyl Floor W/O To Patio Pot Lights |
| Powder Room | 2.13 × 1.00 m | 2 Pc Bath Tile Floor Granite Counters |
Second Floor
| Primary Bedroom | 4.23 × 3.05 m | Vinyl Floor Pot Lights Large Closet |
| Bedroom 2 | 4.06 × 2.62 m | Vinyl Floor Pot Lights |
| Bedroom 3 | 3.05 × 2.44 m | Vinyl Floor Pot Lights |
| Bathroom | 2.31 × 1.50 m | 4 Pc Bath Granite Floor Tile Floor |
Basement
| Recreation | 5.03 × 3.56 m | Vinyl Floor Pot Lights |
| Office | 2.69 × 2.49 m | Vinyl Floor Pot Lights |
| Laundry | 5.05 × 3.10 m | Concrete Floor Stainless Steel Sink Pantry |
| Furnace Room | 2.44 × 1.63 m | Concrete Floor |
Features
- Carpet Free
- Floor Drain
- Separate Hydro Meter
- Water Heater
- Landscaped
- Patio
- Finished
- Central Air
- 2-Storey
Financials
Annual Taxes
$3,121.44
Estimated Rental Income
Entire property$3,200 – $4,200/mo
Rental yield8.3% – 11.0%
*Estimates based on comparable rentals in the area. Actual income may vary.
Market Data — Hamilton
Days on market6 days
Buyer's MarketSeller's Market
Based on active listings in Hamilton. Data updates daily.
Demographics — Hamilton
Population
569,353
Avg Household Income
$90,000
Age Distribution
0-19
20%
20-34
21%
35-49
19%
50-64
20%
65+
20%
Ownership65% own · 35% rent
EnglishFrenchArabicItalianTagalog
Our estimate for this home
Estimated range
$448K – $521K
Mid-point $485K · ~$440/sqft
How this listing compares
$448KList · $460K$521K
High confidence·Based on 154 hamilton comparables
Estimated range is generated automatically from active comparables and is for informational purposes only. Not an appraisal — contact Aman for a full comparative market analysis that factors in condition, renovations, and positioning.
Getting around
How walkable, bikeable, and transit-friendly this neighbourhood is.
88
/ 100
Walk Score
Very Walkable
74
/ 100
Transit Score
Excellent Transit
63
/ 100
Bike Score
Bikeable
Scores are estimates based on neighbourhood data and are for informational purposes only.
MLS® data courtesy of the Toronto Regional Real Estate Board (TRREB).
The information provided herein must only be used by consumers that have a bona fide interest in the purchase, sale, or lease of real estate and may not be used for any commercial purpose or any other purpose. Listing information is deemed reliable but is not guaranteed accurate by the Toronto Regional Real Estate Board, the listing brokerage, or this website. The trademarks REALTOR®, REALTORS® and the REALTOR® logo are controlled by The Canadian Real Estate Association (CREA) and identify real estate professionals who are members of CREA. MLS®, Multiple Listing Service®, and the associated logos are owned by CREA. Not intended to solicit properties currently listed for sale or buyers under contract.
You may also like
More homes in Hamilton
Hand-picked listings with a similar price range and style.
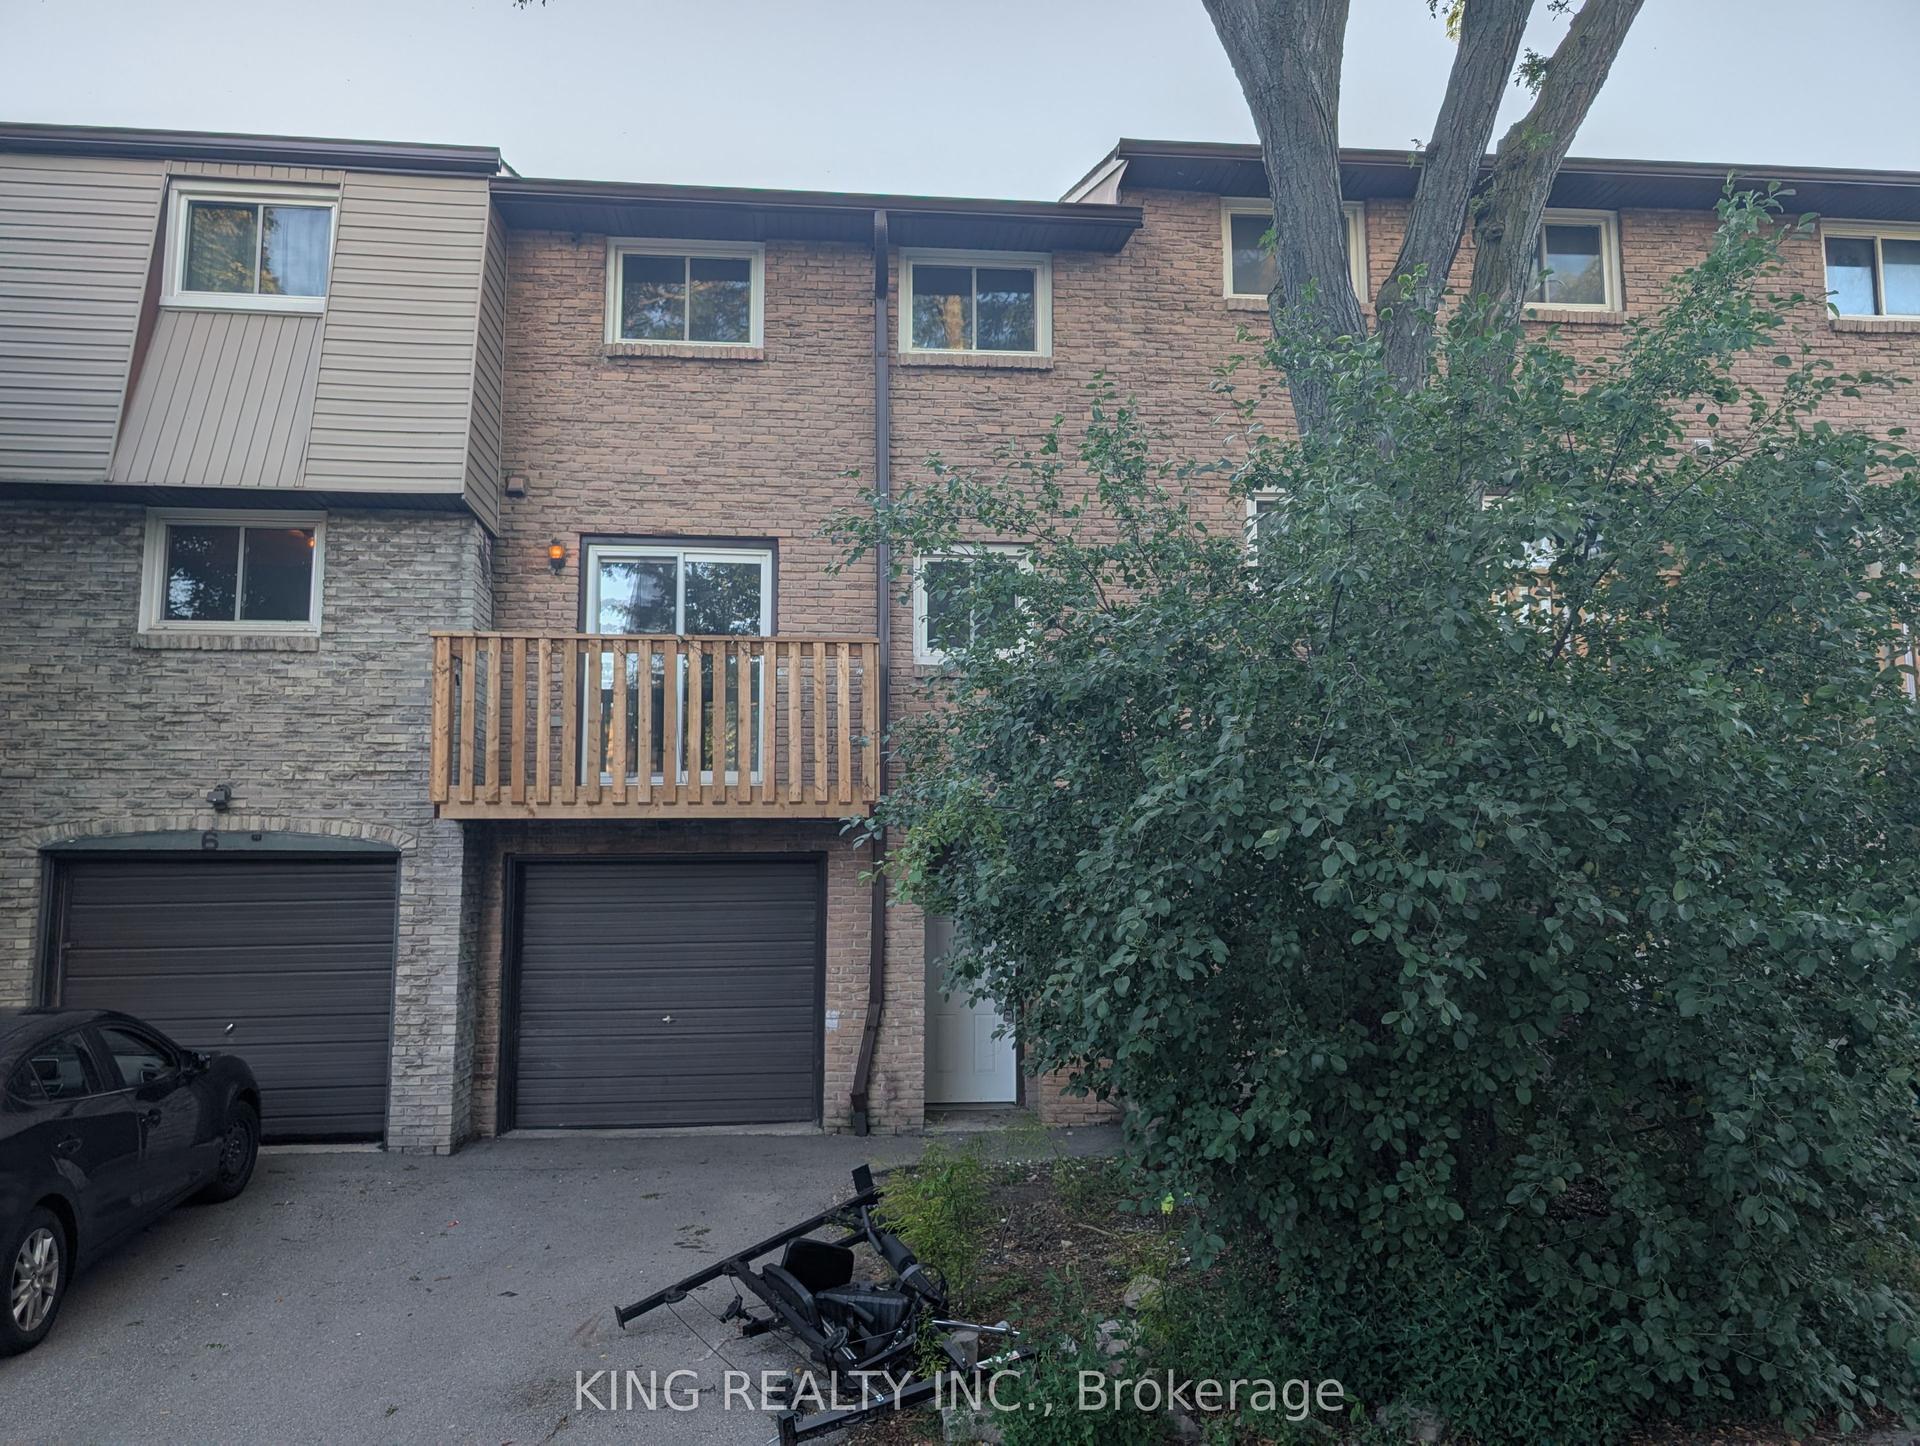
For SaleJust listed
$399,900
Condo Town
est. $1,753/mo
985 Limeridge Road E 7 #7, Berrisfield
Hamilton, ON
3 bd
2 ba
1,500
2
MLS# X13632182King Realty Inc.
WhatsApp Aman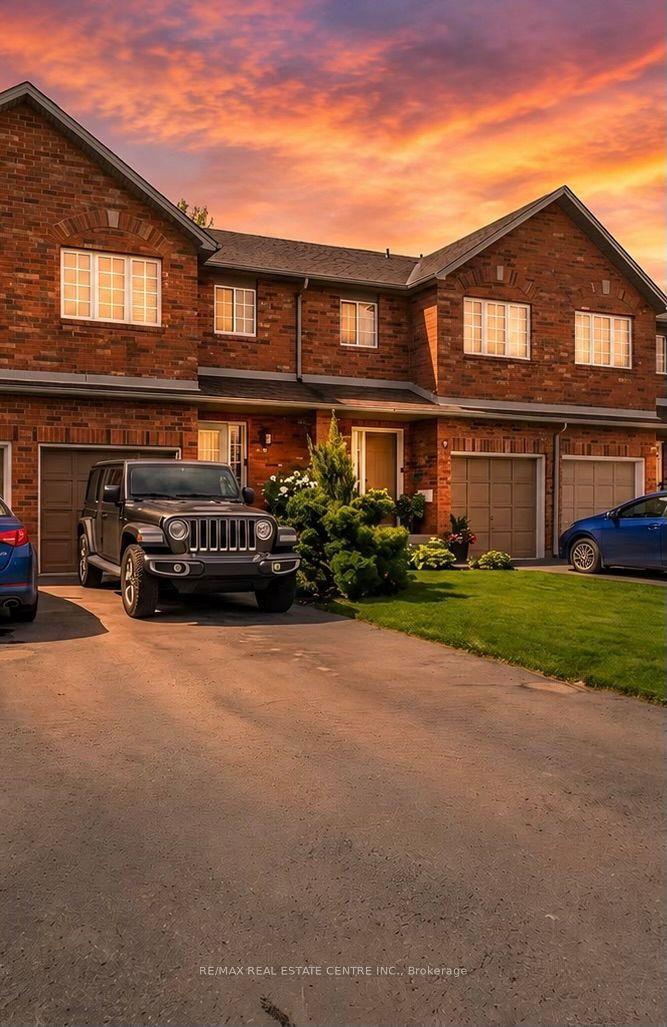
For Sale6 months ago
$569,900
Condo Town
est. $2,498/mo
10 Cadham Boulevard 29 #29, Broughton
Hamilton, ON
3 bd
2 ba
1,300
3
MLS# X12779396Re/Max Real Estate Centre Inc.
WhatsApp Aman