For Sale
Just Listed
Open House Sun 18–20
7650E County Rd 50
Rural Trent Hills, Trent Hills, ON
$1,189,000
4Bd
3Ba
1,750+sqft
8Parking
134 x 262.5 ftlot
$679/sqft
DetachedMLS# X13614264Listed 2026-07-287 DOM
Basement
Finished with Walk-Out
About this home
Some homes quietly invite you to slow down, breathe a little deeper, and imagine a different pace of life. Set along the Trent-Severn Waterway near Healey Falls, this exceptional waterfront bungalow with over 3600 sq/ft of living space offers breathtaking lake views, 23 km of lock-free boating, and a lifestyle that's becoming increasingly rare. Designed for effortless main-floor living, the home blends comfort and sophistication beneath soaring vaulted ceilings, where expansive windows make the ever-changing waterfront part of everyday life. Whether you're preparing dinner in the chef-inspired kitchen with stone countertops and a walk-in pantry, enjoying your morning coffee, or relaxing beside the fireplace, the view is never far from sight. The adjoining dining and living spaces flow naturally onto the elevated balcony, where panoramic views become the backdrop for peaceful mornings and unforgettable summer evenings. The private primary suite offers a walk-in closet and luxurious five-piece ensuite, while a separate laundry room adds everyday convenience. The fully finished walkout lower level was designed with family in mind, featuring three generous bedrooms, a full bathroom, welcoming living spaces, and abundant storage-perfect for hosting children, grandchildren, and friends in comfort. Outside, professionally landscaped grounds terrace gracefully to the shoreline and your private dock. Spend the day exploring the Trent-Severn, cast a line from the dock, or simply settle beneath the trees as the sun reflects across the water. This is the kind of waterfront that quietly becomes the backdrop to life's most cherished memories. Complete with an attached two-car garage and presented in truly move-in ready condition, this remarkable property is equally suited as a luxurious year-round residence or an exceptional waterfront retreat. More than a home, it's an invitation to live differently.
GarageWaterfrontWalkoutFireplace
Rooms
Main Floor
| Foyer | 2.91 × 2.02 m | |
| Pantry | 1.42 × 1.92 m | |
| Kitchen | 3.86 × 5.74 m | Centre Island Breakfast Bar Window |
| Dining Room | 3.86 × 4.14 m | Window |
| Living Room | 6.33 × 4.72 m | Picture Window Fireplace |
| Laundry | 2.65 × 2.95 m | Laundry Sink |
| Bathroom | 3.42 × 2.44 m | 2 Pc Bath |
| Primary Bedroom | 3.67 × 6.50 m | 5 Pc Ensuite Window Walk-In Closet(s) |
| Sitting | 3.47 × 3.70 m | Window |
| Bathroom | 3.68 × 3.26 m | 5 Pc Ensuite Double Sink |
Basement
| Recreation | 7.61 × 10.44 m | Fireplace Window |
| Bedroom | 4.22 × 3.50 m | |
| Bedroom | 3.68 × 4.73 m | Window |
| Bedroom | 4.77 × 5.05 m | Window |
| Bathroom | 3.42 × 2.44 m |
Other
| Room | — |
Features
- Bar Fridge
- Carpet Free
- Primary Bedroom - Main Floor
- Deck
- Fishing
- Finished with Walk-Out
- Other
- Bungalow
Financials
Annual Taxes
$8,396
Estimated Rental Income
Entire property$4,000 – $6,500/mo
Basement apartment$1,800 – $2,500/mo
Rental yield4.0% – 6.6%
*Estimates based on comparable rentals in the area. Actual income may vary.
Market Data — Trent Hills
Days on market7 days
Buyer's MarketSeller's Market
Based on active listings in Trent Hills. Data updates daily.
Our estimate for this home
Estimated range
$852K – $990K
Mid-point $921K · ~$526/sqft
How this listing compares
$852KList · $1.19M$990K
High confidence·Based on 57 rural trent hills comparables
Estimated range is generated automatically from active comparables and is for informational purposes only. Not an appraisal — contact Aman for a full comparative market analysis that factors in condition, renovations, and positioning.
Getting around
How walkable, bikeable, and transit-friendly this neighbourhood is.
64
/ 100
Walk Score
Somewhat Walkable
41
/ 100
Transit Score
Some Transit
44
/ 100
Bike Score
Somewhat Bikeable
Scores are estimates based on neighbourhood data and are for informational purposes only.
MLS® data courtesy of the Toronto Regional Real Estate Board (TRREB).
The information provided herein must only be used by consumers that have a bona fide interest in the purchase, sale, or lease of real estate and may not be used for any commercial purpose or any other purpose. Listing information is deemed reliable but is not guaranteed accurate by the Toronto Regional Real Estate Board, the listing brokerage, or this website. The trademarks REALTOR®, REALTORS® and the REALTOR® logo are controlled by The Canadian Real Estate Association (CREA) and identify real estate professionals who are members of CREA. MLS®, Multiple Listing Service®, and the associated logos are owned by CREA. Not intended to solicit properties currently listed for sale or buyers under contract.
You may also like
More homes in Trent Hills
Hand-picked listings with a similar price range and style.
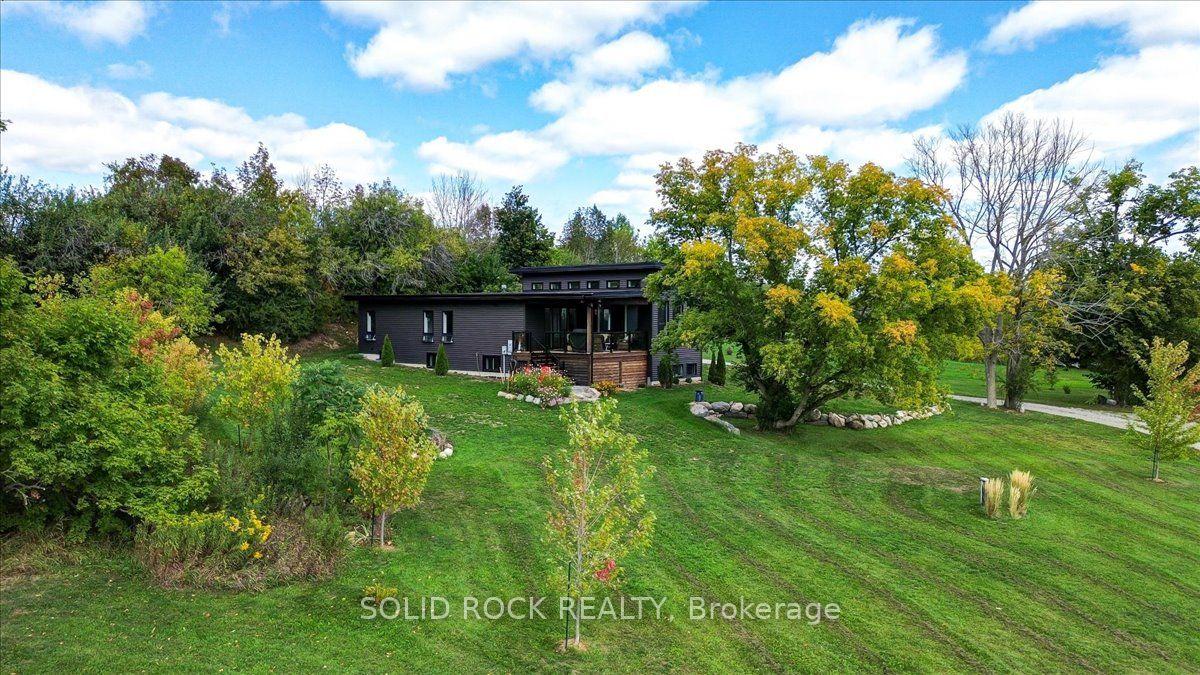
For Sale2 months ago
$999,999
Detached
est. $4,384/mo
506 Catchmore Road, Campbellford
Trent Hills, ON
2+1 bd
3 ba
1,300
23
MLS# X13424170Solid Rock Realty
WhatsApp Aman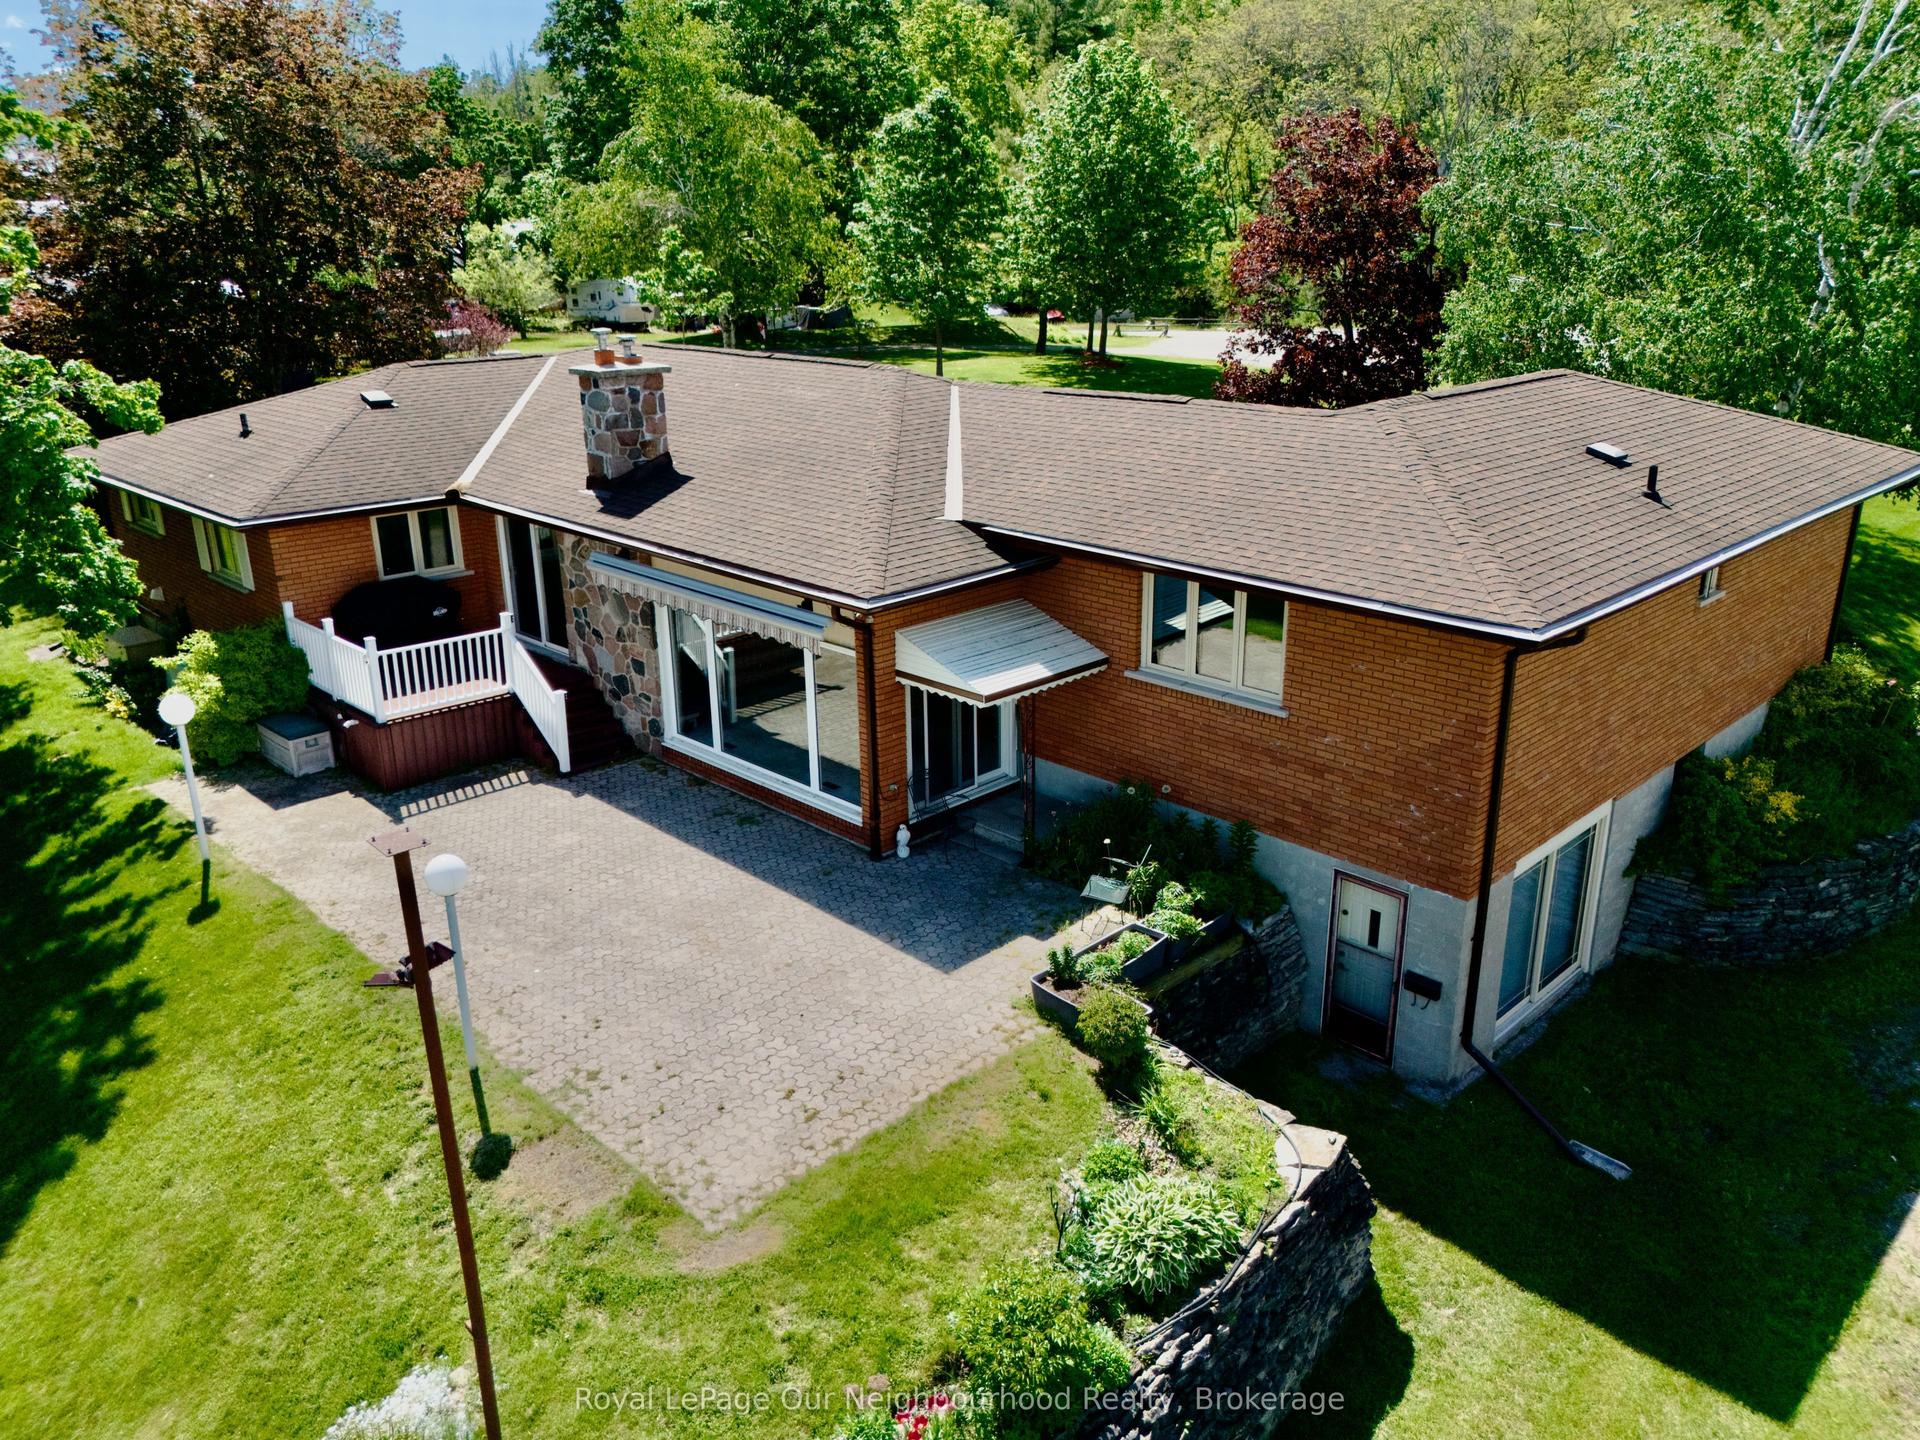
For Sale4 days ago
$1,150,000
Detached
est. $5,042/mo
18 Rosecliff Court, Hastings
Trent Hills, ON
3 bd
3 ba
2,250
12
MLS# X13628460Royal LePage Our Neighbourhood Re…
WhatsApp Aman
