For Sale
3071 5th Line E
Campbellford, Trent Hills, ON
$1,174,900
3+1Bd
3Ba
1,750+sqft
8Parking
1012.1 x 2213.7 ftlot
$671/sqft
DetachedMLS# X13555586Listed 2026-07-1365 DOM
Cooling
Central Air
Basement
Finished with Walk-Out
On the market for 65 days — longer than average. The seller may be open to negotiation.
About this home
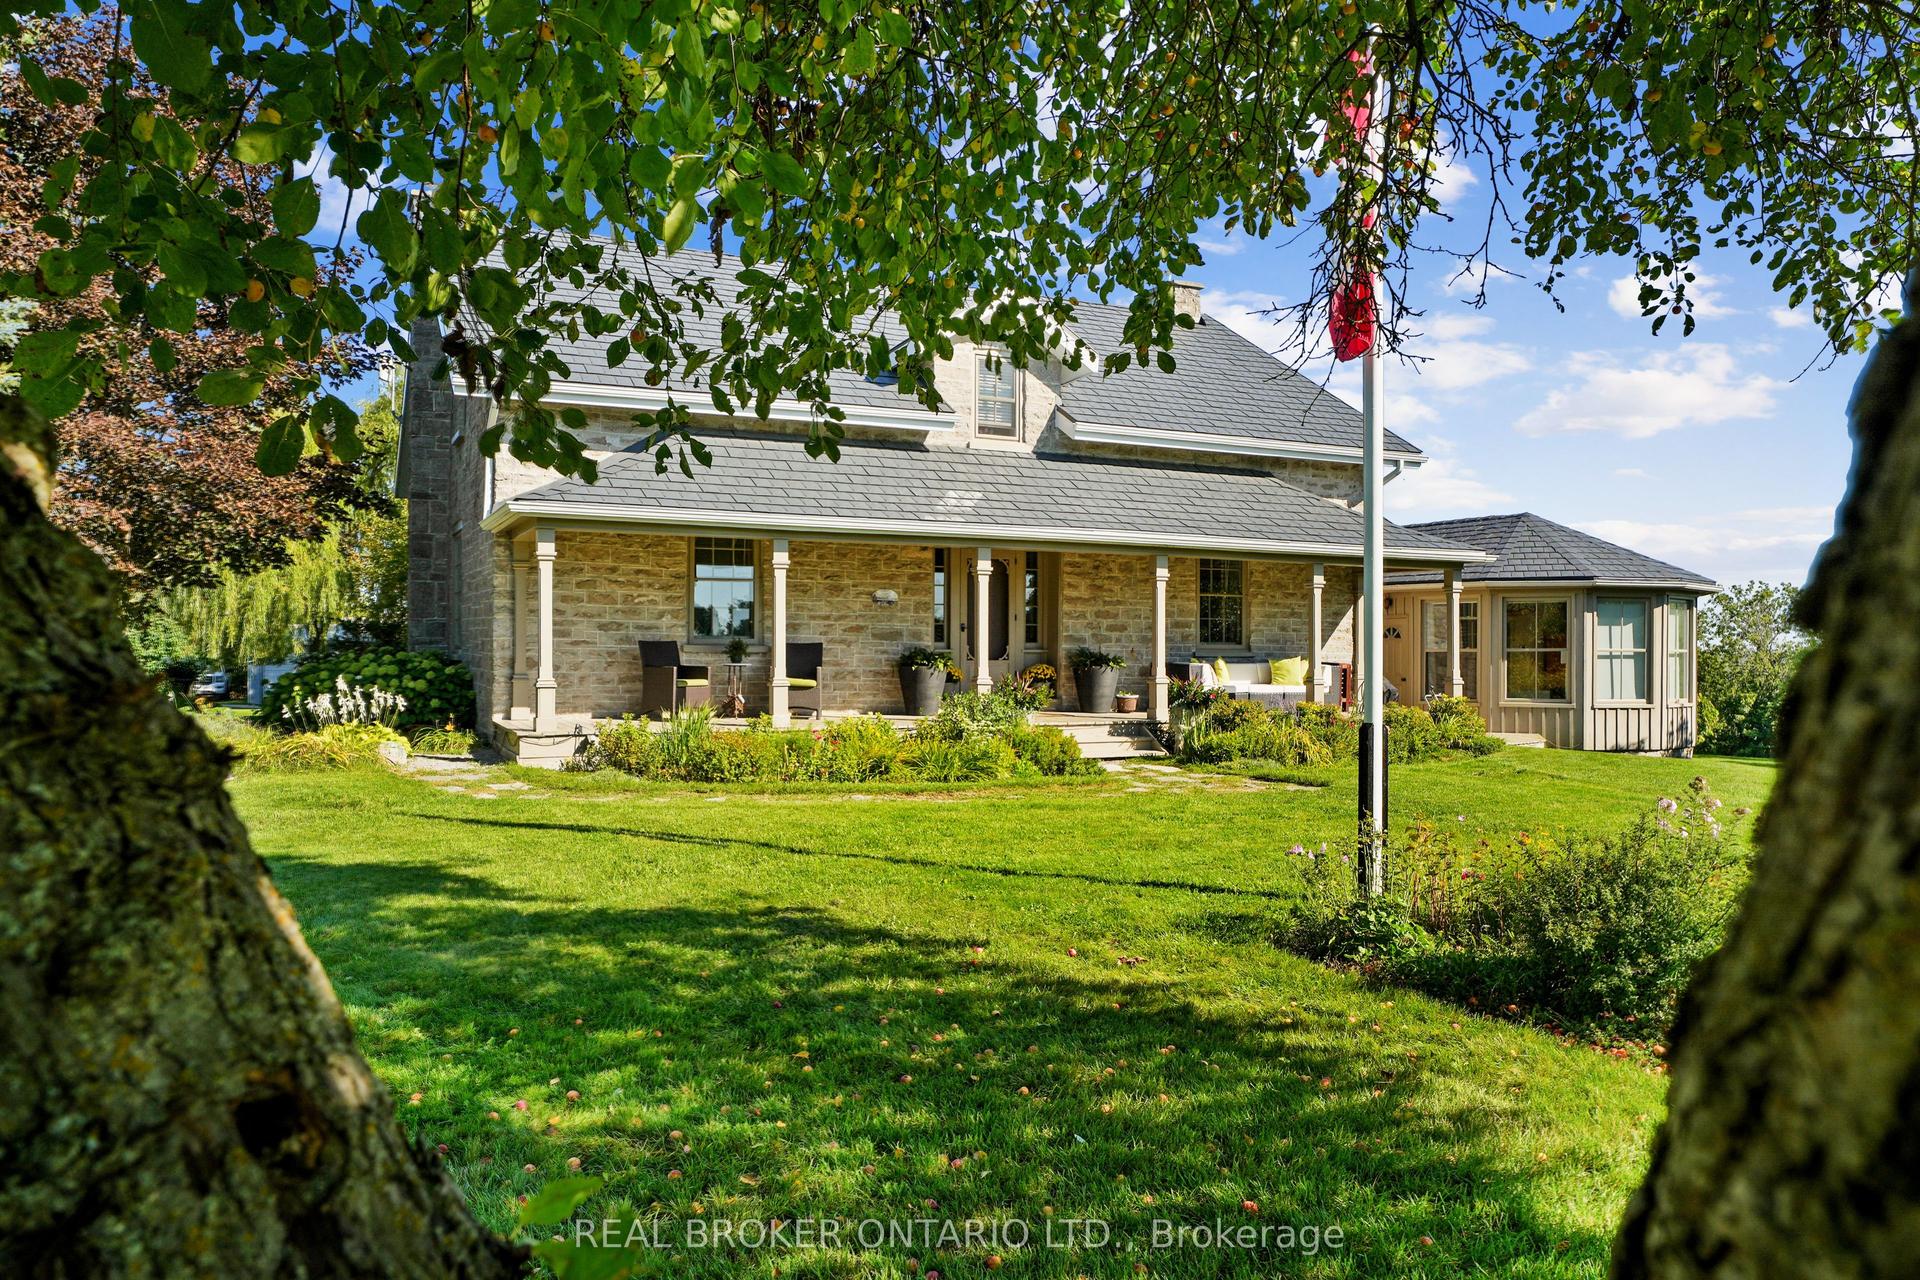
TRENT HILLS: Gorgeous, Granite stone raised bungalow, set in privacy on a spectacular 50 acre parcel. Coined the 'Imperial Palace' by the original builders in 1990. You will feel like royalty living in this updated 3+1 bedroom, 3+1 bathroom home that offers 2700 sq. ft. of living space with many extras. Family sized kitchen, primary bedroom with 4 pc ensuite & heated floor with steam shower! Large family room with a masonry fireplace & walk-out, spa room with mineral salt water hot tub. Attached double garage with mudroom entry & main floor laundry, central AC & heat pump, new roof (2022), all new PEX plumbing (2023), new sky-lights 2025, new oven appliance JennAir 2025, freshly painted, automatic diesel generator & so much more! The great outdoors offers incredible country views, perennial gardens & 10 acres of mixed forest w/ sugar maples & trails. Live off the land with the organic garden & variety of berry bushes & fruit trees. Under 10 minutes to Campbellford, Ferris Provincial Park, Trent-Severn Waterway & about 30 mins. to Belleville/401. Come see! **EXTRAS** Drilled and dug well on property, 2019 heat pump. 2015 diesel generator. 4000 gallon reservoir with outside access/hydrant in garden. 200 AMP service, septic system last pumped in 2024 and in good working order. Beautiful Property!
GarageFireplace
Rooms
Main Floor
| Bedroom 2 | 3.28 × 3.05 m | Double Closet |
| Bathroom | 2.92 × 2.39 m | 4 Pc Bath Linen Closet Tile Floor |
| Bedroom 3 | 2.97 × 2.74 m | Double Closet |
| Kitchen | 5.94 × 4.09 m | Breakfast Area Skylight W/O To Deck |
| Dining Room | 3.76 × 2.69 m | Hardwood Floor Crown Moulding Open Concept |
| Living Room | 6.55 × 3.76 m | Hardwood Floor Crown Moulding |
| Mud Room | 4.06 × 2.24 m | Combined w/Laundry Access To Garage Closet |
| Primary Bedroom | 4.24 × 4.09 m | 4 Pc Ensuite Double Closet Heated Floor |
Lower
| Bathroom | 2.82 × 3.67 m | 3 Pc Bath Tile Floor |
| Other | 4.75 × 3.99 m | Hot Tub W/O To Garden Tile Floor |
| Bedroom | 4.04 × 2.64 m | |
| Family Room | 7.32 × 6.68 m | Fireplace Insert W/O To Garden Above Grade Window |
Features
- Generator - Full
- Finished with Walk-Out
- Separate Entrance
- Central Air
- Bungalow-Raised
Financials
Annual Taxes
$4,128.95
Estimated Rental Income
Entire property$3,200 – $4,800/mo
Rental yield3.3% – 4.9%
*Estimates based on comparable rentals in the area. Actual income may vary.
Market Data — Trent Hills
Days on market65 days
Buyer's MarketSeller's Market
Based on active listings in Trent Hills. Data updates daily.
Getting around
How walkable, bikeable, and transit-friendly this neighbourhood is.
53
/ 100
Walk Score
Somewhat Walkable
44
/ 100
Transit Score
Some Transit
41
/ 100
Bike Score
Somewhat Bikeable
Scores are estimates based on neighbourhood data and are for informational purposes only.
MLS® data courtesy of the Toronto Regional Real Estate Board (TRREB).
The information provided herein must only be used by consumers that have a bona fide interest in the purchase, sale, or lease of real estate and may not be used for any commercial purpose or any other purpose. Listing information is deemed reliable but is not guaranteed accurate by the Toronto Regional Real Estate Board, the listing brokerage, or this website. The trademarks REALTOR®, REALTORS® and the REALTOR® logo are controlled by The Canadian Real Estate Association (CREA) and identify real estate professionals who are members of CREA. MLS®, Multiple Listing Service®, and the associated logos are owned by CREA. Not intended to solicit properties currently listed for sale or buyers under contract.
You may also like
More homes in Trent Hills
Hand-picked listings with a similar price range and style.
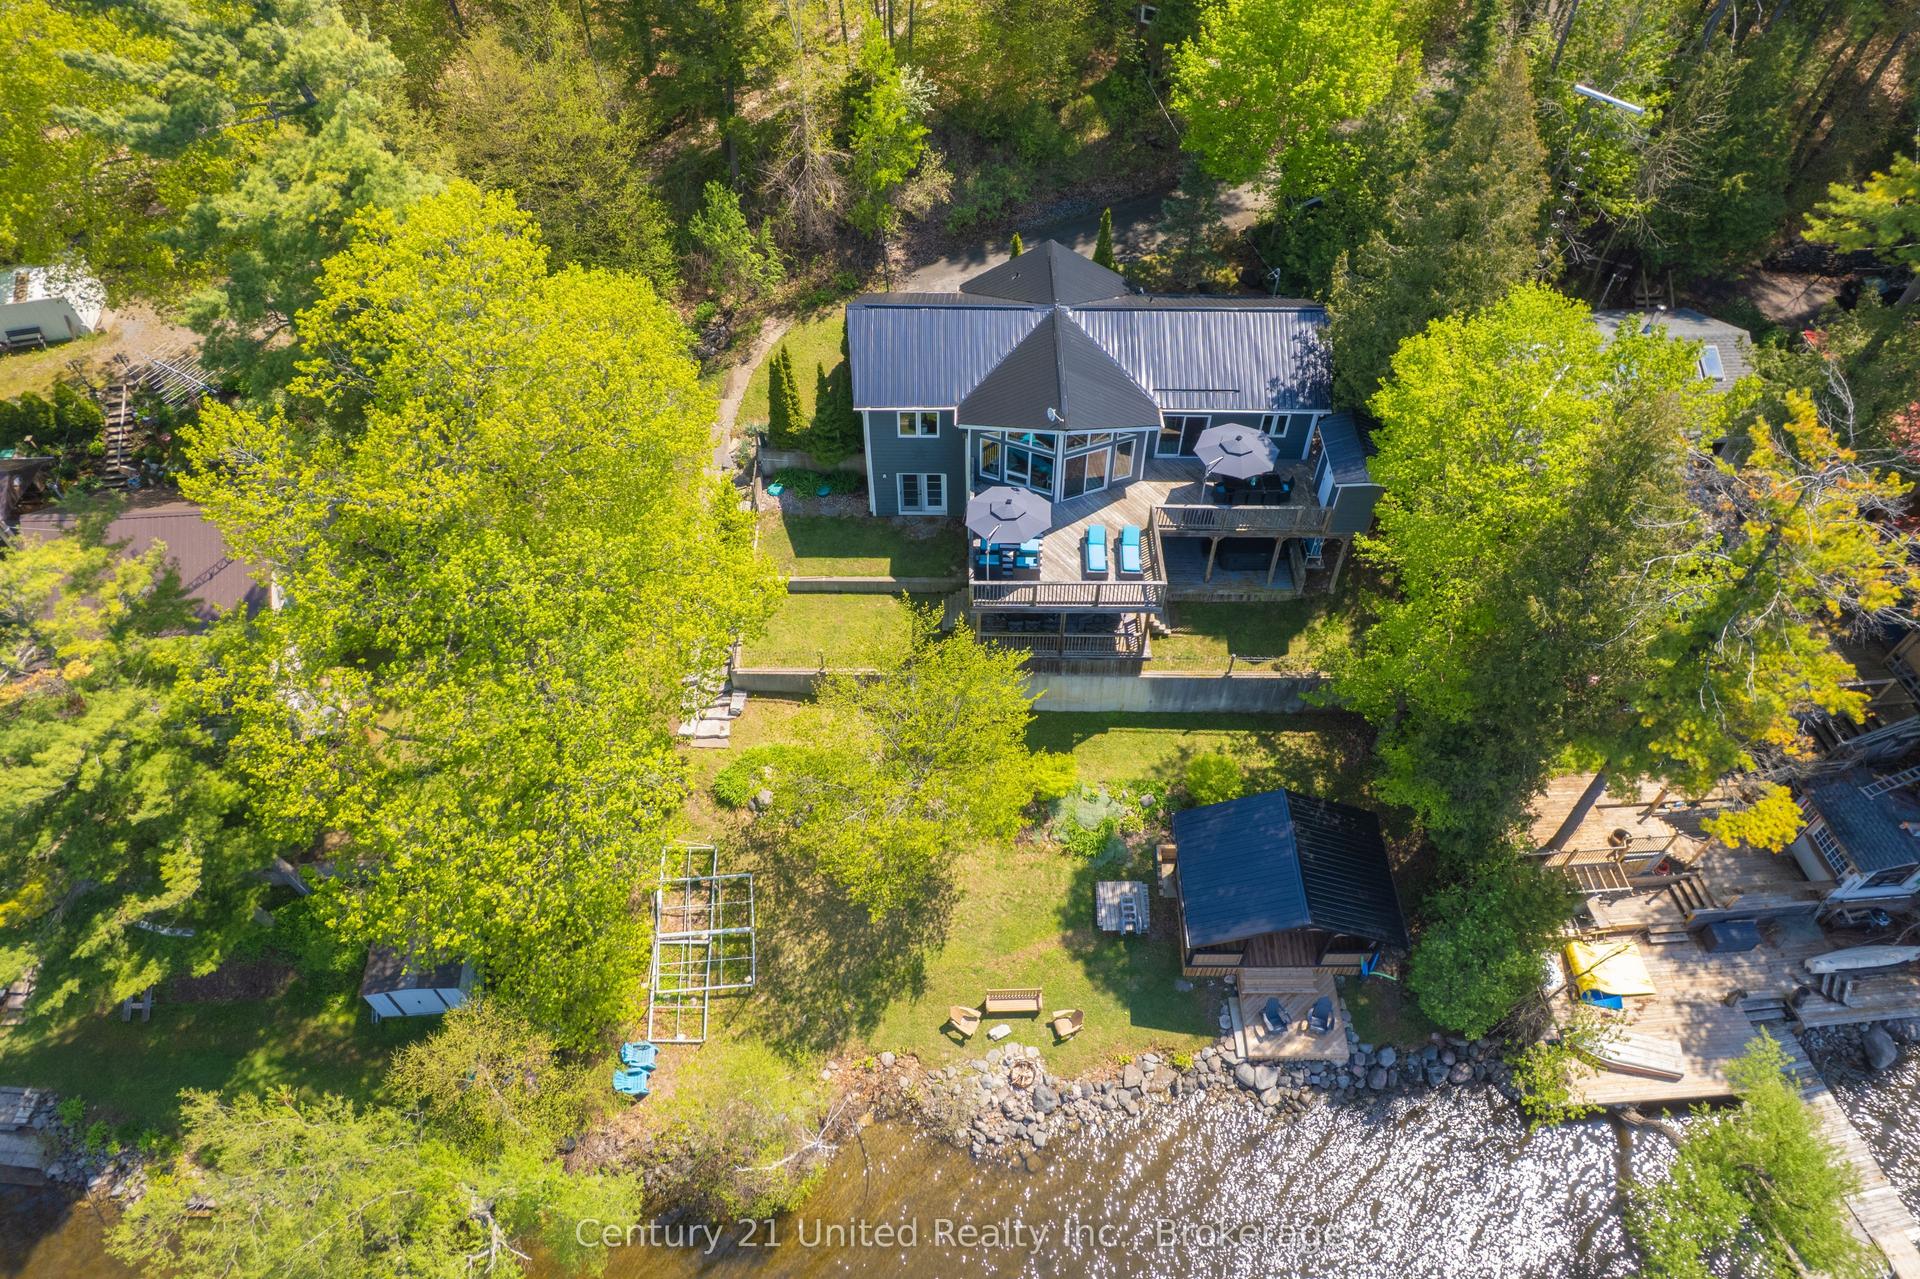
For Sale3 months ago
$1,189,000
Detached
est. $5,213/mo
64 Sunnybrae Lane, Rural Trent Hills
Trent Hills, ON
3+1 bd
3 ba
1,300
4
MLS# X13499966Century 21 United Realty Inc.
WhatsApp Aman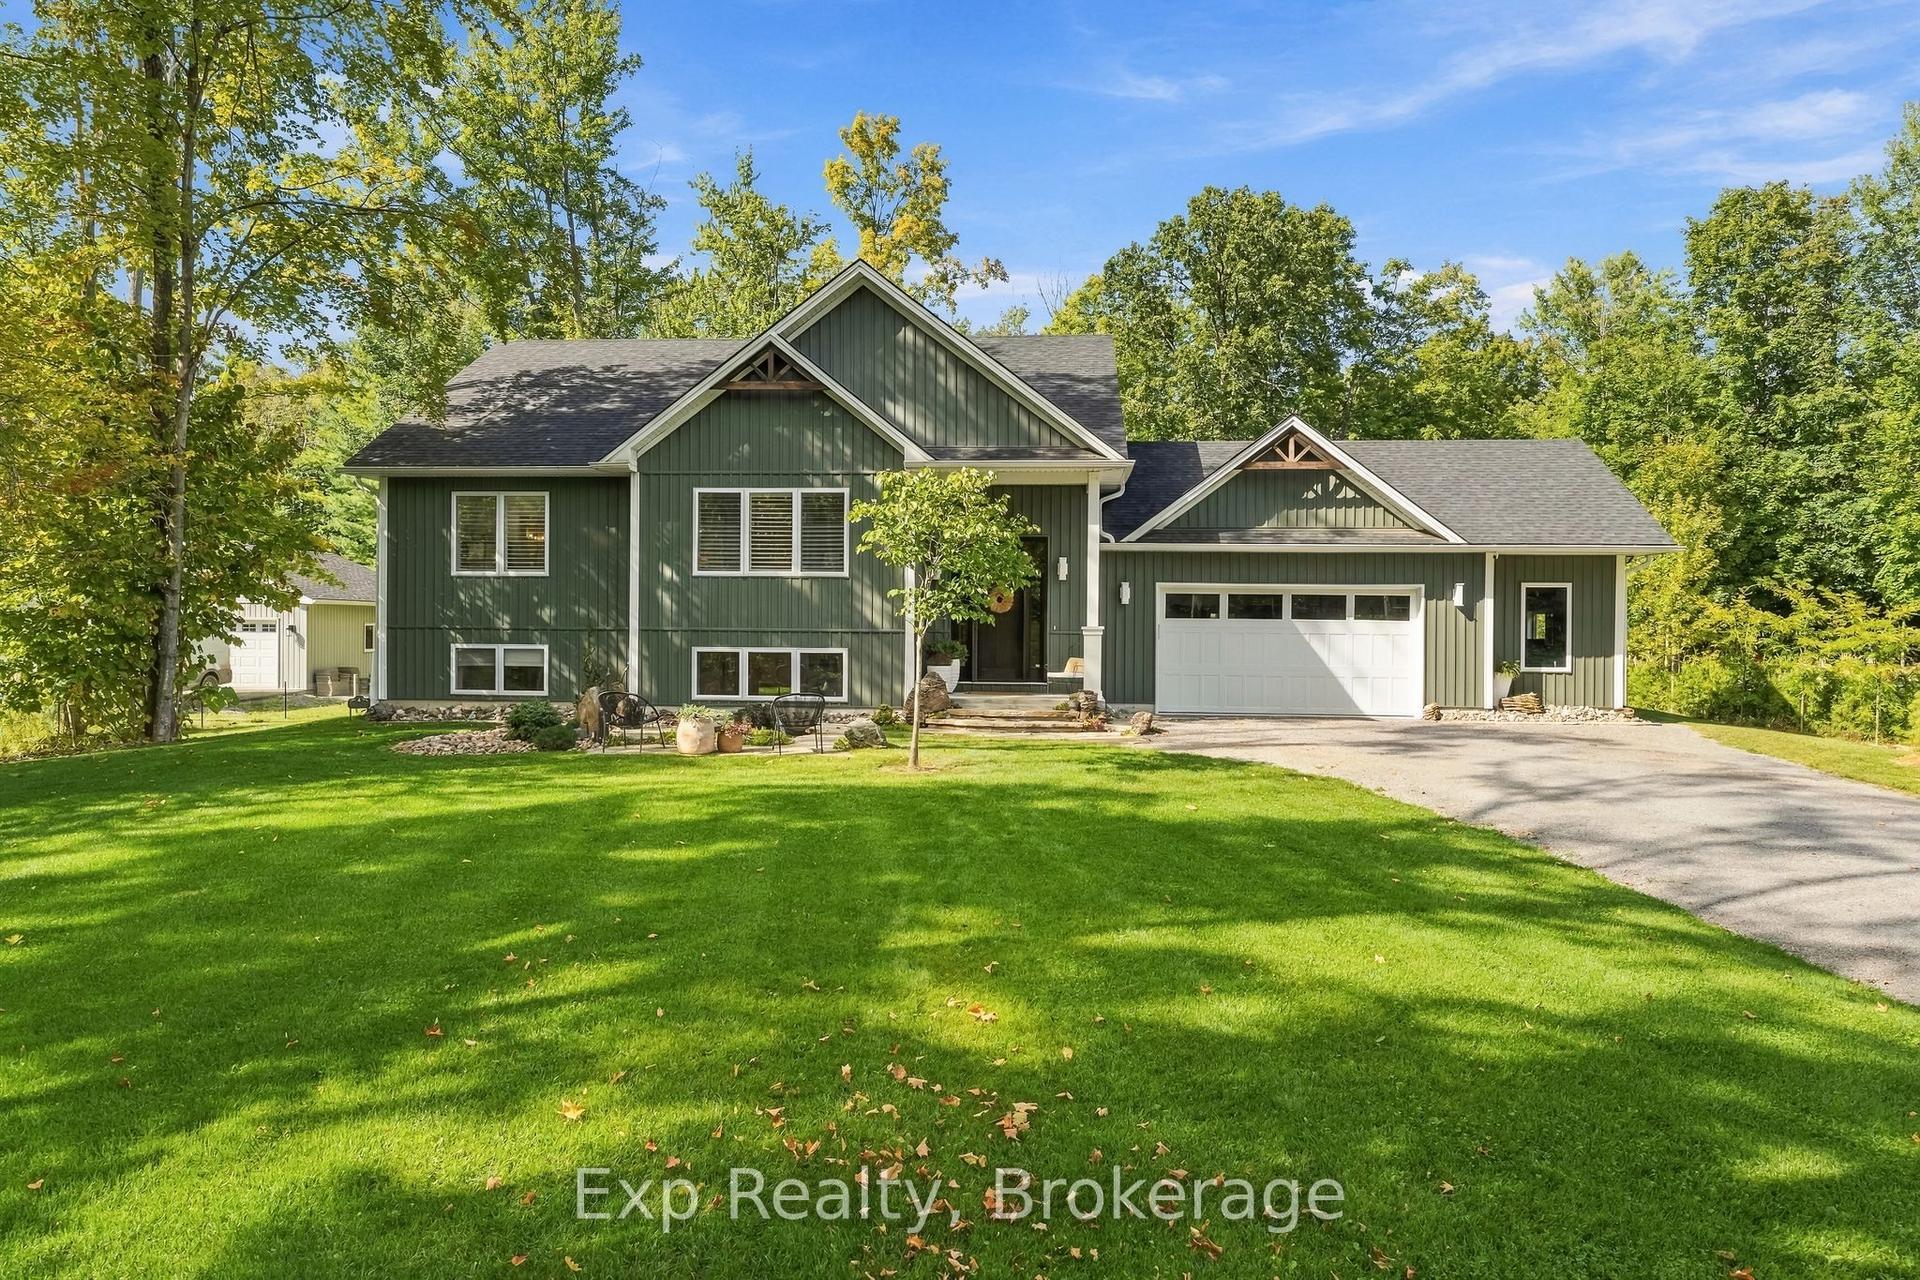
For Sale23 h ago
$899,000
Detached
est. $3,941/mo
1288 12th Line W, Rural Trent Hills
Trent Hills, ON
2+2 bd
3 ba
1,750
8
MLS# X13789408Exp Realty
WhatsApp Aman