For Sale
Just Listed
49 Owlshead Road
8205 - Munster, Stittsville - Munster - Richmond, ON
$825,000
4+1Bd
3Ba
2,250+sqft
5Parking
67.48 x 115.16 ftlot
$367/sqft
DetachedMLS# X13614352Listed 2026-07-283 DOM
Heating
Water Heater
Cooling
Central Air
Basement
Finished
Just listed! New listings in Stittsville - Munster - Richmond often receive offers within the first week.
About this home
You have to see this one in person! Backing onto open farm fields with no rear neighbours, this spacious 4+1 bedroom, 3-bath detached home offers over 2,200 sq. ft. (MPAC) above grade in the heart of Munster. Designed with family living in mind, it blends generous living spaces with a backyard you'll never want to leave. The main level features a welcoming formal living and dining room before opening into the beautifully updated kitchen with quartz countertops, a new backsplash, stainless steel appliances, and a peninsula that's perfect for morning coffee, homework, or catching up while dinner cooks. The bright family room is the heart of the home, opening through glass doors to the backyard. A convenient side entrance leads to a practical mudroom with coat storage, making everyday life that much easier. Privately tucked above the family room, the 2022 primary suite is a true retreat with a custom walk-in closet and a stunning ensuite featuring a freestanding soaker tub, separate glass shower, and double vanity. Three additional bedrooms and a full bathroom are located on their own level, while the finished LL offers a cozy rec room with a gas fireplace, a fifth bedroom, an updated powder room, a laundry room, plus a separate storage and utility area beneath the family room. Outside is where this home really shines. Fire up the BBQ, enjoy dinner under the gazebo, unwind in the hot tub beneath the stars, or simply relax with your morning coffee while taking in peaceful, uninterrupted views of the surrounding farmland. It's the kind of backyard you'll actually use. Recent updates include the furnace (2026), kitchen backsplash (2026), quartz countertops (2024), primary suite addition (2022), luxury vinyl flooring (2022), updated powder room (2022), gazebo (2025), both sump pumps (2026), and pigtailed original electrical lights and switches (2026, excluding addition). Small-town charm, plenty of space, and an easy commute to Ottawa-this one truly checks all the boxes.
Fireplace
Rooms
Main Floor
| Foyer | 2.52 × 3.71 m | W/O To Porch French Doors Glass Doors |
| Living Room | 4.72 × 4.27 m | French Doors Bay Window Overlooks Frontyard |
| Dining Room | 4.03 × 3.12 m | Hardwood Floor Combined w/Living Glass Doors |
| Kitchen | 3.55 × 4.86 m | Breakfast Bar Updated Stainless Steel Appl |
| Breakfast | 3.04 × 3.69 m | Open Concept Bay Window Overlooks Backyard |
| Family Room | 5.27 × 4.90 m | Open Concept W/O To Patio Overlooks Backyard |
| Mud Room | 1.54 × 3.88 m | Walk-Out Closet Window |
| Family Room | 5.27 × 4.90 m | Open Concept W/O To Yard Overlooks Backyard |
| Family Room | 4.26 × 4.19 m | |
| Mud Room | 1.54 × 3.88 m | Walk-Out |
Second Floor
| Primary Bedroom | 4.44 × 4.90 m | 4 Pc Ensuite Walk-In Closet(s) Overlooks Backyard |
| Primary Bedroom | 4.44 × 4.90 m | 4 Pc Ensuite Walk-In Closet(s) Overlooks Backyard |
| Bedroom 2 | 4.76 × 3.53 m | Closet Semi Ensuite Overlooks Backyard |
| Bedroom 2 | 4.76 × 3.53 m | Closet Semi Ensuite Overlooks Backyard |
| Bedroom 3 | 3.22 × 4.95 m | Closet Overlooks Frontyard |
| Bedroom 3 | 3.22 × 4.95 m | Closet Overlooks Frontyard |
| Other | 4.26 × 1.42 m | |
| Bedroom 4 | 3.24 × 3.87 m | Closet Overlooks Frontyard |
| Bedroom 4 | 3.24 × 3.87 m | Closet Overlooks Frontyard |
Lower
| Other | 6.70 × 4.57 m | |
| Bedroom 5 | 4.12 × 3.84 m | Closet Pot Lights |
| Recreation | 7.07 × 3.19 m | Brick Fireplace Gas Fireplace |
| Bedroom 5 | 4.12 × 3.84 m | |
| Recreation | 7.07 × 3.19 m | Vinyl Floor Gas Fireplace |
| Laundry | 3.73 × 2.42 m | Laundry Sink |
| Laundry | 2.97 × 2.20 m | |
| Laundry | 3.73 × 2.42 m | Laundry Sink |
Features
- Auto Garage Door Remote
- Carpet Free
- Storage
- Sump Pump
- Water Softener
- Water Heater
- Hot Tub
- Deck
- Finished
- Full
- Central Air
- 2-Storey
Financials
Annual Taxes
$4,123.16
Estimated Rental Income
Entire property$4,000 – $6,500/mo
Rental yield5.8% – 9.5%
*Estimates based on comparable rentals in the area. Actual income may vary.
Market Data — Stittsville - Munster - Richmond
Days on market3 days
Buyer's MarketSeller's Market
Based on active listings in Stittsville - Munster - Richmond. Data updates daily.
Our estimate for this home
Estimated range
$1.26M – $1.46M
Mid-point $1.36M · ~$605/sqft
How this listing compares
$1.26MList · $825K$1.46M
High confidence·Based on 16587 gta-wide comparables
Estimated range is generated automatically from active comparables and is for informational purposes only. Not an appraisal — contact Aman for a full comparative market analysis that factors in condition, renovations, and positioning.
Getting around
How walkable, bikeable, and transit-friendly this neighbourhood is.
60
/ 100
Walk Score
Somewhat Walkable
35
/ 100
Transit Score
Some Transit
46
/ 100
Bike Score
Somewhat Bikeable
Scores are estimates based on neighbourhood data and are for informational purposes only.
MLS® data courtesy of the Toronto Regional Real Estate Board (TRREB).
The information provided herein must only be used by consumers that have a bona fide interest in the purchase, sale, or lease of real estate and may not be used for any commercial purpose or any other purpose. Listing information is deemed reliable but is not guaranteed accurate by the Toronto Regional Real Estate Board, the listing brokerage, or this website. The trademarks REALTOR®, REALTORS® and the REALTOR® logo are controlled by The Canadian Real Estate Association (CREA) and identify real estate professionals who are members of CREA. MLS®, Multiple Listing Service®, and the associated logos are owned by CREA. Not intended to solicit properties currently listed for sale or buyers under contract.
You may also like
More homes in Stittsville - Munster - Richmond
Hand-picked listings with a similar price range and style.
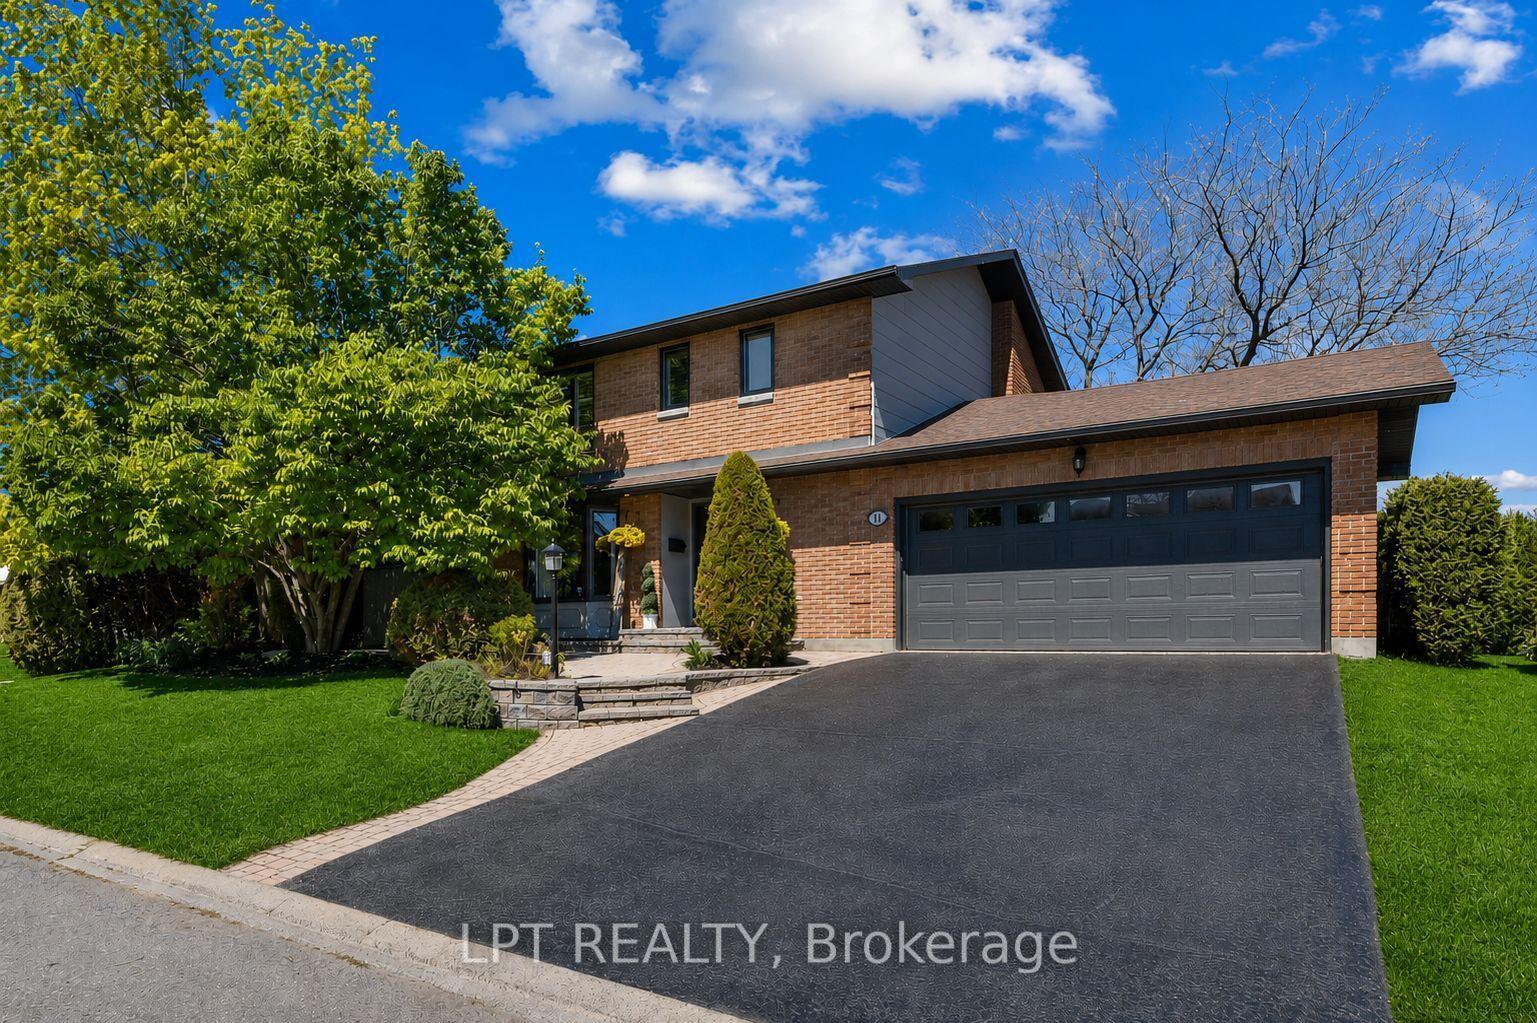
For Sale22 days ago
$949,900
Detached
est. $4,164/mo
11 Elderwood Trail, 8202 - Stittsville (Central)
Stittsville - Munster - Richmond, ON
3+1 bd
4 ba
2,250
6
MLS# X13542346Lpt Realty
WhatsApp Aman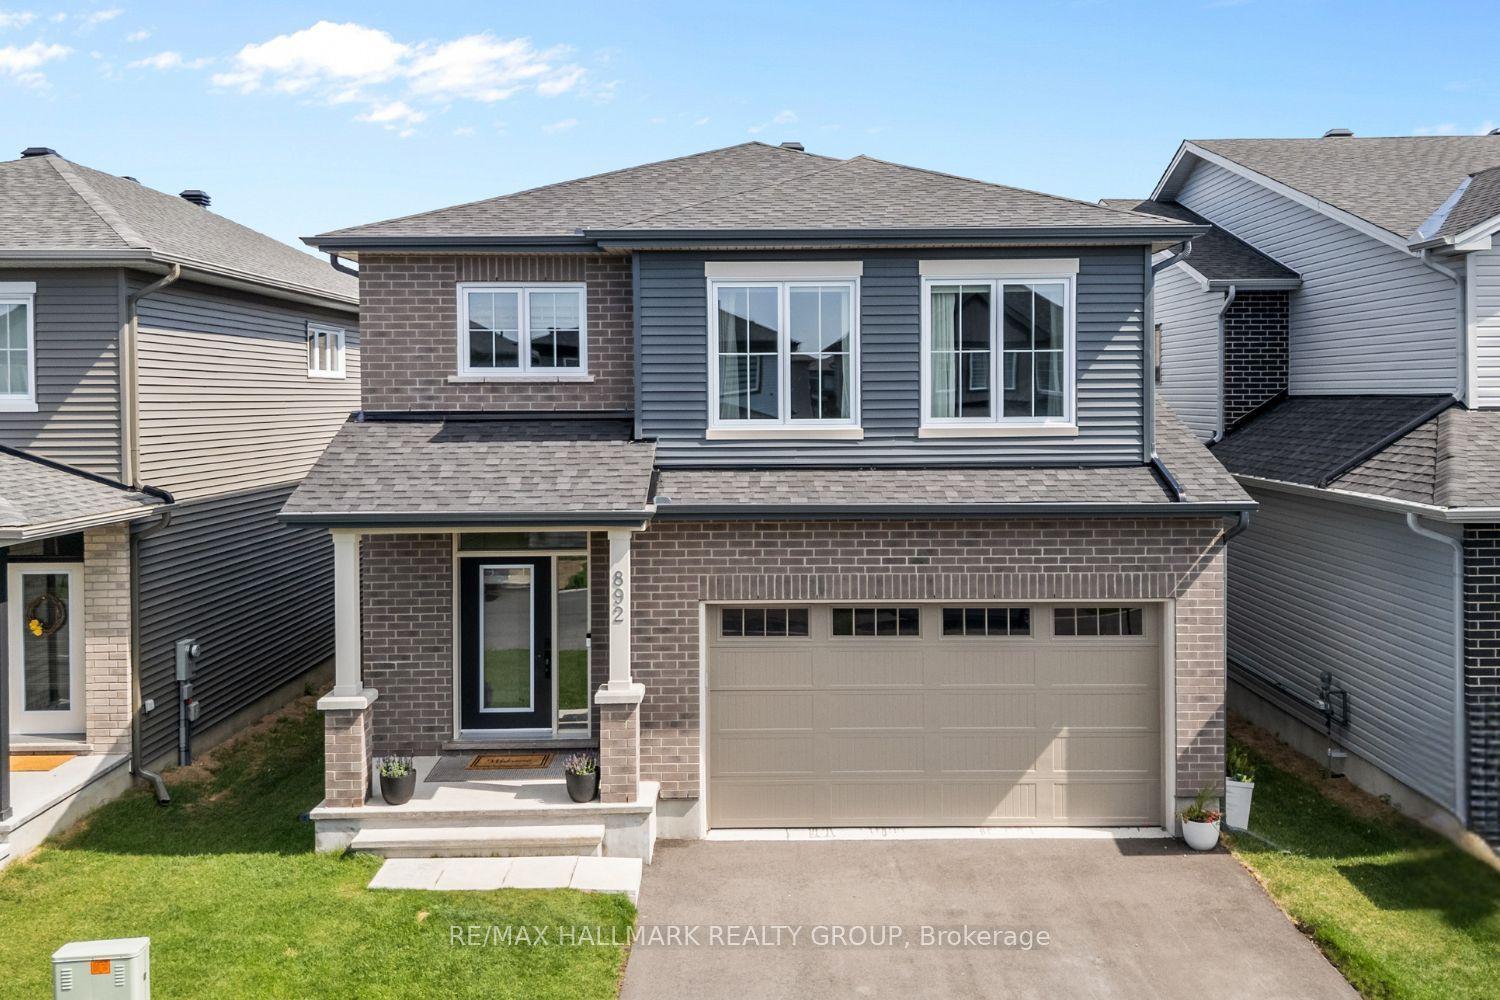
For Sale2 days ago
$1,015,000
Detached
est. $4,450/mo
892 Sendero Way, 8207 - Remainder of Stittsville & Area
Stittsville - Munster - Richmond, ON
4 bd
3 ba
2,750
4
MLS# X13616552Re/Max Hallmark Realty Group
WhatsApp Aman