For Sale
701 Joseph Street
Selwyn, Selwyn, ON
$620,000
3Bd
2Ba
1,300+sqft
8Parking
94.53 x 161.28 ftlot
$477/sqft
DetachedMLS# X13614722Listed 2026-07-2814 DOM
Heating
Water Heater Owned
Basement
Finished
About this home
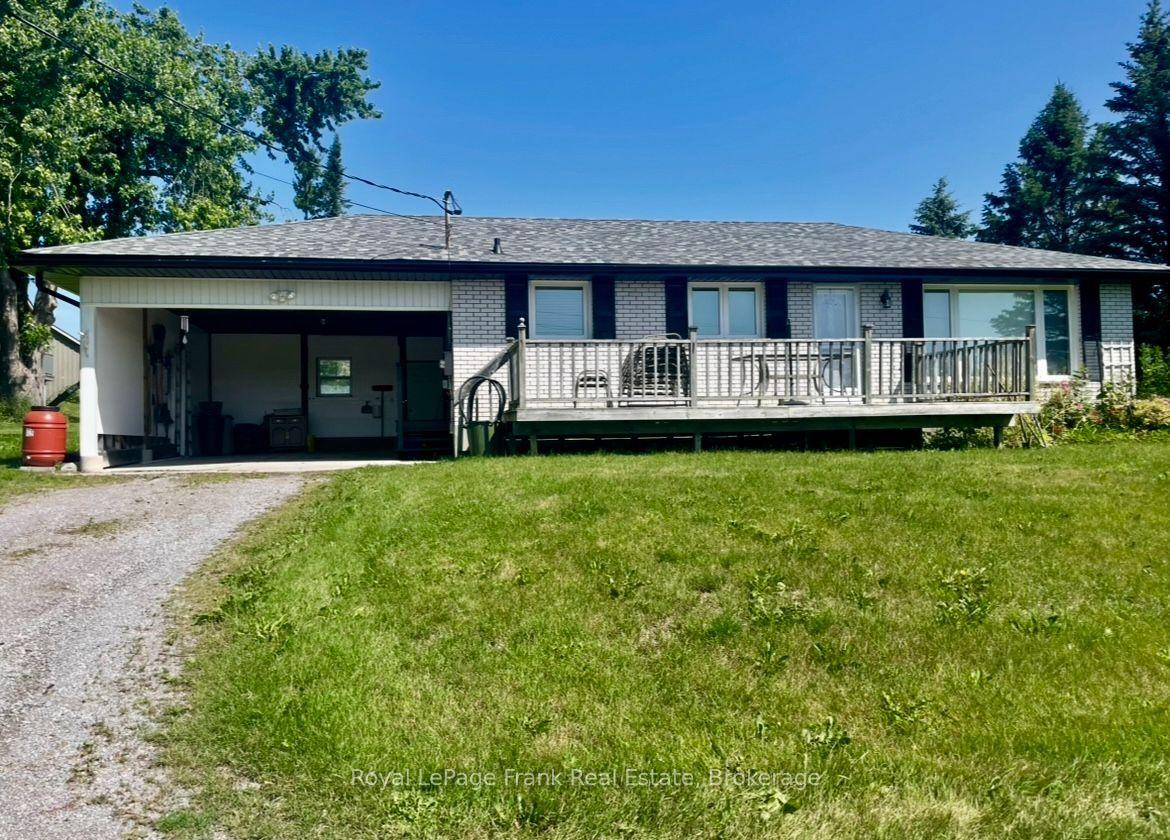
Welcome to Youngstown, a wonderful, family-oriented country subdivision in Ennismore. Just 15 minutes north of Peterborough and convenient to most amenities including excellent hockey teams at the Ennismore Community Centre, good schools, churches, golfing, shopping, and right next door to Chemong Lake for great fishing and boating. This home is an immaculate, well cared for all-brick bungalow. Extremely low maintenance with newer aluminum soffits and fascia. Large 2-car deep carport. An excellent backyard features separate driveway access into the backyard from Corkery Road, ideal for the handyman or tradesman, for any extra vehicles, a future workshop, or easy storage of boats, trailers, etc. Inside offers a large eat-in sized kitchen with sliding door walkout to a 3 year old 20' x 12'6 deck overlooking the super private backyard. Hardwood floors are in the living room, hallway, and upstairs bedrooms. Huge recreation room downstairs with a wood burning fireplace and a bar. Basement also features a 4th bedroom, office, or games room, plus a finished hot tub room which could also be utilized as an extra bedroom, office, games room, etc.
WalkoutHardwoodFireplace
Rooms
Main Floor
| Kitchen | 5.82 × 3.26 m | Sliding Doors W/O To Deck Pantry |
| Living Room | 5.80 × 3.53 m | Hardwood Floor |
| Primary Bedroom | 3.90 × 3.14 m | Hardwood Floor |
| Bedroom | 3.50 × 3.10 m | Hardwood Floor |
| Bedroom | 3.50 × 2.47 m | Hardwood Floor |
Basement
| Recreation | 9.33 × 3.41 m | B/I Bar Pot Lights |
| Other | 3.38 × 2.99 m | Hot Tub |
| Utility Room | 4.00 × 5.73 m | |
| Laundry | 4.26 × 2.13 m | |
| Bedroom | 4.14 × 2.90 m | |
| Other | 1.64 × 1.40 m | Closet |
Features
- Bar Fridge
- Sewage Pump
- Storage
- Sump Pump
- Water Heater Owned
- Water Softener
- Workbench
- Deck
- Landscaped
- Paved Yard
- Privacy
- Recreational Area
- Year Round Living
- Full
- Finished
- Other
- Bungalow
Financials
Annual Taxes
$2,215.45
Estimated Rental Income
Entire property$3,200 – $4,800/mo
Basement apartment$1,800 – $2,500/mo
Rental yield6.2% – 9.3%
*Estimates based on comparable rentals in the area. Actual income may vary.
Market Data — Selwyn
Days on market14 days
Buyer's MarketSeller's Market
Based on active listings in Selwyn. Data updates daily.
Getting around
How walkable, bikeable, and transit-friendly this neighbourhood is.
51
/ 100
Walk Score
Somewhat Walkable
48
/ 100
Transit Score
Some Transit
47
/ 100
Bike Score
Somewhat Bikeable
Scores are estimates based on neighbourhood data and are for informational purposes only.
MLS® data courtesy of the Toronto Regional Real Estate Board (TRREB).
The information provided herein must only be used by consumers that have a bona fide interest in the purchase, sale, or lease of real estate and may not be used for any commercial purpose or any other purpose. Listing information is deemed reliable but is not guaranteed accurate by the Toronto Regional Real Estate Board, the listing brokerage, or this website. The trademarks REALTOR®, REALTORS® and the REALTOR® logo are controlled by The Canadian Real Estate Association (CREA) and identify real estate professionals who are members of CREA. MLS®, Multiple Listing Service®, and the associated logos are owned by CREA. Not intended to solicit properties currently listed for sale or buyers under contract.
You may also like
More homes in Selwyn
Hand-picked listings with a similar price range and style.
For Sale1 month ago
$725,000
Detached
est. $3,178/mo
1624 Chemong Road, Selwyn
Selwyn, ON
2+1 bd
1 ba
2,750
6
MLS# X13532222Re/Max Hallmark Eastern Realty
WhatsApp Aman
For Sale15 h ago
$739,000
Detached
est. $3,240/mo
1235 Flood's Drive, Selwyn
Selwyn, ON
3 bd
2 ba
1,750
4
MLS# X13664242Real Estate Homeward
WhatsApp Aman